
Address
6957 Amber Fields Court, Salisbury, MD
Price
$ 599,000
Property Attributes
- MLS#MDWC2022760
- TypeSingle Family
- Listing Status ACTIVE
- CountyWICOMICO
- CitySalisbury
- AreaWicomico Northeast
- NeighborhoodHeather Glen
- Zip21804
- StyleColonial
- Year Built1998
- Taxes$ 4121
- Price$ 599,000
- Bedrooms4
- Full Bathrooms3
- Half Bathrooms1
- Sqr Footage3348
- Lot Size0.93 Acres
Data Source:
Bright MLS
Property Description
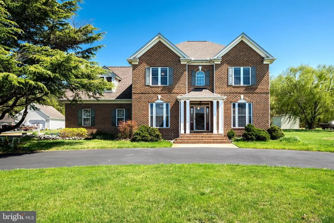
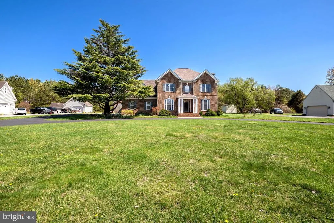
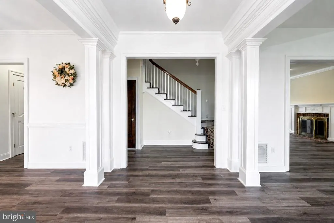
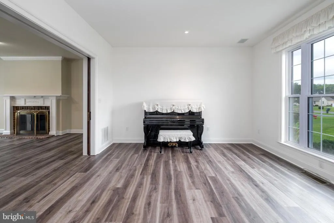
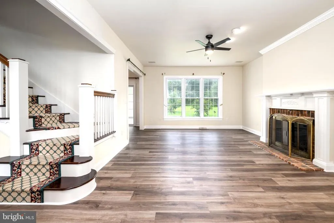
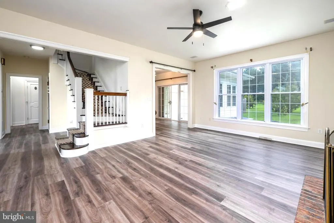
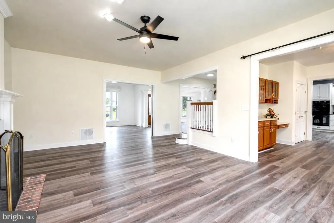
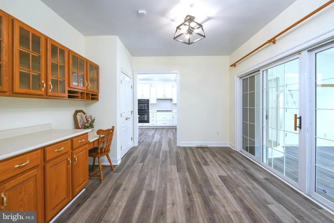
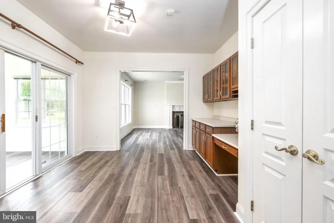
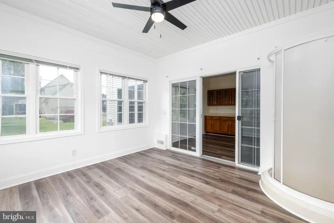
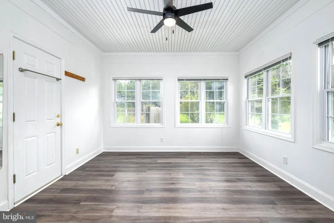
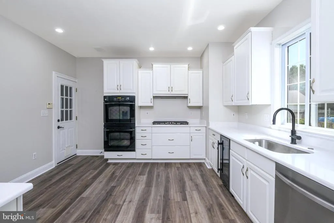
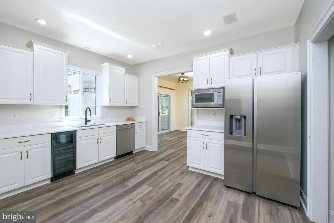
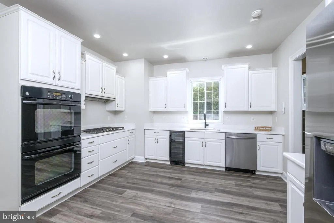
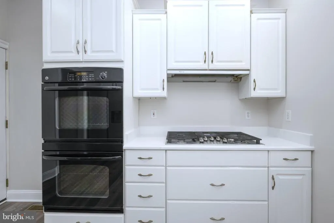
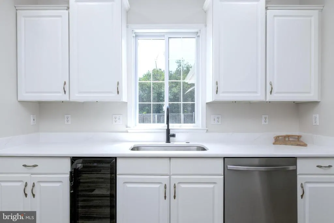
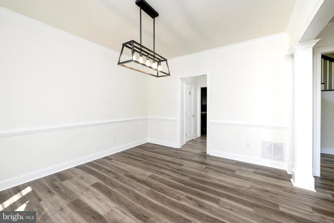
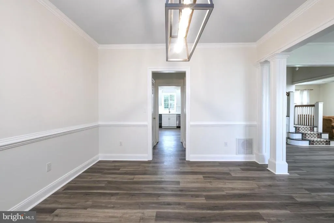
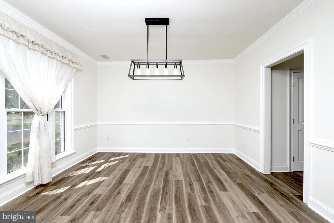
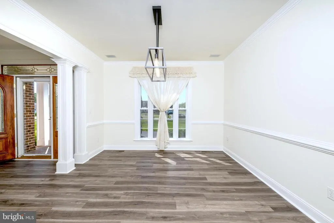
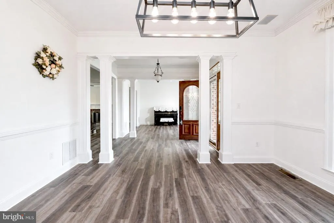
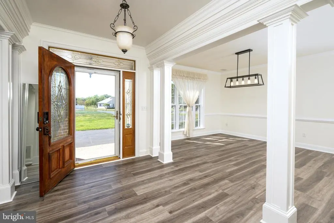
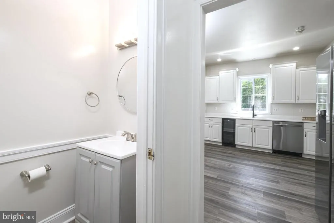
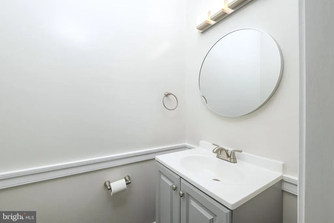
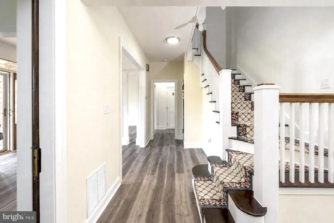
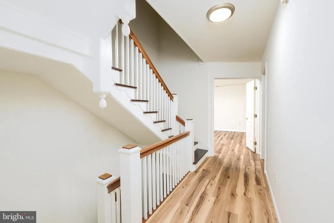
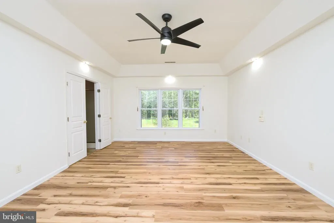
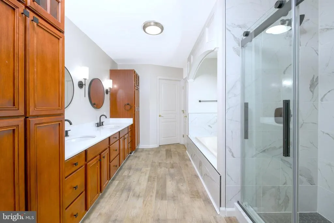
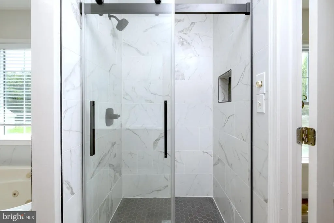
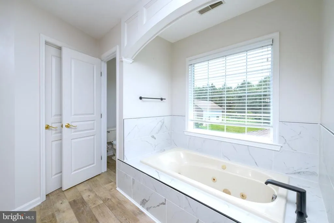
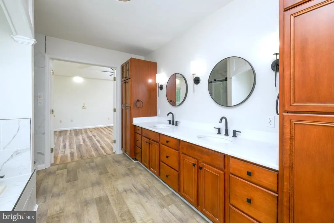
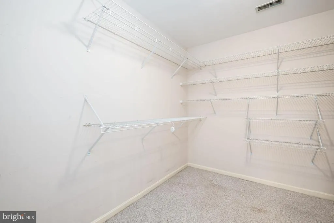
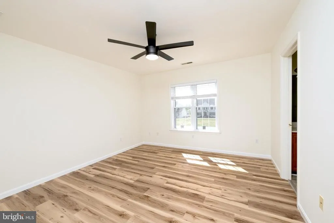
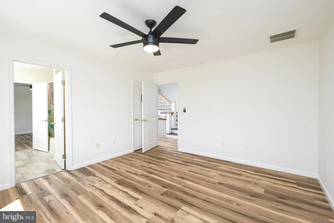
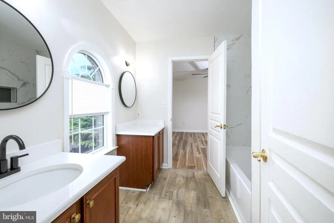
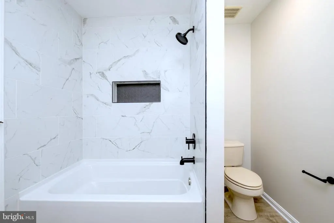
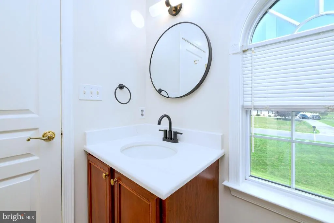
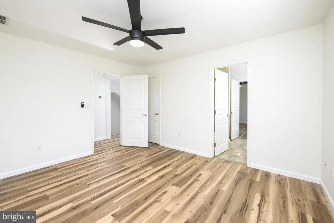
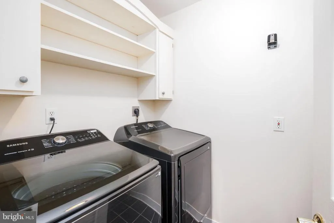
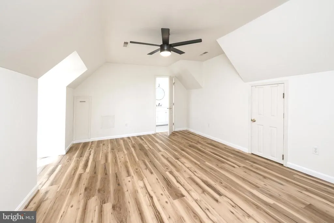
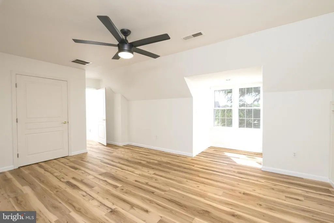
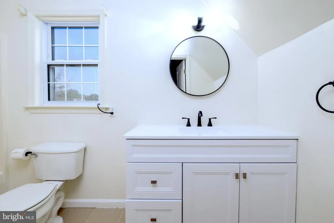
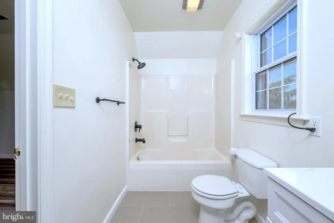
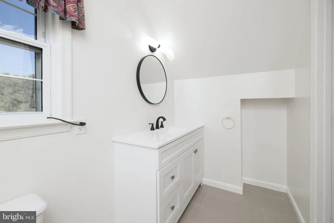
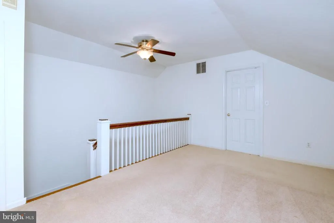
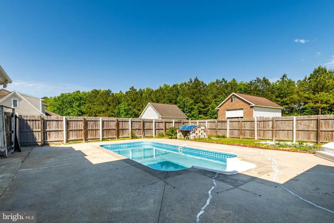
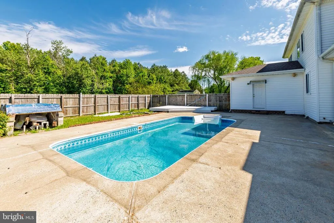
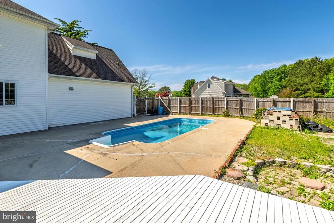
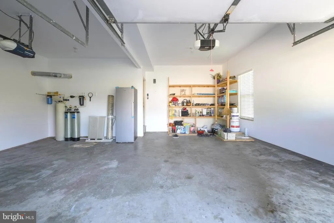
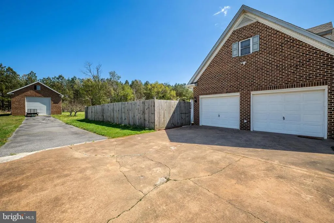
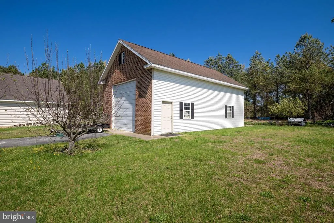
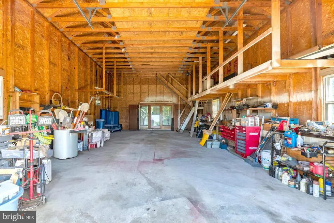
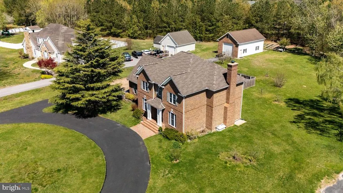
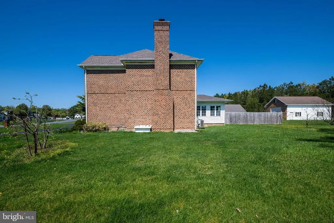
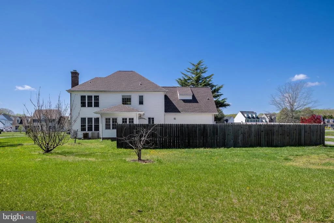
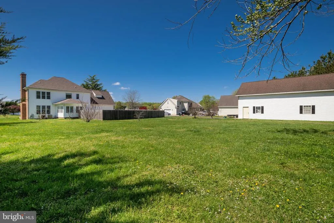
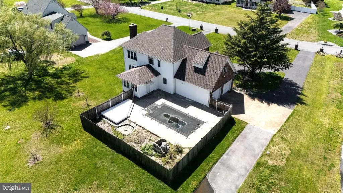
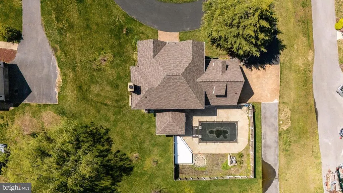
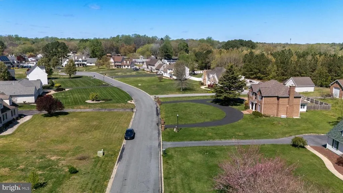
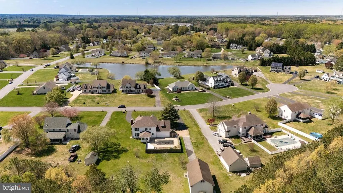
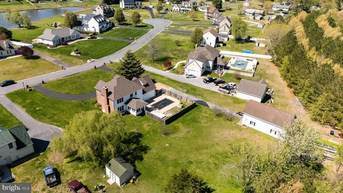
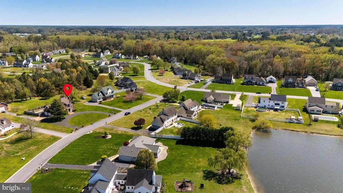
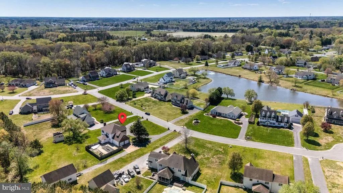
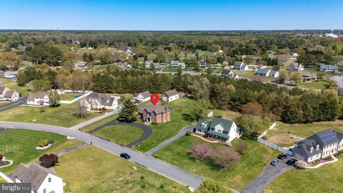
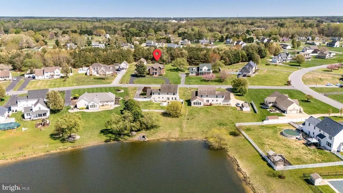
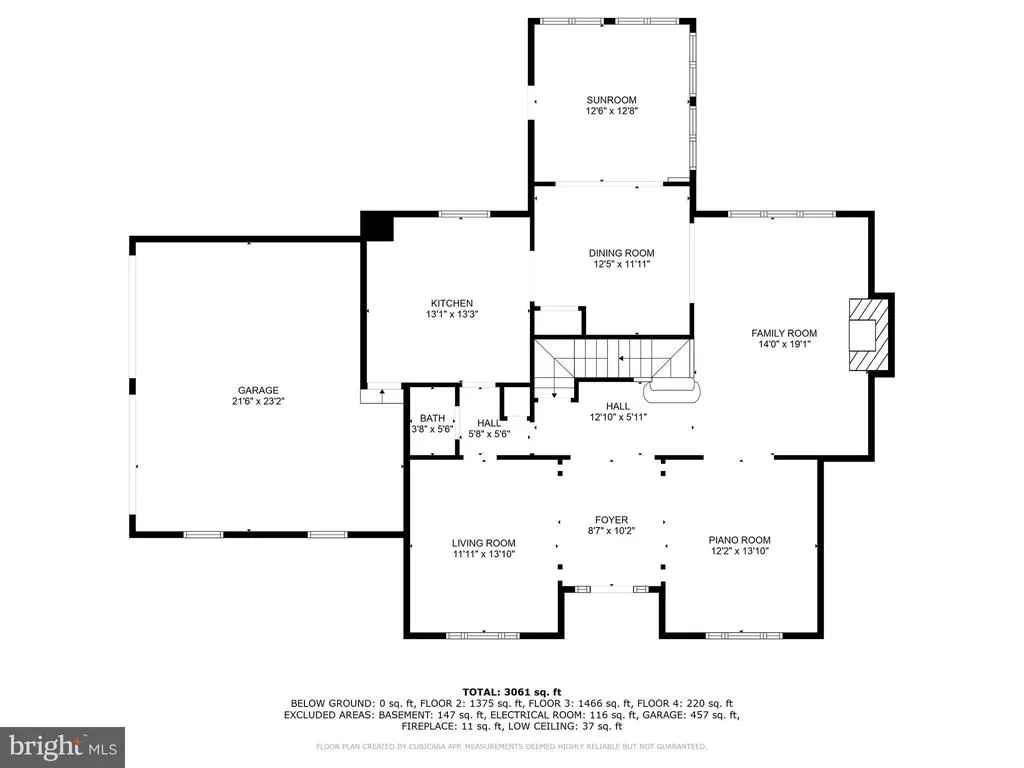
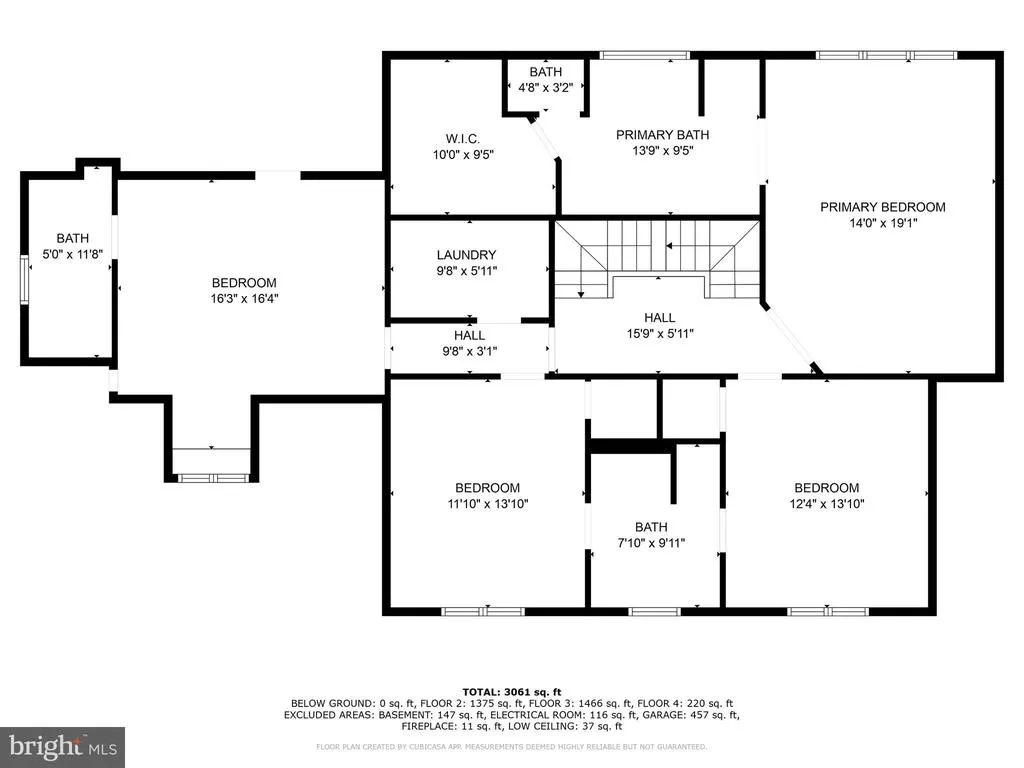
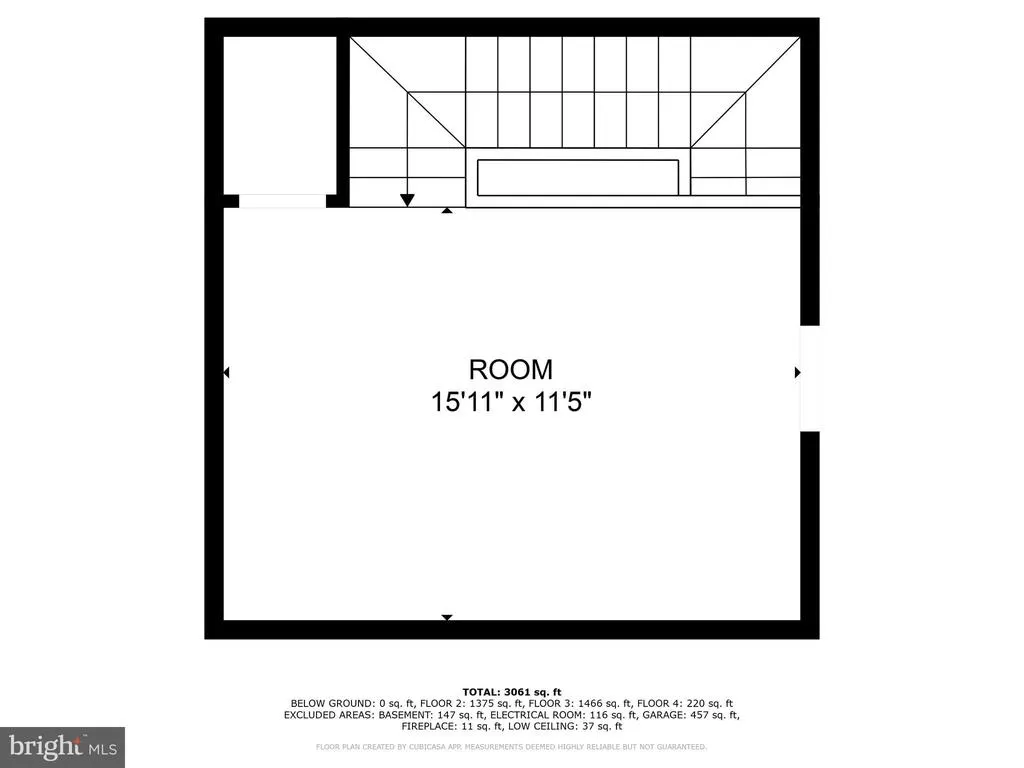
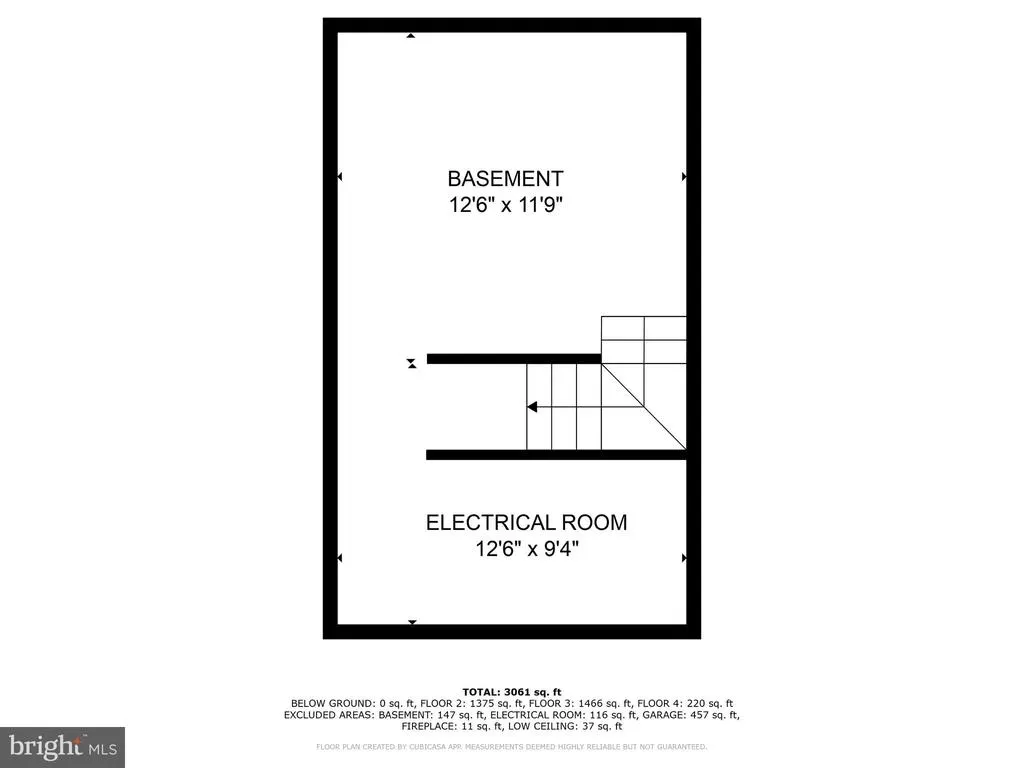
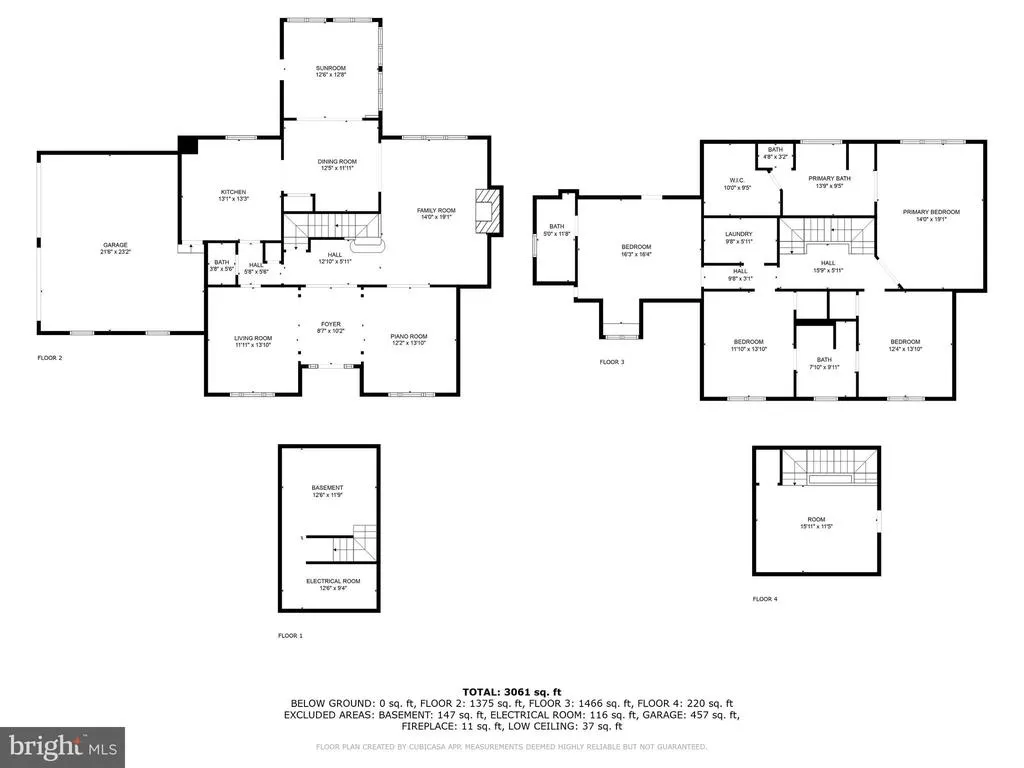
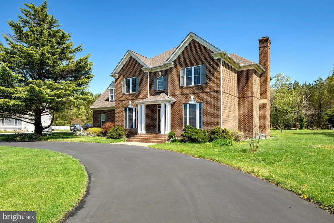
NEWLY UPGRADED (JULY 2026)! This turn-key home features extensive, high-end renovations throughout. The gourmet kitchen boasts elegant new quartz countertops and upgraded appliances, including a refrigerator, dishwasher, and under-counter beverage fridge. The primary bathroom has been transformed into a spa-like retreat with a newly tiled shower, sleek glass door, stunning tub surround, dual quartz vanity, and modern lighting. Both the Jack-and-Jill bath and main-level powder room have been tastefully refreshed with new vanities, stylish tile, and updated mirrors, while matte black fixtures seamlessly tie all four updated bathrooms together. The first and second floors have been refreshed with brand-new luxury vinyl plank flooring and upgraded light fixtures, including modern ceiling fans, creating a stylish and inviting living space. This stately full-brick colonial blends timeless elegance with modern comfort on a beautifully landscaped lot. Offering 4 bedrooms and 3.5 bathrooms, the home features a spacious, light-filled floor plan designed for relaxed living and effortless entertaining. Inside, you'll find an inviting main level with formal and casual living spaces, a cozy family room with a fireplace, and a bright, functional kitchen with plenty of cabinet and counter space perfect for everyday living and gatherings. A sunroom with a shower adds extra convenience and flexibility, making it ideal for poolside use, guests, or an extended living space. Upstairs, the expansive primary suite offers a peaceful retreat with a tray ceiling, walk-in closet, and a spa-like bath featuring dual vanities, a soaking tub, and a separate shower. Generously sized bedrooms and a versatile loft area create flexible options for a home office, fitness room, or additional lounging space. The third-floor loft provides even more usable space, perfect for a media room, playroom, private office, fitness area, or bonus retreat. Step outside to your private backyard oasis with an in-ground poolperfect for summer gatherings. A large detached workshop/storage building with an oversized door offers endless possibilities for hobbyists, storage needs, or business owners. The circular driveway, two-car attached garage, and side driveway provide plenty of parking for guests and residents alike. Ideally located in a quiet, established neighborhood close to shopping, dining, and commuter routes, this beautiful property offers the space, privacy, and lifestyle you've been looking for. Come see how 6957 Amber Fields Ct feels like home from the moment you arrive!
| High School |
|---|
| Wicomico High School |
| Price History | |
|---|---|
| 5/5/2026 | Listed $599,000 |
General Features
| Living Area | 3348 |
|---|---|
| Sewer | Private Septic Tank |
| Heating | Heat Pump(s) |
| Cooling | Central A/C |
| Utilities | Cable TV |
| Possession | Immediate |
| Roof | Architectural Shingle |
| Zoning | R |
| HOA Fee | 365.00 |
| Garage Spaces | 2.00 |
| Architectural Style | Colonial |
| Pool Features | Fenced |
| Construction Materials | Brick |
| School District | WICOMICO COUNTY PUBLIC SCHOOLS |
| Year Built | 1998 |
| Levels | 3 |
| Tax Year | 2025 |
| Ownership | Fee Simple |
| Cool Fuel | Electric |
| Section | 1 |
| Building Name | NONE AVAILABLE |
| Accessibility | None |
| Assoc Fee Paid Per | Annually |
| County | WICOMICO |
| New Construction | No |
| Property Type | Residential |
| HOA | Yes |
| Subdivision Name | HEATHER GLEN |
| Garage Y/N | Yes |
| Water Access Y/N | No |
| Other Structures | Above Grade,Below Grade |
| Full Baths | 3 |
| Status | ACTIVE |
| Directions | google map |
| City | SALISBURY |
| Disclosures | Agent Related to Owner |
| Senior Community Y/N | No |
| MLS Area | Wicomico Northeast (23-02) |
| Lot Size Units | Square Feet |
| Lot Size Square Feet | 40510.80 |
| Tax Assessed Value | 479000.0 |
| Tax Annual Amount | 4121.0 |
| Home Warranty Y/N | No |
| Structure Type | Detached |
| Floors In Unit Count | 3 |
| Condo/Coop Association fee Y/N | No |
| Bathrooms Count Main Level | 1.00 |
| Price Per Sq Ft Total AG | 196.14 |
| Acceptable Financing | Conventional,Cash,FHA |
| Vacation Rental Y/N | No |
| Total SQFT | 3348 |
| Standard Status | Active |
| Year Built Source | Estimated |
| Legal Subdivision | HEATHER GLEN |
| Tax Lot | 30 |
| Association Recreation Fee | No |
Interior Features
| Interior Amenities | Sound System,Walk-in Closet(s),Water Treat System,WhirlPool/HotTub |
|---|---|
| Heating Fuel | Electric,Natural Gas |
| Basement | Partial |
| Total Fireplaces | 1 |
| Fireplace Features | Wood |
| Hot Water | Natural Gas |
| Basement (Y/N) | Yes |
| Heating Y/N | Yes |
| Fireplace Y/N | Yes |
| Above Grade Finished Area | 3054 |
| Half Baths | 1 |
| Central Air Y/N | Yes |
| Total Bedrooms | 4 |
| Below Grade Finished Area | 294 |
| Below Grade Finished Area Unit Type | Square Feet |
| LivingAreaSource | Assessor |
| Below Grade Finished Area Source | Assessor |
| Bedrooms Count All Upper Levels | 4 |
| Bedrooms Count Upper Level 1 | 4 |
| Bathrooms Half Main Level | 1 |
| Bathrooms Full Upper Level 1 | 3 |
| Bathrooms Full All Upper Levels | 3 |
| Bathrooms Count Upper Level 1 | 3.00 |
| Bathrooms Count All Upper Levels | 3 |
| Above Grade Finished Area Source | Assessor |
| Above Grade Finished Area Unit Type | Square Feet |
| Total Baths | 4 |
Exterior Features
| Exterior Amenities | Lawn Sprinkler |
|---|---|
| Pool | Yes - Personal |
| Parking Features | Asphalt Driveway |
| Water Source | Well |
| Total Parking Spaces | 2 |
| Garage Features | Garage - Side Entry,Garage Door Opener,Inside Access |
| Type of Parking | Attached Garage,Driveway |
| Land Use Code | R |
| Foundation Details | Block |
| Water View Y/N | No |
| Lot Dimensions | 0.00 x 0.00 |
| Lot Size Acres | 0.93 |
| Lot Size Source | Estimated |
| Waterfront Y/N | No |
| Door Features | Storm |
| Road Responsibility | Public |
| Land Assessed Value | 0.00 |
| Navigable Water Y/N | No |
| Water Oriented Y/N | No |
| # of Attached Garage Spaces | 2 |
Amenities
- Foreclosure
- Views
- Short Sale
- New Construction
- Adult 55+
- Lease To Own
- No HOA Fees
- Furnished
- Primary On Main
- Air Conditioning
- Seller Finance
- Green
- Fixer Upper
- Horse
- Golf
- Fireplace
- Deck
- Garage
- Basement
- Pool
Property vs Single Family Average in 21804
Price
Taxes
Year Built
Visits
 © BRIGHT, All Rights Reserved
