
Water Views - Primary on Main
Address
30428 Mallard Drive, Delmar, MD
Price
$ 385,000
Property Attributes
- MLS#MDWC2023058
- TypeSingle Family
- Listing Status ACTIVE
- CountyWICOMICO
- CityDelmar
- AreaWicomico Northeast
- NeighborhoodChestnut Hills
- Zip21875
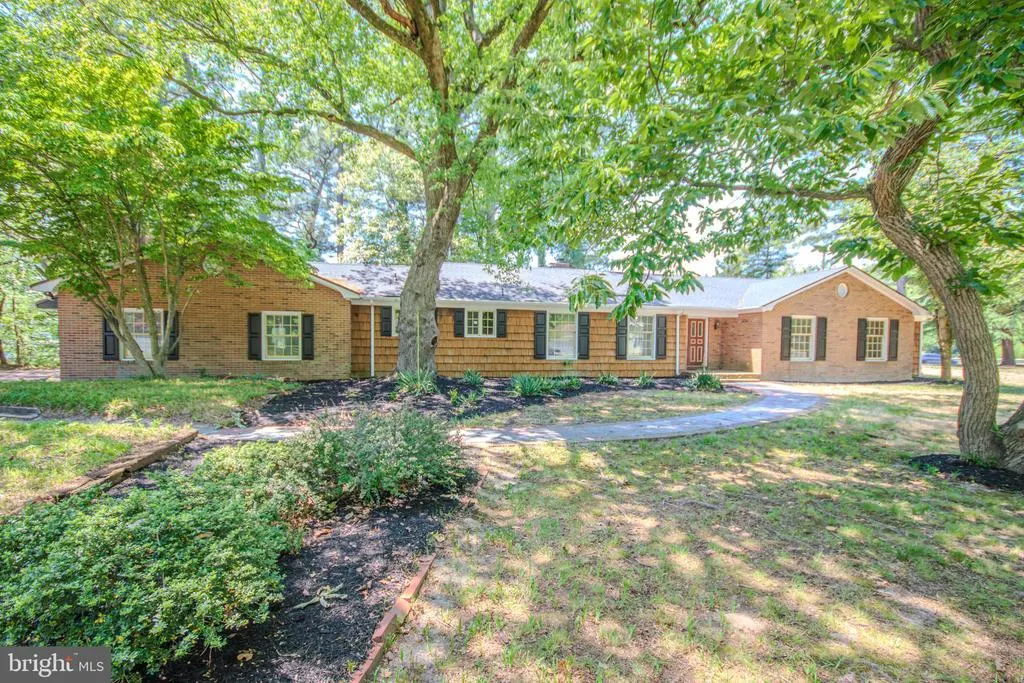
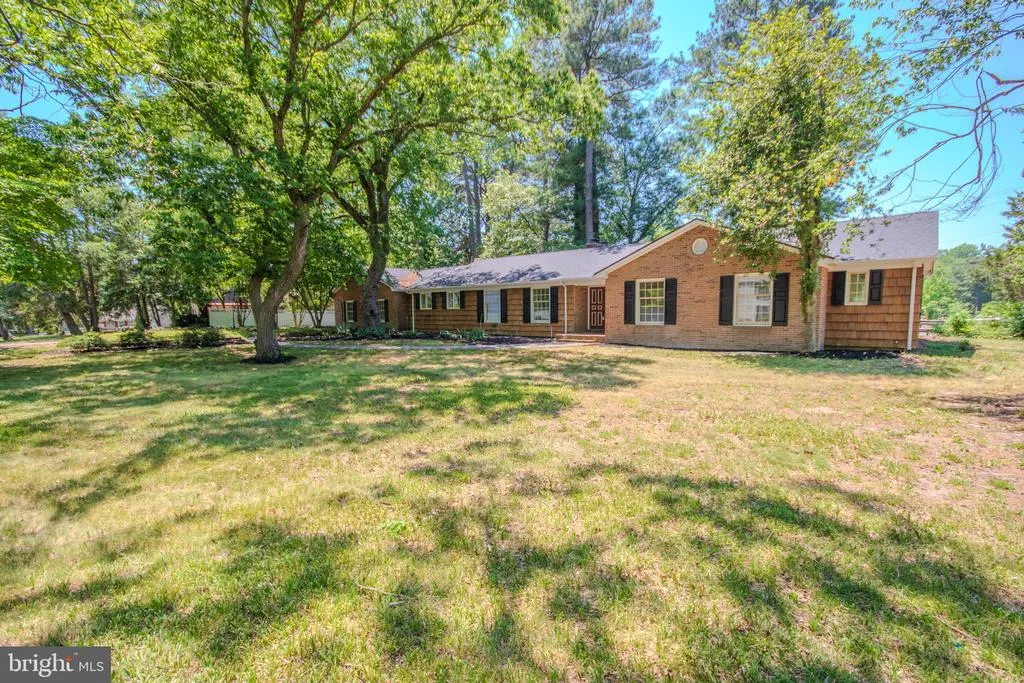
- StyleRanch/Rambler
- Year Built1976
- Taxes$ 2825
- Price$ 385,000
- Bedrooms4
- Full Bathrooms3
- Half Bathrooms0
- Sqr Footage2396
- Lot Size0.64 Acres
Data Source:
Bright MLS
Property Description
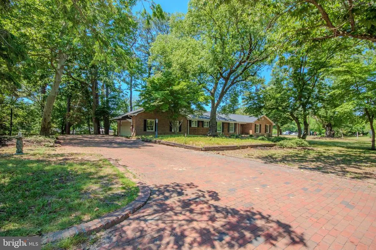
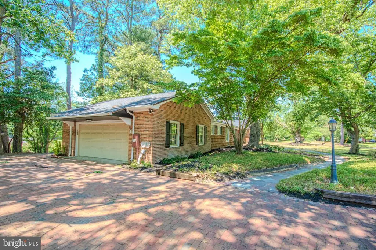
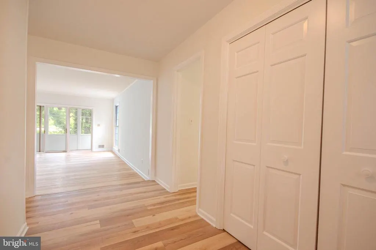
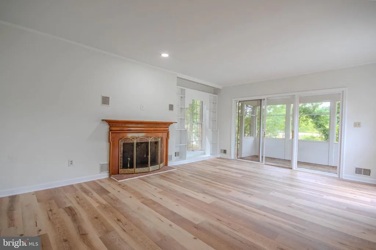
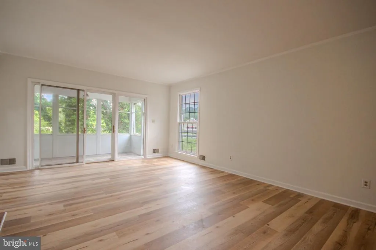
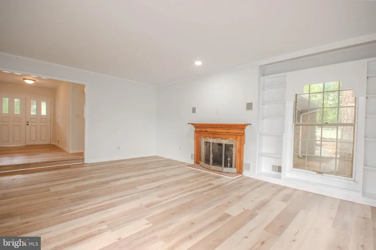
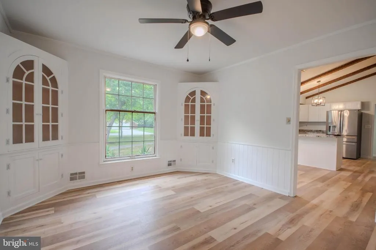
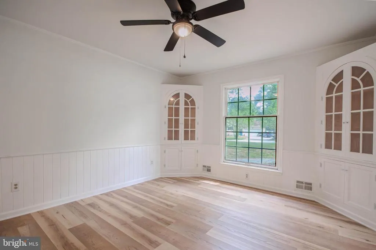
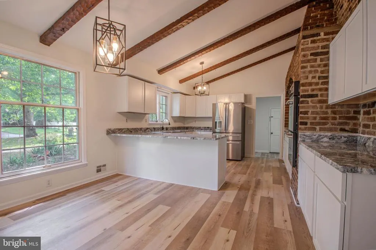
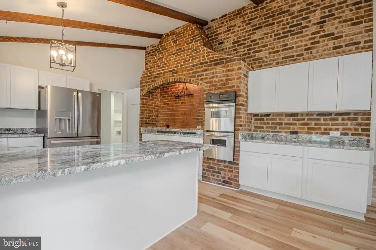
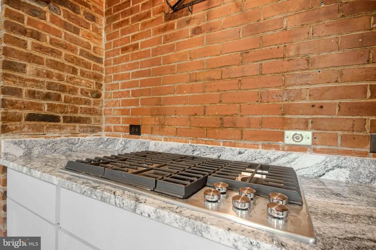
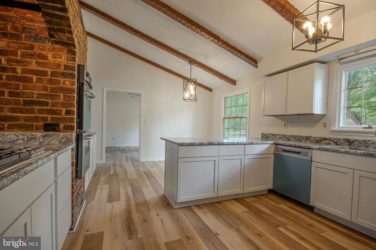
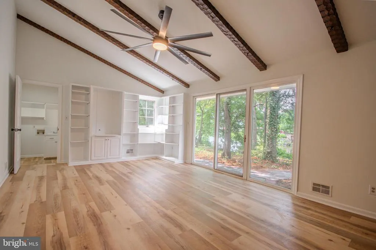
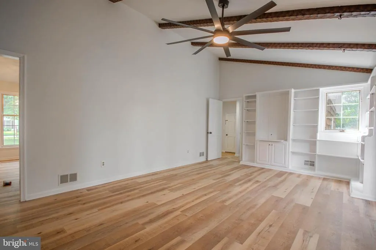
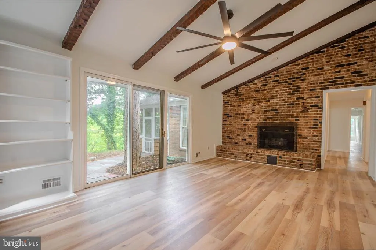
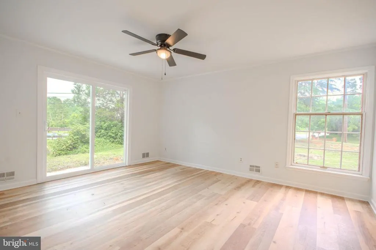
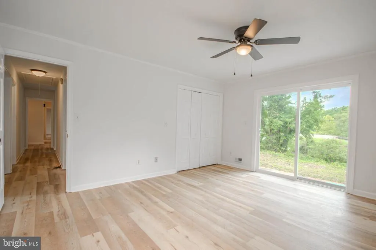

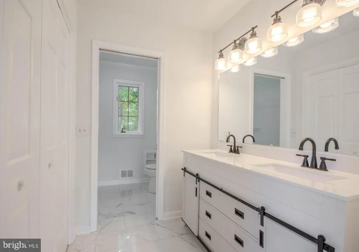
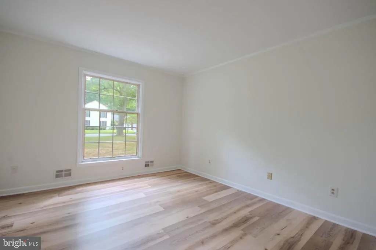
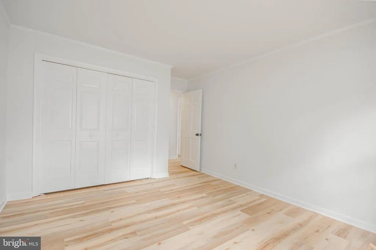
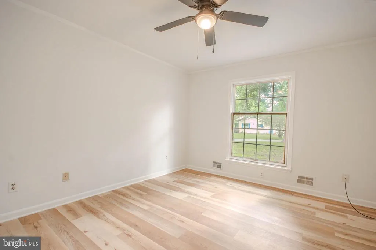
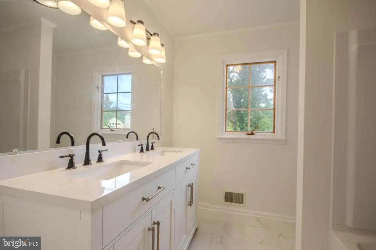
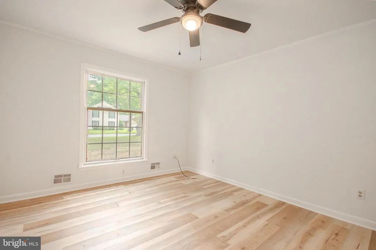
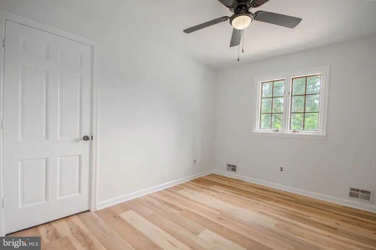
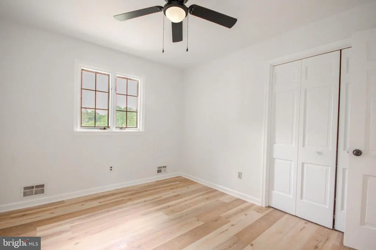
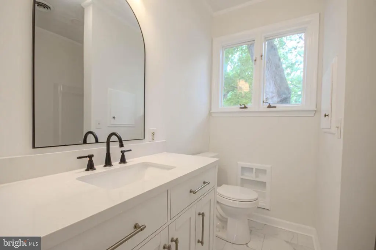
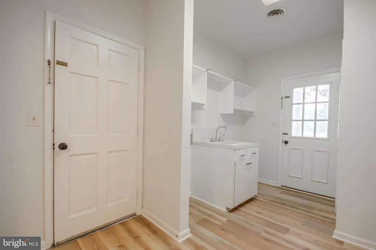
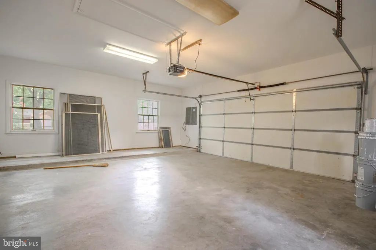
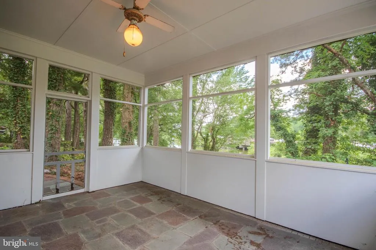
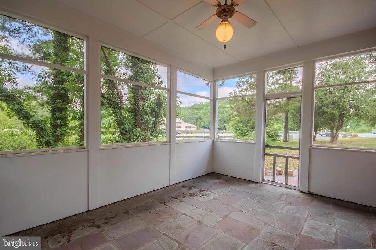
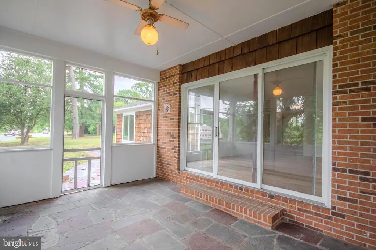
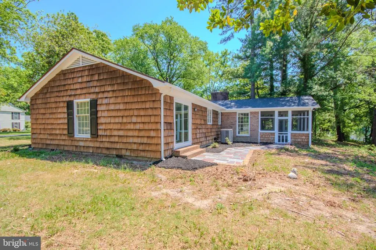
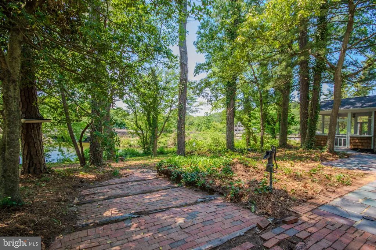
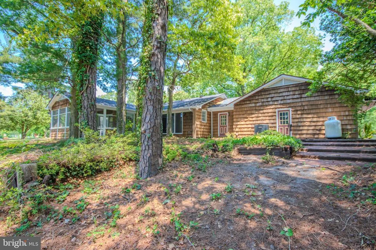
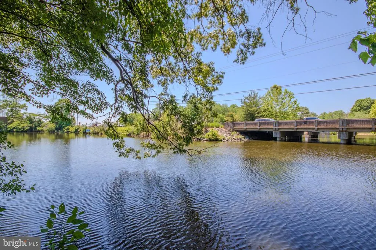
Beautifully updated waterfront-community rancher offering 3-4 bedrooms, 3 full baths, and one-level living in a highly desirable location between Salisbury, MD, and Delmar, DE. Nestled in an established neighborhood just off Route 13 North, this charming home combines modern updates, generous living spaces, and picturesque pond views. Step inside to find all-new luxury vinyl plank flooring throughout and a beautifully renovated kitchen featuring new cabinetry, granite countertops, and new appliances. The spacious kitchen also offers ample room for a large dining area, making it the perfect gathering place for family meals and entertaining. Numerous recent improvements include a newer HVAC system, hot water heater, lighting fixtures, and select interior and exterior doors. The roof was replaced in 2025, providing added peace of mind. Designed for both comfortable everyday living and entertaining, the home offers two expansive gathering rooms, each featuring its own fireplace, creating warm and inviting spaces for family and guests. The screened porch overlooks scenic Leonard Mill Pond, providing a peaceful retreat to enjoy morning coffee, evening sunsets, and tranquil water views. Conveniently located near shopping, dining, healthcare, and all of North Salisbury's amenities, this property also offers quick access to Delaware's tax-free shopping. With its thoughtful updates, waterfront-community setting, spacious layout, and timeless charm, this move-in-ready home is a rare opportunity on Maryland's Eastern Shore.
| Price History | |
|---|---|
| 6/2/2026 | Listed $385,000 |
General Features
| Living Area | 2396 |
|---|---|
| Sewer | On Site Septic |
| Heating | Heat Pump(s) |
| Cooling | Other |
| Possession | Settlement |
| Zoning | R-20 |
| HOA Fee | 40.00 |
| Garage Spaces | 2.00 |
| Architectural Style | Ranch/Rambler |
| Construction Materials | Brick,Combination,Frame,Mixed,Stick Built |
| School District | WICOMICO COUNTY PUBLIC SCHOOLS |
| Year Built | 1976 |
| Levels | 1 |
| Tax Year | 2025 |
| Ownership | Fee Simple |
| Cool Fuel | Electric |
| Building Name | NONE AVAILABLE |
| Accessibility | None |
| Assoc Fee Paid Per | Annually |
| County | WICOMICO |
| New Construction | No |
| Property Type | Residential |
| HOA | Yes |
| Subdivision Name | CHESTNUT HILLS |
| Garage Y/N | Yes |
| Water Access Y/N | No |
| Other Structures | Above Grade,Below Grade |
| Full Baths | 3 |
| Status | ACTIVE |
| Directions | Use GPS |
| City | DELMAR |
| Senior Community Y/N | No |
| MLS Area | Wicomico Northeast (23-02) |
| Lot Size Units | Square Feet |
| Lot Size Square Feet | 27720.00 |
| Tax Assessed Value | 308700.0 |
| Tax Annual Amount | 2825.0 |
| Structure Type | Detached |
| Condo/Coop Association fee Y/N | No |
| Bathrooms Full Main Level | 3 |
| Bathrooms Count Main Level | 3.00 |
| Price Per Sq Ft Total AG | 160.68 |
| Acceptable Financing | Cash,Conventional,FHA,USDA,VA |
| Lease Considered Y/N | No |
| Vacation Rental Y/N | No |
| Total SQFT | 2396 |
| Standard Status | Active |
| Year Built Source | Assessor |
| Legal Subdivision | CHESTNUT HILL |
| Tax Lot | 1 2 |
Interior Features
| Heating Fuel | Electric |
|---|---|
| Flooring | Luxury Vinyl Plank |
| Total Fireplaces | 2 |
| Hot Water | Electric |
| Total Stories | 1 |
| Basement (Y/N) | No |
| Heating Y/N | Yes |
| Fireplace Y/N | Yes |
| Above Grade Finished Area | 2396 |
| Central Air Y/N | No |
| Total Bedrooms | 4 |
| Main Level Bedrooms | 4 |
| Below Grade Finished Area Unit Type | Square Feet |
| LivingAreaSource | Assessor |
| Below Grade Unfin Area Units | Square Feet |
| Below Grade Unfin SQFT Source | Assessor |
| Below Grade Finished Area Source | Assessor |
| Above Grade Finished Area Source | Assessor |
| Above Grade Finished Area Unit Type | Square Feet |
| Total Baths | 3 |
Exterior Features
| Pool | No Pool |
|---|---|
| Water Source | Private |
| Total Parking Spaces | 8 |
| Garage Features | Garage - Side Entry,Garage Door Opener,Inside Access |
| Type of Parking | Attached Garage,Driveway,Off Street |
| Land Use Code | R |
| Foundation Details | Crawl Space |
| Water View Y/N | No |
| Lot Dimensions | 0.00 x 0.00 |
| Lot Size Acres | 0.64 |
| Lot Size Source | Assessor |
| Waterfront Y/N | No |
| Land Assessed Value | 0.00 |
| Navigable Water Y/N | No |
| Water Oriented Y/N | No |
| # of Attached Garage Spaces | 2 |
| LotDimensionsSource | Assessor |
Amenities
- Foreclosure
- Views
- Short Sale
- New Construction
- Adult 55+
- Lease To Own
- No HOA Fees
- Furnished
- Primary On Main
- Air Conditioning
- Seller Finance
- Green
- Fixer Upper
- Horse
- Golf
- Fireplace
- Deck
- Garage
- Basement
- Pool
Property vs Single Family Average in 21875
Price
Taxes
Year Built
 © BRIGHT, All Rights Reserved
