
New Construction - Primary on Main
Address
Tbd Main Street, Pittsville, MD
Price
$ 451,900
Property Attributes
- MLS#MDWC2023236
- TypeSingle Family
- Listing Status ACTIVE
- CountyWICOMICO
- CityPittsville
- AreaWicomico Northeast
- Zip21850
- StyleCraftsman
- Year Built2026
- Price$ 451,900
- Bedrooms3
- Full Bathrooms2
- Half Bathrooms1
- Sqr Footage1923
- Lot Size0.45 Acres
Data Source:
Bright MLS
Property Description
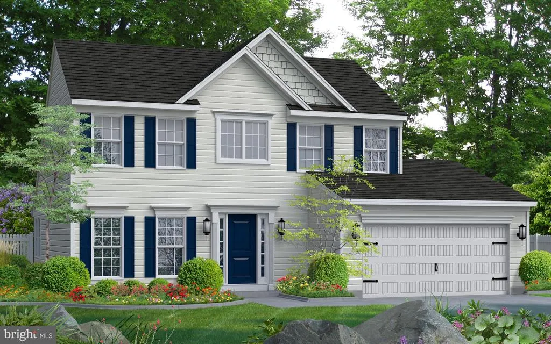
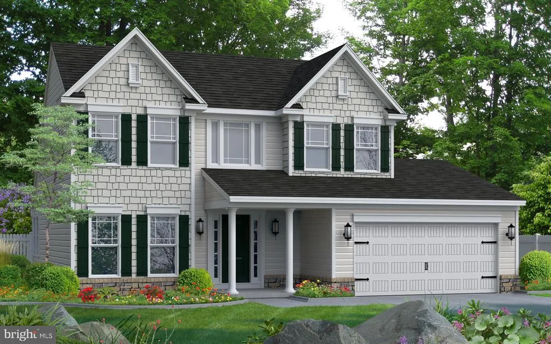
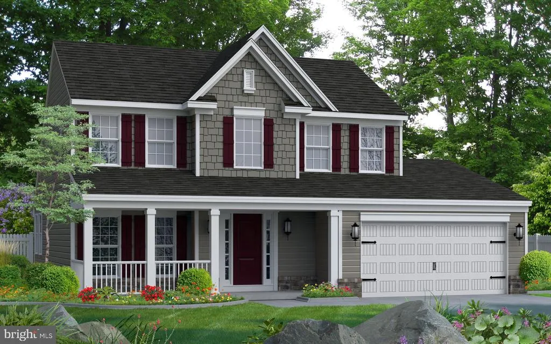
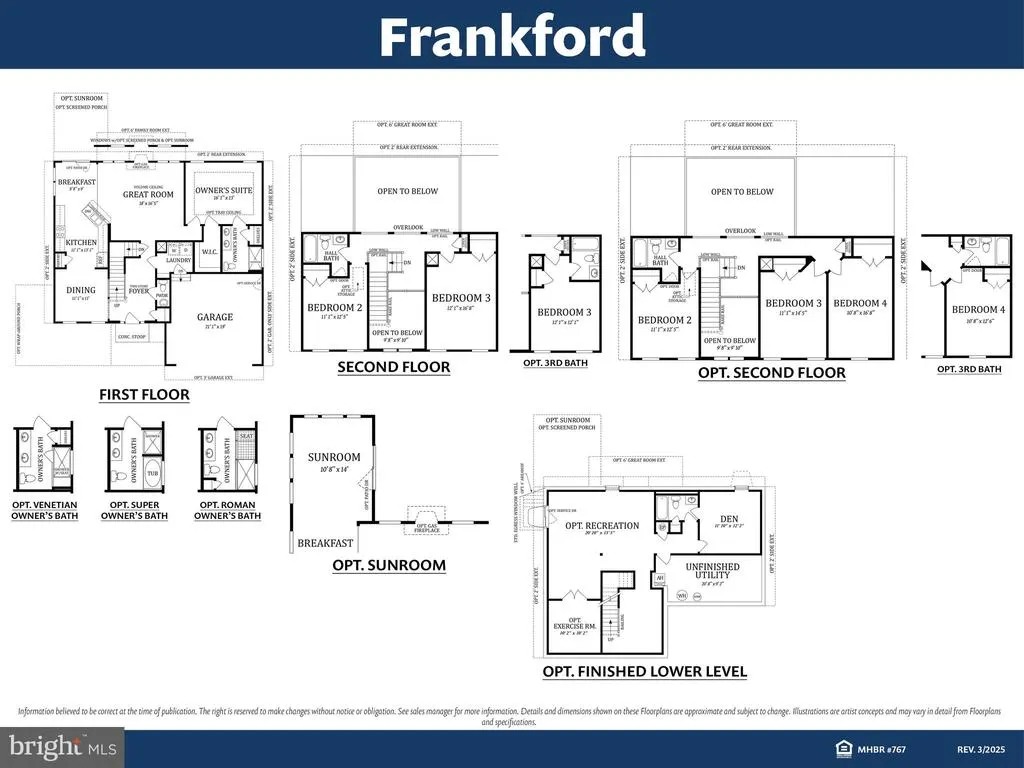
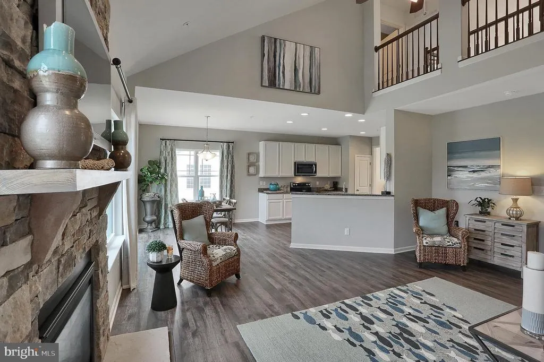
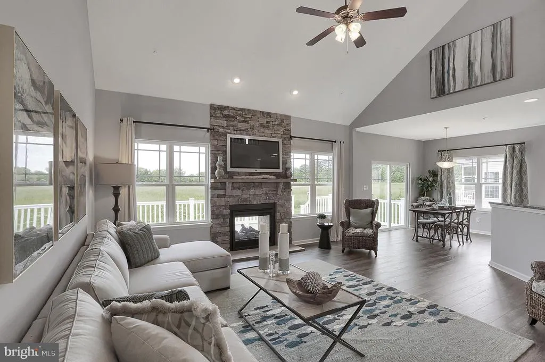
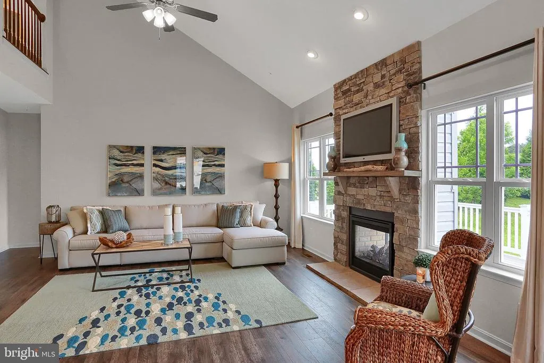
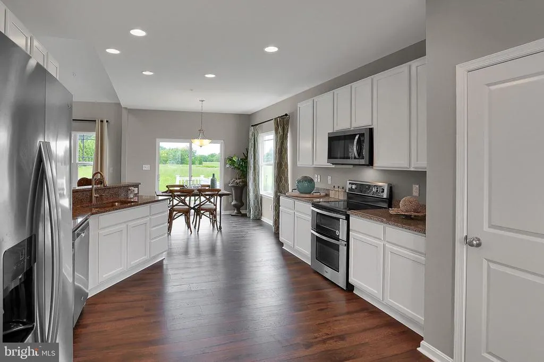
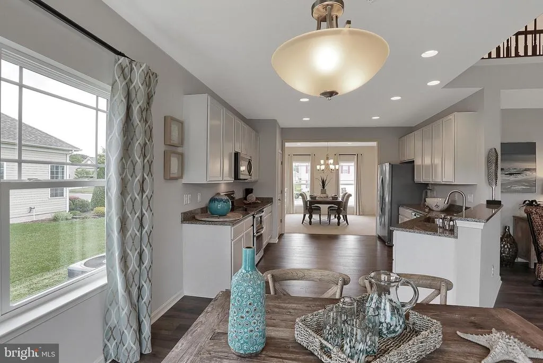
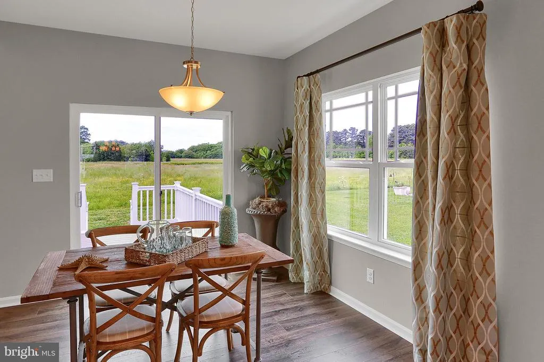
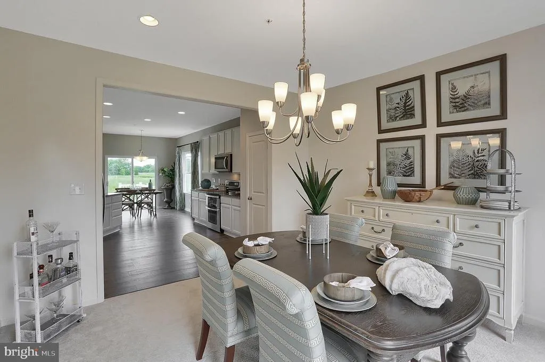
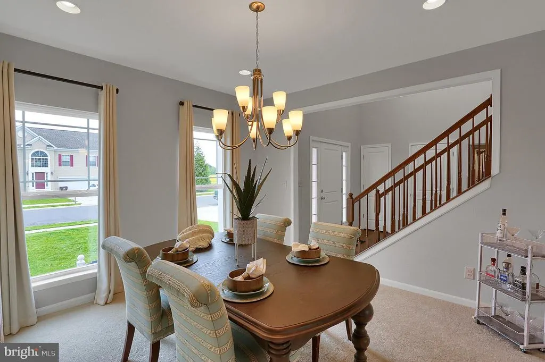
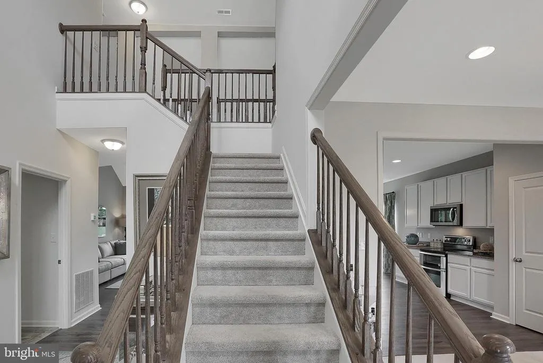
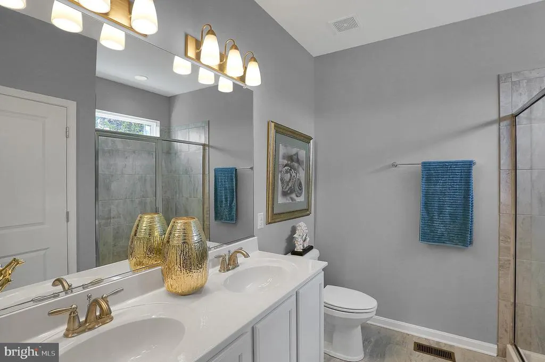
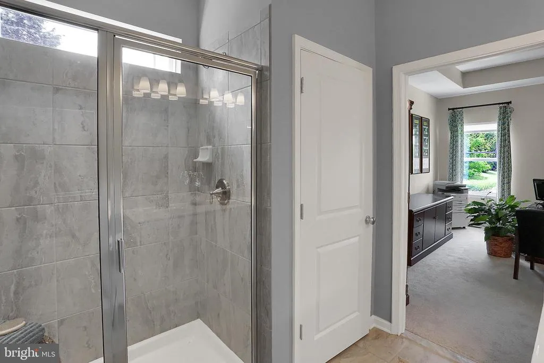
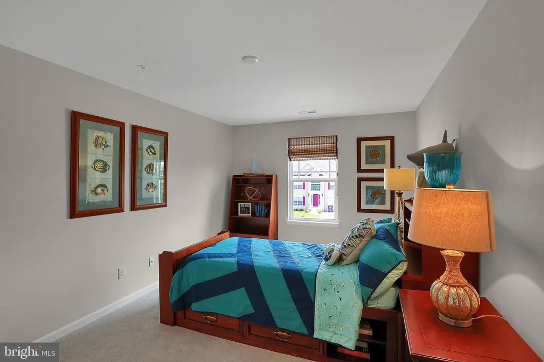
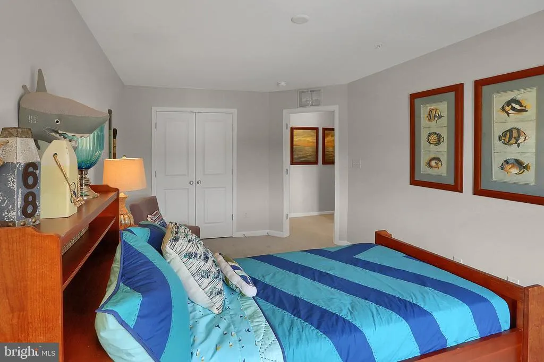
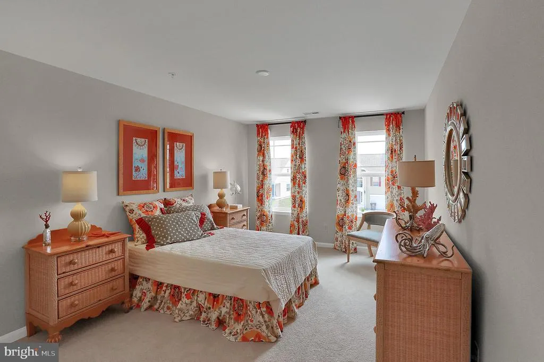
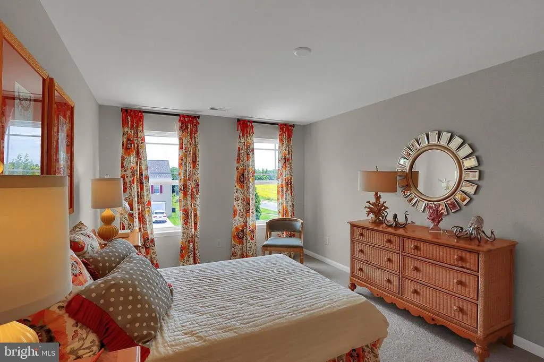
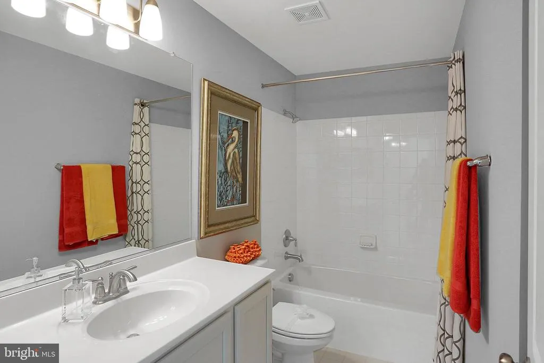
Welcome to the Frankford, a beautifully designed to-be-built home by Gemcraft Homes located in Pittsville, MD. This thoughtfully crafted floor plan offers 3 bedrooms, 2.5 bathrooms, a 2-car attached garage, and the option for a fourth bedroom, providing flexibility to fit your lifestyle. As you enter the home, you are welcomed by a formal dining room, perfect for hosting family gatherings and special occasions. The heart of the home features an open kitchen and breakfast area that flows seamlessly into the impressive two-story family room, creating a bright and spacious atmosphere ideal for both everyday living and entertaining. Convenience is at the forefront of this design with a first-floor laundry room and a spacious first-floor primary. The primary bedroom features a large walk-in closet and a private en-suite bathroom, offering comfort and privacy. Upstairs, you'll find two additional bedrooms that share a full bathroom, along with the option to add a fourth bedroom to accommodate a growing family, guests, or a home office. Combining timeless design, functional living spaces, and quality craftsmanship, the Frankford offers the perfect opportunity to build your dream home in the charming town of Pittsville, just a short drive from local shopping, dining, and area beaches.
| Price History | |
|---|---|
| 6/4/2026 | Listed $451,900 |
General Features
| Living Area | 1923 |
|---|---|
| Sewer | Public Sewer |
| Heating | Heat Pump(s) |
| Cooling | Central A/C |
| Possession | Settlement |
| Roof | Architectural Shingle |
| Appliances | Water Heater,Microwave,Dishwasher,Built-In Range,Stainless Steel Appliances |
| Zoning | R |
| Garage Spaces | 2.00 |
| Architectural Style | Craftsman |
| Construction Materials | Vinyl Siding |
| School District | WICOMICO COUNTY PUBLIC SCHOOLS |
| Year Built | 2026 |
| Levels | 2 |
| Tax Year | 2026 |
| Ownership | Fee Simple |
| Cool Fuel | Electric |
| Building Name | NONE AVAILABLE |
| Accessibility | None |
| County | WICOMICO |
| New Construction | Yes |
| Property Type | Residential |
| HOA | No |
| Subdivision Name | NONE AVAILABLE |
| Garage Y/N | Yes |
| Water Access Y/N | No |
| Other Structures | Above Grade |
| Full Baths | 2 |
| Status | ACTIVE |
| Directions | From Route 50,take Sixty Foot Rd towards Pittsville. Make a Right on Old Ocean City Rd. Follow for approximately 1 mile to the community on the left. |
| City | PITTSVILLE |
| Senior Community Y/N | No |
| MLS Area | Wicomico Northeast (23-02) |
| Lot Size Units | Square Feet |
| Lot Size Square Feet | 19637.00 |
| Tax Assessed Value | 0.0 |
| Tax Annual Amount | 0.0 |
| Property Condition | Excellent |
| Structure Type | Detached |
| Condo/Coop Association fee Y/N | No |
| Bathrooms Full Main Level | 1 |
| Bathrooms Count Main Level | 2.00 |
| Price Per Sq Ft Total AG | 235.0 |
| Construction Completed Y/N | No |
| Vacation Rental Y/N | No |
| Total SQFT | 1923 |
| Builder Name | Gemcraft Homes |
| Standard Status | Active |
| Year Built Source | Estimated |
Interior Features
| Interior Amenities | Breakfast Area,Combination Kitchen/Living,Floor Plan - Open,Pantry,Walk-in Closet(s),Dining Area |
|---|---|
| Heating Fuel | Electric |
| Hot Water | Electric |
| Basement (Y/N) | No |
| Heating Y/N | Yes |
| Above Grade Finished Area | 1923 |
| Half Baths | 1 |
| Central Air Y/N | Yes |
| Total Bedrooms | 3 |
| Room Type | Dining Room,Primary Bedroom,Bedroom 2,Bedroom 3,Kitchen,Breakfast Room,Great Room |
| Main Level Bedrooms | 1 |
| LivingAreaSource | Estimated |
| Bedrooms Count All Upper Levels | 2 |
| Bedrooms Count Upper Level 1 | 2 |
| Bathrooms Half Main Level | 1 |
| Bathrooms Full Upper Level 1 | 1 |
| Bathrooms Full All Upper Levels | 1 |
| Bathrooms Count Upper Level 1 | 1.00 |
| Bathrooms Count All Upper Levels | 1 |
| Above Grade Finished Area Source | Estimated |
| Above Grade Finished Area Unit Type | Square Feet |
| Total Baths | 3 |
Exterior Features
| Pool | No Pool |
|---|---|
| Water Source | Public |
| Total Parking Spaces | 4 |
| Garage Features | Garage - Front Entry |
| Type of Parking | Driveway,Attached Garage |
| Foundation Details | Crawl Space |
| Water View Y/N | No |
| Lot Size Acres | 0.45 |
| Lot Size Source | Estimated |
| Waterfront Y/N | No |
| Builder Model | Frankford |
| Navigable Water Y/N | No |
| Water Oriented Y/N | No |
| # of Attached Garage Spaces | 2 |
Room Details
| Room | Dimensions | Level | Flooring | Details |
|---|---|---|---|---|
| Bedroom 2 | Upper 1 | |||
| Bedroom 3 | Upper 1 | |||
| Breakfast Room | Main | |||
| Dining Room | Main | |||
| Great Room | Main | |||
| Kitchen | Main | |||
| Primary Bedroom | Main |
Amenities
- Foreclosure
- Views
- Short Sale
- New Construction
- Adult 55+
- Lease To Own
- No HOA Fees
- Furnished
- Primary On Main
- Air Conditioning
- Seller Finance
- Green
- Fixer Upper
- Horse
- Golf
- Fireplace
- Deck
- Garage
- Basement
- Pool
Property vs Single Family Average in 21850
Price
Year Built
Visits
 © BRIGHT, All Rights Reserved
