
Price Reduction - Primary on Main
Address
621 Douglas Road, Salisbury, MD
Price
$ 479,900
Property Attributes
- MLS#MDWC2023470
- TypeSingle Family
- Listing Status ACTIVE
- CountyWICOMICO
- CitySalisbury
- AreaWicomico Southwest
- NeighborhoodHunting Park
- Zip21801
- StyleCape Cod
- Year Built1978
- Taxes$ 3501
- Price$ 479,900
- Bedrooms4
- Full Bathrooms4
- Half Bathrooms0
- Sqr Footage2678
- Lot Size0.62 Acres
Data Source:
Bright MLS
Property Description
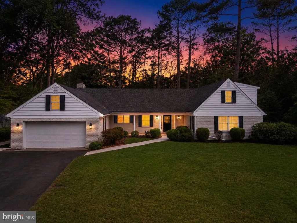
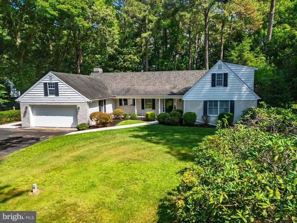
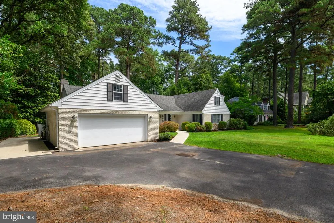
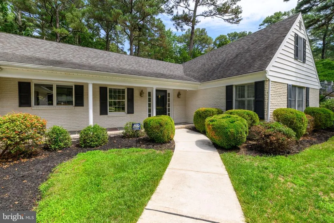
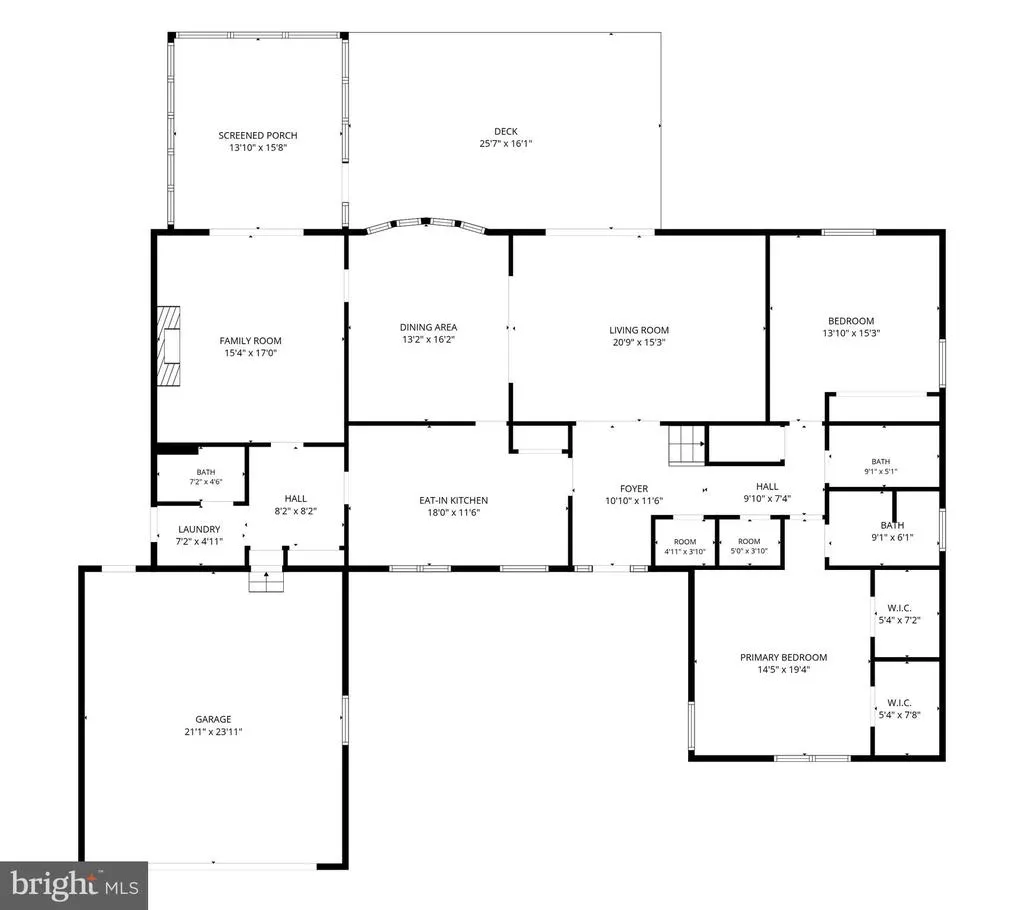
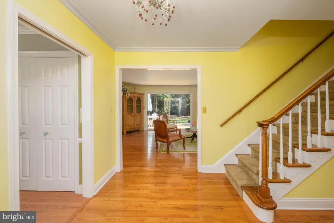
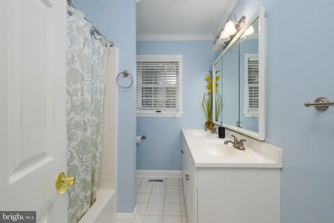
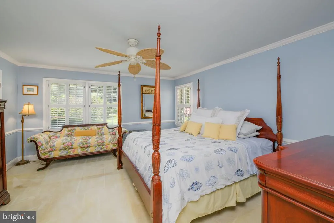
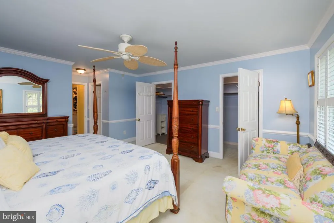
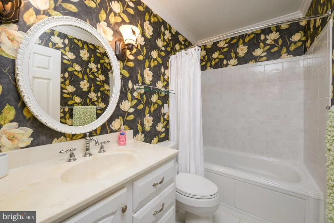
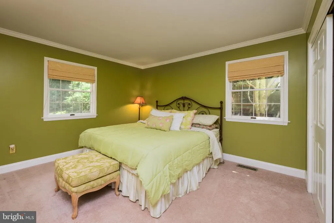
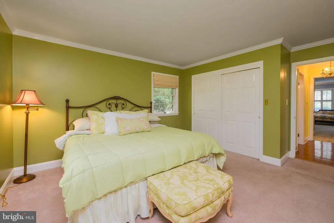
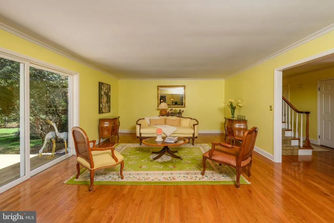
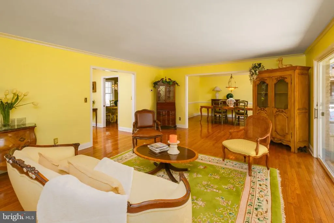
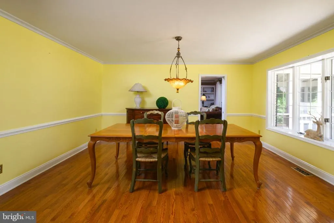
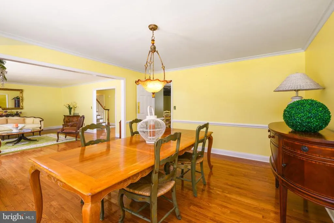
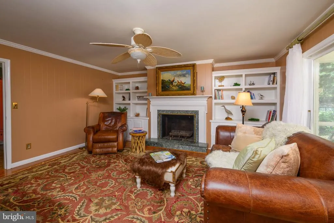
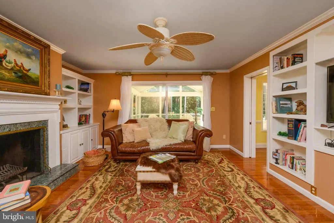
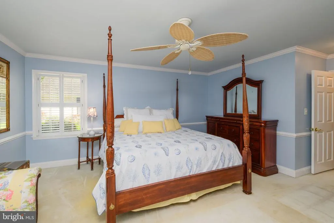
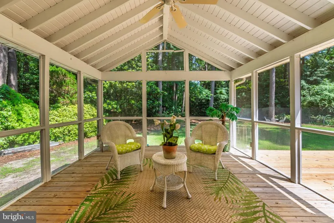
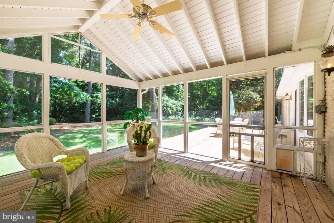
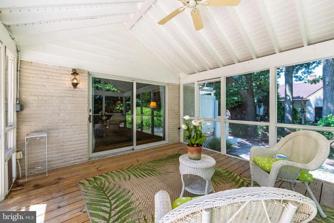
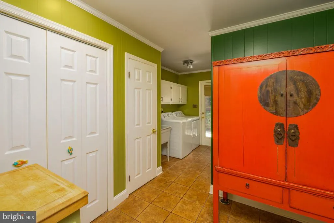
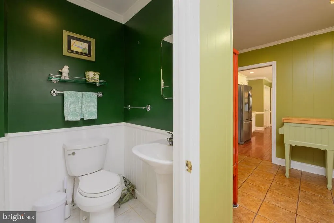
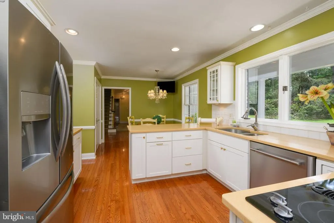
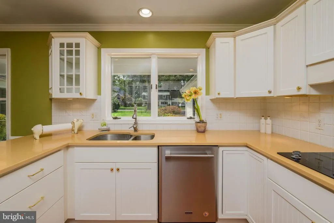
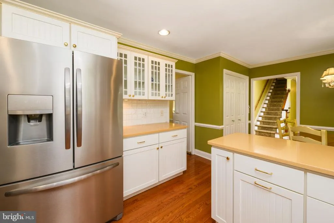
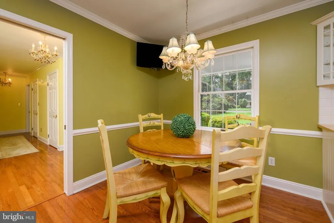
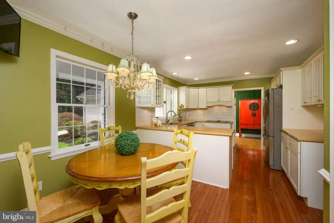
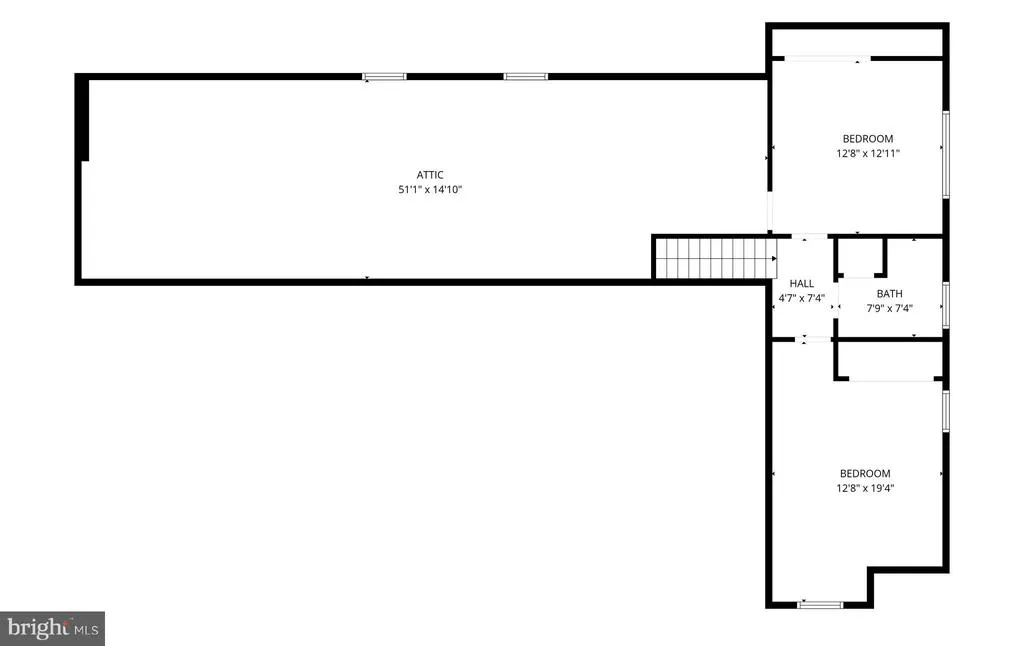
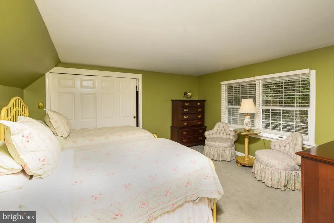
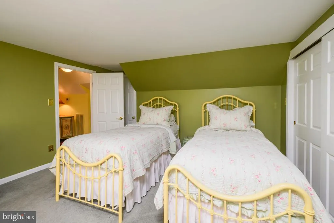
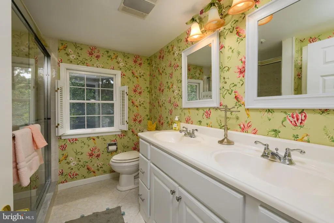
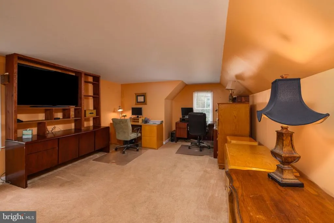
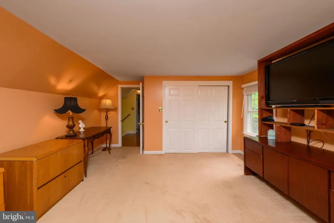
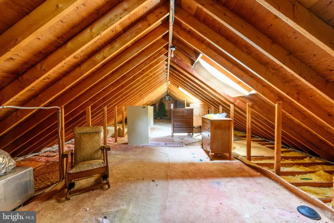
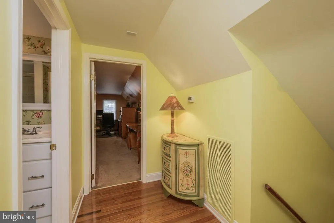
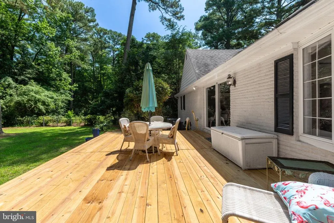
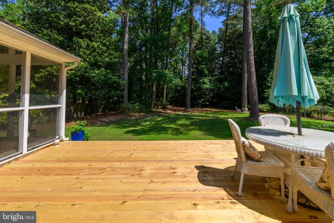
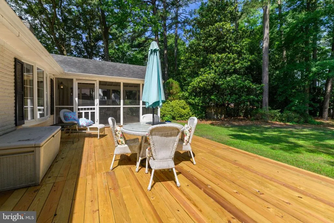
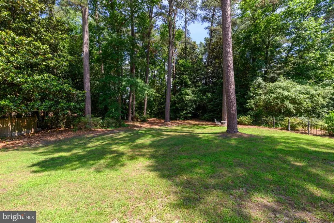
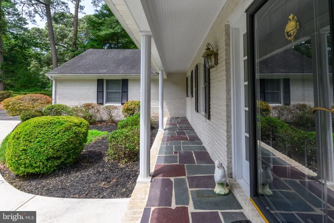
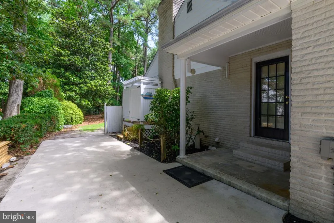
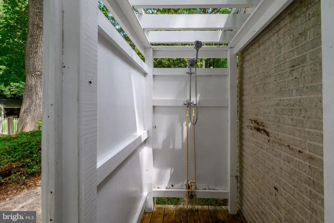
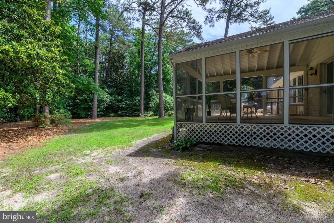
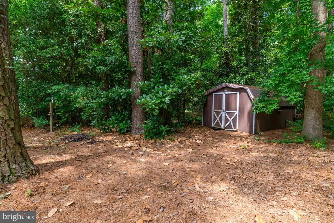
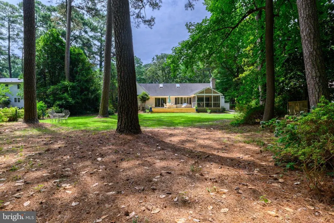
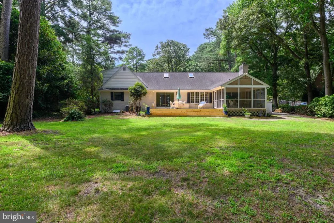
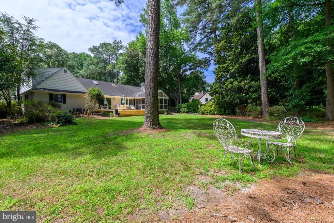
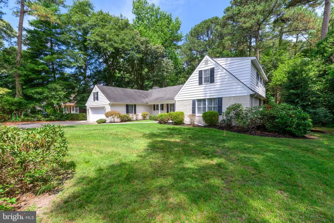
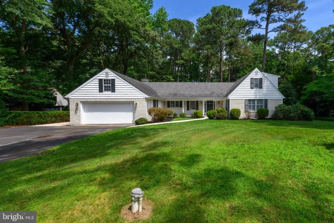
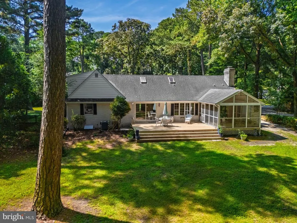
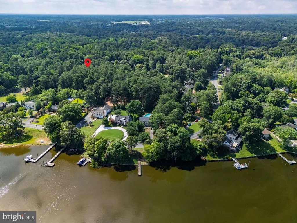
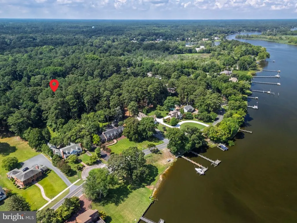
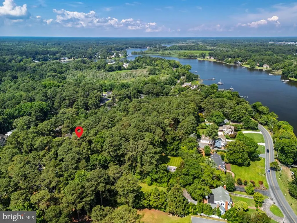
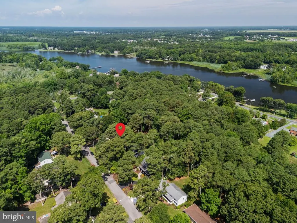
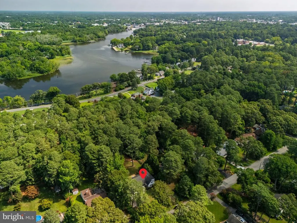
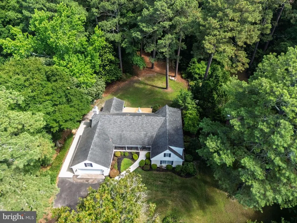
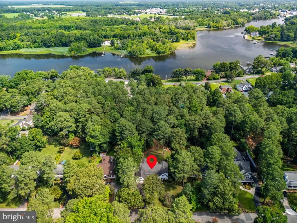
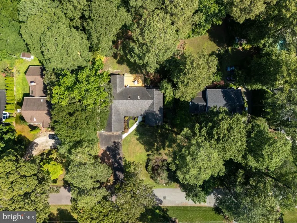
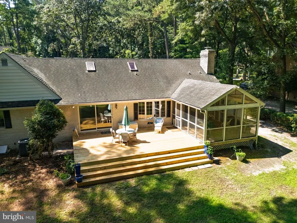
Nestled in one of Salisbury's established neighborhoods, this spacious home sits on a beautifully landscaped lot surrounded by mature trees, offering privacy and timeless curb appeal. The generous yard is enhanced by an irrigation system servicing both the front and back, while the brand-new rear deck is ready for its next owner to personalize with their choice of stain color. Designed with space and functionality in mind, the main level offers a desirable primary suite with an attached bathroom, an additional spacious bedroom, and a second full bath. A grand formal living room with sliding doors opens to the rear deck, while the formal dining room easily accommodates gatherings of 10 or more. The cozy family room features a wood-burning fireplace, custom built-ins, and access to the screened porch, creating the perfect space to relax year-round. The kitchen is filled with natural light from oversized windows and includes an eat-in dining area overlooking the backyard. You'll also find a laundry room, an additional full bathroom, and a spacious two-car garage with extra storage and pull-down attic access on the main level. Upstairs offers two additional bedrooms along with access to a large walk-in attic, providing exceptional storage or future possibilities. Additional highlights include dual-zone HVAC and abundant storage throughout the home. This home combines generous living spaces, thoughtful design, and a beautiful setting in an established Salisbury neighborhood.
| Price History | |
|---|---|
| 6/20/2026 | Listed $495,000 |
| 7/30/2026 | 4$479,900 |
General Features
| Living Area | 2678 |
|---|---|
| Sewer | Public Sewer |
| Heating | Heat Pump(s) |
| Cooling | Central A/C |
| Possession | 0-30 Days CD,31-60 Days CD,Immediate |
| Roof | Asphalt |
| Appliances | Cooktop - Down Draft,Dishwasher,Disposal,Dryer,Oven - Wall,Oven/Range - Electric,Refrigerator,Washer |
| Zoning | R20 |
| Garage Spaces | 2.00 |
| Architectural Style | Cape Cod |
| Construction Materials | Brick,Masonry |
| School District | WICOMICO COUNTY PUBLIC SCHOOLS |
| Year Built | 1978 |
| Levels | 2 |
| Tax Year | 2026 |
| Ownership | Fee Simple |
| Cool Fuel | Electric |
| Building Name | NONE AVAILABLE |
| Accessibility | None |
| County | WICOMICO |
| New Construction | No |
| Property Type | Residential |
| HOA | No |
| Subdivision Name | HUNTING PARK |
| Garage Y/N | Yes |
| Water Access Y/N | No |
| Other Structures | Above Grade,Below Grade |
| Full Baths | 4 |
| Status | ACTIVE |
| Directions | GPS |
| City | SALISBURY |
| Senior Community Y/N | No |
| MLS Area | Wicomico Southwest (23-03) |
| Lot Size Units | Square Feet |
| Lot Size Square Feet | 27007.00 |
| Tax Assessed Value | 401433.0 |
| Tax Annual Amount | 3501.0 |
| Structure Type | Detached |
| Floors In Unit Count | 2 |
| Condo/Coop Association fee Y/N | No |
| Bathrooms Full Main Level | 3 |
| Bathrooms Count Main Level | 3.00 |
| Price Per Sq Ft Total AG | 179.2 |
| Acceptable Financing | Cash,Conventional,FHA,VA |
| Vacation Rental Y/N | No |
| Virtual Tour | https://listings.bryankremkauphotography.com/sites/ezqykoby/unbranded |
| Total SQFT | 2678 |
| Standard Status | Active |
| Year Built Source | Estimated |
| Legal Subdivision | HOWARD W L LAND RESIDENCE |
| Tax Lot | 7A |
Interior Features
| Interior Amenities | Ceiling Fan(s),Entry Level Bedroom,Walk-in Closet(s) |
|---|---|
| Heating Fuel | Electric |
| Total Fireplaces | 1 |
| Fireplace Features | Wood |
| Hot Water | Electric |
| Basement (Y/N) | No |
| Heating Y/N | Yes |
| Window Features | Insulated |
| Fireplace Y/N | Yes |
| Above Grade Finished Area | 2678 |
| Central Air Y/N | Yes |
| Total Bedrooms | 4 |
| Main Level Bedrooms | 2 |
| Below Grade Finished Area Unit Type | Square Feet |
| LivingAreaSource | Assessor |
| Below Grade Finished Area Source | Assessor |
| Bedrooms Count All Upper Levels | 2 |
| Bedrooms Count Upper Level 1 | 2 |
| Bathrooms Full Upper Level 1 | 1 |
| Bathrooms Full All Upper Levels | 1 |
| Bathrooms Count Upper Level 1 | 1.00 |
| Bathrooms Count All Upper Levels | 1 |
| Above Grade Finished Area Source | Assessor |
| Above Grade Finished Area Unit Type | Square Feet |
| Total Baths | 4 |
Exterior Features
| Pool | No Pool |
|---|---|
| Lot Features | Trees/Wooded |
| Water Source | Public |
| Total Parking Spaces | 2 |
| Garage Features | Garage Door Opener |
| Type of Parking | Attached Garage |
| Foundation Details | Block,Crawl Space |
| Water View Y/N | No |
| Lot Size Acres | 0.62 |
| Lot Size Source | Estimated |
| Waterfront Y/N | No |
| Road Responsibility | Public |
| Land Assessed Value | 0.00 |
| Navigable Water Y/N | No |
| Water Oriented Y/N | No |
| # of Attached Garage Spaces | 2 |
Amenities
- Foreclosure
- Views
- Short Sale
- New Construction
- Adult 55+
- Lease To Own
- No HOA Fees
- Furnished
- Primary On Main
- Air Conditioning
- Seller Finance
- Green
- Fixer Upper
- Horse
- Golf
- Fireplace
- Deck
- Garage
- Basement
- Pool
Property vs Single Family Average in 21801
Price
Taxes
Year Built
Visits
 © BRIGHT, All Rights Reserved
