
Open House Sat, Aug 29th 11:00 AM - 1:00 PM - Primary on Main
Address
4627 Coulbourn Mill Road, Salisbury, MD
Price
$ 274,999
Property Attributes
- MLS#MDWC2023612
- TypeSingle Family
- Listing Status ACTIVE
- CountyWICOMICO
- CitySalisbury
- AreaWicomico Southeast
- NeighborhoodWoodfield
- Zip21804
- StyleRanch/Rambler
- Year Built1962
- Taxes$ 1424
- Price$ 274,999
- Bedrooms3
- Full Bathrooms2
- Half Bathrooms0
- Sqr Footage1352
- Lot Size0.38 Acres
Data Source:
Bright MLS
Property Description
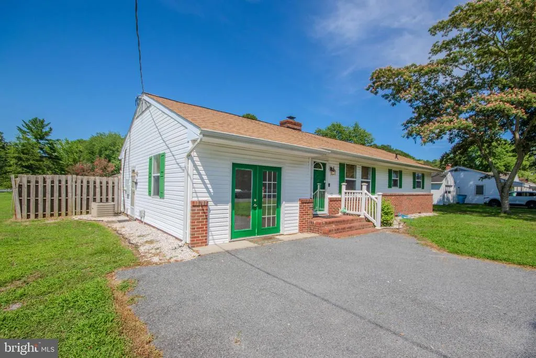
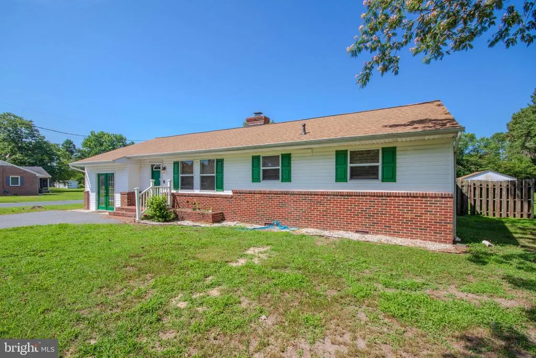
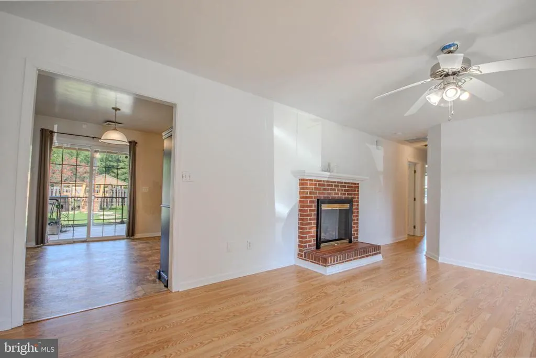
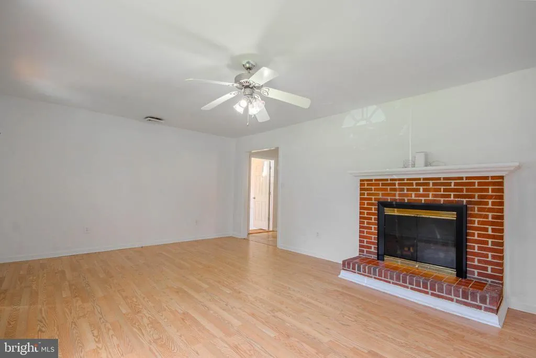
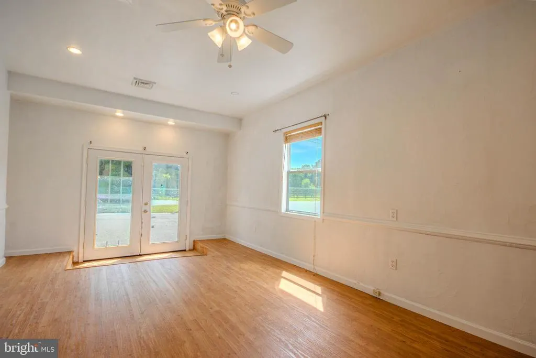
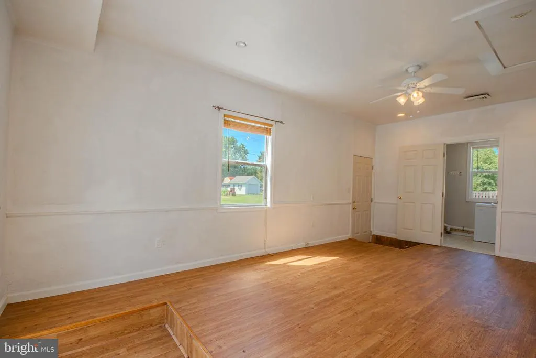
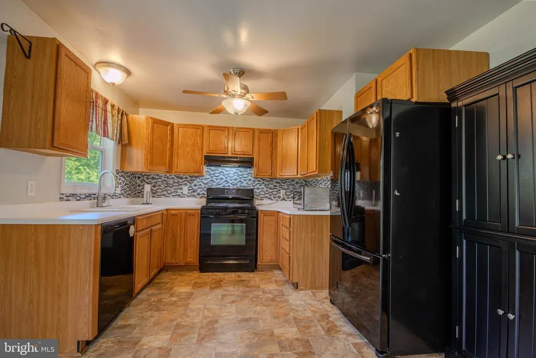
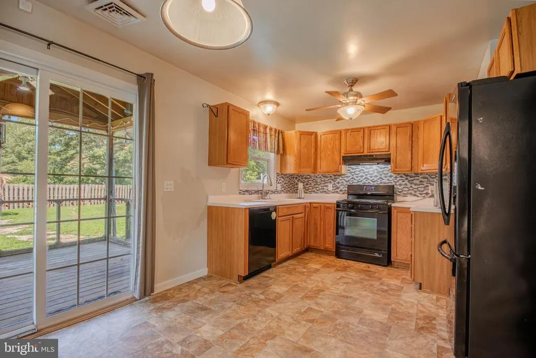
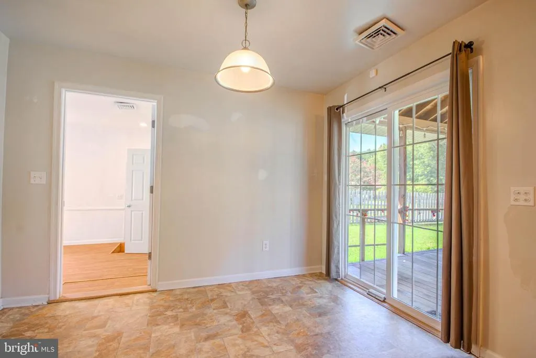
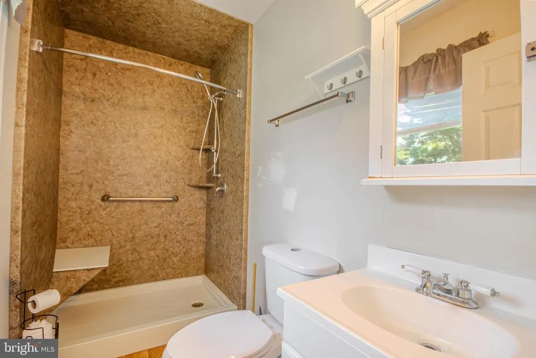
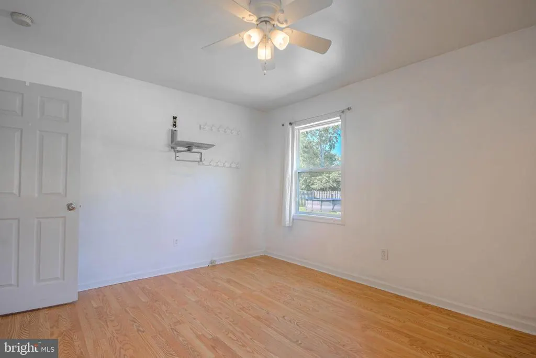
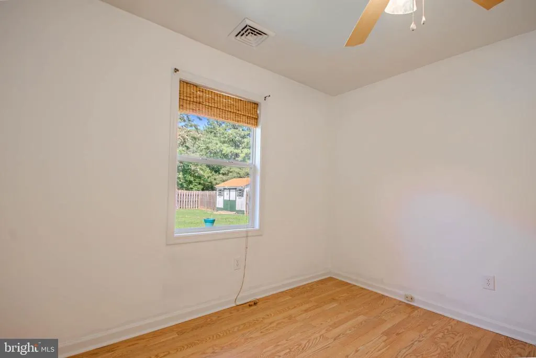
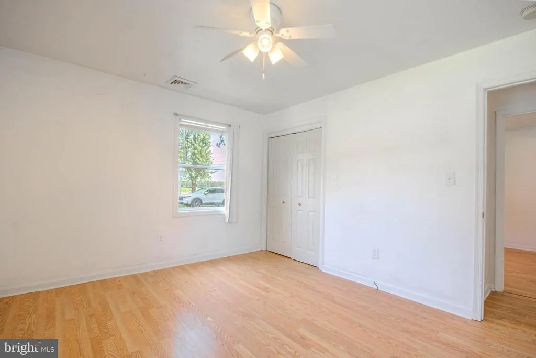
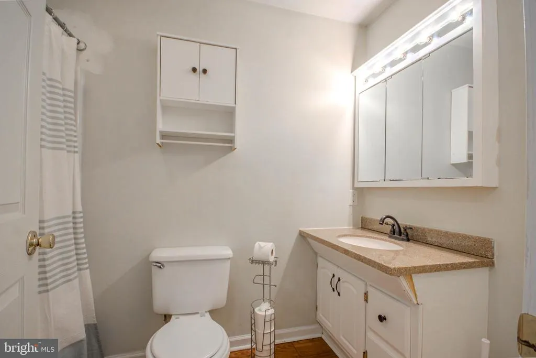
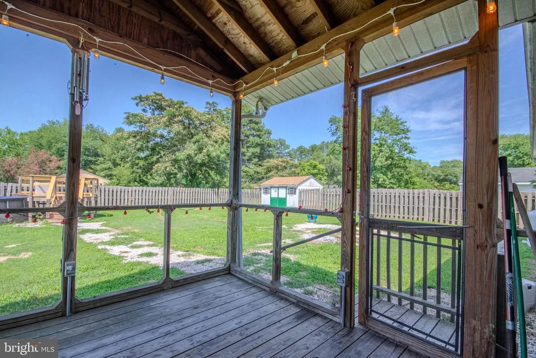
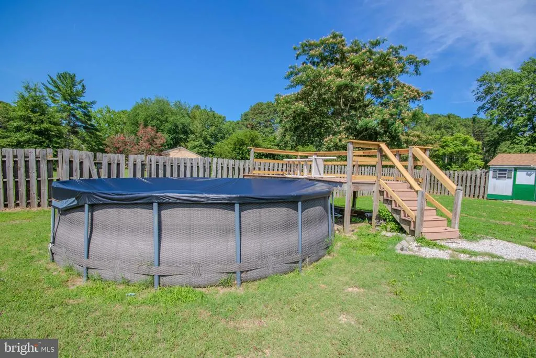
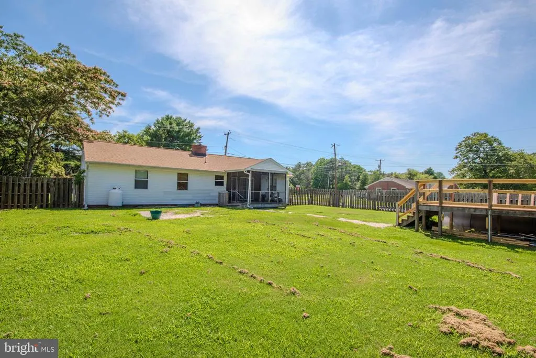
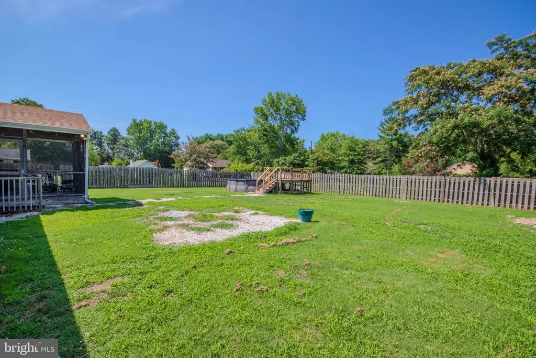
Move-In Ready 3-Bedroom Ranch on Nearly Half an Acre! Welcome home to this beautifully maintained 3-bedroom, 2 full bathroom ranch offering the perfect blend of comfort, functionality, and outdoor living. Situated on almost half an acre, this inviting home features a spacious layout designed for everyday living and entertaining. Step inside to discover fresh paint throughout the home and Pergo flooring throughout, creating a clean, -modern feel that's truly move-in ready. The spacious living room is highlighted by a cozy brick gas-burning fireplace, providing the perfect place to gather with family and friends. Just off the main living area, the den offers flexible space for a home office, playroom, or additional family room. The primary suite features its own private full bathroom, offering comfort and convenience. Recent updates include a 1-year-old roof and a new well pump, giving buyers added peace of mind. Outside, you'll enjoy a large screened-in back porch, an above-ground swimming pool with a deck, a storage shed for all your lawn equipment and seasonal storage needs, and a spacious backyard with plenty of room to relax, entertain, or play. Property Highlights: 3 bedrooms, 2 full bathrooms Private primary suite with en-suite bathroom Fresh paint throughout the home Pergo flooring throughout Spacious living room with brick wood-burning fireplace Separate den for additional living space Large screened-in back porch Above-ground swimming pool with surrounding deck Storage shed 1-year-old roof New well pump Nearly -acre lot This move-in-ready ranch combines thoughtful updates, comfortable living spaces, and fantastic outdoor amenities on a generously sized lot. Whether you're relaxing by the pool, enjoying the screened porch, or entertaining friends and family, this home offers something for everyone. Being sold As-Is. Don't miss your opportunity to make it yoursschedule your private showing today!
| Price History | |
|---|---|
| 7/1/2026 | Listed $274,999 |
General Features
| Living Area | 1352 |
|---|---|
| Sewer | Private Sewer |
| Heating | Heat Pump(s) |
| Cooling | Central A/C |
| Possession | Immediate |
| Roof | Architectural Shingle |
| Zoning | AR |
| Architectural Style | Ranch/Rambler |
| Pool Features | Above Ground |
| Construction Materials | Aluminum Siding,Block,Brick Front |
| School District | WICOMICO COUNTY PUBLIC SCHOOLS |
| Year Built | 1962 |
| Levels | 1 |
| Tax Year | 2025 |
| Ownership | Fee Simple |
| Cool Fuel | Electric |
| Building Name | NONE AVAILABLE |
| Accessibility | None |
| County | WICOMICO |
| New Construction | No |
| Property Type | Residential |
| HOA | No |
| Subdivision Name | WOODFIELD |
| Garage Y/N | No |
| Water Access Y/N | No |
| Other Structures | Above Grade,Below Grade |
| Full Baths | 2 |
| Status | ACTIVE |
| Directions | Use GPS |
| City | SALISBURY |
| Senior Community Y/N | No |
| MLS Area | Wicomico Southeast (23-04) |
| Lot Size Units | Square Feet |
| Lot Size Square Feet | 16500.00 |
| Tax Assessed Value | 169467.0 |
| Tax Annual Amount | 1424.0 |
| Structure Type | Detached |
| Condo/Coop Association fee Y/N | No |
| Bathrooms Full Main Level | 2 |
| Bathrooms Count Main Level | 2.00 |
| Price Per Sq Ft Total AG | 203.4 |
| Acceptable Financing | Cash,Conventional,FHA,USDA,VA |
| Lease Considered Y/N | No |
| Vacation Rental Y/N | No |
| Total SQFT | 1352 |
| Standard Status | Active |
| Year Built Source | Assessor |
| Legal Subdivision | WOODFIELD |
Interior Features
| Interior Amenities | Attic,Ceiling Fan(s) |
|---|---|
| Heating Fuel | Electric |
| Total Fireplaces | 1 |
| Fireplace Features | Brick |
| Hot Water | Natural Gas |
| Basement (Y/N) | No |
| Heating Y/N | Yes |
| Fireplace Y/N | Yes |
| Above Grade Finished Area | 1352 |
| Central Air Y/N | Yes |
| Total Bedrooms | 3 |
| Main Level Bedrooms | 3 |
| Below Grade Finished Area Unit Type | Square Feet |
| LivingAreaSource | Assessor |
| Below Grade Unfin Area Units | Square Feet |
| Below Grade Unfin SQFT Source | Assessor |
| Below Grade Finished Area Source | Assessor |
| Above Grade Finished Area Source | Assessor |
| Above Grade Finished Area Unit Type | Square Feet |
| Total Baths | 2 |
Exterior Features
| Pool | Yes - Personal |
|---|---|
| Parking Features | Asphalt Driveway |
| Water Source | Private |
| Inclusions | Ceiling fans,Clothes dryer & washer,Dishwasher,Stove,Refrigerator,Microwave,Freezer,Draperies & curtain rods,Fireplace screen doors & equipment,Pool with equipment & cover,Storage shed |
| Total Parking Spaces | 3 |
| Type of Parking | Driveway |
| Land Use Code | R |
| Foundation Details | Crawl Space,Block |
| Water View Y/N | No |
| Lot Dimensions | 0.00 x 0.00 |
| Lot Size Acres | 0.38 |
| Lot Size Source | Assessor |
| Waterfront Y/N | No |
| Horse Y/N | No |
| Land Assessed Value | 0.00 |
| Navigable Water Y/N | No |
| Water Oriented Y/N | No |
| LotDimensionsSource | Assessor |
Amenities
- Foreclosure
- Views
- Short Sale
- New Construction
- Adult 55+
- Lease To Own
- No HOA Fees
- Furnished
- Primary On Main
- Air Conditioning
- Seller Finance
- Green
- Fixer Upper
- Horse
- Golf
- Fireplace
- Deck
- Garage
- Basement
- Pool
Property vs Single Family Average in 21804
Price
Taxes
Year Built
Visits
 © BRIGHT, All Rights Reserved
