
Primary on Main
Address
504 Woodcrest Avenue, Salisbury, MD
Price
$ 279,900
Property Attributes
- MLS#MDWC2024184
- TypeSingle Family
- Listing Status ACTIVE
- CountyWICOMICO
- CitySalisbury
- AreaWicomico Southeast
- NeighborhoodParker Heights
- Zip21804
- StyleRaised Ranch/Rambler
- Year Built1954
- Taxes$ 1370
- Price$ 279,900
- Bedrooms3
- Full Bathrooms1
- Half Bathrooms0
- Sqr Footage1290
- Lot Size0.27 Acres
Data Source:
Bright MLS
Property Description
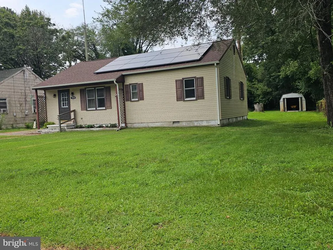
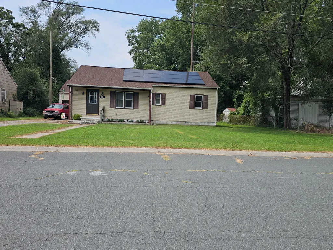
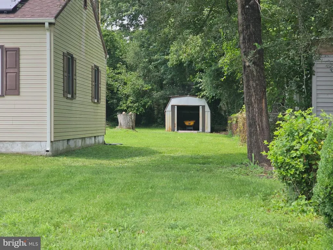
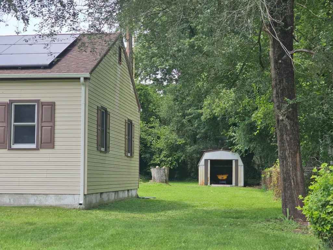
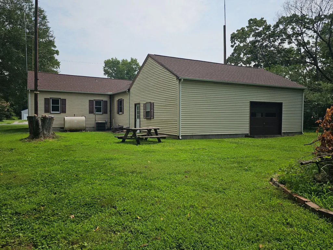
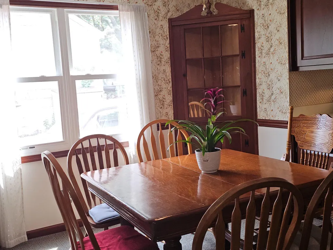
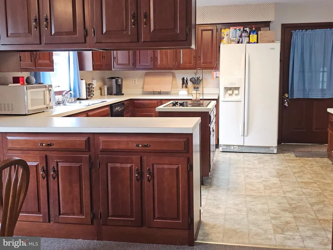
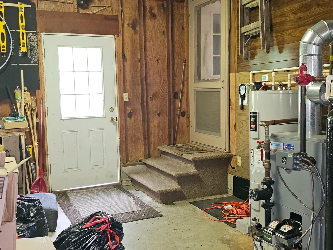
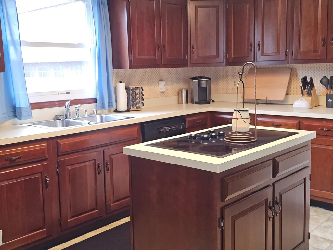
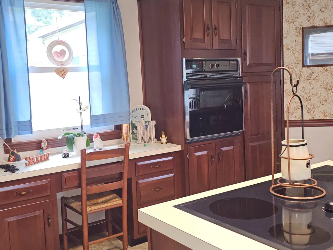
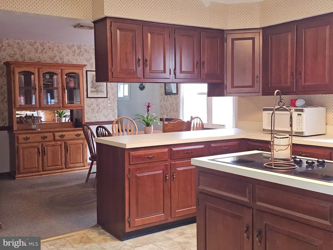
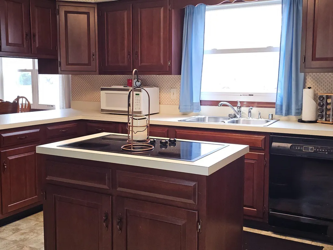
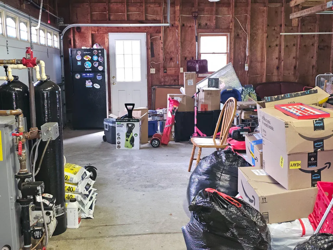
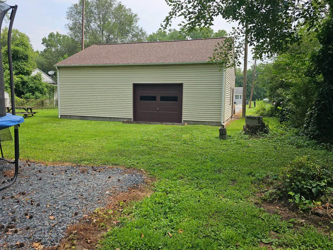
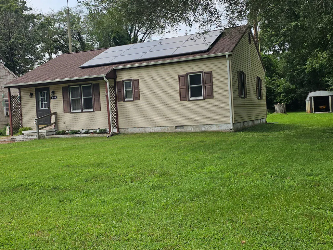
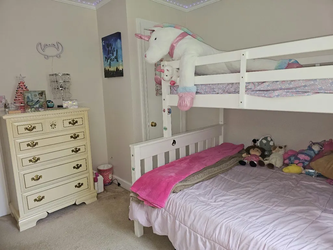
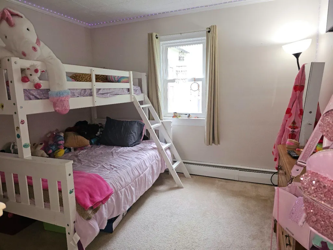
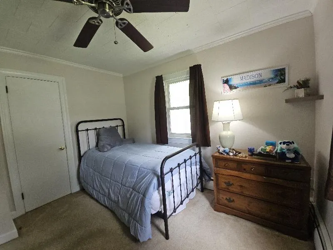
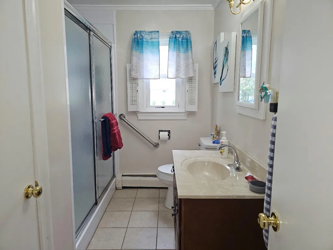
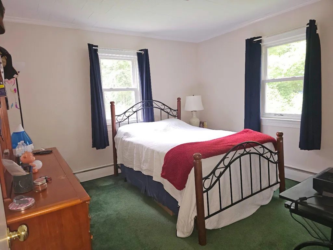
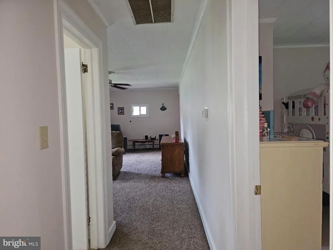
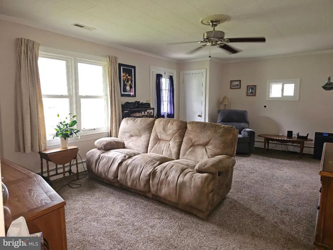
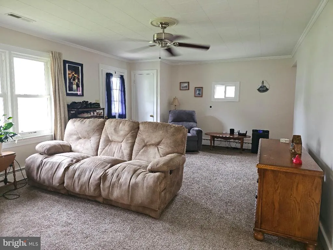
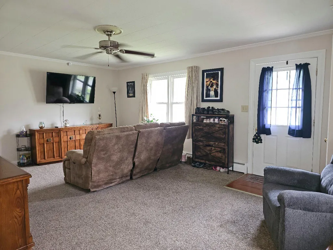
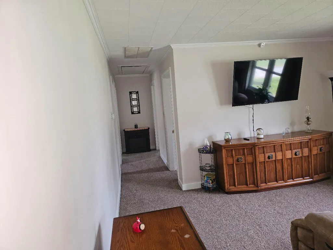
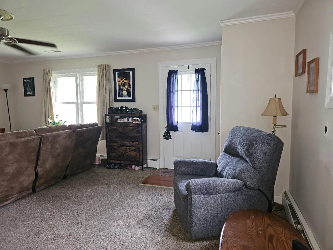
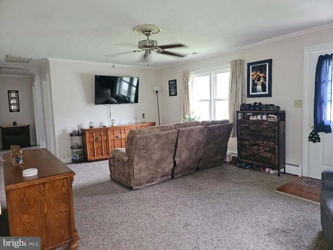
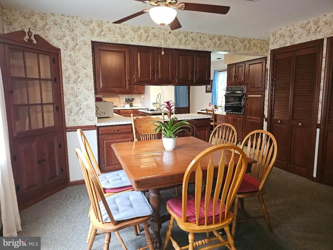
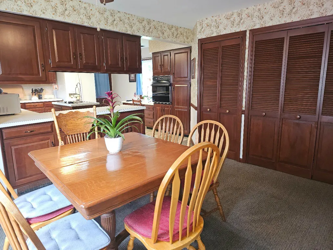
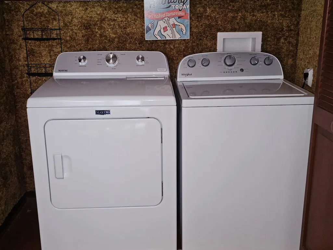
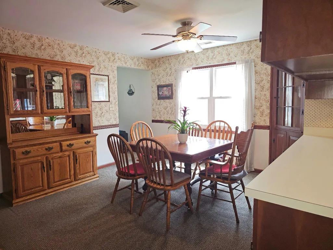
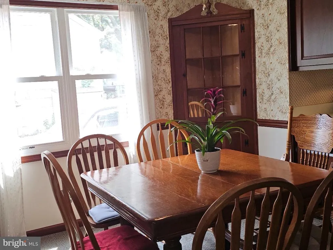
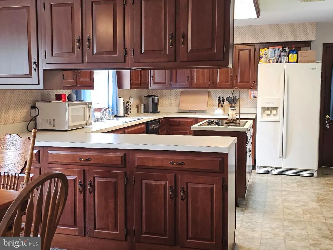
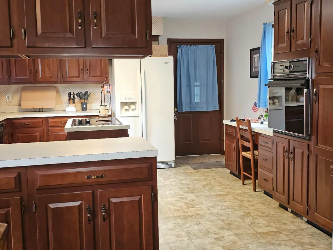
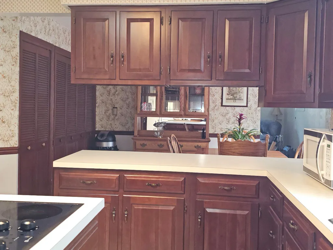
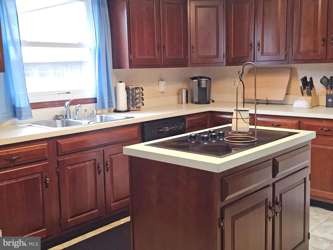
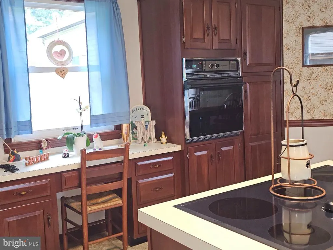
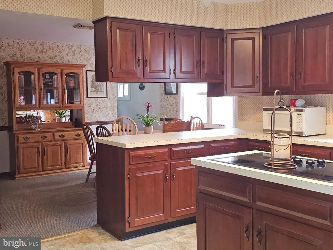
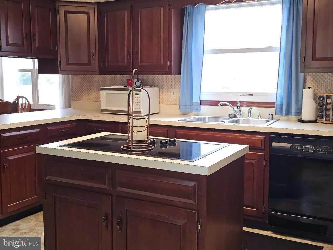
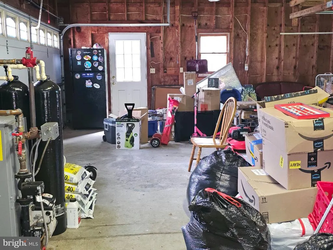
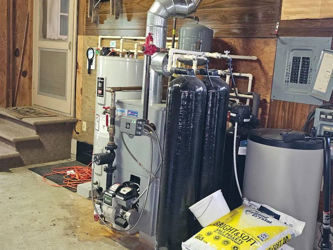
Discover the charm of this delightful raised ranch in the coveted Parker Heights neighborhood, where comfort meets convenience. This 3-bedroom, 1-bathroom home, built in 1954, boasts a spacious 1,290 sq. ft. of well-designed living space, perfect for creating lasting memories. Step inside to find a warm and inviting atmosphere, highlighted by plush carpeting and elegant ceramic tile and linoleum flooring. Accessible full storage attic with LED lighting. The kitchen is equipped with modern appliances, including a single oven, cooktop, microwave, and dishwasher, ensuring culinary adventures are a breeze. Additional features include built-ins for extra storage, a main floor laundry area, and an attic for all your seasonal items. Outside, the property sits on a generous 0.27-acre lot, offering ample space for outdoor activities. The attached garage provides easy access and additional storage, while the driveway accommodates multiple vehicles. The crawl space is accessible through the garage with a full-length vapor barrier and LED lighting. Located less than 10 miles from the airport, this home offers easy access to local amenities, parks, and shopping, making it a perfect retreat in a vibrant community. Experience the best of both worlds-tranquility at home and the excitement of nearby attractions. Don't miss your chance to make this charming residence your own! Updated items within the last 4 years are a new furnace, hot water heater, roof and shingles, solar panels which are paid for (electric bill avg is $9.75/ mo) plumbing, septic with 1000 gal tank and leach field system, clothes washer & dryer, water filtration and water conditioner system.
| Price History | |
|---|---|
| 8/10/2026 | Listed $279,900 |
General Features
| Living Area | 1290 |
|---|---|
| Sewer | Private Septic Tank,Private Sewer |
| Heating | Summer/Winter Changeover,Heat Pump - Oil BackUp |
| Cooling | Central A/C |
| Utilities | Electric Available,Sewer Available,Water Available |
| Possession | Settlement |
| Roof | Architectural Shingle |
| Appliances | Dishwasher,Dryer - Electric,Microwave,Oven - Single,Refrigerator,Washer,Water Conditioner - Owned,Water Heater,Cooktop |
| Zoning | R15 |
| Garage Spaces | 1.00 |
| Architectural Style | Raised Ranch/Rambler |
| Construction Materials | Vinyl Siding |
| School District | WICOMICO COUNTY PUBLIC SCHOOLS |
| Year Built | 1954 |
| Levels | 1 |
| Tax Year | 2026 |
| Ownership | Fee Simple |
| Cool Fuel | Electric |
| Building Name | NONE AVAILABLE |
| Accessibility | 2+ Access Exits |
| County | WICOMICO |
| New Construction | No |
| Property Type | Residential |
| HOA | No |
| Subdivision Name | PARKER HEIGHTS |
| Garage Y/N | Yes |
| Water Access Y/N | No |
| Other Structures | Above Grade,Below Grade |
| Transportation | Airport less than 10 miles |
| Total Rooms | 6 |
| Full Baths | 1 |
| Status | ACTIVE |
| Directions | Use GPS |
| City | SALISBURY |
| Senior Community Y/N | No |
| MLS Area | Wicomico Southeast (23-04) |
| Lot Size Units | Square Feet |
| Lot Size Square Feet | 11761.00 |
| Tax Assessed Value | 158200.0 |
| Tax Annual Amount | 1370.0 |
| Home Warranty Y/N | No |
| Property Condition | Good |
| Structure Type | Detached |
| Condo/Coop Association fee Y/N | No |
| Bathrooms Full Main Level | 1 |
| Bathrooms Count Main Level | 1.00 |
| Price Per Sq Ft Total AG | 216.98 |
| Avg. Electric Per Month | 10.0 |
| Lease Considered Y/N | No |
| Vacation Rental Y/N | No |
| Total SQFT | 1290 |
| Standard Status | Active |
| Year Built Source | Estimated |
| Legal Subdivision | PARKER HEIGHTS |
Interior Features
| Interior Amenities | Attic,Built-Ins,Carpet,Ceiling Fan(s),Combination Kitchen/Dining,Entry Level Bedroom,Family Room Off Kitchen,Floor Plan - Traditional,Water Treat System,Bathroom - Walk-In Shower |
|---|---|
| Heating Fuel | Oil,Electric |
| Flooring | Carpet,Ceramic Tile |
| Hot Water | Electric,Oil |
| Basement (Y/N) | No |
| Heating Y/N | Yes |
| Window Features | Double Pane,Screens |
| Fireplace Y/N | No |
| Above Grade Finished Area | 1290 |
| Central Air Y/N | Yes |
| Total Bedrooms | 3 |
| Main Level Bedrooms | 3 |
| Below Grade Finished Area Unit Type | Square Feet |
| LivingAreaSource | Assessor |
| Laundry Type | Main Floor |
| Below Grade Finished Area Source | Assessor |
| Above Grade Finished Area Source | Assessor |
| Above Grade Finished Area Unit Type | Square Feet |
| Total Baths | 1 |
Exterior Features
| Pool | No Pool |
|---|---|
| Parking Features | Dirt Driveway |
| Water Source | Well |
| Inclusions | Solar Panels,Water filter system,Water Conditioning System |
| Total Parking Spaces | 4 |
| Garage Features | Additional Storage Area,Garage - Front Entry,Garage - Rear Entry,Garage Door Opener,Inside Access |
| Type of Parking | Attached Garage,Driveway,Off Street |
| Foundation Details | Crawl Space,Concrete Perimeter |
| Water View Y/N | No |
| Lot Size Acres | 0.27 |
| Lot Size Source | Estimated |
| Waterfront Y/N | No |
| Land Assessed Value | 0.00 |
| Navigable Water Y/N | No |
| Water Oriented Y/N | No |
| # of Attached Garage Spaces | 1 |
Amenities
- Foreclosure
- Views
- Short Sale
- New Construction
- Adult 55+
- Lease To Own
- No HOA Fees
- Furnished
- Primary On Main
- Air Conditioning
- Seller Finance
- Green
- Fixer Upper
- Horse
- Golf
- Fireplace
- Deck
- Garage
- Basement
- Pool
Property vs Single Family Average in 21804
Price
Taxes
Year Built
Visits
 © BRIGHT, All Rights Reserved
