
Open House Sat, Aug 29th 12:00 PM - 2:00 PM - Views - Primary on Main
Address
406 Ethels Way, Salisbury, MD
Price
$ 325,000
Property Attributes
- MLS#MDWC2024266
- TypeSingle Family
- Listing Status ACTIVE
- CountyWICOMICO
- CitySalisbury
- AreaWicomico Northeast
- NeighborhoodParkhurst Manor
- Zip21804
- StyleRanch/Rambler
- Year Built1984
- Taxes$ 2129
- Price$ 325,000
- Bedrooms3
- Full Bathrooms2
- Half Bathrooms0
- Sqr Footage1568
- Lot Size1.45 Acres
Data Source:
Bright MLS
Property Description
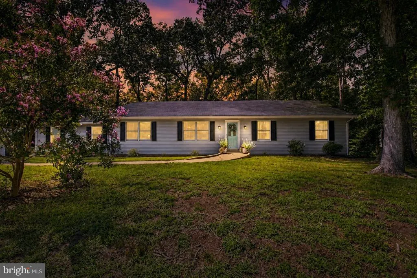
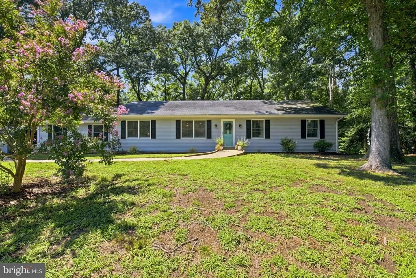
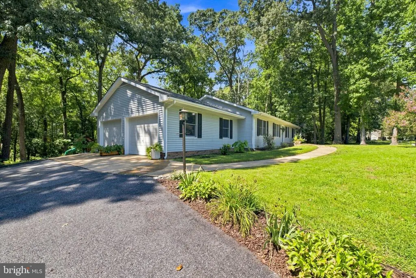
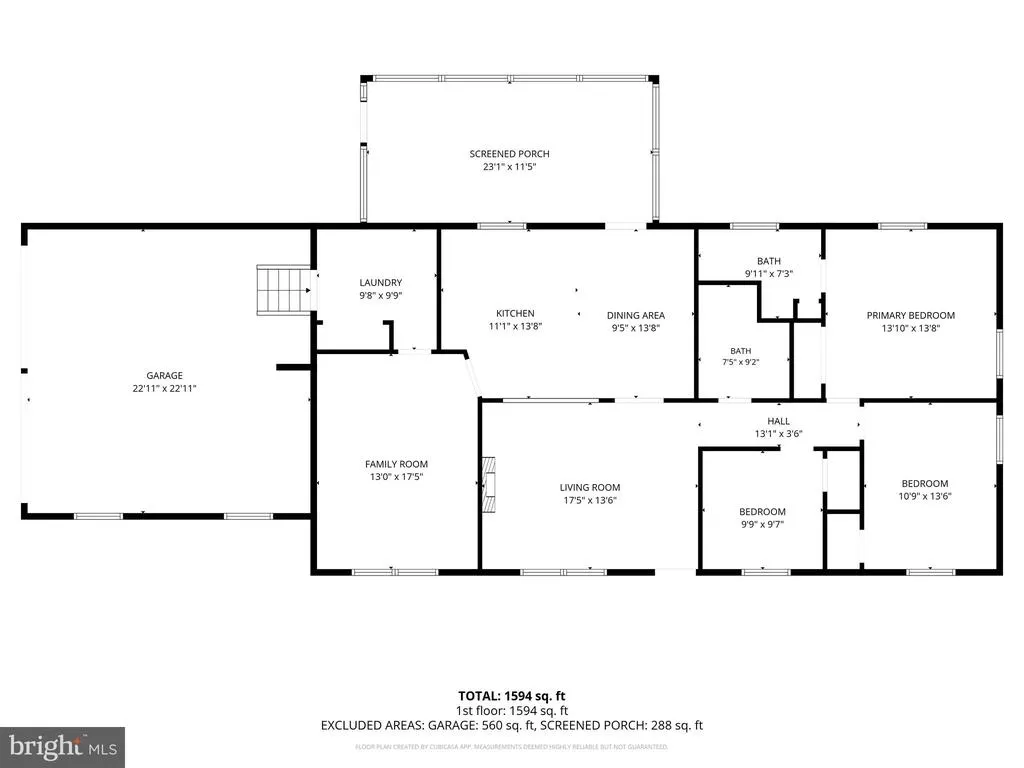
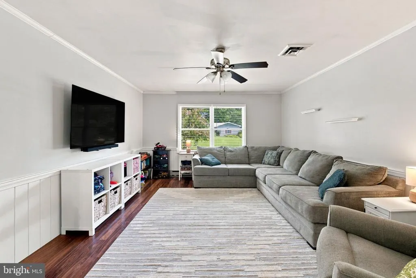
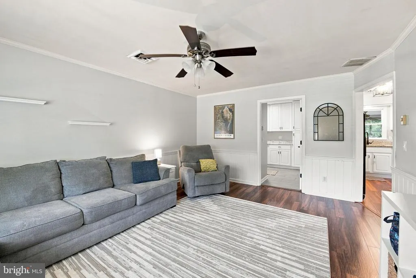
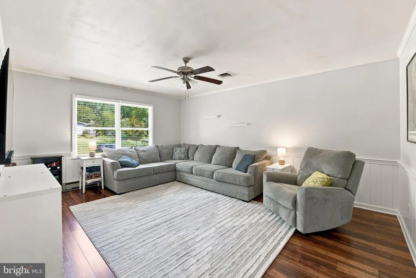
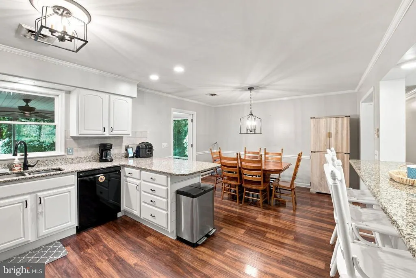
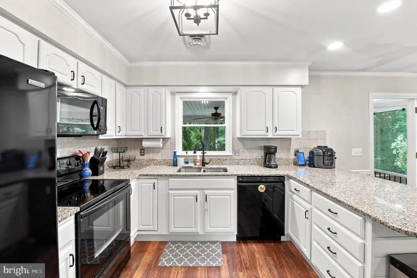
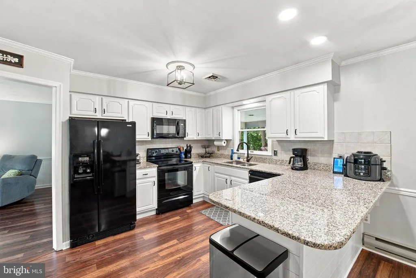
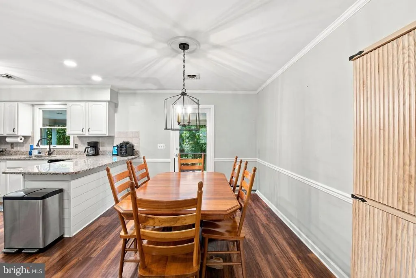
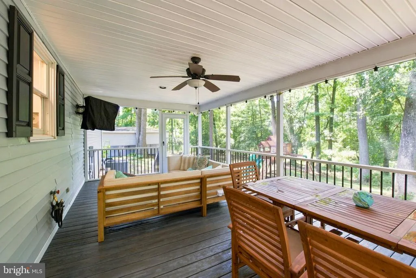
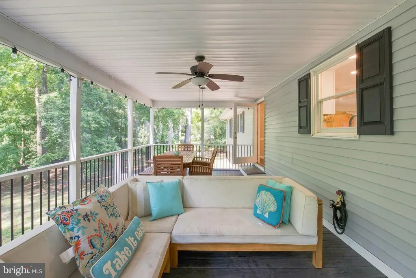
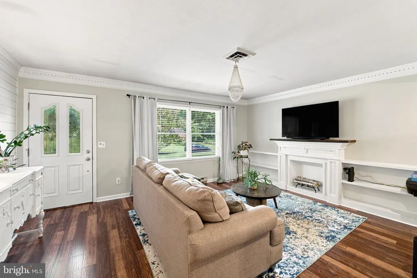
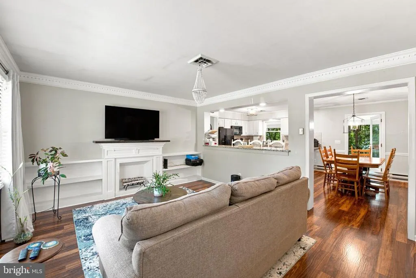
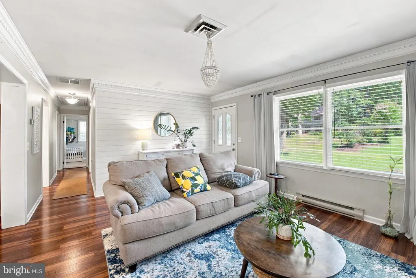

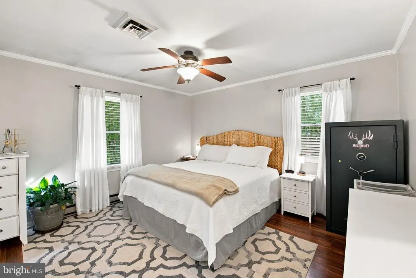
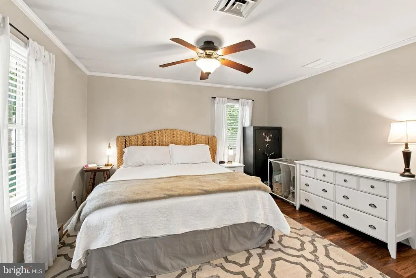
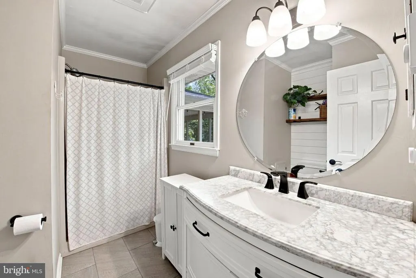
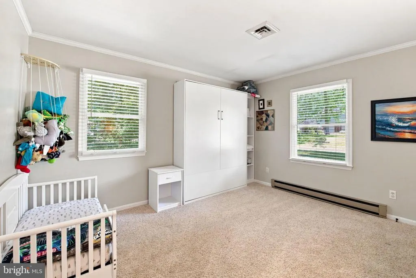
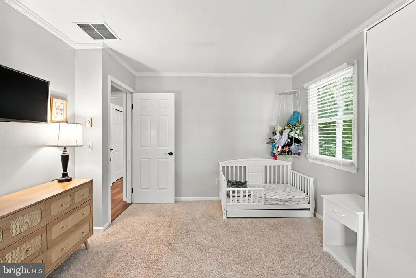
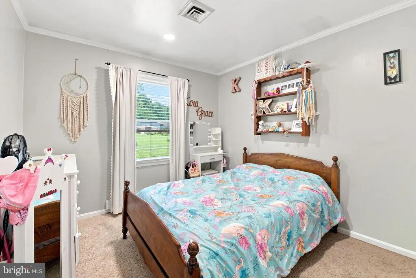
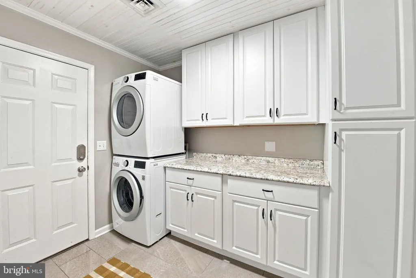
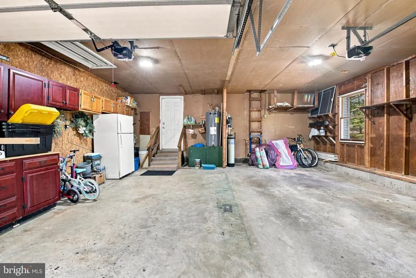
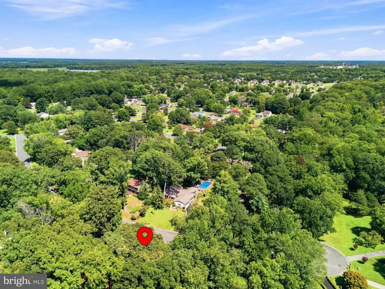
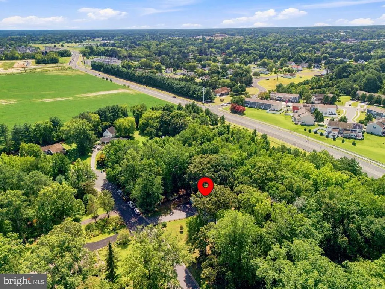
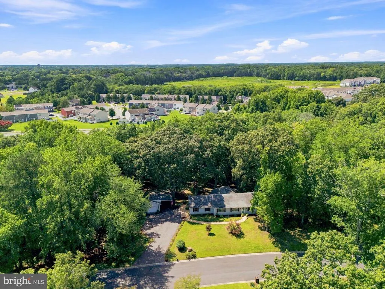
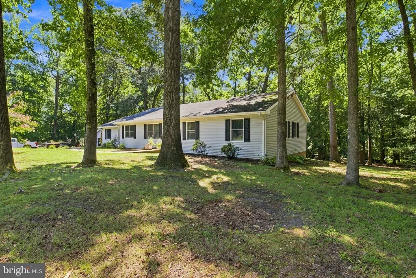
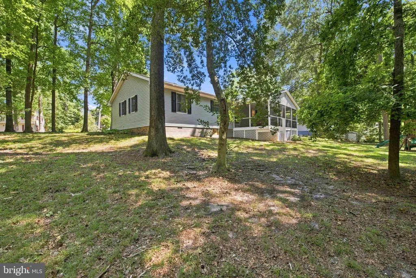
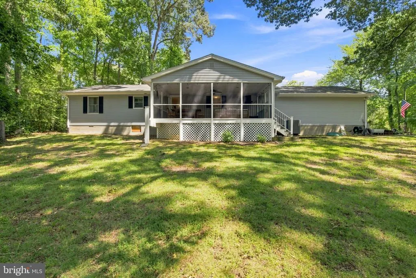
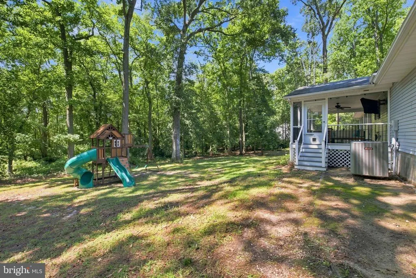
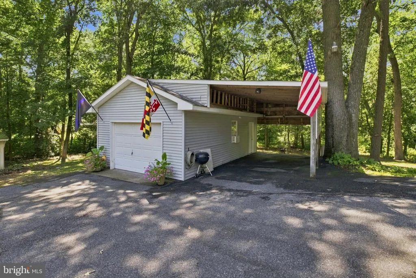
Welcome to 406 Ethels Way, a warm and inviting 3-bedroom, 2-bath home situated on an impressive 1.45-acre lot in Salisbury's Parkhurst Manor community. From the moment you step inside, you'll appreciate the natural light, comfortable layout, and abundance of space this home has to offer. With two separate living areas, there is plenty of room to spread out, entertain, create a home office, or simply enjoy having that extra flex space. The kitchen and dining area flow together for an easy, functional layout, with a kitchen window overlooking the large screened-in porch and backyard. Just beyond, the screened porch provides a wonderful extension of the living space with plenty of room for relaxing, dining, or enjoying the peaceful backyard. A spacious laundry room with plenty of storage adds even more everyday functionality. The home offers three bedrooms, including a generously sized primary bedroom with its own attached full bathroom. Outside, you'll find even more to appreciate. The attached two-car garage offers additional storage, while a separate detached one-car garage is equipped with a work area, cabinets, and shelving - ideal for projects, hobbies, or a dedicated workshop. An oversized carport attached to the detached garage provides even more covered space for vehicles, equipment, or recreational toys. With 1.45 acres, multiple garage spaces, an oversized screened porch, two living areas, and a welcoming single-level layout, 406 Ethels Way offers plenty of room both inside and out. Come see everything this Salisbury home has to offer!
| Elementary School | Middle School | High School |
|---|---|---|
| East Salisbury Elementary School | Wicomico Middle School | Wicomico High School |
| Price History | |
|---|---|
| 8/19/2026 | Listed $325,000 |
General Features
| Living Area | 1568 |
|---|---|
| Sewer | Private Septic Tank |
| Heating | Heat Pump(s),Central |
| Cooling | Central A/C |
| Possession | Settlement,0-30 Days CD |
| Roof | Architectural Shingle |
| Appliances | Refrigerator,Icemaker,Oven/Range - Electric,Dishwasher |
| Zoning | R15 |
| HOA Fee | 25.00 |
| Garage Spaces | 4.00 |
| Patio/Porch Features | Screened,Porch(es) |
| Architectural Style | Ranch/Rambler |
| Construction Materials | Frame,Stick Built,Vinyl Siding |
| School District | WICOMICO COUNTY PUBLIC SCHOOLS |
| Year Built | 1984 |
| View | Trees/Woods |
| Levels | 1 |
| Tax Year | 2025 |
| Ownership | Fee Simple |
| Cool Fuel | Electric |
| Building Name | NONE AVAILABLE |
| Accessibility | None |
| Assoc Fee Paid Per | Annually |
| County | WICOMICO |
| New Construction | No |
| Property Type | Residential |
| HOA | Yes |
| Subdivision Name | PARKHURST MANOR |
| Garage Y/N | Yes |
| Water Access Y/N | No |
| Other Structures | Above Grade,Below Grade |
| Full Baths | 2 |
| Status | ACTIVE |
| Directions | See GPS |
| City | SALISBURY |
| Disclosures | Other |
| Senior Community Y/N | No |
| MLS Area | Wicomico Northeast (23-02) |
| Lot Size Units | Square Feet |
| Lot Size Square Feet | 63162.00 |
| Tax Assessed Value | 246467.0 |
| Tax Annual Amount | 2129.0 |
| Home Warranty Y/N | No |
| Property Condition | Excellent |
| Structure Type | Detached |
| Condo/Coop Association fee Y/N | No |
| Bathrooms Full Main Level | 2 |
| Bathrooms Count Main Level | 2.00 |
| Price Per Sq Ft Total AG | 207.27 |
| Acceptable Financing | Cash,Conventional,FHA,VA |
| Additional Parcels Y/N | No |
| Historic Y/N | No |
| Lease Considered Y/N | No |
| Vacation Rental Y/N | No |
| Virtual Tour | https://listings.bryankremkauphotography.com/sites/eaozgokk/unbranded |
| Total SQFT | 1568 |
| Location Type | Rural |
| Standard Status | Active |
| Year Built Source | Assessor |
| Legal Subdivision | PARKHURST MANOR |
| Tax Lot | 5 |
| Association Recreation Fee | No |
Interior Features
| Interior Amenities | Crown Moldings,Carpet,Ceiling Fan(s) |
|---|---|
| Heating Fuel | Electric |
| Hot Water | Electric |
| Basement (Y/N) | No |
| Heating Y/N | Yes |
| Window Features | Insulated,Screens |
| Fireplace Y/N | No |
| Above Grade Finished Area | 1568 |
| Central Air Y/N | Yes |
| Total Bedrooms | 3 |
| Main Level Bedrooms | 3 |
| Below Grade Finished Area Unit Type | Square Feet |
| LivingAreaSource | Assessor |
| Laundry Type | Main Floor,Dryer In Unit,Washer In Unit |
| Below Grade Unfin Area Units | Square Feet |
| Below Grade Unfin SQFT Source | Assessor |
| Below Grade Finished Area Source | Assessor |
| Above Grade Finished Area Source | Assessor |
| Above Grade Finished Area Unit Type | Square Feet |
| Total Baths | 2 |
Exterior Features
| Pool | No Pool |
|---|---|
| Parking Features | Concrete Driveway |
| Lot Features | Trees/Wooded |
| Water Source | Private |
| Total Parking Spaces | 5 |
| Garage Features | Garage - Side Entry,Covered Parking,Additional Storage Area,Inside Access |
| Type of Parking | Attached Garage,Detached Garage,Detached Carport |
| Land Use Code | R |
| Foundation Details | Crawl Space |
| Spa | No |
| Water View Y/N | No |
| Lot Dimensions | 0.00 x 0.00 |
| Lot Size Acres | 1.45 |
| Lot Size Source | Assessor |
| Waterfront Y/N | No |
| Door Features | Storm |
| Land Assessed Value | 0.00 |
| Navigable Water Y/N | No |
| Water Oriented Y/N | No |
| # of Attached Garage Spaces | 2 |
| # of Detached Carport Spaces | 1 |
| # of Detached Garage Spaces | 2 |
| LotDimensionsSource | Assessor |
Amenities
- Foreclosure
- Views
- Short Sale
- New Construction
- Adult 55+
- Lease To Own
- No HOA Fees
- Furnished
- Primary On Main
- Air Conditioning
- Seller Finance
- Green
- Fixer Upper
- Horse
- Golf
- Fireplace
- Deck
- Garage
- Basement
- Pool
Property vs Single Family Average in 21804
Price
Taxes
Year Built
Visits
 © BRIGHT, All Rights Reserved
