
Primary on Main
Address
2054 Groton Road, Pocomoke City, MD
Price
$ 419,990
Property Attributes
- MLS#MDWO2028868
- TypeSingle Family
- Listing Status ACTIVE
- CountyWORCESTER
- CityPocomoke City
- AreaWorcester West of Rt-113
- NeighborhoodJenkins Orchard
- Zip21851
- StyleContemporary,Craftsman,Transitional
- Year Built2023
- Taxes$ 4832
- Price$ 419,990
- Bedrooms4
- Full Bathrooms2
- Half Bathrooms0
- Sqr Footage1978
- Lot Size0.7 Acres
Data Source:
Bright MLS
Property Description
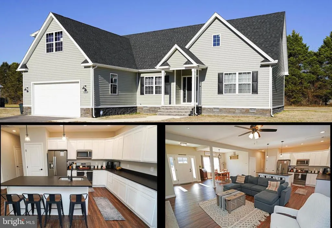
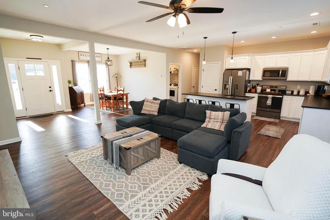
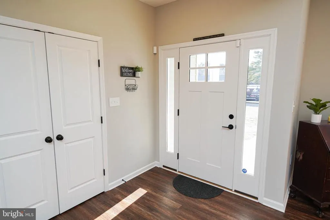
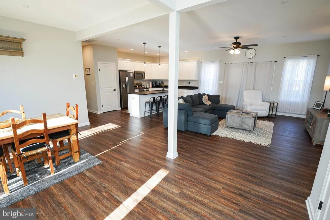
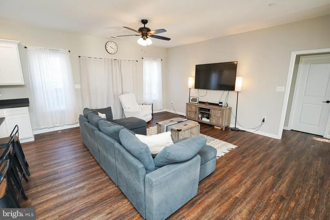
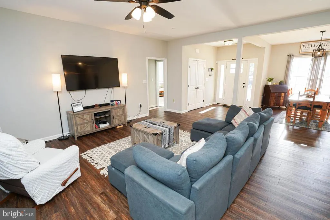
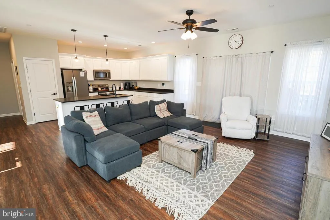
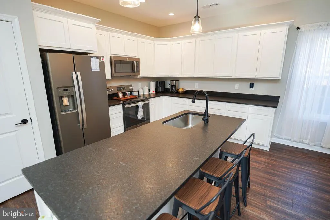
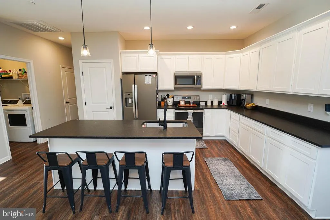
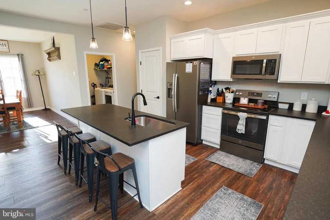
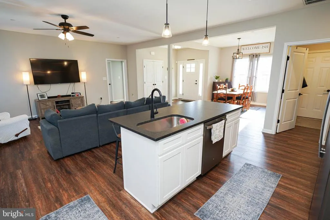
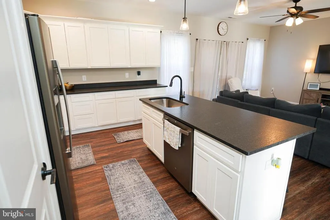
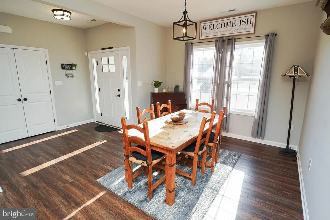
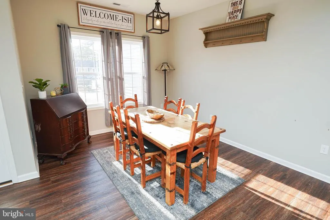
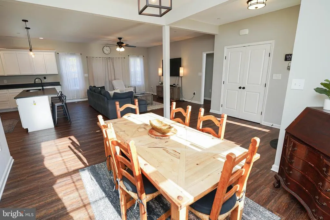
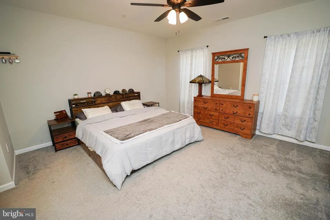
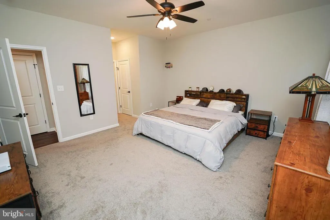
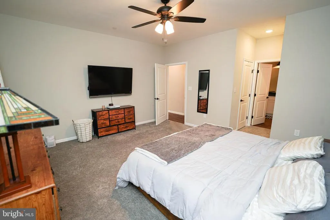
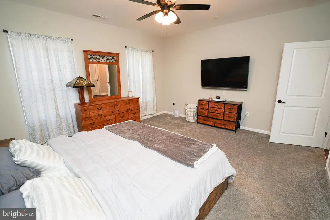
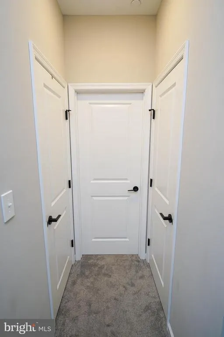
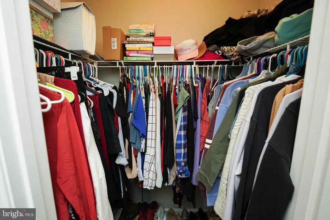
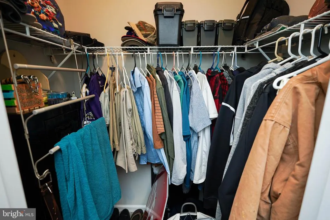
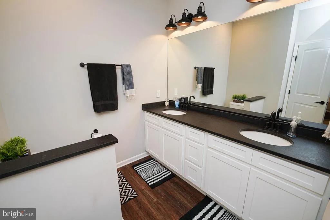
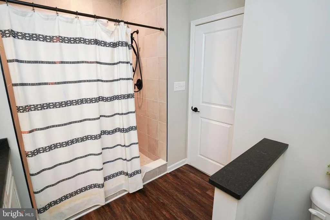
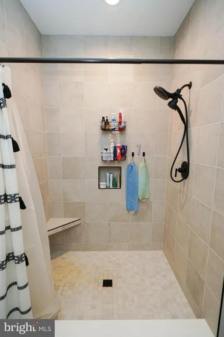
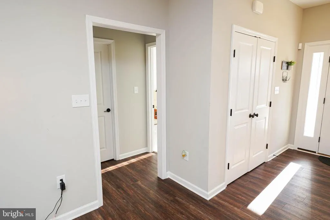
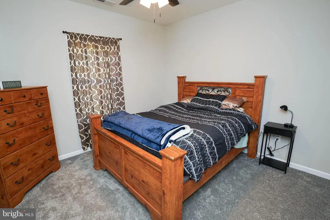
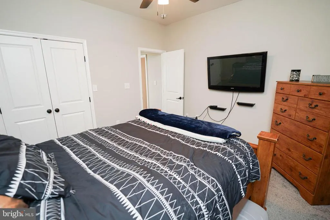
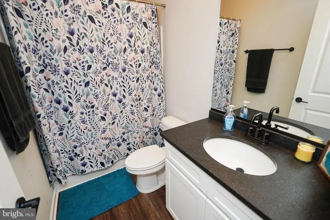
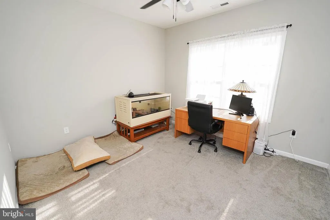
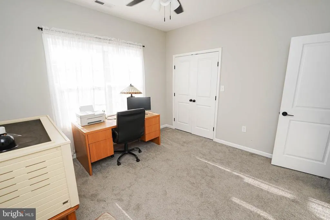
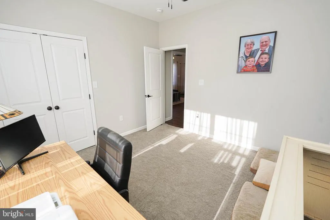
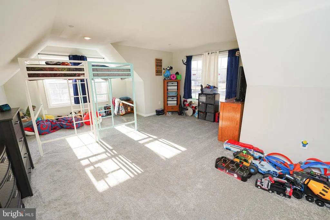
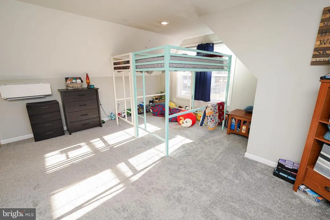
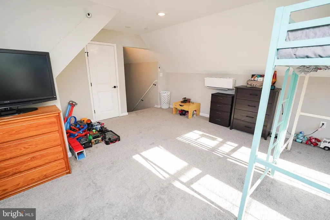
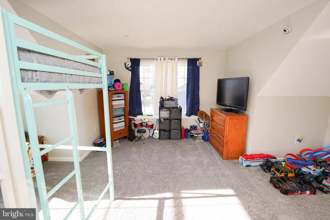
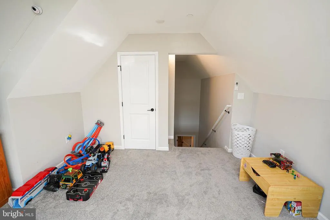
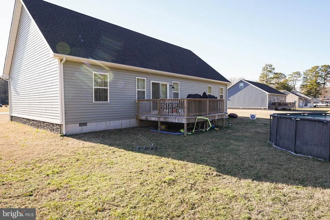
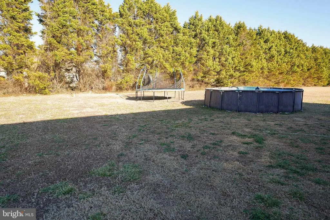
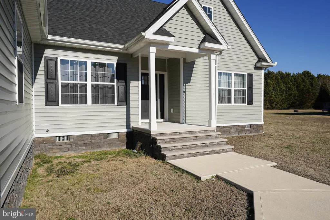
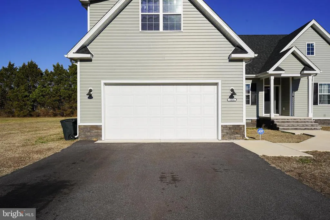
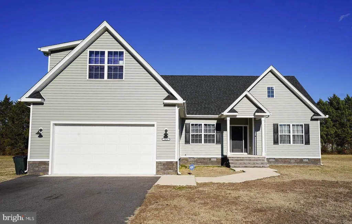
Immaculate 4BR/2BA home - Custom built by local builders in 2023 in sought-after Jenkin's Orchard community. Large .7 acre lot backing to trees. Welcoming exterior features a handsome stone foundation on 3 sides, covered porch. Wide open concept floor plan, 9' ceilings, with a large dining area and family room. Dream kitchen - wood cabinets with moulding, upgraded granite countertops, oversized island, stainless-steel appliance package, pantry. Spacious primary bedroom boasts 2 walk-in closets, full, en-suite bath -- custom tile shower w/bench and tile niche, extended double-sink vanity with granite counters. 2 additional first floor bedrooms. A 2nd full bath with granite counters and a tub/shower combo, LVP flooring. Laundry room w/ storage area leads into the oversize 2-car garage. 2nd floor houses the 4th bedroom / flex space.Incredible location - across the street from Newtown Park and Recreation area - 2mi to Historic Downtown Pocomoke - a charming small town with rich history, art scene, boutique shops - even its own movie theatre - public parks and boat docks, & unique restaurants on the banks of the Pocomoke River. Location qualifies for 100% Financing! 19mi to NASA Wallops Facility, 19mi to beloved Chincoteague Island, and the incredible wild horses and sandy Atlantic beaches of Assateague. Close to everything Worcester County has to offer - boating, world-class fishing, crabbing, wildlife estuaries, incredible state parks - a true paradise for nature lovers, photographers, boaters - anyone who wants to enjoy the more relaxed pace of the Eastern Shore. Just 2-3 hours to major metro areas - Virginia Beach/Norfolk, Washington DC, Baltimore, Philadelphia, NYC. Life in Worcester County is good - from the beaches to the bays & beyond! Sizes, taxes are approximate.
| Elementary School | Middle School | High School |
|---|---|---|
| Pocomoke Elementary School | Pocomoke Middle School | Pocomoke High School |
| Price History | |
|---|---|
| 2/21/2025 | Listed $459,990 |
| 7/3/2025 | 4$445,000 |
| 7/22/2025 | 2$439,990 |
| 10/19/2025 | 2$434,990 |
| 11/28/2025 | 2$429,990 |
| 1/6/2026 | 2$424,990 |
| 3/2/2026 | 2$419,990 |
General Features
| Living Area | 1978 |
|---|---|
| Sewer | Public Sewer |
| Heating | Central |
| Cooling | Central A/C |
| Possession | Coin w/Sell Sett,Settlement |
| Roof | Architectural Shingle |
| Appliances | Dishwasher,Energy Efficient Appliances,Exhaust Fan,Refrigerator,Stainless Steel Appliances,Water Heater,Built-In Microwave,Oven/Range - Electric |
| Zoning | A-1 |
| HOA Fee | 175.00 |
| Garage Spaces | 2.00 |
| Patio/Porch Features | Porch(es),Deck(s) |
| Architectural Style | Contemporary,Craftsman,Transitional |
| Construction Materials | Stick Built,Vinyl Siding |
| School District | WORCESTER COUNTY PUBLIC SCHOOLS |
| Year Built | 2023 |
| Levels | 1.5 |
| Tax Year | 2024 |
| Ownership | Fee Simple |
| Cool Fuel | Electric |
| Section | 1 |
| Building Name | NONE AVAILABLE |
| Accessibility | 2+ Access Exits |
| Assoc Fee Paid Per | Annually |
| County | WORCESTER |
| New Construction | No |
| Property Type | Residential |
| HOA | Yes |
| Subdivision Name | JENKINS ORCHARD |
| Facing Direction | Southwest |
| Garage Y/N | Yes |
| Water Access Y/N | No |
| Other Structures | Above Grade,Below Grade |
| Full Baths | 2 |
| Status | ACTIVE |
| Directions | From Downtown Pocomoke City - Rt 13 South,left on US 113 N,right on Groton Road. From Berlin - US 113 South - left on Groton Road |
| City | POCOMOKE CITY |
| Disclosures | Subject to Condo/HOA Docs |
| Senior Community Y/N | No |
| MLS Area | Worcester West of Rt-113 |
| Lot Size Units | Square Feet |
| Lot Size Square Feet | 30450.00 |
| Tax Assessed Value | 255033.0 |
| Tax Annual Amount | 4832.0 |
| Property Condition | Excellent |
| Structure Type | Detached |
| Condo/Coop Association fee Y/N | No |
| Bathrooms Full Main Level | 2 |
| Bathrooms Count Main Level | 2.00 |
| Price Per Sq Ft Total AG | 212.33 |
| Acceptable Financing | Cash,Conventional,FHA,VA |
| Historic Y/N | No |
| Lease Considered Y/N | No |
| Vacation Rental Y/N | No |
| Virtual Tour | https://youtu.be/vLzYJ8bxEIE |
| Total SQFT | 1978 |
| Builder Name | Bay to Beach Exteriors/Home Services |
| Standard Status | Active |
| Year Built Source | Assessor |
| Legal Subdivision | JENKINS ORCHARD PH 01 |
| Tax Lot | 6 |
Interior Features
| Interior Amenities | Breakfast Area,Carpet,Ceiling Fan(s),Floor Plan - Open,Upgraded Countertops,Walk-in Closet(s),Attic,Bathroom - Stall Shower,Bathroom - Tub Shower,Bathroom - Walk-In Shower,Combination Kitchen/Living, |
|---|---|
| Heating Fuel | Electric |
| Flooring | Luxury Vinyl Plank |
| Hot Water | Electric |
| Basement (Y/N) | No |
| Heating Y/N | Yes |
| Window Features | Vinyl Clad |
| Fireplace Y/N | No |
| Above Grade Finished Area | 1978 |
| Central Air Y/N | Yes |
| Total Bedrooms | 4 |
| Room Type | Dining Room,Primary Bedroom,Bedroom 2,Bedroom 3,Bedroom 4,Kitchen,Foyer,Great Room,Laundry,Primary Bathroom,Full Bath |
| Main Level Bedrooms | 3 |
| Below Grade Finished Area Unit Type | Square Feet |
| LivingAreaSource | Estimated |
| Laundry Type | Main Floor |
| Below Grade Unfin Area Units | Square Feet |
| Below Grade Unfin SQFT Source | Assessor |
| Below Grade Finished Area Source | Assessor |
| Bedrooms Count All Upper Levels | 1 |
| Bedrooms Count Upper Level 1 | 1 |
| Above Grade Finished Area Source | Estimated |
| Above Grade Finished Area Unit Type | Square Feet |
| Total Baths | 2 |
Exterior Features
| Pool | No Pool |
|---|---|
| Parking Features | Asphalt Driveway,Paved Driveway,Free,Private |
| Lot Features | Backs to Trees,Front Yard,Premium,Rear Yard,SideYard(s) |
| Water Source | Well |
| Total Parking Spaces | 6 |
| Garage Features | Garage - Front Entry,Additional Storage Area,Inside Access |
| Type of Parking | Attached Garage,Driveway |
| Land Use Code | R |
| Foundation Details | Crawl Space |
| Water View Y/N | No |
| Lot Dimensions | 145x210 |
| Lot Size Acres | 0.70 |
| Lot Size Source | Assessor |
| Waterfront Y/N | No |
| Door Features | Sliding Glass,Insulated |
| Builder Model | The Mallory |
| Land Assessed Value | 0.00 |
| Navigable Water Y/N | No |
| Water Oriented Y/N | No |
| # of Attached Garage Spaces | 2 |
| LotDimensionsSource | Estimated |
Room Details
| Room | Dimensions | Level | Flooring | Details |
|---|---|---|---|---|
| Bedroom 2 | Main | Flooring - Carpet,Ceiling Fan(s) | ||
| Bedroom 3 | Main | Flooring - Carpet,Ceiling Fan(s) | ||
| Bedroom 4 | Upper 1 | Flooring - Carpet | ||
| Dining Room | Main | Flooring - Luxury Vinyl Plank | ||
| Foyer | Main | Flooring - Luxury Vinyl Plank | ||
| Full Bath | Main | Bathroom - Tub Shower,Flooring - Luxury Vinyl Plank,Countertop(s) - Granite | ||
| Great Room | Main | Flooring - Luxury Vinyl Plank,Ceiling Fan(s) | ||
| Kitchen | Main | Countertop(s) - Granite,Island,Breakfast Bar,Pantry | ||
| Laundry | Main | Flooring - Luxury Vinyl Plank | ||
| Primary Bathroom | Main | Double Sink,Countertop(s) - Granite,Flooring - Luxury Vinyl Plank,Bathroom - Walk-In Shower,Bathroom - Stall Shower | ||
| Primary Bedroom | Main | Attached Bathroom,Walk-In Closet(s),Flooring - Carpet |
Amenities
- Foreclosure
- Views
- Short Sale
- New Construction
- Adult 55+
- Lease To Own
- No HOA Fees
- Furnished
- Primary On Main
- Air Conditioning
- Seller Finance
- Green
- Fixer Upper
- Horse
- Golf
- Fireplace
- Deck
- Garage
- Basement
- Pool
Property vs Single Family Average in 21851
Price
Taxes
Year Built
Visits
 © BRIGHT, All Rights Reserved
