
Address
12943 Windy Drive, Ocean City, MD
Price
$ 795,000
Property Attributes
- MLS#MDWO2034546
- TypeSingle Family
- Listing Status ACTIVE
- CountyWORCESTER
- CityOcean City
- AreaWest Ocean City
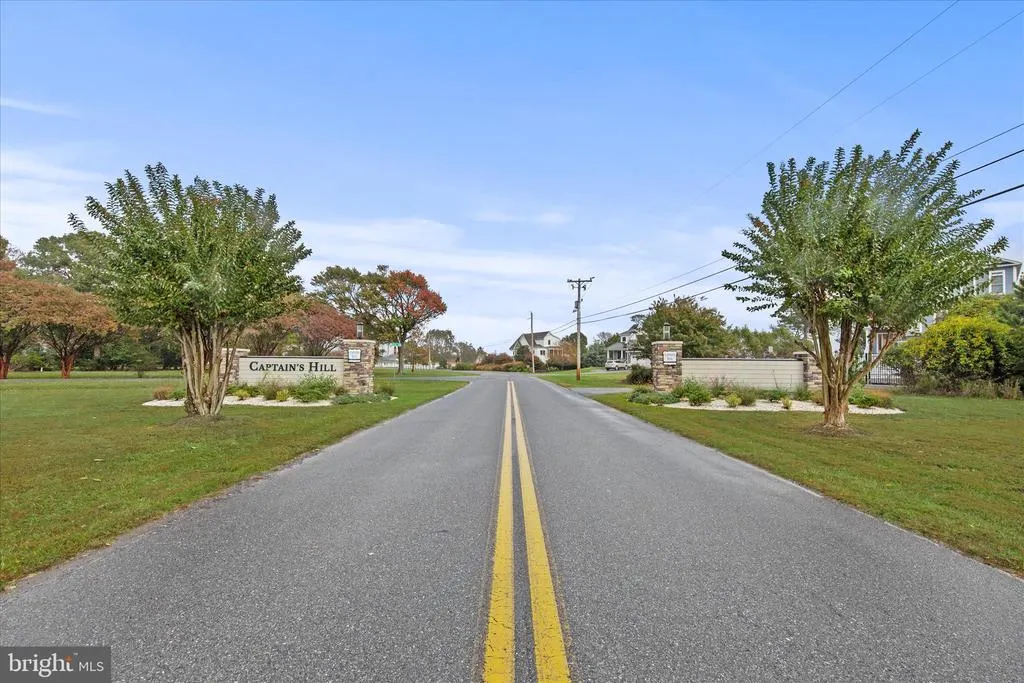
- NeighborhoodCaptains Hill
- Zip21842
- StyleColonial
- Year Built1978
- Taxes$ 3659
- Price$ 795,000
- Bedrooms3
- Full Bathrooms2
- Half Bathrooms1
- Sqr Footage2228
- Lot Size0.34 Acres
Data Source:
Bright MLS
Property Description
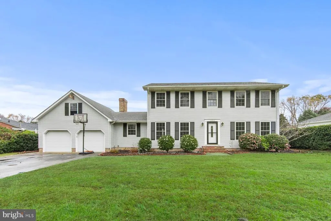
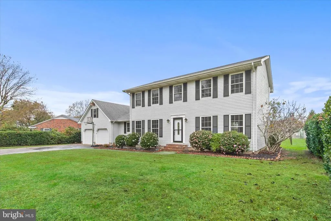
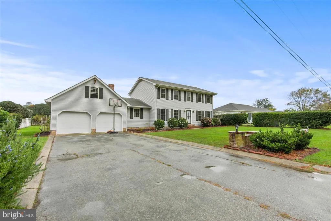
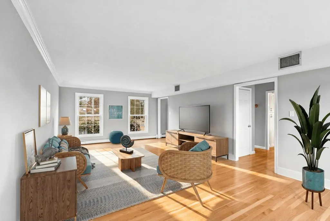
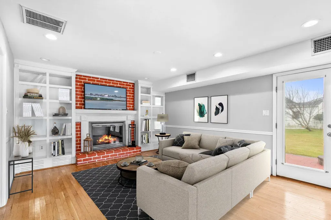

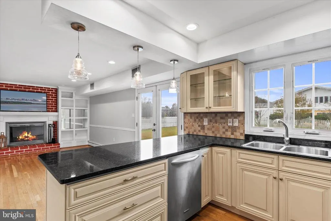
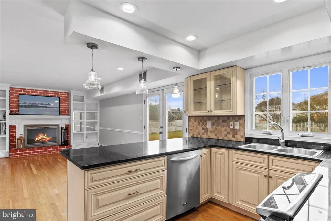
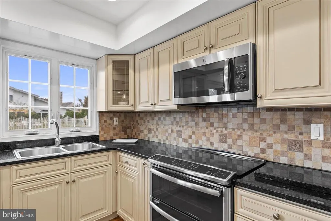
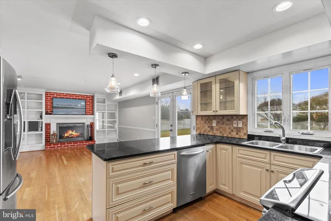
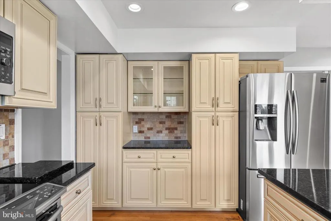
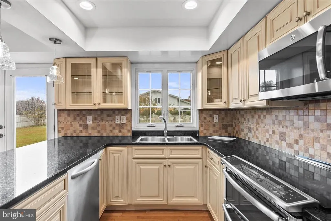
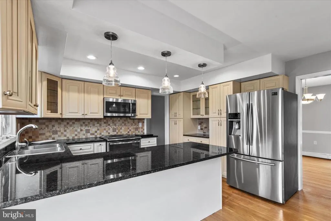
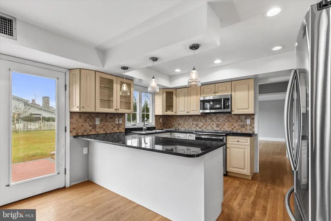
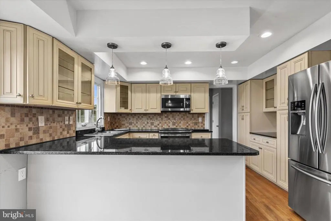
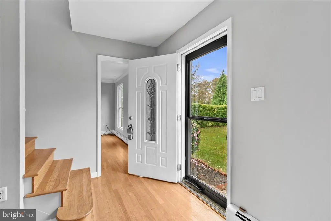
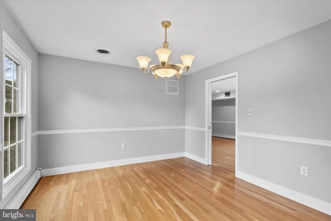
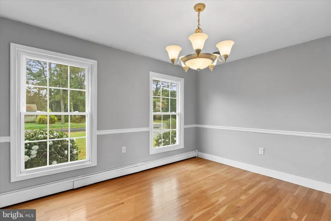
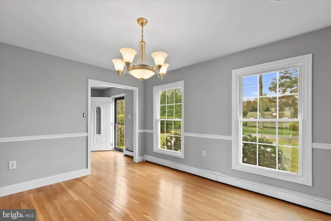
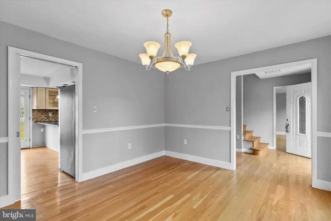
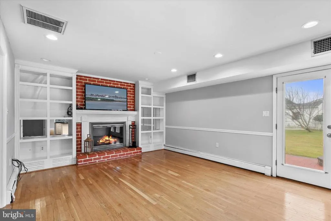
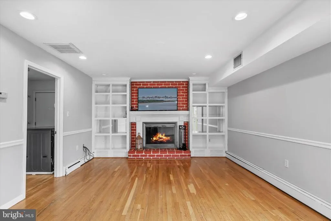
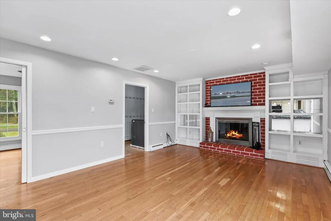
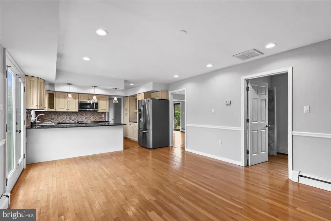
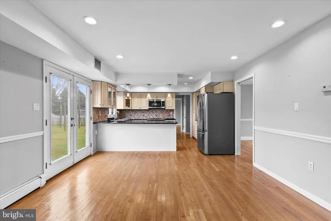
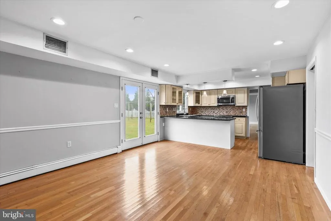
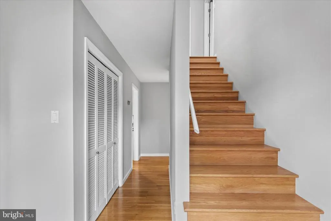
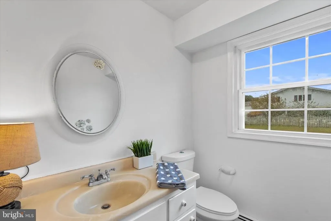
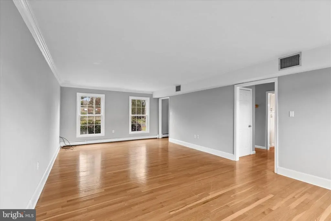
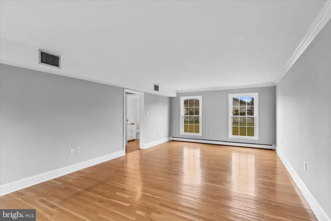
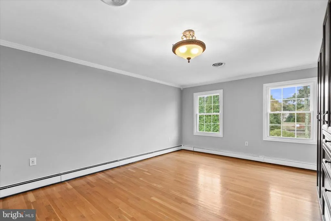
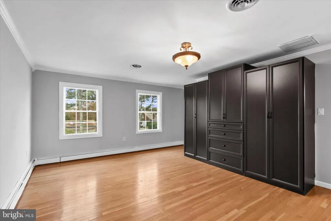
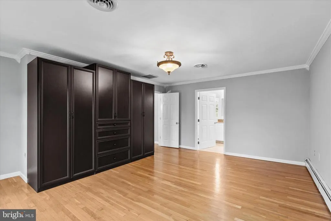
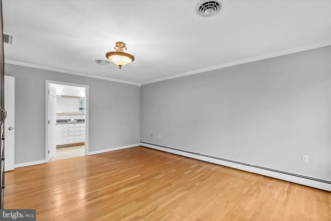
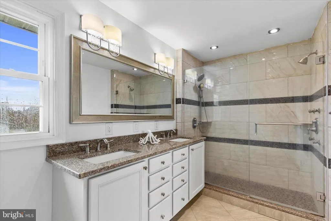
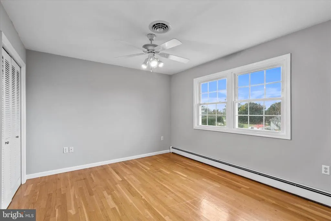
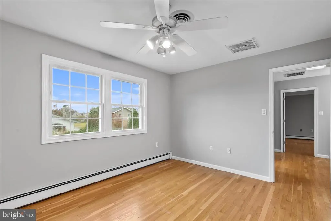
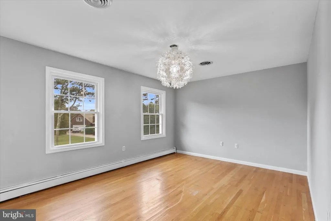
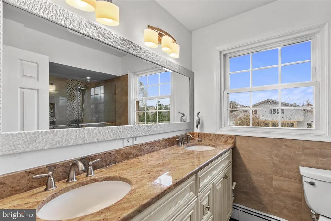
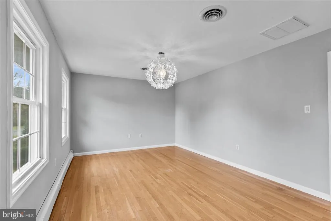
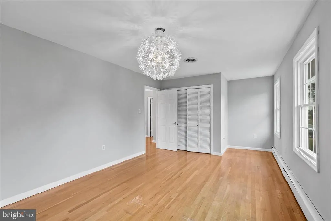
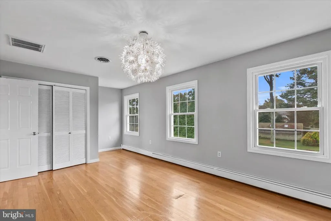
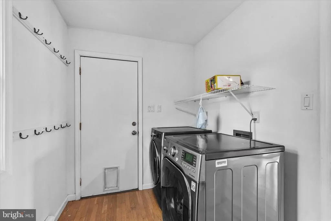
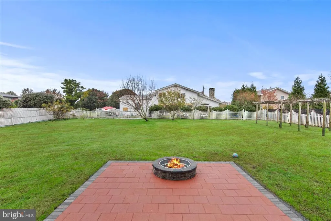
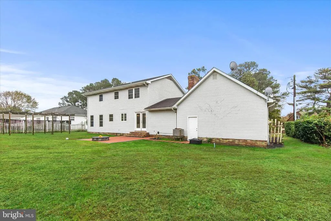
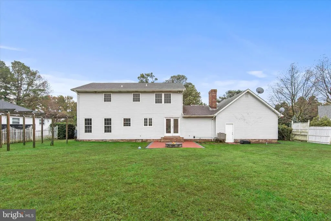
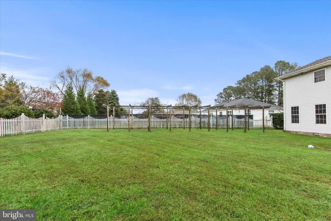
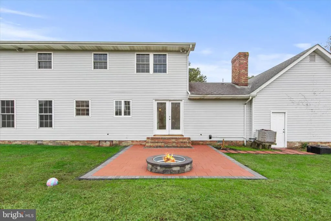
Located in one of West Ocean City's most sought-after communities, this traditional Colonial-style single-family home offers timeless charm and a prime locationjust minutes from downtown Ocean City, the boardwalk, outlets, restaurants, and entertainment. Set on over 1/3 acre, this 3-bedroom, 2.5-bath home features a traditional floorplan with 2,228 square feet of living space. The main level includes a formal living room, dining room, and a cozy family room with a brick wood-burning fireplace framed by built-in shelving. The kitchen opens to the family room, creating a warm and functional space for everyday living, complete with granite countertops, recessed lighting, and crown molding throughout. Additional highlights include a newer roof, newer water heater, pull-down attic storage, a full-size laundry room, powder room, and a spacious two-car garage. Upstairs, the owner's suite offers a peaceful retreat, accompanied by two additional bedrooms and a full bath. Step outside to enjoy the spacious backyard, complete with a patio and firepitperfect for relaxing evenings or entertaining guests. Whether you're seeking a year-round residence or a coastal getaway, this home combines classic style, generous space, and unbeatable location in the heart of West Ocean City.
| Price History | |
|---|---|
| 10/31/2025 | Listed $849,000 |
| 3/31/2026 | 7$795,000 |
General Features
| Living Area | 2228 |
|---|---|
| Sewer | Public Sewer |
| Heating | Forced Air |
| Cooling | Central A/C |
| Utilities | Cable TV |
| Possession | Settlement |
| Roof | Asphalt |
| Appliances | Dishwasher,Disposal,Dryer,Microwave,Oven/Range - Electric,Refrigerator,Washer |
| Zoning | R-2 |
| Garage Spaces | 2.00 |
| Patio/Porch Features | Patio(s) |
| Architectural Style | Colonial |
| Construction Materials | Frame,Brick,Vinyl Siding,Stick Built |
| School District | WORCESTER COUNTY PUBLIC SCHOOLS |
| Year Built | 1978 |
| Levels | 2 |
| Tax Year | 2025 |
| Ownership | Fee Simple |
| Cool Fuel | Electric |
| Building Name | NONE AVAILABLE |
| Accessibility | None |
| County | WORCESTER |
| New Construction | No |
| Property Type | Residential |
| HOA | No |
| Subdivision Name | CAPTAINS HILL |
| Garage Y/N | Yes |
| Water Access Y/N | No |
| Other Structures | Above Grade,Below Grade |
| Full Baths | 2 |
| Status | ACTIVE |
| Directions | From Ocean City,take Route 50 approx. 1 mile. Turn Right on Golf Course Road for approx 1 mile. Turn left on Windy. |
| City | OCEAN CITY |
| Senior Community Y/N | No |
| MLS Area | West Ocean City (85) |
| Lot Size Units | Square Feet |
| Lot Size Square Feet | 15000.00 |
| Tax Assessed Value | 394700.0 |
| Tax Annual Amount | 3659.0 |
| Structure Type | Detached |
| Floors In Unit Count | 2 |
| Condo/Coop Association fee Y/N | No |
| Bathrooms Count Main Level | 1.00 |
| Price Per Sq Ft Total AG | 356.82 |
| Vacation Rental Y/N | No |
| Total SQFT | 2228 |
| Standard Status | Active |
| Year Built Source | Assessor |
| Legal Subdivision | Captains Hill |
| Tax Lot | 5 |
Interior Features
| Interior Amenities | Ceiling Fan(s),Bathroom - Walk-In Shower,Built-Ins,Family Room Off Kitchen,Floor Plan - Traditional,Kitchen - Eat-In,Primary Bath(s),Upgraded Countertops,Wood Floors |
|---|---|
| Heating Fuel | Natural Gas |
| Total Fireplaces | 1 |
| Fireplace Features | Wood |
| Hot Water | Electric |
| Basement (Y/N) | No |
| Heating Y/N | Yes |
| Fireplace Y/N | Yes |
| Above Grade Finished Area | 2228 |
| Half Baths | 1 |
| Central Air Y/N | Yes |
| Total Bedrooms | 3 |
| Room Type | Living Room,Dining Room,Bedroom 2,Bedroom 3,Kitchen,Family Room,Bedroom 1 |
| Below Grade Finished Area Unit Type | Square Feet |
| LivingAreaSource | Assessor |
| Laundry Type | Main Floor |
| Below Grade Unfin Area Units | Square Feet |
| Below Grade Unfin SQFT Source | Assessor |
| Below Grade Finished Area Source | Assessor |
| Bedrooms Count All Upper Levels | 3 |
| Bedrooms Count Upper Level 1 | 3 |
| Bathrooms Half Main Level | 1 |
| Bathrooms Full Upper Level 1 | 2 |
| Bathrooms Full All Upper Levels | 2 |
| Bathrooms Count Upper Level 1 | 2.00 |
| Bathrooms Count All Upper Levels | 2 |
| Above Grade Finished Area Source | Assessor |
| Above Grade Finished Area Unit Type | Square Feet |
| Total Baths | 3 |
Exterior Features
| Pool | No Pool |
|---|---|
| Parking Features | Paved Driveway |
| Lot Features | Cleared |
| Water Source | Well |
| Total Parking Spaces | 8 |
| Garage Features | Garage - Front Entry |
| Type of Parking | Off Street,Driveway,Attached Garage |
| Land Use Code | R |
| Foundation Details | Block,Crawl Space |
| Water View Y/N | No |
| Lot Dimensions | 100.00 x 150.00 |
| Lot Size Acres | 0.34 |
| Lot Size Source | Assessor |
| Waterfront Y/N | No |
| Door Features | Storm |
| Road Responsibility | Public |
| Land Assessed Value | 0.00 |
| Navigable Water Y/N | No |
| Water Oriented Y/N | No |
| # of Attached Garage Spaces | 2 |
| LotDimensionsSource | Assessor |
| Off Street - # of Spaces | 6 |
Room Details
| Room | Dimensions | Level | Flooring | Details |
|---|---|---|---|---|
| Bedroom 1 | 18.6 X 14 | Upper 1 | ||
| Bedroom 2 | 12.11 X 11 | Upper 1 | ||
| Bedroom 3 | 11.5 X 21 | Upper 1 | ||
| Dining Room | 13.7 X 11 | Unspecified | ||
| Family Room | 13.6 X 18 | Unspecified | ||
| Kitchen | 12.6 X 10 | Unspecified | ||
| Living Room | 14.1 X 25 | Unspecified |
Amenities
- Foreclosure
- Views
- Short Sale
- New Construction
- Adult 55+
- Lease To Own
- No HOA Fees
- Furnished
- Primary On Main
- Air Conditioning
- Seller Finance
- Green
- Fixer Upper
- Horse
- Golf
- Fireplace
- Deck
- Garage
- Basement
- Pool
Property vs Single Family Average in 21842
Price
Taxes
Year Built
Visits
 © BRIGHT, All Rights Reserved
