
Views - Primary on Main





Address
704 N Surf Road, Ocean City, MD
Price
$ 549,000
Property Attributes
- MLS#MDWO2038484
- TypeSingle Family
- Listing Status ACTIVE
- CountyWORCESTER
- CityOcean City
- AreaBayside Waterfront
- NeighborhoodCaine Woods
- Zip21842
- StyleCoastal
- Year Built1982
- Taxes$ 4696
- Price$ 549,000
- Bedrooms3
- Full Bathrooms2
- Half Bathrooms0
- Sqr Footage2296
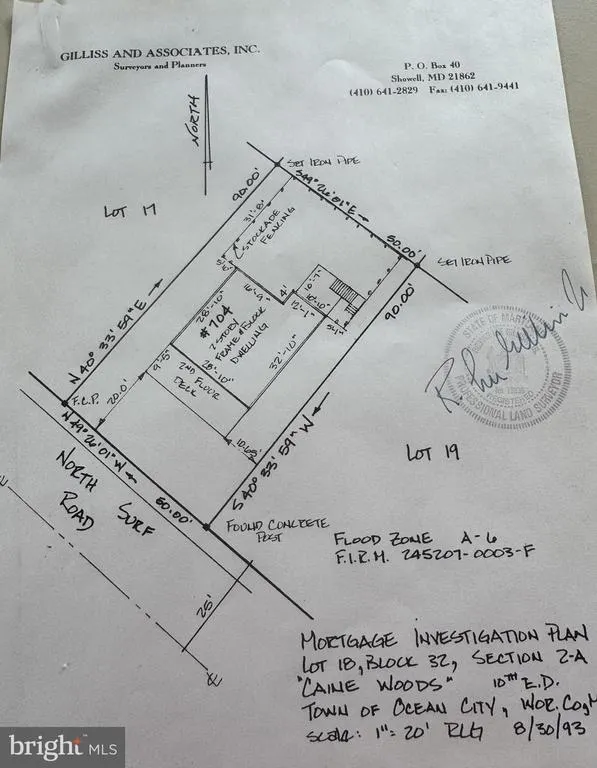
- Lot Size0.1 Acres
Data Source:
Bright MLS
Property Description
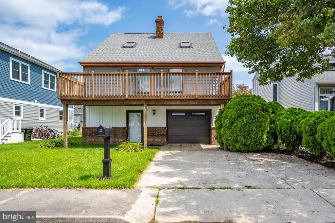
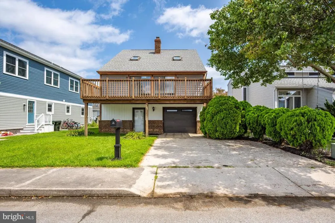
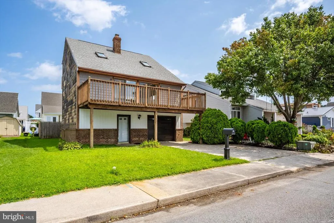
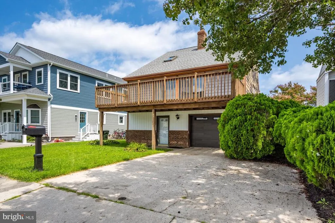
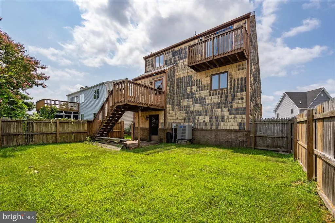
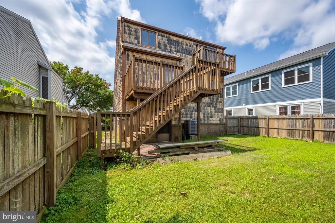
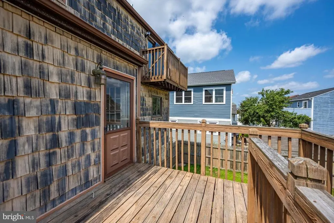
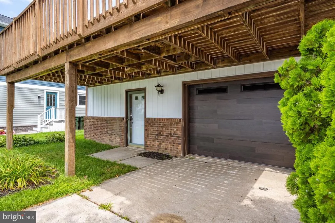
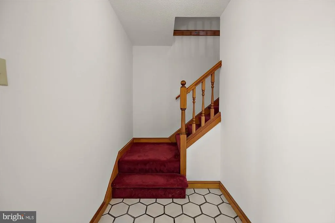
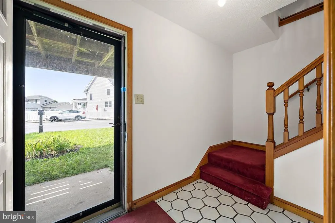
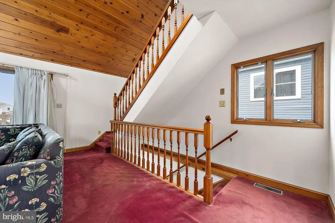
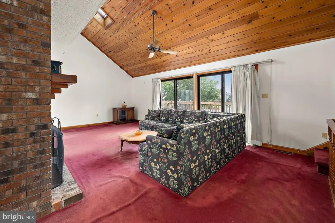
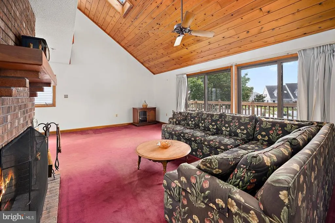
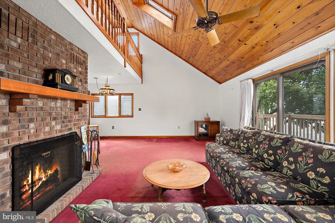
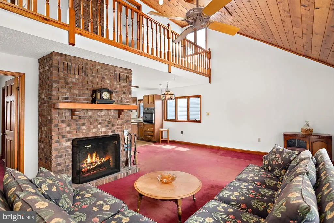
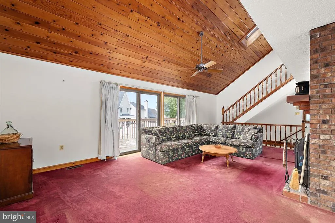
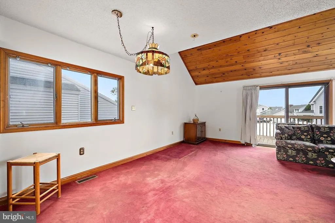
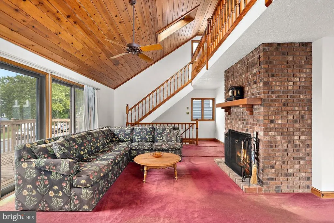
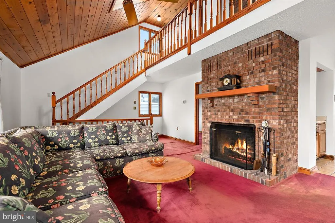
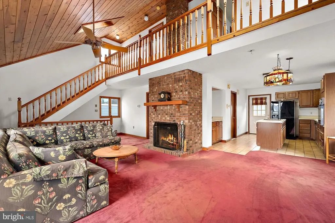
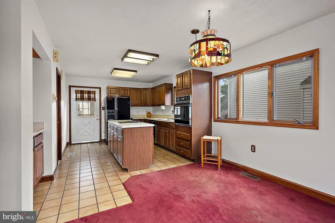
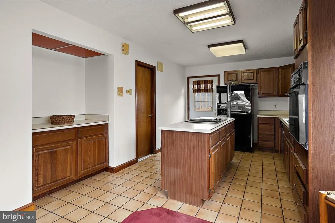
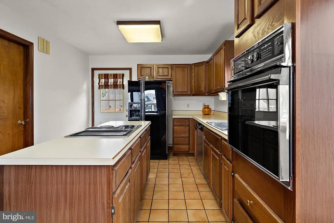
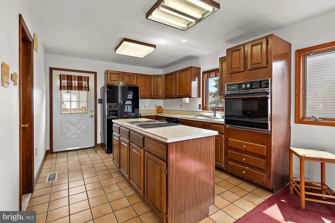
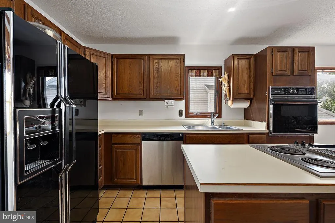
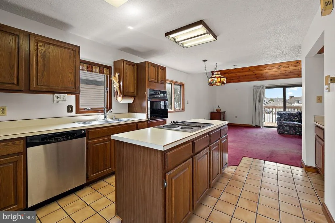
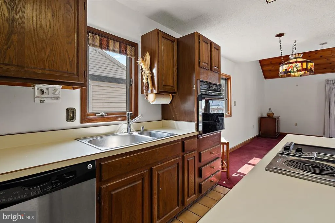
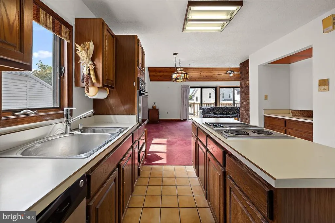
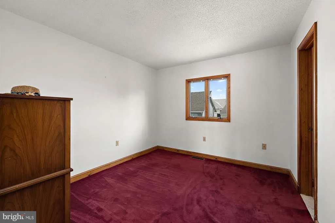
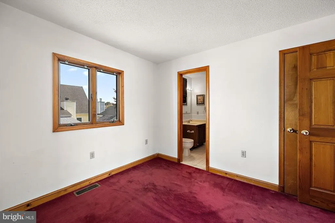
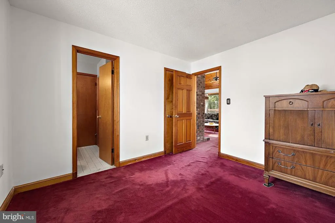
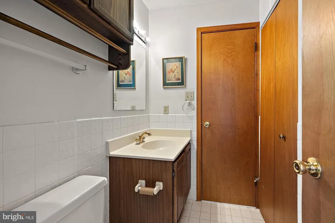
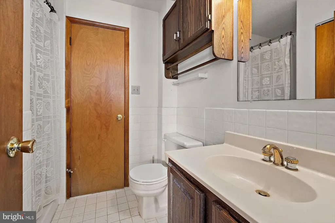
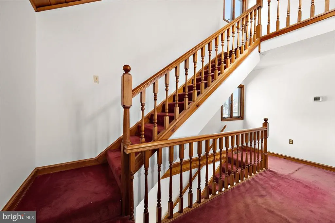
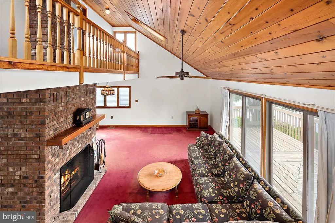

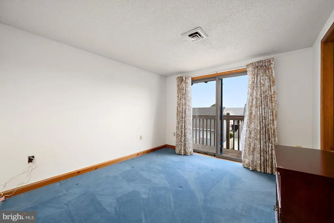
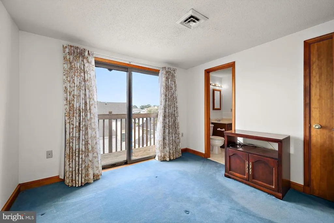
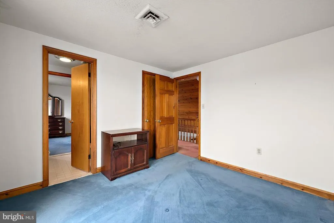
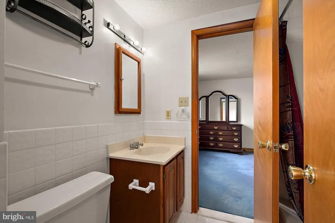
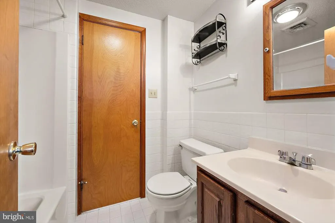
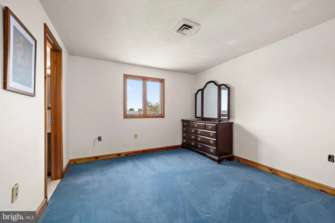
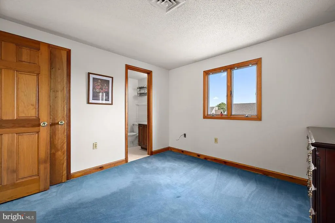
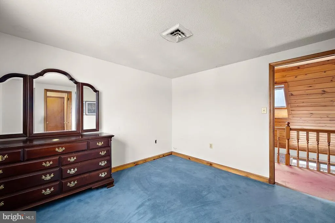
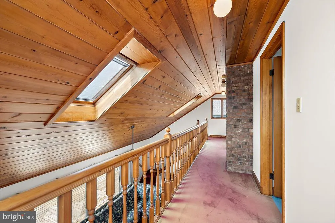
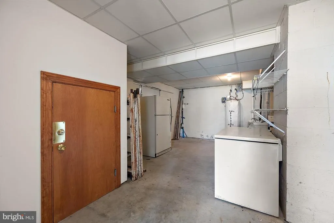
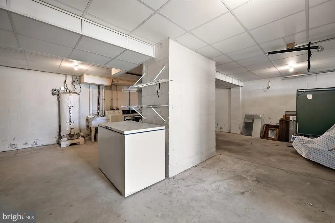
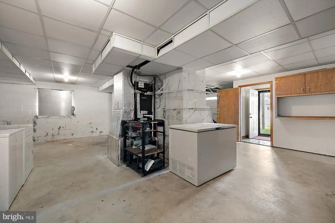
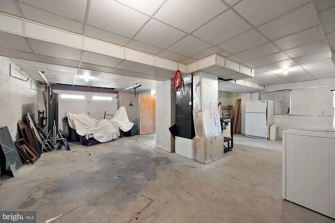
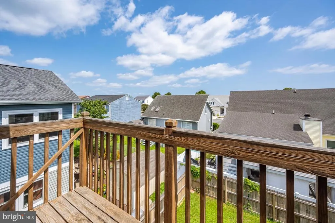
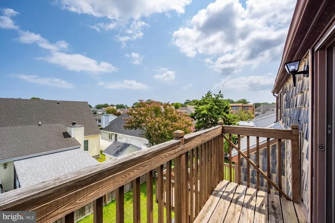
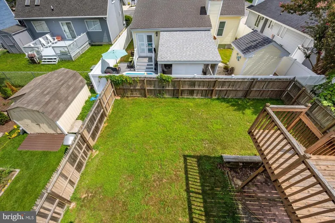
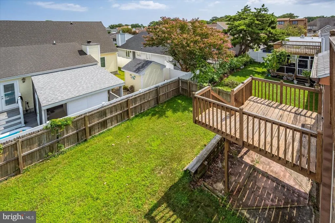
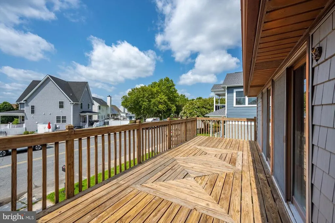
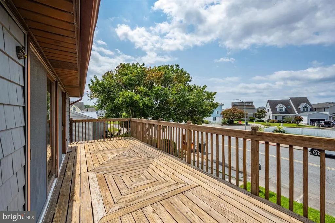
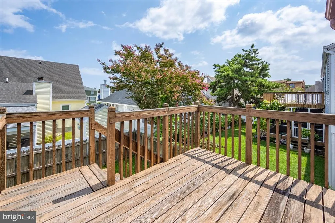
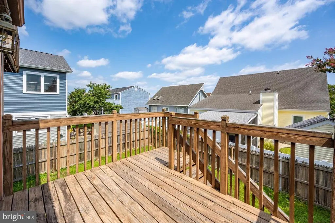
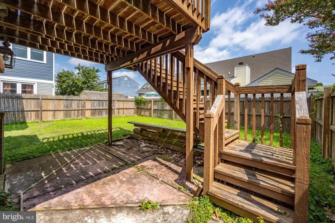
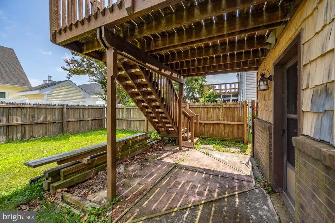
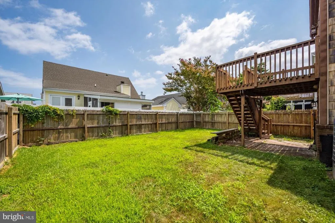
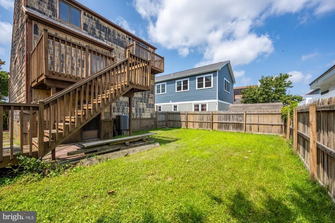
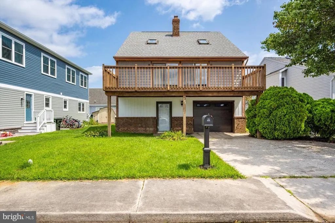
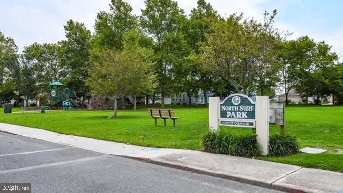
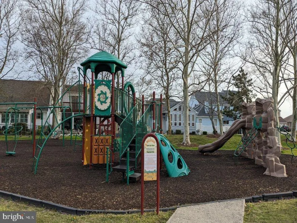
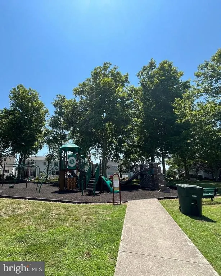
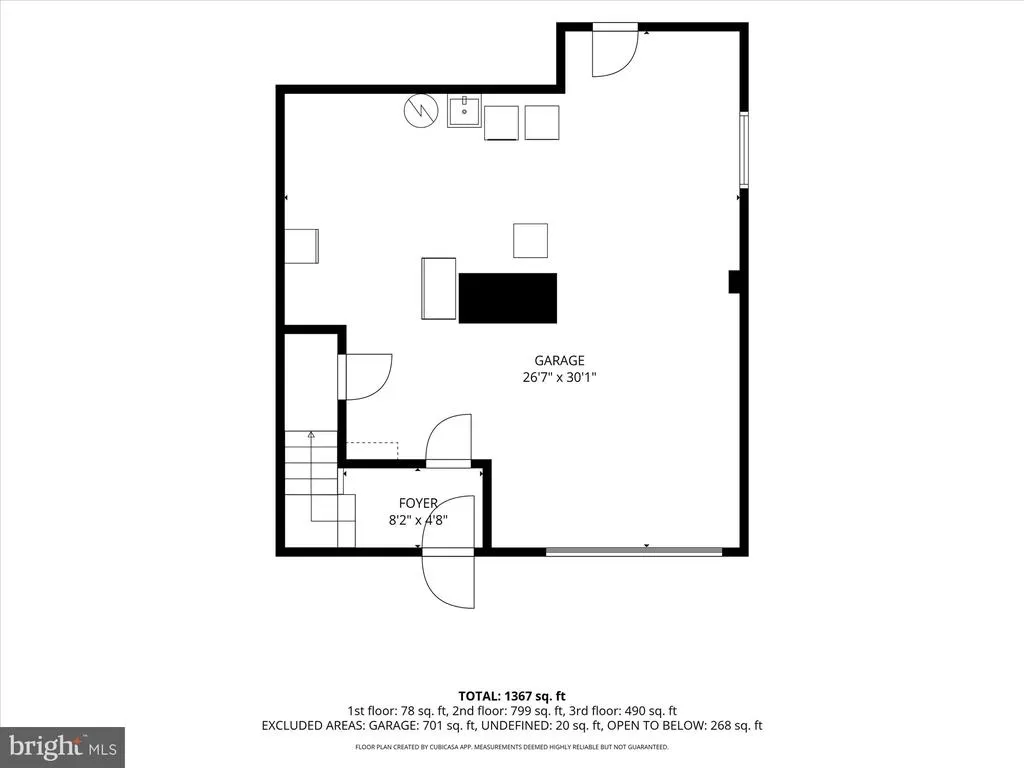
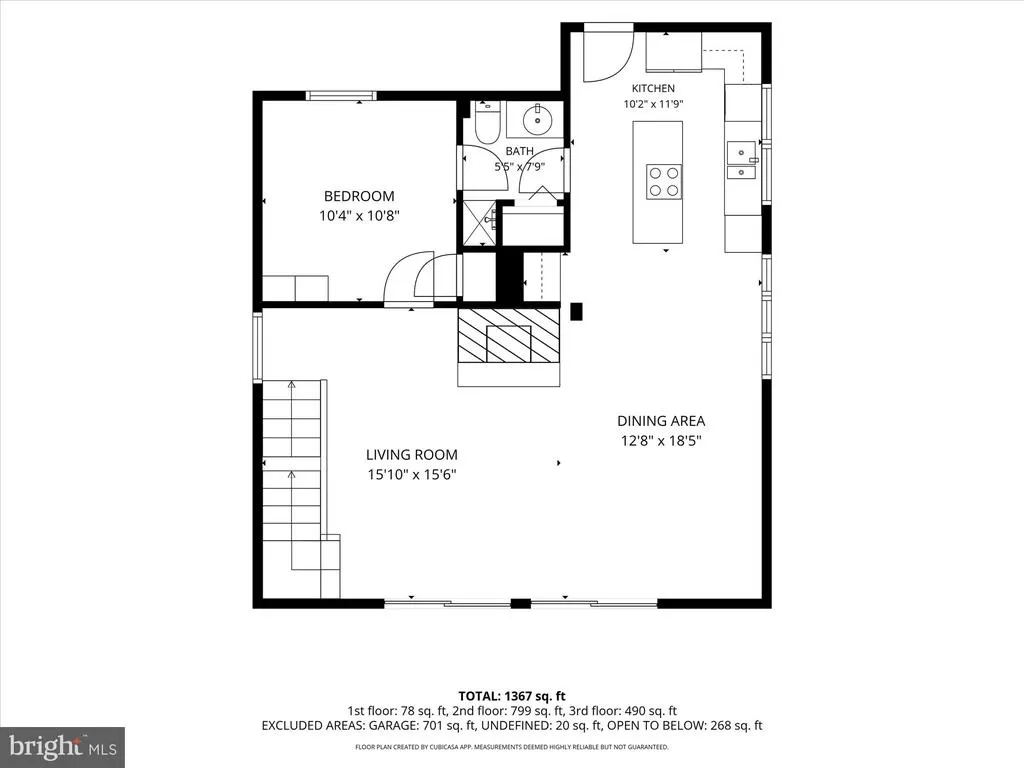
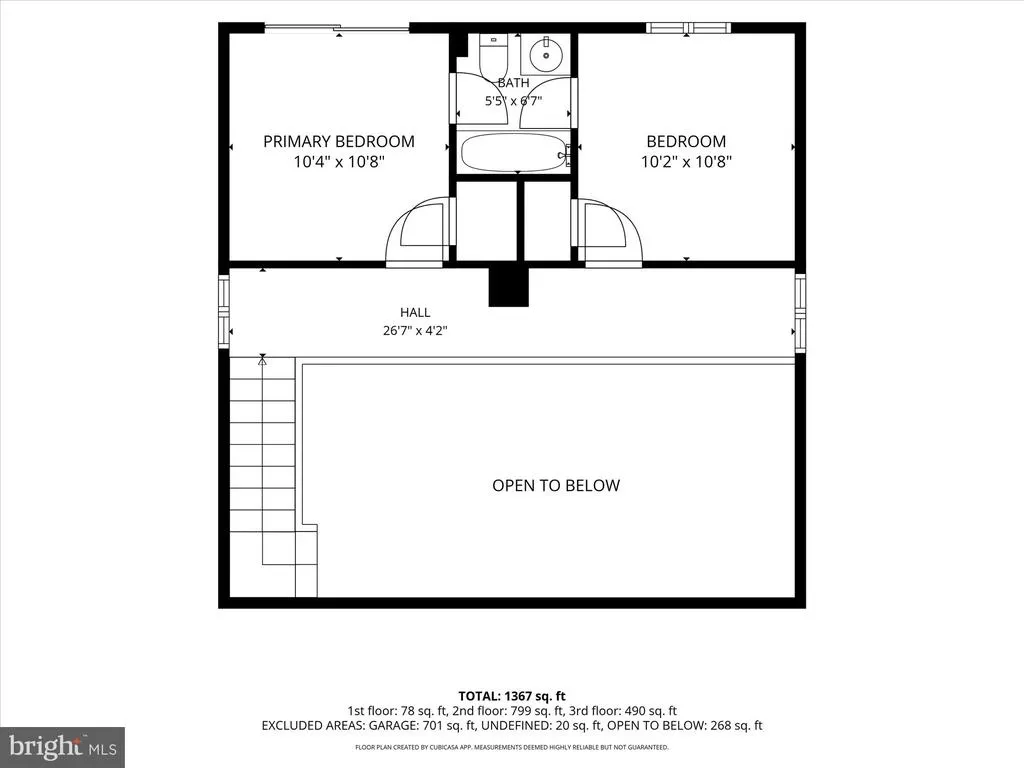
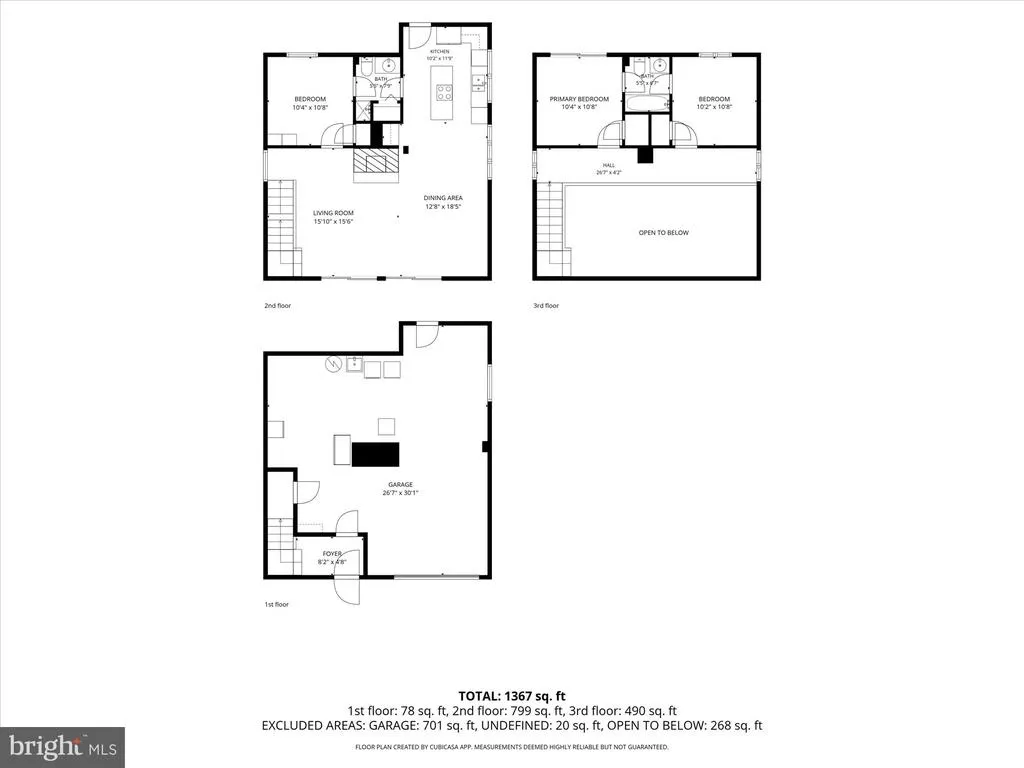
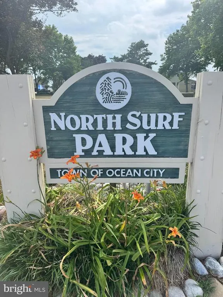
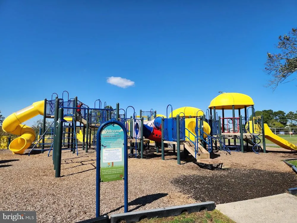
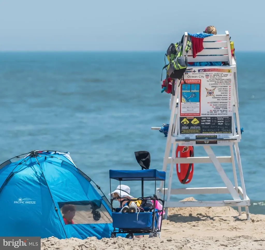
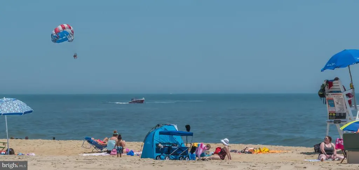
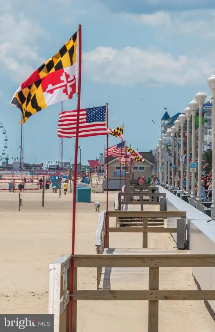
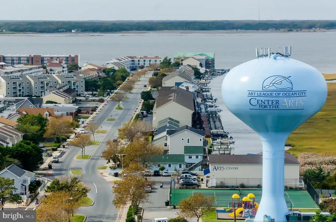
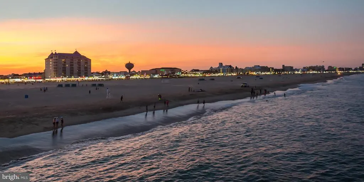
Located in the sought-after community of Caine Woods in North Ocean City. This well-built 3-bedroom, 2-bathroom home offers the perfect coastal lifestyle just 3 blocks from the ocean and just one street over from the beautiful Assawoman Bay. Open floor plan- on the ground level is a nice sized foyer, super large storage area with a 2-car garage. The main level includes oversized living and dining area, nice kitchen, bedroom and a full bathroom. The second level includes 2 nice-sized bedrooms with big closets and a full bathroom. Enjoy a prime location within the community near two beautiful neighborhood parks and scenic Northside Park. This coastal style light filled home offers many features such as vaulted ceilings, skylights, and a beautiful brick wood burning fireplace. Pine ceiling accents. New roof in 2017. Generous outdoor space includes 2 large balconies. Fenced in backyard. Plenty of storage includes large closets, oversized 2 car garage and oversized storage area on the ground level. New garage door (summer 2026). From the front balcony you can enjoy some amazing sunsets. The back balcony has peaceful views of the fenced in backyard. Nice sized driveway and plenty of off-street parking. Caine Woods is a waterfront community. The great location allows you to walk or ride bikes to the beach, local restaurants and all types of shopping. Walking distance to the Ocean City Beach Bus stop. A wonderful opportunity to enjoy coastal living in one of Ocean City's most sought-after neighborhoods.
| Price History | |
|---|---|
| 8/25/2026 | Listed $549,000 |
General Features
| Living Area | 2296 |
|---|---|
| Sewer | Public Sewer |
| Heating | Heat Pump(s) |
| Cooling | Central A/C,Ceiling Fan(s) |
| Possession | Settlement |
| Roof | Architectural Shingle |
| Appliances | Oven - Wall,Cooktop,Refrigerator,Water Heater,Dryer,Washer |
| Zoning | R-1 |
| Garage Spaces | 1.00 |
| Patio/Porch Features | Deck(s) |
| Architectural Style | Coastal |
| Construction Materials | Stick Built,Brick,Cedar |
| School District | WORCESTER COUNTY PUBLIC SCHOOLS |
| Year Built | 1982 |
| Levels | 2 |
| Tax Year | 2025 |
| Ownership | Fee Simple |
| Cool Fuel | Electric |
| Section | 3 |
| Building Name | NONE AVAILABLE |
| Accessibility | None |
| County | WORCESTER |
| New Construction | No |
| Property Type | Residential |
| HOA | No |
| Subdivision Name | CAINE WOODS |
| Garage Y/N | Yes |
| Water Access Y/N | No |
| Other Structures | Above Grade,Below Grade |
| Transportation | Bus Stop less than 1 mile |
| Full Baths | 2 |
| Status | ACTIVE |
| Directions | Rt 1 south in Ocean City,turn west on 136th street,right on S Surf Road,house down on right. |
| City | OCEAN CITY |
| Senior Community Y/N | No |
| MLS Area | Bayside Waterfront (84) |
| Lot Size Units | Square Feet |
| Lot Size Square Feet | 4500.00 |
| Tax Assessed Value | 382000.0 |
| Tax Annual Amount | 4696.0 |
| Home Warranty Y/N | No |
| Structure Type | Detached |
| Condo/Coop Association fee Y/N | No |
| Bathrooms Full Main Level | 1 |
| Bathrooms Count Main Level | 1.00 |
| Price Per Sq Ft Total AG | 239.11 |
| Acceptable Financing | Cash,Conventional |
| Lease Considered Y/N | No |
| Vacation Rental Y/N | No |
| Total SQFT | 2296 |
| Location Type | Middle Of Block |
| Standard Status | Active |
| Year Built Source | Assessor |
| Legal Subdivision | Caine Woods |
| Tax Lot | 18 |
Interior Features
| Interior Amenities | Carpet,Ceiling Fan(s),Dining Area,Skylight(s),Stove - Wood |
|---|---|
| Heating Fuel | Electric |
| Flooring | Carpet,Ceramic Tile |
| Total Fireplaces | 1 |
| Fireplace Features | Brick,Wood |
| Hot Water | Electric |
| Basement (Y/N) | No |
| Heating Y/N | Yes |
| Window Features | Screens,Insulated |
| Fireplace Y/N | Yes |
| Above Grade Finished Area | 2296 |
| Central Air Y/N | Yes |
| Total Bedrooms | 3 |
| Main Level Bedrooms | 1 |
| Below Grade Finished Area Unit Type | Square Feet |
| LivingAreaSource | Assessor |
| Laundry Type | Has Laundry |
| Below Grade Unfin Area Units | Square Feet |
| Below Grade Unfin SQFT Source | Assessor |
| Below Grade Finished Area Source | Assessor |
| Bedrooms Count All Upper Levels | 2 |
| Bedrooms Count Upper Level 1 | 2 |
| Bathrooms Full Upper Level 1 | 1 |
| Bathrooms Full All Upper Levels | 1 |
| Bathrooms Count Upper Level 1 | 1.00 |
| Bathrooms Count All Upper Levels | 1 |
| Above Grade Finished Area Source | Assessor |
| Above Grade Finished Area Unit Type | Square Feet |
| Total Baths | 2 |
Exterior Features
| Exterior Amenities | Sidewalks,Street Lights |
|---|---|
| Pool | No Pool |
| Fencing | Rear |
| Parking Features | Concrete Driveway |
| Lot Features | Landscaping |
| Water Source | Public |
| Total Parking Spaces | 1 |
| Garage Features | Garage - Front Entry,Oversized |
| Type of Parking | Driveway,Attached Garage,Off Street |
| Land Use Code | R |
| Foundation Details | Slab |
| Spa | No |
| Water View Y/N | No |
| Lot Dimensions | 0.00 x 0.00 |
| Lot Size Acres | 0.10 |
| Road Surface Type | Paved |
| Lot Size Source | Assessor |
| Waterfront Y/N | No |
| Door Features | Insulated |
| Horse Y/N | No |
| Land Assessed Value | 0.00 |
| Navigable Water Y/N | No |
| Water Oriented Y/N | No |
| # of Attached Garage Spaces | 1 |
| LotDimensionsSource | Assessor |
Amenities
- Foreclosure
- Views
- Short Sale
- New Construction
- Adult 55+
- Lease To Own
- No HOA Fees
- Furnished
- Primary On Main
- Air Conditioning
- Seller Finance
- Green
- Fixer Upper
- Horse
- Golf
- Fireplace
- Deck
- Garage
- Basement
- Pool
Property vs Single Family Average in 21842
Price
Taxes
Year Built
 © BRIGHT, All Rights Reserved
