
Price Reduction - Waterfront - Primary on Main
Address
405 Elm Avenue, Riverton, NJ
Price
$ 400,000
Property Attributes
- MLS#NJBL2106058
- TypeSingle Family
- Listing Status ACTIVE
- CountyBURLINGTON
- CityRiverton
- AreaRiverton Boro
- Zip08077
- StyleTraditional
- Year Built1910
- Taxes$ 8403
- Price$ 400,000
- Bedrooms4
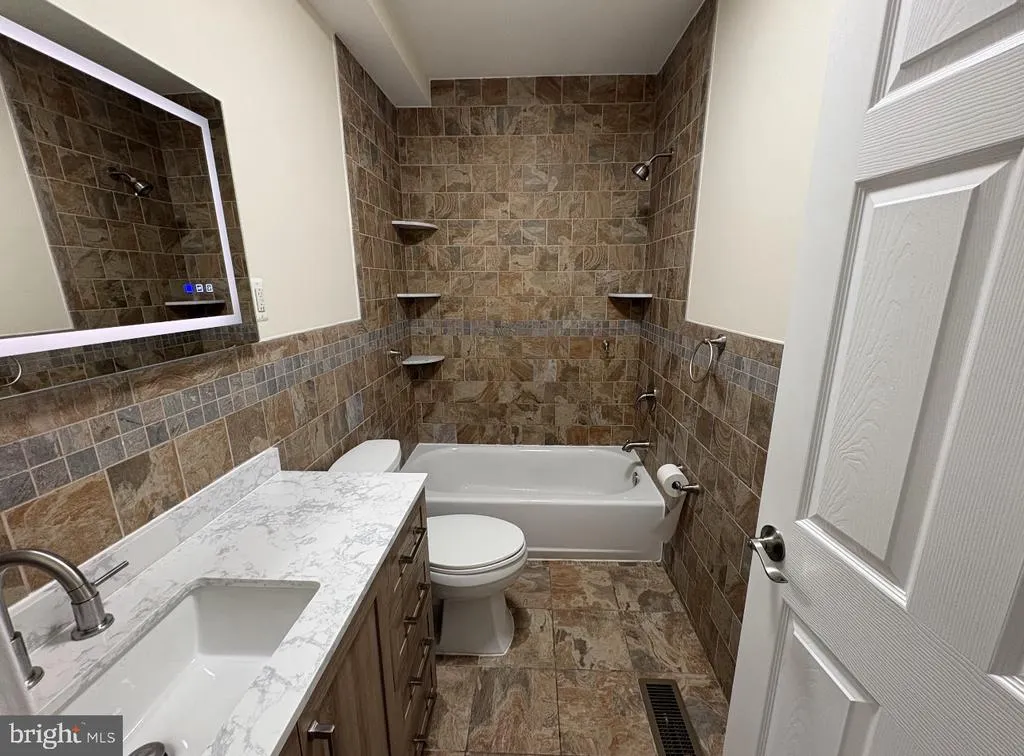
- Full Bathrooms2
- Half Bathrooms0
- Sqr Footage1819
- Lot Size0.3 Acres
Data Source:
Bright MLS
Property Description
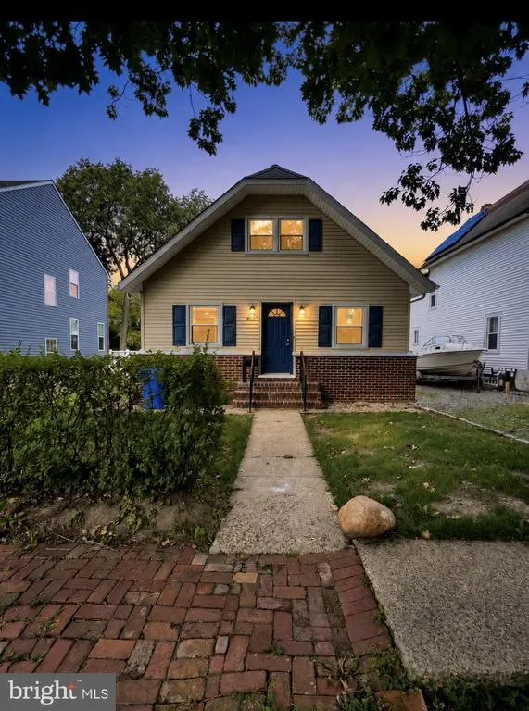
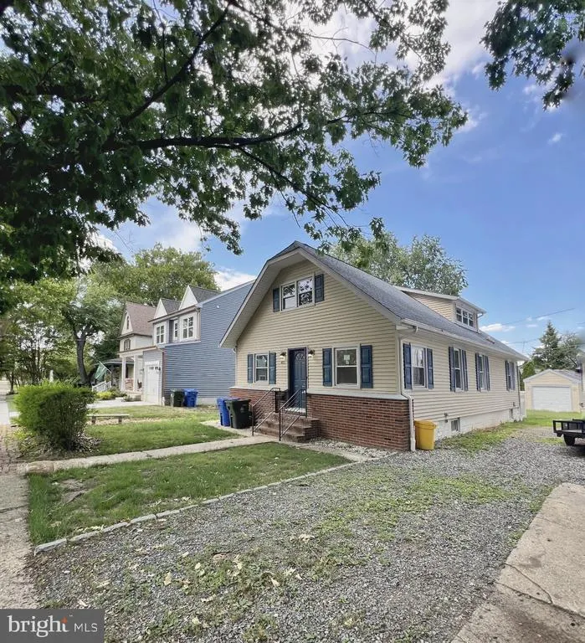
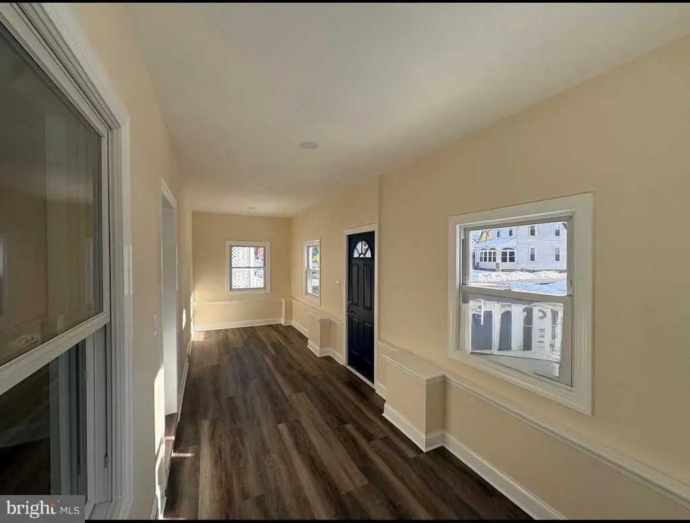
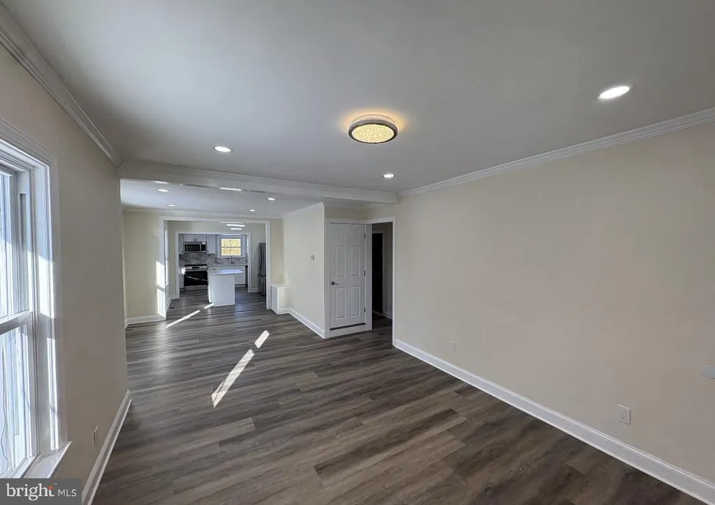
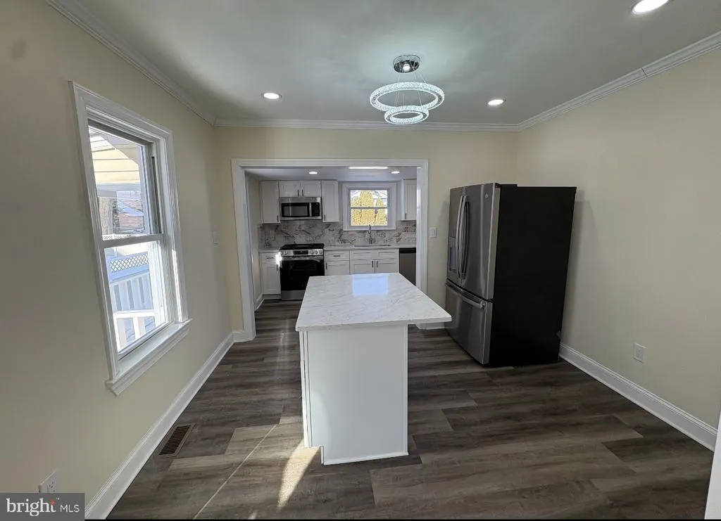
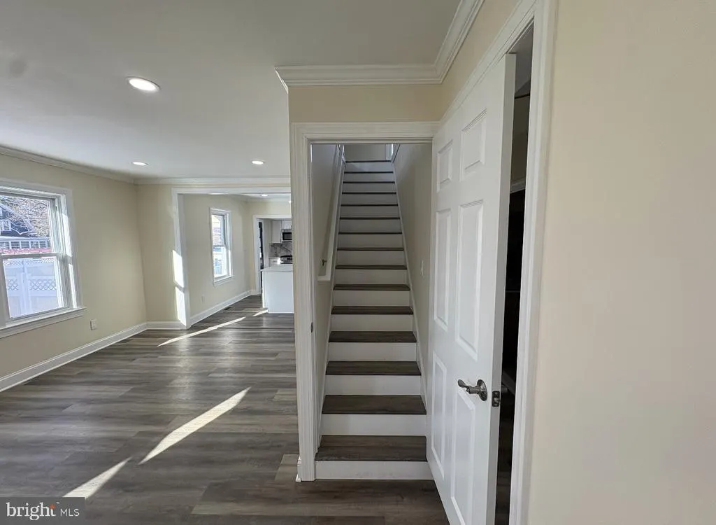
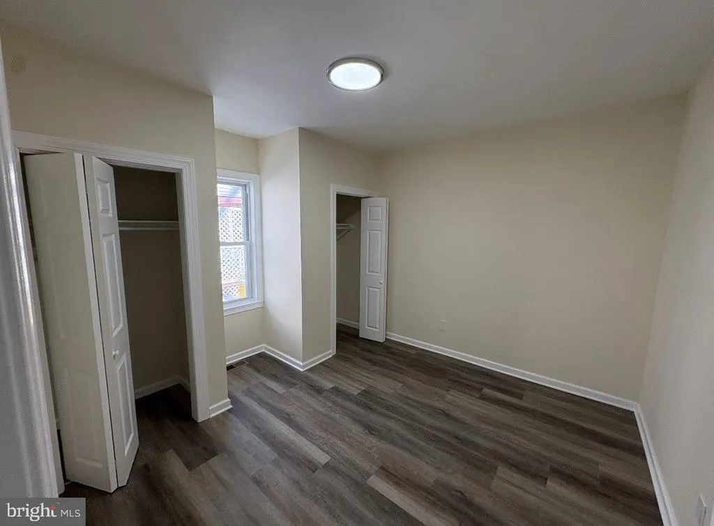

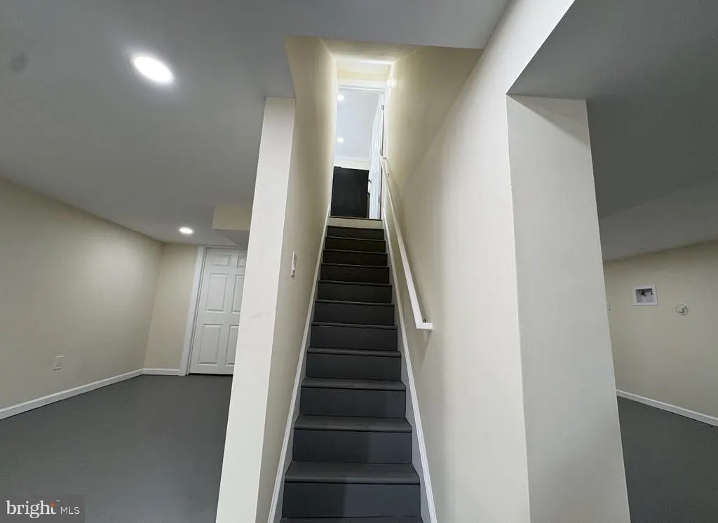
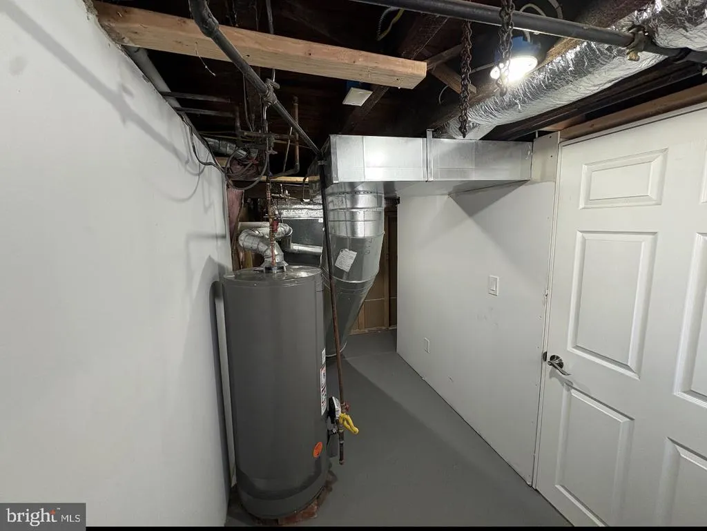
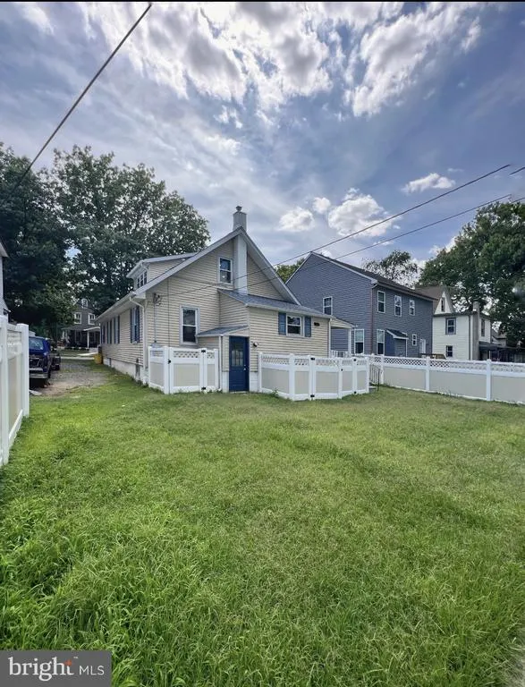
Welcome to 405 Elm Ave, ideally situated in one of Rivertons most desirable tree-lined neighborhoods. Nestled within this historic riverfront community, this spacious 4-bedroom home offers approximately 1,819 square feet of living space on a generous 0.30-acre lot combining timeless character with everyday comfort. Inside, youll find bright, well-proportioned living and dining spaces designed for both entertaining and relaxed living. The kitchen provides ample cabinetry and workspace, while four comfortable bedrooms offer flexibility for guests, home office needs, or growing households. A full basement adds valuable storage and future possibilities. The expansive backyard creates a private outdoor retreat perfect for entertaining, gardening, or enjoying peaceful evenings at home. An oversized shed provides additional convenience and storage. Located just moments from Rivertons charming downtown, scenic Delaware River views, local parks, and the River Line for seamless access to Philadelphia, this home offers the rare combination of small-town sophistication and commuter convenience. Homes in this established enclave rarely become available dont miss your opportunity to be part of one of Burlington Countys most coveted communities. Also available for rent inquire for details. Schedule your private showing today.
| Price History | |
|---|---|
| 2/24/2026 | Listed $475,000 |
| 5/1/2026 | 6$450,000 |
| 6/15/2026 | 3$440,000 |
| 7/22/2026 | 6$415,000 |
| 8/21/2026 | 4$400,000 |
General Features
| Living Area | 1819 |
|---|---|
| Sewer | Public Sewer |
| Heating | Forced Air |
| Cooling | Central A/C |
| Possession | Immediate |
| Zoning | RES |
| Patio/Porch Features | Porch(es) |
| Architectural Style | Traditional |
| Construction Materials | Frame |
| School District | RIVERSIDE TOWNSHIP PUBLIC SCHOOLS |
| Year Built | 1910 |
| Levels | 2 |
| Tax Year | 2024 |
| Ownership | Fee Simple |
| Cool Fuel | Electric |
| Accessibility | None |
| County | BURLINGTON |
| New Construction | No |
| Property Type | Residential |
| HOA | No |
| Subdivision Name | NONE AVAILABLE |
| Garage Y/N | No |
| Water Access Y/N | No |
| Other Structures | Above Grade,Below Grade |
| Full Baths | 2 |
| Status | ACTIVE |
| Directions | Use GPS |
| City | RIVERTON |
| Senior Community Y/N | No |
| MLS Area | Riverton Boro (20331) |
| Lot Size Units | Square Feet |
| Lot Size Square Feet | 13068.00 |
| Tax Assessed Value | 218500.0 |
| Tax Annual Amount | 8403.0 |
| Home Warranty Y/N | No |
| Structure Type | Detached |
| Condo/Coop Association fee Y/N | No |
| Bathrooms Full Main Level | 1 |
| Bathrooms Count Main Level | 1.00 |
| Price Per Sq Ft Total AG | 219.9 |
| Acceptable Financing | Cash,FHA,VA,Conventional |
| Vacation Rental Y/N | No |
| Total SQFT | 1819 |
| Standard Status | Active |
| Year Built Source | Assessor |
| Association Recreation Fee | No |
Interior Features
| Heating Fuel | Natural Gas |
|---|---|
| Basement | Walkout Stairs,Partially Finished,Outside Entrance,Windows,Sump Pump |
| Hot Water | Natural Gas |
| Basement (Y/N) | Yes |
| Heating Y/N | Yes |
| Fireplace Y/N | No |
| Above Grade Finished Area | 1819 |
| Central Air Y/N | Yes |
| Total Bedrooms | 4 |
| Room Type | Living Room,Dining Room,Primary Bedroom,Bedroom 2,Bedroom 3,Bedroom 4,Kitchen,Breakfast Room |
| Main Level Bedrooms | 3 |
| Below Grade Finished Area Unit Type | Square Feet |
| LivingAreaSource | Assessor |
| Laundry Type | Basement |
| Below Grade Unfin Area Units | Square Feet |
| Below Grade Unfin SQFT Source | Assessor |
| Below Grade Finished Area Source | Assessor |
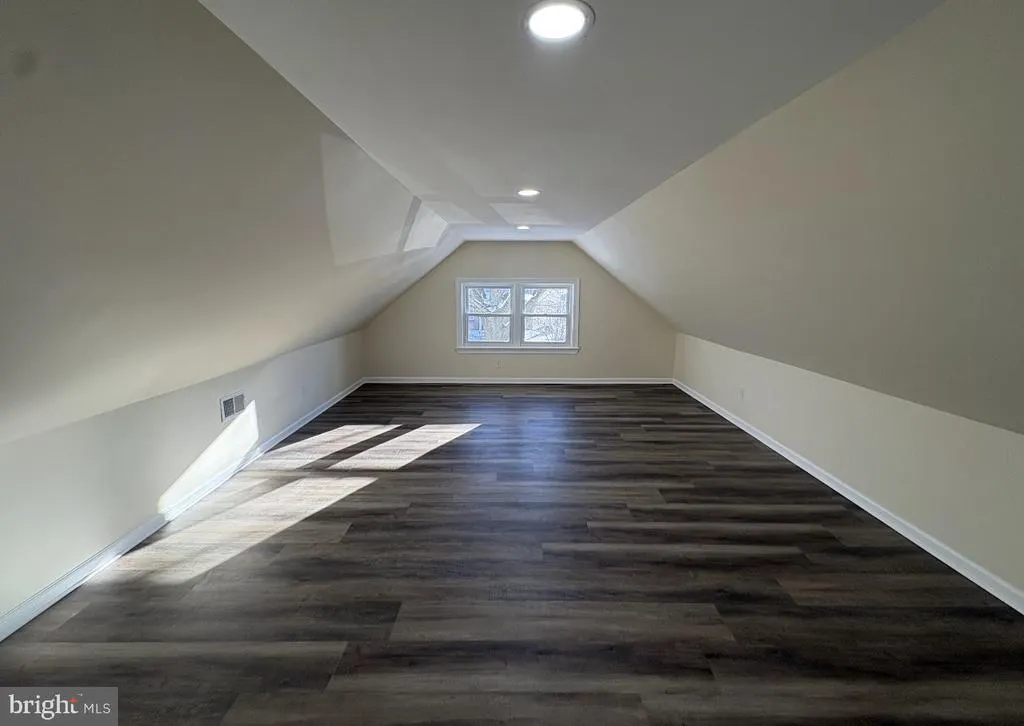
| Bedrooms Count All Upper Levels | 1 |
| Bedrooms Count Upper Level 1 | 1 |
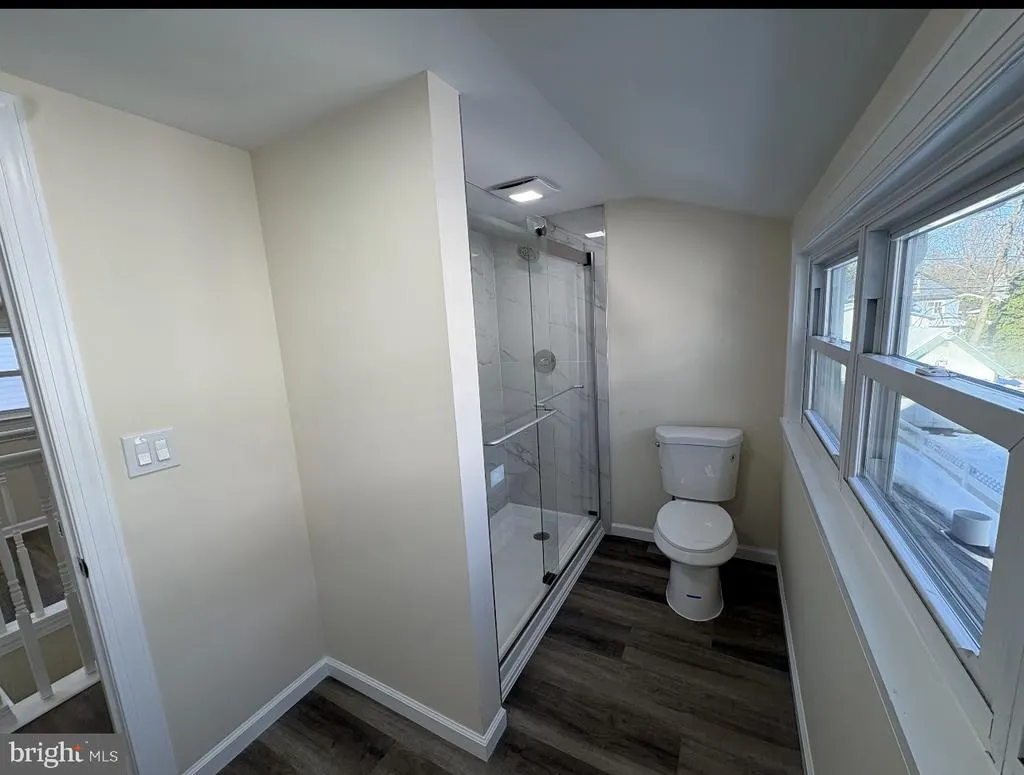
| Bathrooms Full Upper Level 1 | 1 |
| Bathrooms Full All Upper Levels | 1 |
| Bathrooms Count Upper Level 1 | 1.00 |
| Bathrooms Count All Upper Levels | 1 |
| Above Grade Finished Area Source | Assessor |
| Above Grade Finished Area Unit Type | Square Feet |
| Total Baths | 2 |
Exterior Features
| Pool | No Pool |
|---|---|
| Fencing | Partially |
| Water Source | Public |
| Type of Parking | On Street,Driveway |
| Foundation Details | Block |
| Water View Y/N | No |
| Lot Dimensions | 100.00 x 132.00 |
| Lot Size Acres | 0.30 |
| Lot Size Source | Estimated |
| Waterfront Y/N | No |
| Land Assessed Value | 94200.00 |
| Navigable Water Y/N | No |
| Water Oriented Y/N | No |
| LotDimensionsSource | Assessor |
Room Details
| Room | Dimensions | Level | Flooring | Details |
|---|---|---|---|---|
| Bedroom 2 | Main | |||
| Bedroom 3 | Main | |||
| Bedroom 4 | Main | |||
| Breakfast Room | Main | |||
| Dining Room | Main | |||
| Kitchen | Main | |||
| Living Room | Main | |||
| Primary Bedroom | Upper 1 |
Amenities
- Foreclosure
- Views
- Short Sale
- New Construction
- Adult 55+
- Lease To Own
- No HOA Fees
- Furnished
- Primary On Main
- Air Conditioning
- Seller Finance
- Green
- Fixer Upper
- Horse
- Golf
- Fireplace
- Deck
- Garage
- Basement
- Pool
Property vs Single Family Average in 08077
Price
Taxes
Year Built
Visits
 © BRIGHT, All Rights Reserved
