
Views - Eco Friendly
Address
2 Rothbury Drive, Lumberton, NJ
Price
$ 812,000
Property Attributes
- MLS#NJBL2106786
- TypeSingle Family
- Listing Status ACTIVE
- CountyBURLINGTON
- CityLumberton
- AreaLumberton Twp
- NeighborhoodBobbys Run
- Zip08048
- StyleColonial
- Year Built2001
- Taxes$ 12854
- Price$ 812,000
- Bedrooms4
- Full Bathrooms2
- Half Bathrooms1
- Sqr Footage3858
Data Source:
Bright MLS
Property Description
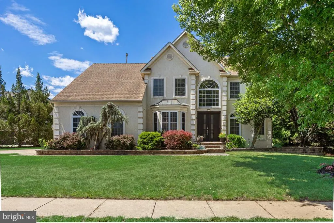
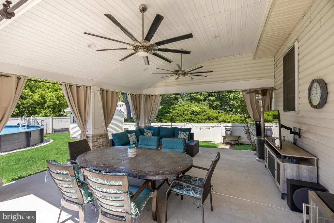
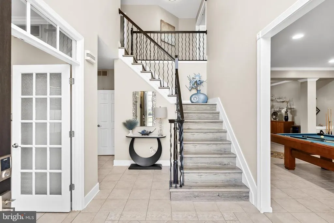
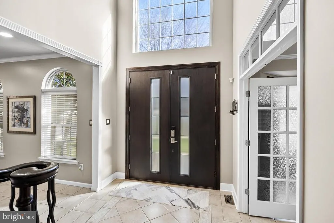
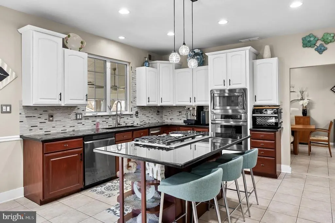
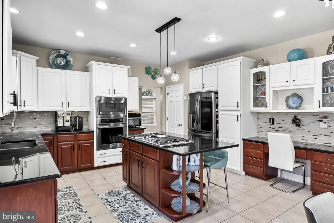
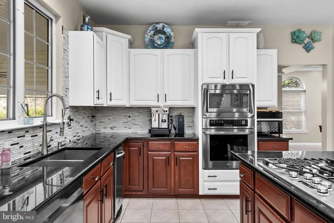
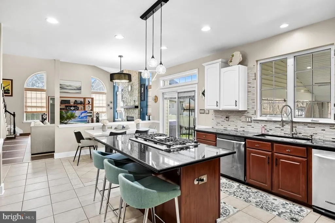
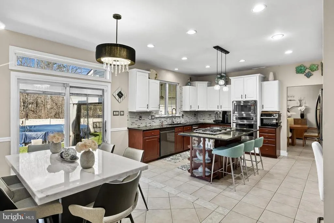
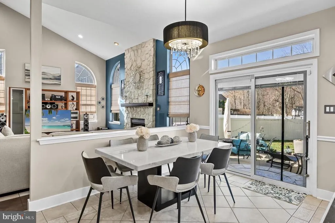
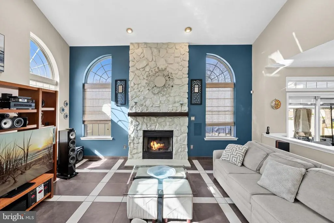
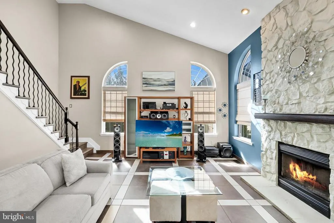
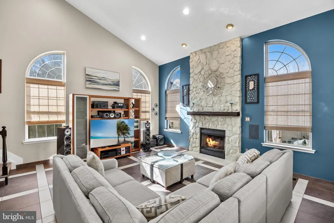
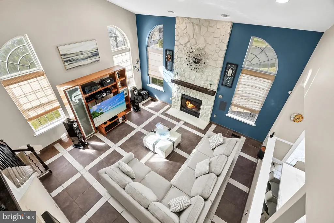
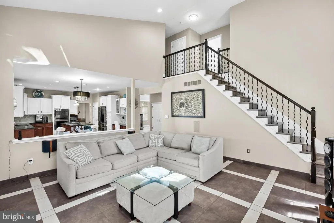
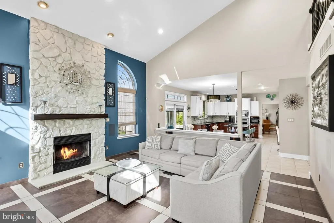
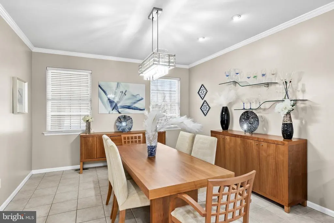
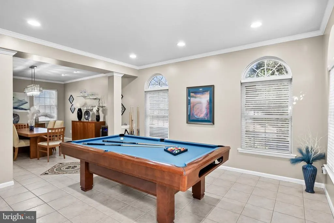
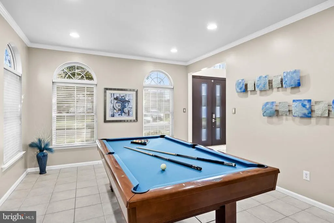
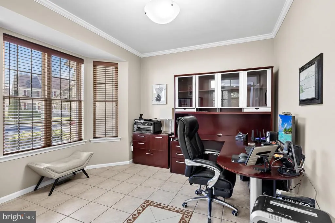
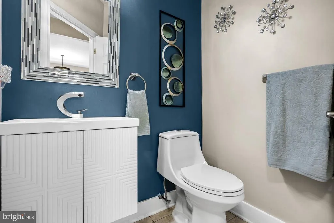
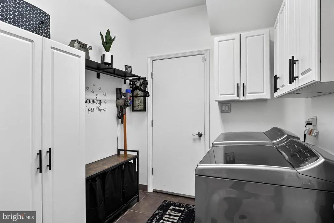
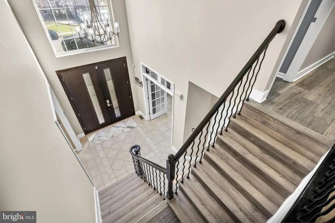
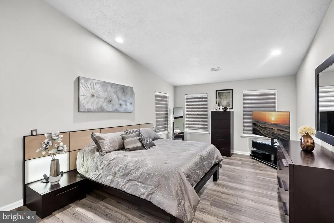
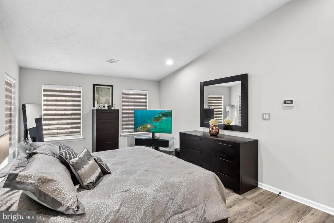
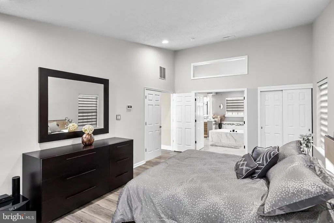
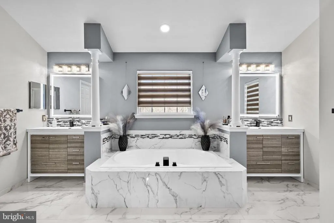
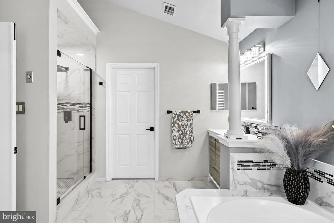
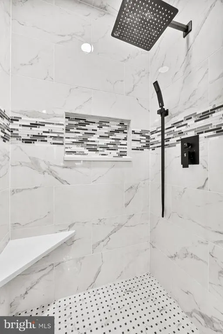
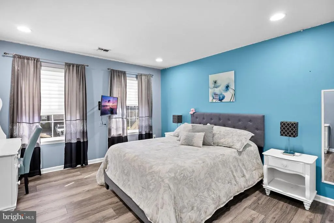
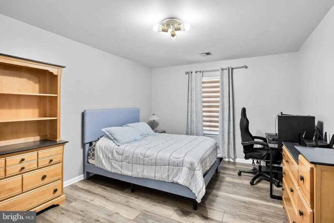
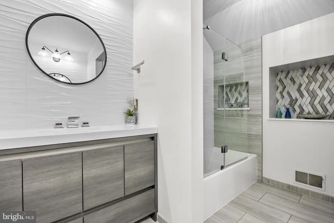
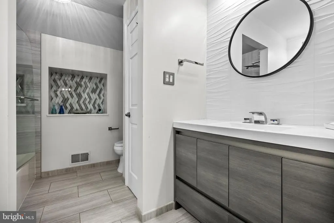
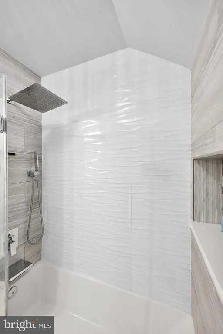
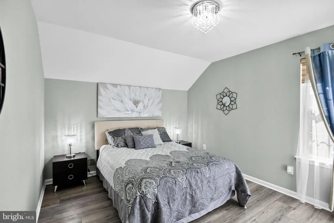
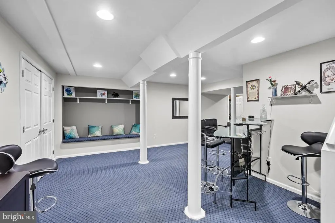
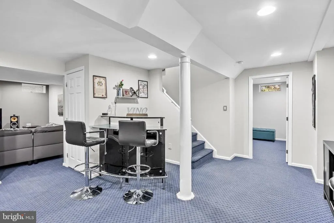
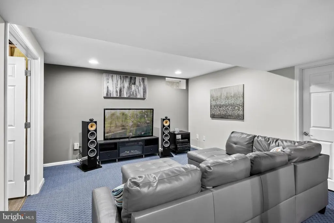
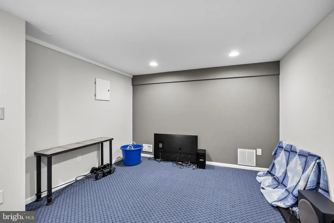
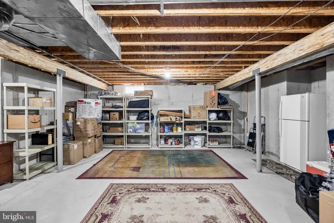
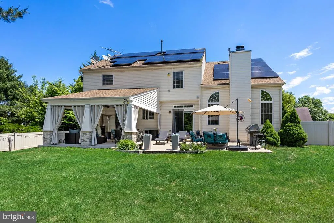
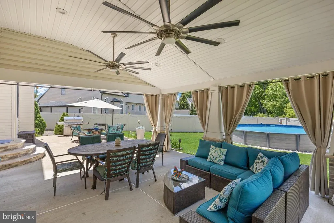
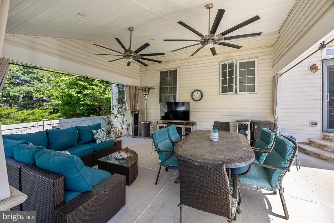
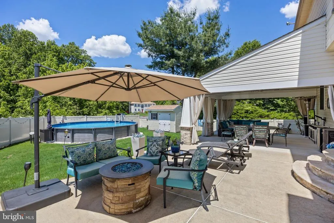
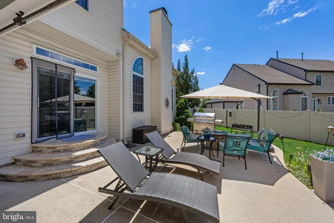
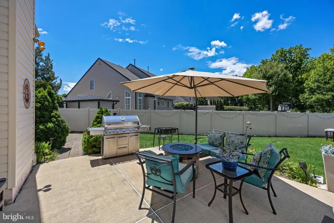
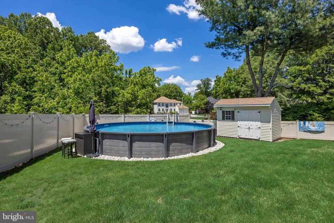
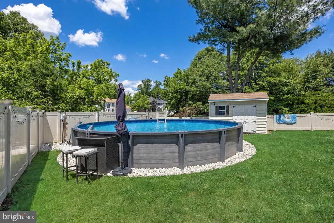
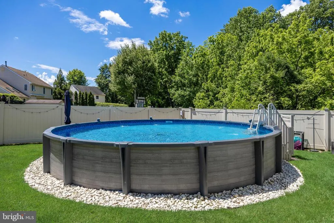
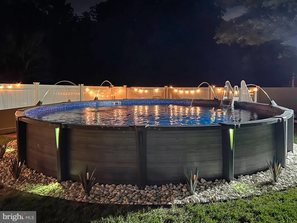
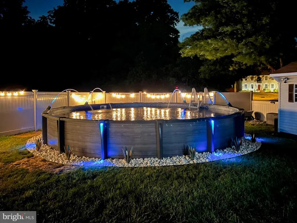
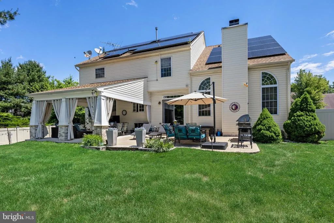
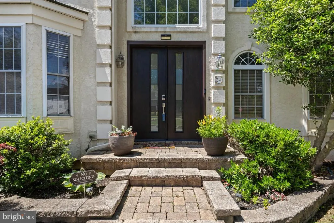
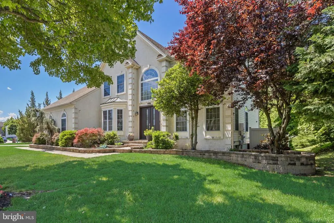
Not Your Typical Bobbys Run Home2 Rothbury Drive Is Grand, Luxurious, Bright, Open, And Immaculately Clean, With Expansive Living Spaces, High-End Finishes And Lighting, And Custom Millwork Throughout. Simply Stunning At Every Turn! This Spectacular 4 Bed, 2.5 Manchester Model Blends Style, Sophistication, And Just The Right Touch Of Hollywood Glam In One Of Lumbertons Most Beloved Neighborhoods! Oversized, Grand Double Doors Make Quite The Statement As The Entry Way Welcomes You Into A Striking Foyer Featuring A Stunning Wrought Iron Staircase, Seamlessly Lined With LVP Flooring On The Steps. Just Off The Foyer, A Private Office With Double French Doors Offers The Perfect Work-From-Home Setup. Elegant Living And Dining Rooms Sit Just To The Right Of The Foyer, Open To One Another And Finished With Tile Flooring Showcasing A Custom Mosaic Pattern. A Gorgeous Two-Toned Chefs Kitchen With An Oversized Island Highlighted By Pendant Lighting, A Built-In Desk Area, And Stainless Appliances Opens To An Expanded Great Room With Soaring Cathedral Ceilings, A Floor-To-Ceiling Stone-Lined Gas Fireplace Accented By Beautiful Half-Arched Windows, And A Convenient Back Staircase.Completing The First Floor Are A Well-Appointed Laundry/Mud Room With Abundant Cabinetry And A Swanky Half Bath. Upstairs, The Luxurious Primary SuiteTruly Fit For RoyaltyFeatures A Double-Door Entry, Vaulted Ceilings, A Spa-Like Ensuite Bath With A Large Jetted Tub As The Stunning Focal Point Flanked By Dual Vanities, A Spacious Shower With Seating And A Custom Niche, And An Impressive 14x6 Walk-In Closet. Three Additional Generously Sized Bedrooms Are Serviced By A Beautifully Renovated Hall Bath With Dual Separate Vanities, Custom Tiled Walls, And A Tub/Shower Combo With Niche And Rain Shower Head. The Finished Basement Adds Stylish Living Space Perfect For Entertaining Or Relaxing, Complete With A Cozy Seating/Reading Nook And Bonus Room, While Also Offering Clean, Unfinished Areas For Ample Storage Sliding Doors From The Kitchen Lead To A Backyard Built For EntertainingComplete With A Paver Patio, Covered Pavilion With Two Ceiling Fans, An Above-Ground Pool, And A Shed, All Set On A Large Corner Lot. Newer Systems (Dual Zone HVAC 2018 and 2019; Hot Water Heater 2018) And Roof Replacement (2017) Bring Added Peace Of Mind. Perfectly Situated In Bobbys Run, You Can Walk To Schools And Parks, And Still Be Mere Minutes To Shopping And Dining, Downtown Mt. Holly, Routes 38, 295 & The Turnpike, With Easy Access To Philadelphia, NYC, And Joint Base Mcguire-Dix-Lakehurst. This Home Is Truly A Showstopper You Wont Want To Miss.
| Elementary School | Middle School | High School |
|---|---|---|
| Bobbys Run E.S. | Lumberton M.S. | Rancocas Valley Reg. H.S. |
| Price History | |
|---|---|
| 3/8/2026 | Listed $839,000 |
| 5/27/2026 | 2$824,900 |
| 7/23/2026 | 2$812,000 |
General Features
| Living Area | 3858 |
|---|---|
| Sewer | Public Sewer |
| Heating | Forced Air,Zoned |
| Cooling | Central A/C |
| Utilities | Cable TV |
| Possession | Negotiable |
| Roof | Architectural Shingle |
| Appliances | Cooktop,Oven - Wall,Oven - Self Cleaning,Dishwasher,Disposal,Dryer,Microwave,Oven/Range - Electric,Stainless Steel Appliances,Washer,Water Heater,Water Heater - Solar,Oven/Range - Gas |
| Zoning | R2.0 |
| Garage Spaces | 2.00 |
| Patio/Porch Features | Patio(s) |
| Architectural Style | Colonial |
| Pool Features | Above Ground |
| Construction Materials | Vinyl Siding,Stucco |
| School District | LUMBERTON TOWNSHIP PUBLIC SCHOOLS |
| Year Built | 2001 |
| View | Garden/Lawn |
| Levels | 2 |
| Tax Year | 2025 |
| Ownership | Fee Simple |
| Cool Fuel | Electric |
| Accessibility | None |
| County | BURLINGTON |
| New Construction | No |
| Property Type | Residential |
| HOA | No |
| Subdivision Name | BOBBYS RUN |
| Garage Y/N | Yes |
| Water Access Y/N | No |
| Green Energy Generation | PV Solar Array(s) Leased |
| Other Structures | Above Grade,Below Grade |
| Full Baths | 2 |
| Status | ACTIVE |
| Directions | Rt 38 to Mt Holly Bypass. Continue onto Bobbys Run Blvd to Rothbury Dr on Right |
| City | LUMBERTON |
| Senior Community Y/N | No |
| MLS Area | Lumberton Twp (20317) |
| Lot Size Units | Square Feet |
| Lot Size Square Feet | 0.00 |
| Tax Assessed Value | 423000.0 |
| Tax Annual Amount | 12854.0 |
| Property Condition | Excellent |
| Structure Type | Detached |
| Condo/Coop Association fee Y/N | No |
| Bathrooms Count Main Level | 1.00 |
| Price Per Sq Ft Total AG | 265.36 |
| Vacation Rental Y/N | No |
| Total SQFT | 4678 |
| Location Type | Corner Lot/Unit |
| Standard Status | Active |
| Year Built Source | Assessor |
| Tax Lot | 00081 |
Interior Features
| Interior Amenities | Primary Bath(s),Butlers Pantry,WhirlPool/HotTub,Bathroom - Stall Shower,Breakfast Area,Combination Dining/Living,Crown Moldings,Double/Dual Staircase,Family Room Off Kitchen,Floor Plan - Open,Floor P |
|---|---|
| Heating Fuel | Natural Gas |
| Basement | Full,Partially Finished |
| Flooring | Tile/Brick,Luxury Vinyl Plank |
| Total Fireplaces | 1 |
| Fireplace Features | Stone,Wood,Mantel(s) |
| Hot Water | Natural Gas |
| Basement (Y/N) | Yes |
| Heating Y/N | Yes |
| Window Features | Energy Efficient |
| Fireplace Y/N | Yes |
| Above Grade Finished Area | 3060 |
| Half Baths | 1 |
| Central Air Y/N | Yes |
| Total Bedrooms | 4 |
| Below Grade Finished Area | 798 |
| Room Type | Living Room,Dining Room,Primary Bedroom,Bedroom 2,Bedroom 3,Bedroom 4,Kitchen,Family Room,Basement,Laundry,Office,Primary Bathroom |
| Below Grade Finished Area Unit Type | Square Feet |
| LivingAreaSource | Estimated |
| Laundry Type | Main Floor |
| Below Grade Unfin Area Units | Square Feet |
| Below Grade Unfin SQFT | 820 |
| Below Grade Unfin SQFT Source | Estimated |
| Below Grade Finished Area Source | Estimated |
| Bedrooms Count All Upper Levels | 4 |
| Bedrooms Count Upper Level 1 | 4 |
| Bathrooms Half Main Level | 1 |
| Bathrooms Full Upper Level 1 | 2 |
| Bathrooms Full All Upper Levels | 2 |
| Bathrooms Count Upper Level 1 | 2.00 |
| Bathrooms Count All Upper Levels | 2 |
| Above Grade Finished Area Source | Assessor |
| Above Grade Finished Area Unit Type | Square Feet |
| Total Baths | 3 |
Exterior Features
| Exterior Amenities | Sidewalks,Street Lights,Satellite Dish |
|---|---|
| Pool | Yes - Personal |
| Fencing | Vinyl,Privacy |
| Parking Features | Concrete Driveway |
| Lot Features | Corner,Irregular,Front Yard,Rear Yard,SideYard(s) |
| Water Source | Public |
| Inclusions | All Appliances,window treatments,washer/dryer,Speakers in wall and wall mounted in Family Room,Wall mounted TV in Bed2,Outdoor TV Bracket |
| Total Parking Spaces | 6 |
| Garage Features | Garage - Side Entry,Garage Door Opener,Inside Access |
| Type of Parking | Driveway,Attached Garage |
| Foundation Details | Concrete Perimeter |
| Water View Y/N | No |
| Lot Dimensions | 0.00 x 0.00 |
| Lot Size Acres | 0.00 |
| Lot Size Source | Assessor |
| Waterfront Y/N | No |
| Door Features | Double Entry,French,Six Panel,Sliding Glass |
| Builder Model | Manchester II |
| Land Assessed Value | 92500.00 |
| Navigable Water Y/N | No |
| Water Oriented Y/N | No |
| # of Attached Garage Spaces | 2 |
| LotDimensionsSource | Assessor |
Room Details
| Room | Dimensions | Level | Flooring | Details |
|---|---|---|---|---|
| Basement | Lower 3 | Flooring - Carpet | ||
| Basement | Lower 3 | Basement - Finished,Flooring - Carpet,Lighting - Recessed | ||
| Basement | Lower 3 | Basement - Unfinished | ||
| Basement | Lower 3 | Basement - Unfinished | ||
| Bedroom 2 | Upper 1 | Flooring - Luxury Vinyl Plank | ||
| Bedroom 3 | Upper 1 | Flooring - Luxury Vinyl Plank,Lighting - Recessed | ||
| Bedroom 4 | Upper 1 | Flooring - Luxury Vinyl Plank | ||
| Dining Room | 0 X 0 | Main | Crown Molding,Flooring - Ceramic Tile | |
| Family Room | 0 X 0 | Main | Cathedral/Vaulted Ceiling,Fireplace - Gas,Flooring - Ceramic Tile,Lighting - Recessed | |
| Kitchen | 0 X 0 | Main | Kitchen - Gas Cooking,Island,Pantry,Countertop(s) - Granite,Kitchen - Eat-in,Lighting - Pendants,Lighting - Recessed,Flooring - Ceramic Tile | |
| Laundry | Main | Flooring - Ceramic Tile | ||
| Living Room | 0 X 0 | Main | Lighting - Recessed,Flooring - Ceramic Tile,Crown Molding | |
| Office | Main | Flooring - Ceramic Tile,Crown Molding | ||
| Primary Bathroom | Upper 1 | Attached Bathroom,Bathroom - Jetted Tub,Bathroom - Soaking Tub,Bathroom - Stall Shower,Bathroom - Walk-In Shower,Double Sink,Flooring - Tile/Brick,Lighting - Recessed,Walk-In Closet(s) | ||
| Primary Bedroom | 0 X 0 | Upper 1 | Attached Bathroom,Cathedral/Vaulted Ceiling,Flooring - Luxury Vinyl Plank,Lighting - Recessed,Walk-In Closet(s),Attic - Pull-Down Stairs |
Amenities
- Foreclosure
- Views
- Short Sale
- New Construction
- Adult 55+
- Lease To Own
- No HOA Fees
- Furnished
- Primary On Main
- Air Conditioning
- Seller Finance
- Green
- Fixer Upper
- Horse
- Golf
- Fireplace
- Deck
- Garage
- Basement
- Pool
Property vs Single Family Average in 08048
Price
Taxes
Year Built
Visits
 © BRIGHT, All Rights Reserved
