
Price Reduction - Views
Address
40 Maplewick Lane, Willingboro, NJ
Price
$ 400,000
Property Attributes
- MLS#NJBL2109646
- TypeSingle Family
- Listing Status ACTIVE
- CountyBURLINGTON
- CityWillingboro
- AreaWillingboro Twp
- NeighborhoodMillbrook
- Zip08046
- StyleColonial
- Year Built1961
- Price$ 400,000
- Bedrooms4
- Full Bathrooms2
- Half Bathrooms1
- Sqr Footage2070
- Lot Size0.15 Acres
Data Source:
Bright MLS
Property Description
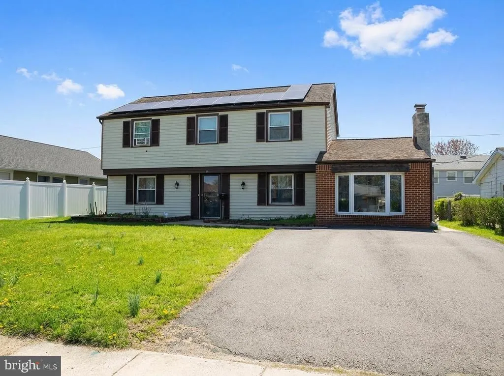
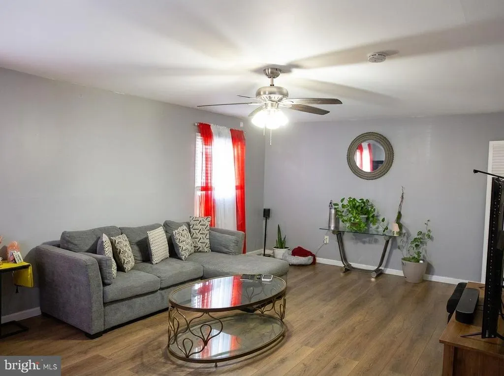
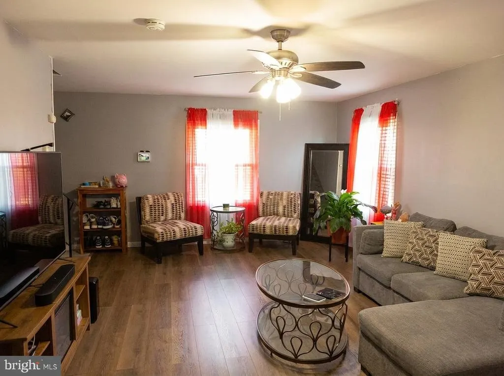
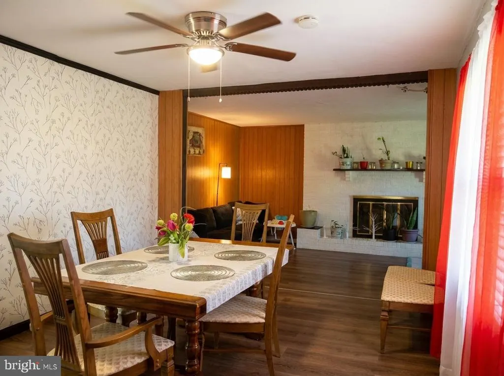
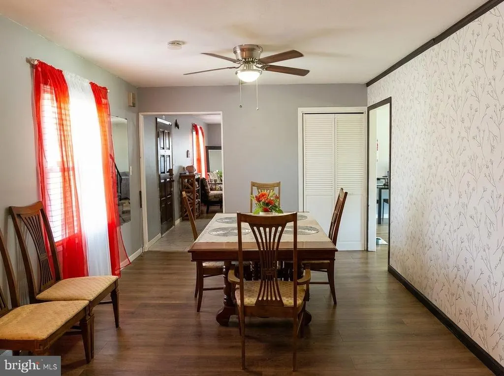
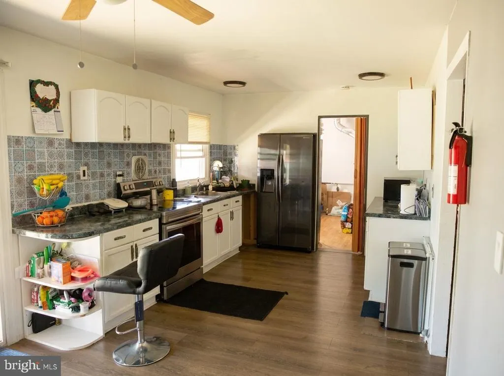
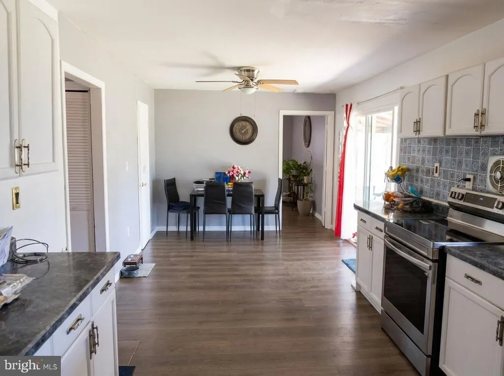
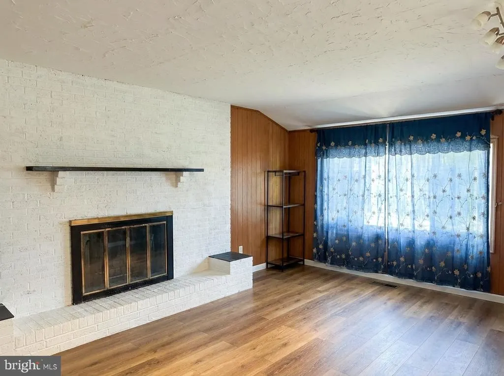
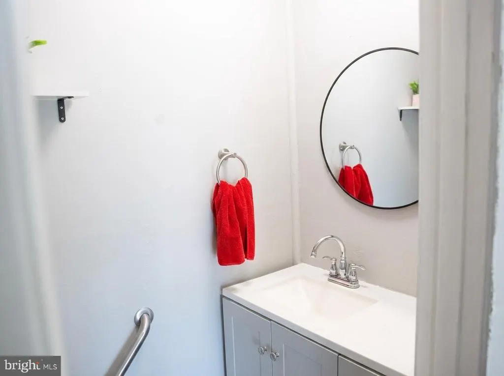
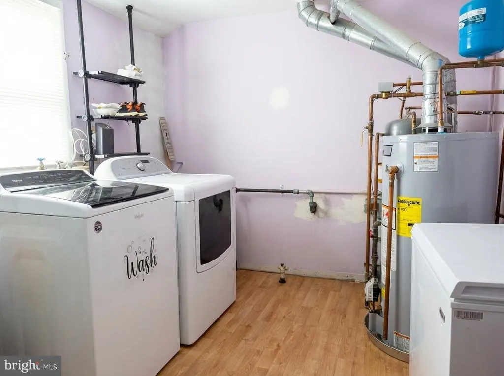
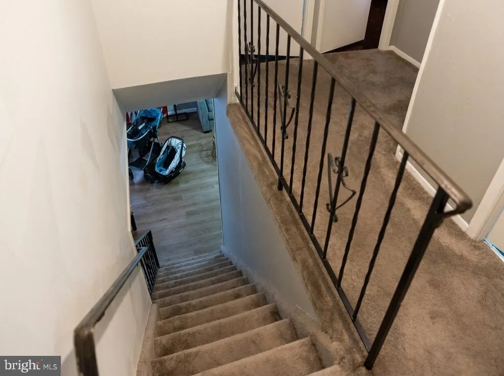
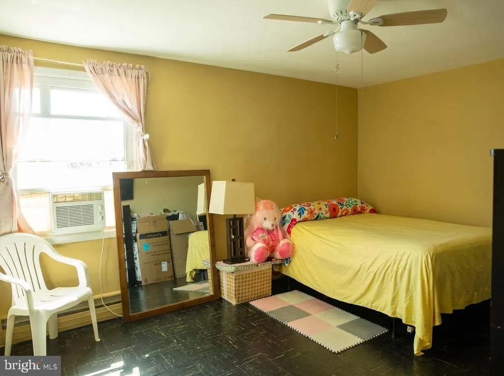
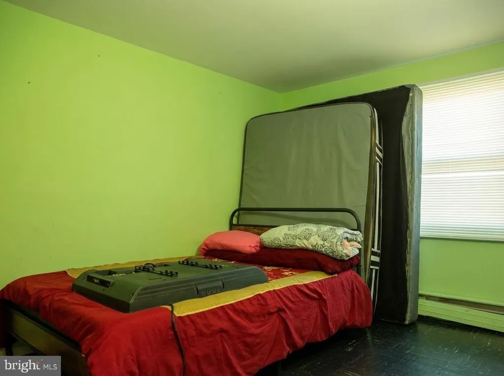
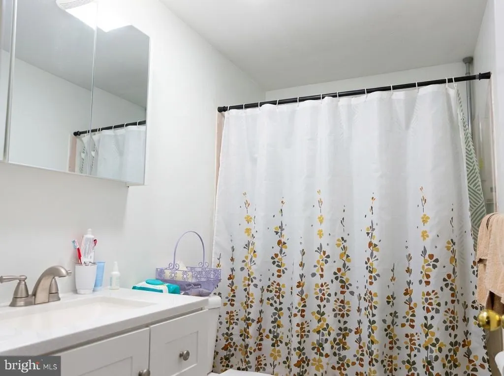
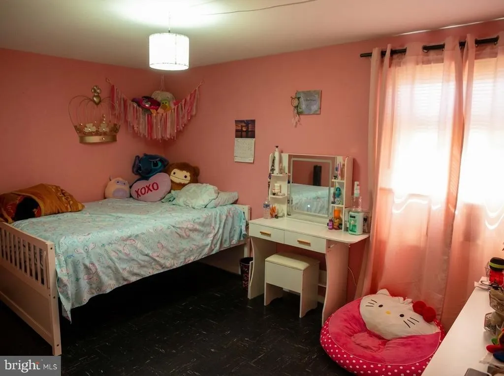
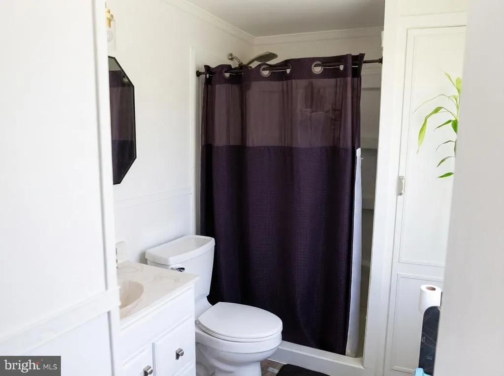
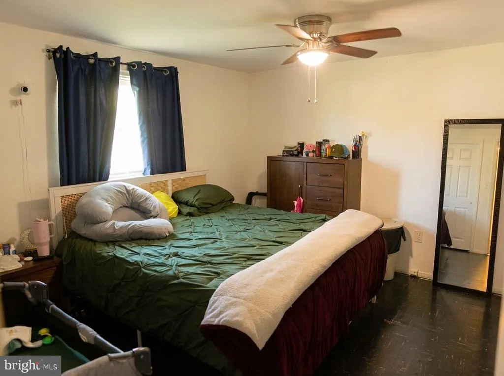
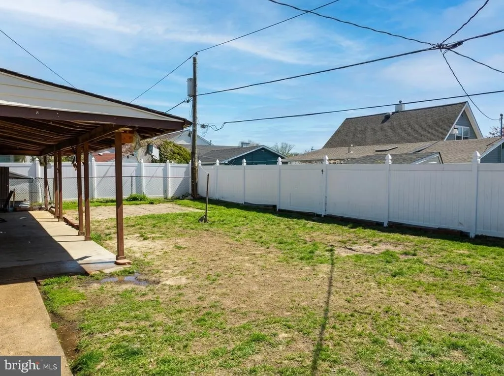
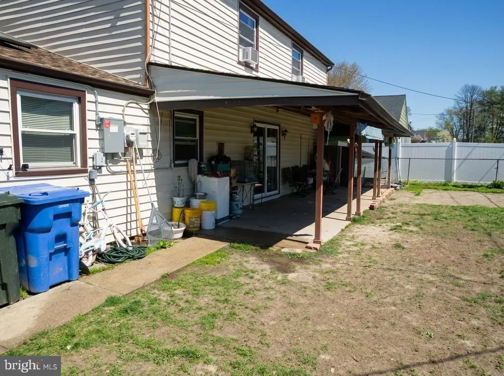
Welcome to your dream home - a beautiful 4-bedroom, 2.5-bath colonial nestled on a quiet street. The front lawn boasts a beautiful garden area to make your house shine. Enter in through a small foyer with marble flooring. To the left of the entrance lies a spacious and inviting family room, perfect for creating cherished memories with loved ones. To the right, a nice dining room seamlessly transitions into a cozy living room adorned with a charming wood-burning fireplace and a beautiful bay window creating an ideal ambiance for relaxation and entertaining. The heart of the home, the kitchen, awaits just beyond the dining room. With ample space for a dining table, it's the perfect spot for savoring family meals. Adjacent to the kitchen, a convenient laundry room and a thoughtfully placed powder room add to the home's practicality and comfort. Step through the sliding glass door in the kitchen, and you'll find yourself in a fenced, expansive backyard. The fence provides both privacy and security, making it perfect for children and pets to play freely. The possibilities are endless - from hosting summer barbecues to creating a private oasis to unwind after a long day. On the second floor, you'll discover four generously sized bedrooms and a tastefully appointed full bathroom in the hallway. The primary bedroom, with its attached bathroom provides private space. One of the bedrooms currently serves as an office, making it ideal for remote work or study. A new hot water heater ensures your comfort. Stay cool during the summer months with powerful window air conditioning units that efficiently cool the entire home, while keeping your energy bills in check. Ceiling fans are in every room as well. Ideally suited for a new family, this home offers a warm and inviting ambiance that will make every day a delight. Don't miss the chance to make this dream home yours. Schedule your appointment to view it today!
| Elementary School | Middle School | High School |
|---|---|---|
| Willingbor Elementary School | Willingbor Middle School | Willingboro H.S. |
| Price History | |
|---|---|
| 4/14/2026 | Listed $420,000 |
| 5/31/2026 | 3$410,000 |
| 6/22/2026 | 2$405,000 |
| 7/29/2026 | 2$400,000 |
General Features
| Living Area | 2070 |
|---|---|
| Sewer | Public Sewer |
| Heating | Baseboard - Electric |
| Cooling | Attic Fan,Window Unit(s) |
| Possession | 31-60 Days CD,61-90 Days CD |
| Roof | Asphalt |
| Appliances | Dryer,Washer,Refrigerator,Oven/Range - Electric,Microwave |
| Zoning | RES |
| Architectural Style | Colonial |
| Construction Materials | Frame |
| School District | WILLINGBORO TOWNSHIP PUBLIC SCHOOLS |
| Exclusions | All Personal Property |
| Year Built | 1961 |
| Levels | 2 |
| Tax Year | 2025 |
| Ownership | Fee Simple |
| Cool Fuel | Electric |
| Accessibility | Level Entry - Main |
| County | BURLINGTON |
| New Construction | No |
| Property Type | Residential |
| HOA | No |
| Subdivision Name | MILLBROOK |
| Garage Y/N | No |
| Water Access Y/N | No |
| Other Structures | Above Grade,Below Grade |
| Total Rooms | 10 |
| Full Baths | 2 |
| Status | ACTIVE |
| Directions | use gps |
| City | WILLINGBORO |
| Disclosures | None |
| Senior Community Y/N | No |
| MLS Area | Willingboro Twp (20338) |
| Lot Size Units | Square Feet |
| Lot Size Square Feet | 6499.00 |
| Tax Assessed Value | 0.0 |
| Tax Annual Amount | 0.0 |
| Home Warranty Y/N | No |
| Property Condition | Very Good |
| Structure Type | Detached |
| Condo/Coop Association fee Y/N | No |
| Bathrooms Count Main Level | 0.00 |
| Price Per Sq Ft Total AG | 193.24 |
| Acceptable Financing | Cash,Conventional,FHA,VA |
| Lease Considered Y/N | No |
| Vacation Rental Y/N | No |
| Total SQFT | 2070 |
| Standard Status | Active |
| Year Built Source | Assessor |
| Tax Lot | 00011 |
| Association Recreation Fee | No |
Interior Features
| Interior Amenities | Attic/House Fan,Carpet,Ceiling Fan(s),Dining Area,Family Room Off Kitchen,Floor Plan - Traditional,Kitchen - Table Space,Primary Bath(s),Bathroom - Tub Shower |
|---|---|
| Heating Fuel | Natural Gas |
| Flooring | Carpet,Ceramic Tile,Partially Carpeted |
| Hot Water | Electric |
| Basement (Y/N) | No |
| Heating Y/N | Yes |
| Window Features | Bay/Bow,Replacement,Screens |
| Fireplace Y/N | No |
| Above Grade Finished Area | 2070 |
| Half Baths | 1 |
| Central Air Y/N | No |
| Total Bedrooms | 4 |
| Room Type | Living Room,Dining Room,Primary Bedroom,Bedroom 2,Bedroom 3,Bedroom 4,Kitchen,Family Room,Bathroom 1,Primary Bathroom |
| Below Grade Finished Area Unit Type | Square Feet |
| LivingAreaSource | Assessor |
| Below Grade Unfin Area Units | Square Feet |
| Below Grade Unfin SQFT Source | Assessor |
| Below Grade Finished Area Source | Assessor |
| Bedrooms Count All Upper Levels | 4 |
| Bedrooms Count Upper Level 1 | 4 |
| Bathrooms Half Upper Level 1 | 1 |
| Bathrooms Half All Upper Levels | 1 |
| Bathrooms Full Upper Level 1 | 2 |
| Bathrooms Full All Upper Levels | 2 |
| Bathrooms Count Upper Level 1 | 3.00 |
| Bathrooms Count All Upper Levels | 3 |
| Above Grade Finished Area Source | Assessor |
| Above Grade Finished Area Unit Type | Square Feet |
| Total Baths | 3 |
Exterior Features
| Pool | No Pool |
|---|---|
| Water Source | Public |
| Inclusions | Washer,Dryer,Stove,Microwave,Refrigerator |
| Type of Parking | Driveway |
| Foundation Details | Brick/Mortar |
| Water View Y/N | No |
| Lot Dimensions | 65.00 x 100.00 |
| Lot Size Acres | 0.15 |
| Lot Size Source | Assessor |
| Waterfront Y/N | No |
| Horse Y/N | No |
| Land Assessed Value | 0.00 |
| Navigable Water Y/N | No |
| Water Oriented Y/N | No |
| LotDimensionsSource | Assessor |
Room Details
| Room | Dimensions | Level | Flooring | Details |
|---|---|---|---|---|
| Bathroom 1 | Upper 1 | |||
| Bedroom 2 | Upper 1 | Ceiling Fan(s) | ||
| Bedroom 3 | Upper 1 | Ceiling Fan(s) | ||
| Bedroom 4 | Upper 1 | Ceiling Fan(s) | ||
| Dining Room | Main | Ceiling Fan(s) | ||
| Family Room | Main | |||
| Kitchen | Main | Ceiling Fan(s) | ||
| Living Room | Main | Fireplace - Wood Burning | ||
| Primary Bathroom | Upper 1 | |||
| Primary Bedroom | Upper 1 | Ceiling Fan(s) |
Amenities
- Foreclosure
- Views
- Short Sale
- New Construction
- Adult 55+
- Lease To Own
- No HOA Fees
- Furnished
- Primary On Main
- Air Conditioning
- Seller Finance
- Green
- Fixer Upper
- Horse
- Golf
- Fireplace
- Deck
- Garage
- Basement
- Pool
Property vs Single Family Average in 08046
Price
Year Built
Visits
 © BRIGHT, All Rights Reserved
