
Address
174 Schoolhouse Ln, Mount Laurel, NJ
Price
$ 499,999
Property Attributes
- MLS#NJBL2112154
- TypeSingle Family
- Listing Status ACTIVE
- CountyBURLINGTON
- CityMount Laurel
- AreaMount Laurel Twp
- NeighborhoodCountryside Farms
- Zip08054
- StyleColonial
- Year Built1969
- Taxes$ 6455
- Price$ 499,999
- Bedrooms3
- Full Bathrooms1
- Half Bathrooms1
- Sqr Footage1857
- Lot Size0.3 Acres
Data Source:
Bright MLS
Property Description
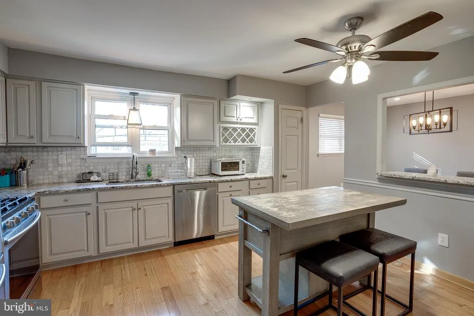
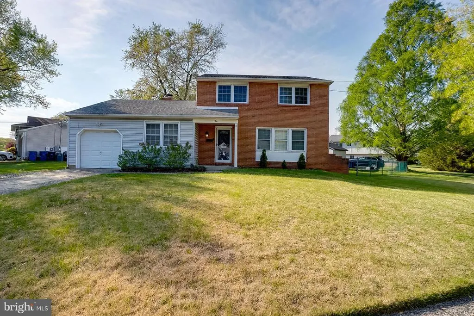
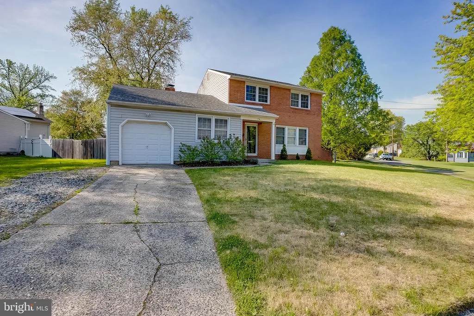
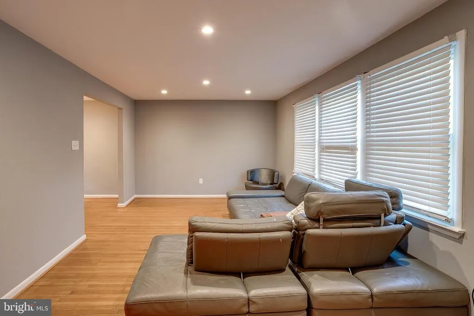
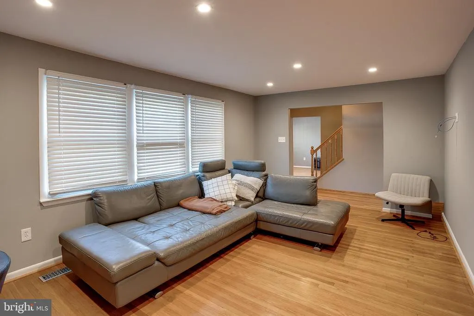
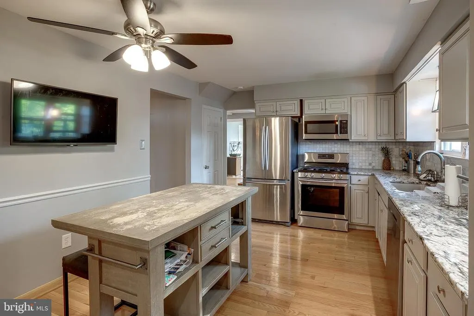
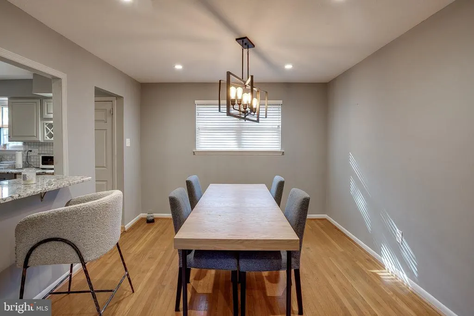
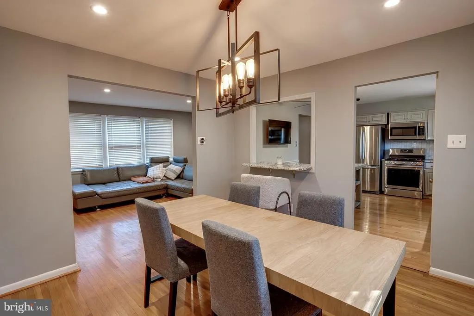
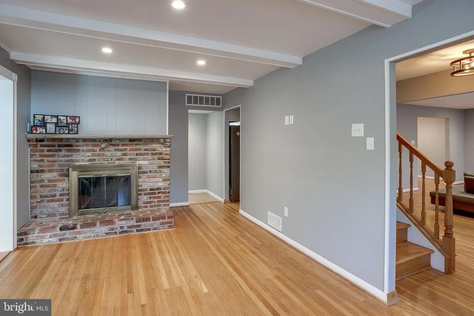
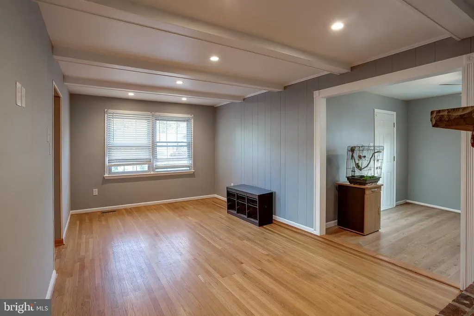
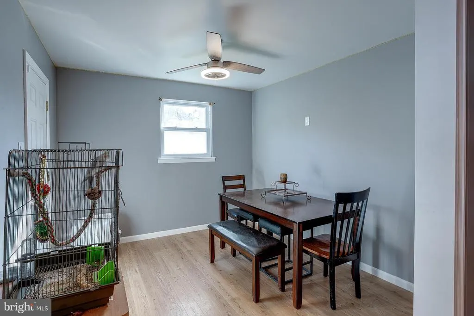
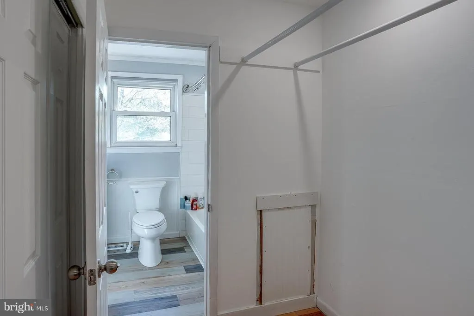
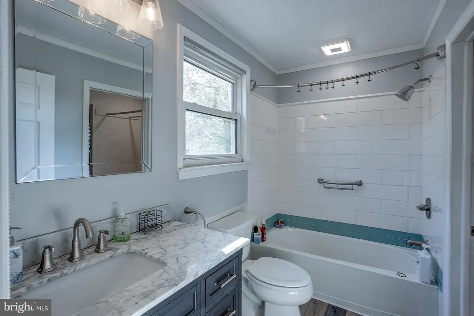
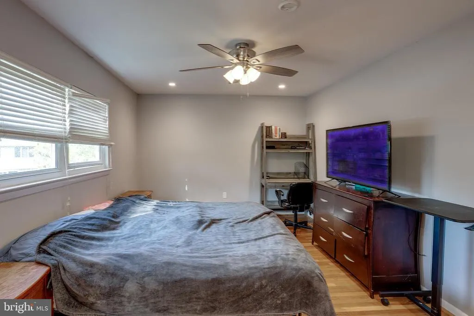
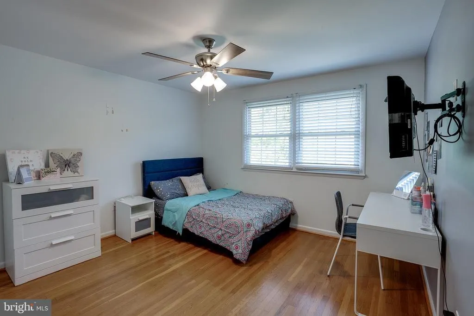
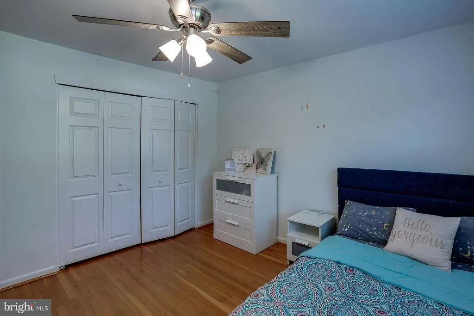
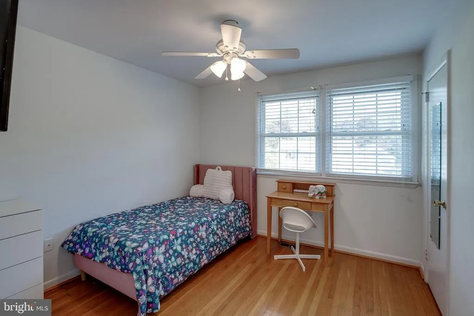
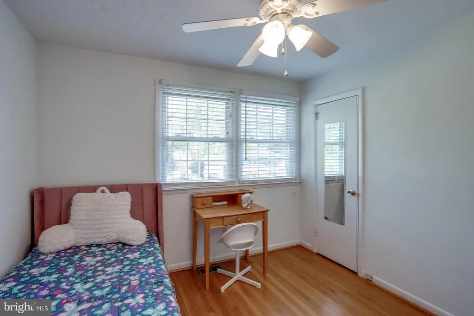
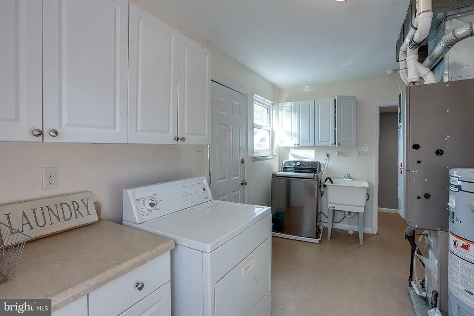
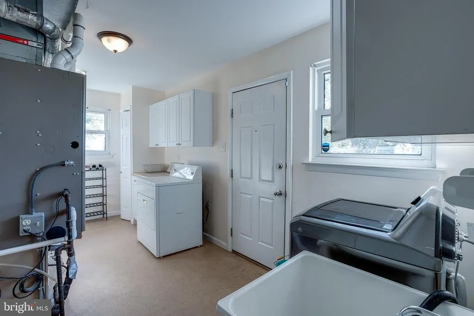
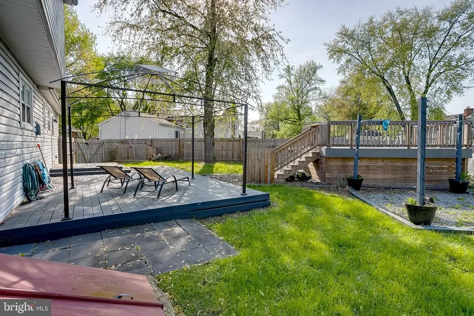
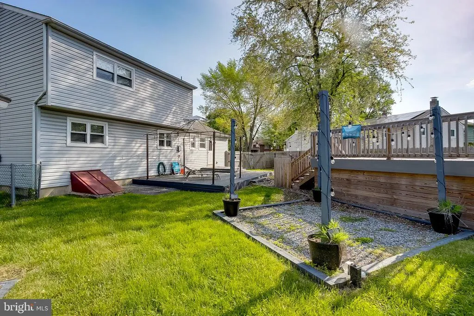
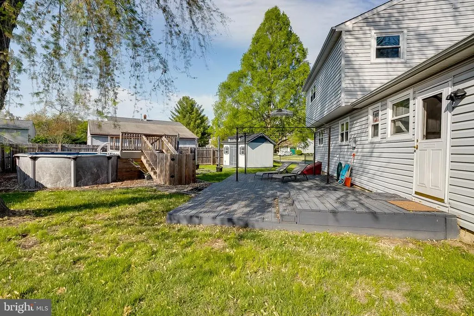
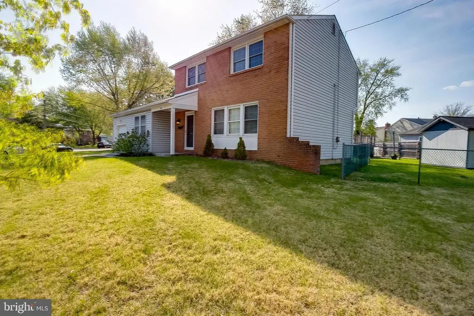
Welcome to 174 Schoolhouse Lane in the desirable Countryside Farms community of Mount Laurel. This beautifully updated home offers a perfect blend of modern finishes, functional living space, and an inviting outdoor setup. Step inside to find gleaming hardwood floors and a bright, open layout filled with natural light. The updated kitchen is a standout feature, complete with stainless steel appliances, granite countertops, custom cabinetry, and recessed lighting, making it ideal for both everyday living and entertaining. The spacious family room provides a comfortable gathering space centered around a cozy fireplace, while a versatile bonus room offers the flexibility for a home office, playroom, or additional living area. A convenient half bath and a large laundry room with ample storage complete the first floor. Upstairs, youll find generously sized bedrooms, including a primary suite with a walk-in closet, along with additional bedrooms offering plenty of closet space and a full hall bath. Step outside to your private backyard retreat, perfect for entertaining or relaxing. Enjoy the heated above-ground pool, a spacious deck with pergola, and a newly added shed for extra storage creating the ideal outdoor living space. Additional features include fresh paint throughout, a converted garage for added storage, and a prime location close to shopping, dining, major highways, and top-rated Mount Laurel schools. Dont miss your opportunity to own this move-in ready home in one of Mount Laurels most convenient locations schedule your showing today!
| Price History | |
|---|---|
| 5/16/2026 | Listed $525,000 |
| 6/10/2026 | 5$499,999 |
General Features
| Living Area | 1857 |
|---|---|
| Sewer | Public Sewer |
| Heating | Forced Air |
| Cooling | Central A/C |
| Utilities | Cable TV Available,Electric Available,Natural Gas Available,Phone Available,Sewer Available,Water Available |
| Possession | Negotiable |
| Roof | Architectural Shingle,Pitched,Shingle |
| Appliances | Stainless Steel Appliances,Built-In Microwave,Built-In Range,Dishwasher,Refrigerator,Washer,Dryer |
| Zoning | RES |
| Garage Spaces | 1.00 |
| Patio/Porch Features | Deck(s),Patio(s) |
| Architectural Style | Colonial |
| Pool Features | Above Ground |
| Construction Materials | Block,Brick,Copper Plumbing,CPVC/PVC,Frame,Tile,Vinyl Siding |
| School District | MOUNT LAUREL TOWNSHIP PUBLIC SCHOOLS |
| Exclusions | Personal property |
| Year Built | 1969 |
| Electric | 100 Amp Service |
| Levels | 2 |
| Tax Year | 2025 |
| Ownership | Fee Simple |
| Cool Fuel | Electric |
| Accessibility | None |
| County | BURLINGTON |
| New Construction | No |
| Property Type | Residential |
| HOA | No |
| Subdivision Name | COUNTRYSIDE FARMS |
| Garage Y/N | Yes |
| Water Access Y/N | No |
| Other Structures | Above Grade,Below Grade |
| Full Baths | 1 |
| Status | ACTIVE |
| Directions | PLEASE USE GPS FROM YOUR CURRENT LOCATION TO THE PROPERTY FOR THE MOST ACCURATE DIRECTIONS |
| City | MOUNT LAUREL |
| Senior Community Y/N | No |
| MLS Area | Mount Laurel Twp (20324) |
| Lot Size Units | Square Feet |
| Lot Size Square Feet | 13068.00 |
| Tax Assessed Value | 192100.0 |
| Tax Annual Amount | 6455.0 |
| Property Condition | Very Good |
| Structure Type | Detached |
| Floors In Unit Count | 2 |
| Condo/Coop Association fee Y/N | No |
| Bathrooms Count Main Level | 1.00 |
| Price Per Sq Ft Total AG | 269.25 |
| Acceptable Financing | Cash,Conventional,FHA,VA |
| Historic Y/N | No |
| Vacation Rental Y/N | No |
| Total SQFT | 1857 |
| Standard Status | Active |
| Year Built Source | Assessor |
| Tax Lot | 00034 |
| Association Recreation Fee | No |
Interior Features
| Interior Amenities | Attic,Ceiling Fan(s),Dining Area,Exposed Beams,Family Room Off Kitchen,Floor Plan - Traditional,Formal/Separate Dining Room,Kitchen - Eat-In,Recessed Lighting,Walk-in Closet(s),Wood Floors |
|---|---|
| Heating Fuel | Natural Gas |
| Flooring | Hardwood |
| Hot Water | Natural Gas |
| Basement (Y/N) | No |
| Heating Y/N | Yes |
| Window Features | Replacement |
| Fireplace Y/N | No |
| Above Grade Finished Area | 1857 |
| Half Baths | 1 |
| Central Air Y/N | Yes |
| Total Bedrooms | 3 |
| Entry Level | 1 |
| Room Type | Living Room,Dining Room,Primary Bedroom,Bedroom 2,Bedroom 3,Kitchen,Family Room,Bonus Room |
| Below Grade Finished Area Unit Type | Square Feet |
| LivingAreaSource | Estimated |
| Laundry Type | Main Floor |
| Below Grade Unfin Area Units | Square Feet |
| Below Grade Unfin SQFT Source | Assessor |
| Below Grade Finished Area Source | Assessor |
| Bedrooms Count All Upper Levels | 3 |
| Bedrooms Count Upper Level 1 | 3 |
| Bathrooms Half Main Level | 1 |
| Bathrooms Full Upper Level 1 | 1 |
| Bathrooms Full All Upper Levels | 1 |
| Bathrooms Count Upper Level 1 | 1.00 |
| Bathrooms Count All Upper Levels | 1 |
| Above Grade Finished Area Source | Estimated |
| Above Grade Finished Area Unit Type | Square Feet |
| Total Baths | 2 |
Exterior Features
| Exterior Amenities | Sidewalks,Street Lights,Exterior Lighting |
|---|---|
| Pool | Yes - Personal |
| Fencing | Fully |
| Lot Features | Corner |
| Water Source | Public |
| Inclusions | Refrigerator,Stove,Microwave,Dishwasher,Washer and Dryer,Security System |
| Total Parking Spaces | 1 |
| Garage Features | Garage Door Opener |
| Type of Parking | Driveway,Attached Garage |
| Foundation Details | Crawl Space |
| Spa | No |
| Water View Y/N | No |
| Lot Dimensions | 192.81 x 0.00 |
| Lot Size Acres | 0.30 |
| Lot Size Source | Estimated |
| Waterfront Y/N | No |
| Door Features | Storm |
| Land Assessed Value | 69000.00 |
| Navigable Water Y/N | No |
| Water Oriented Y/N | No |
| # of Attached Garage Spaces | 1 |
| LotDimensionsSource | Assessor |
Room Details
| Room | Dimensions | Level | Flooring | Details |
|---|---|---|---|---|
| Bedroom 2 | Upper 1 | Flooring - HardWood | ||
| Bedroom 3 | Upper 1 | Flooring - HardWood | ||
| Bonus Room | Main | Flooring - HardWood | ||
| Dining Room | Main | Flooring - HardWood | ||
| Family Room | Main | Flooring - HardWood,Fireplace - Wood Burning | ||
| Kitchen | Main | Countertop(s) - Granite,Flooring - HardWood,Kitchen - Eat-in,Kitchen - Gas Cooking,Lighting - Recessed | ||
| Living Room | Main | Flooring - HardWood | ||
| Primary Bedroom | Upper 1 | Flooring - HardWood,Lighting - Recessed,Walk-In Closet(s) |
Amenities
- Foreclosure
- Views
- Short Sale
- New Construction
- Adult 55+
- Lease To Own
- No HOA Fees
- Furnished
- Primary On Main
- Air Conditioning
- Seller Finance
- Green
- Fixer Upper
- Horse
- Golf
- Fireplace
- Deck
- Garage
- Basement
- Pool
Property vs Single Family Average in 08054
Price
Taxes
Year Built
Visits
 © BRIGHT, All Rights Reserved
