
Waterfront - Primary on Main
Address
120 Egret Road, Marlton, NJ
Price
$ 1,100,000
Property Attributes
- MLS#NJBL2112222
- TypeSingle Family
- Listing Status ACTIVE
- CountyBURLINGTON
- CityMarlton
- AreaEvesham Twp
- NeighborhoodKenilworth Lake
- Zip08053
- StyleContemporary
- Year Built1970
- Price$ 1,100,000
- Bedrooms5
- Full Bathrooms3
- Half Bathrooms0
- Sqr Footage3686
- Lot Size0.62 Acres
Data Source:
Bright MLS
Property Description
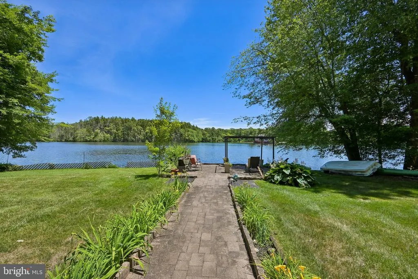
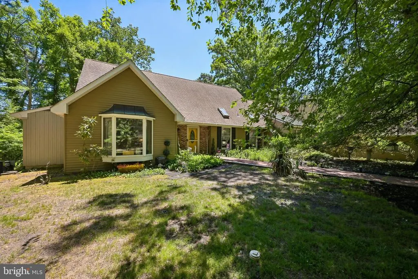
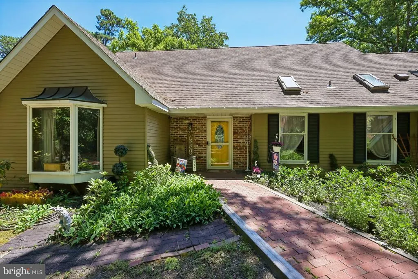
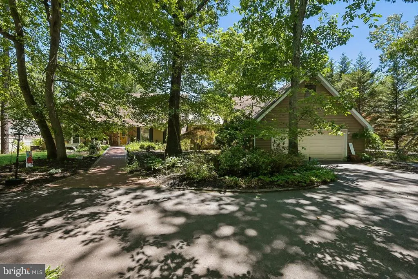
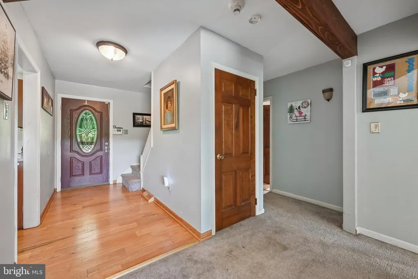
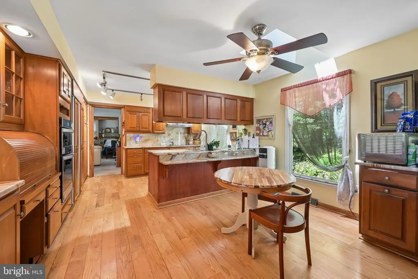
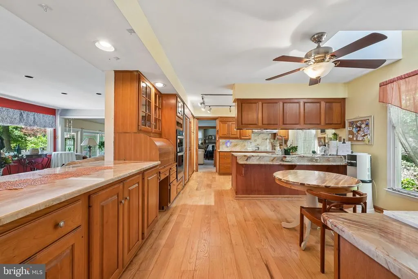
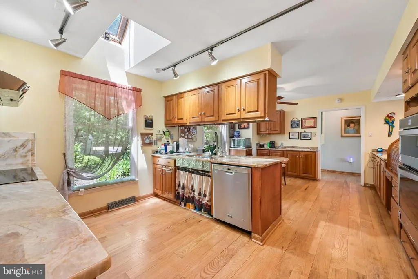
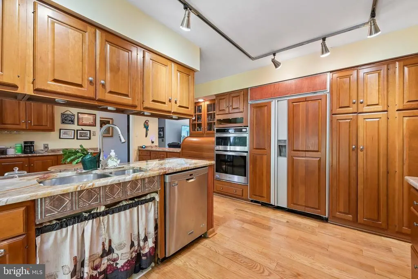
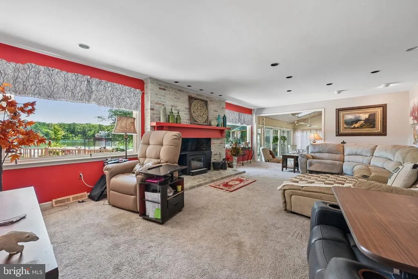
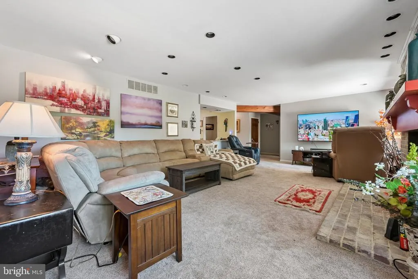
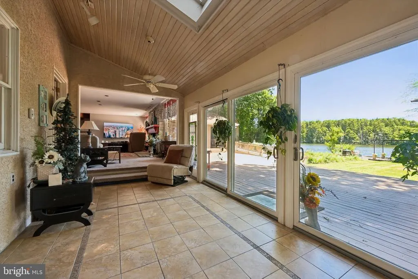
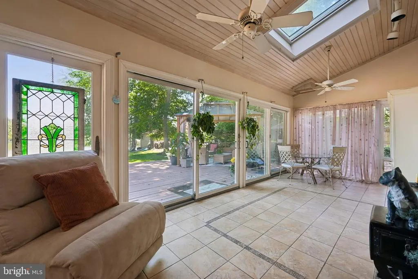
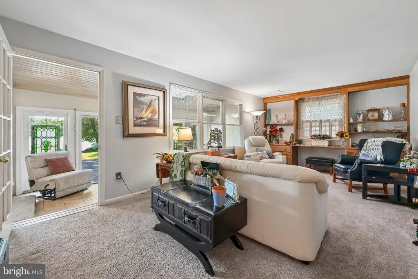
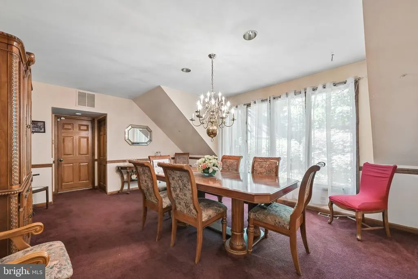
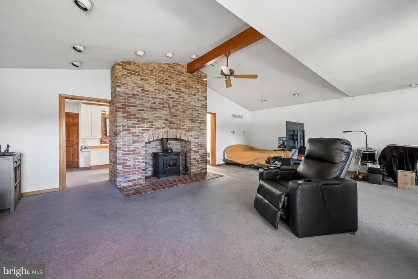
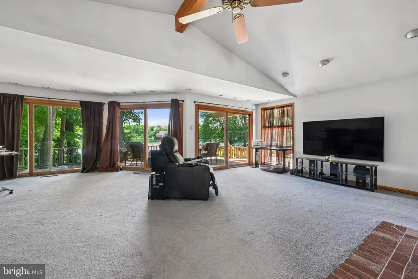
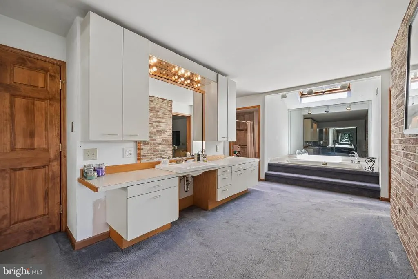
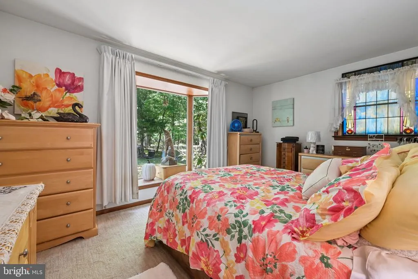
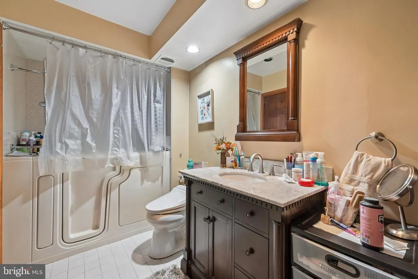
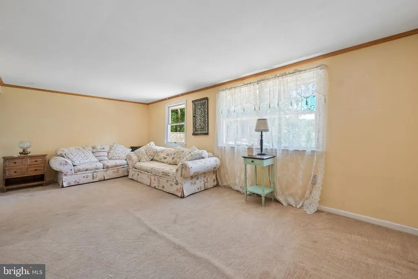
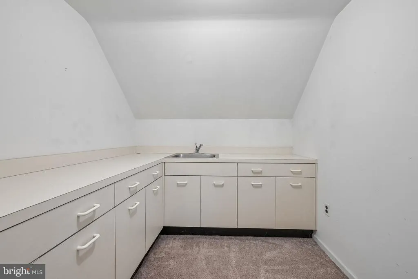
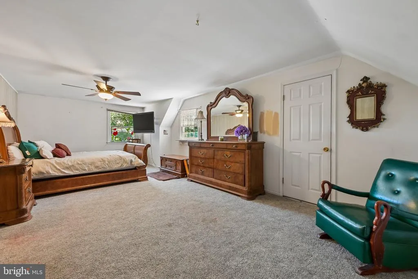
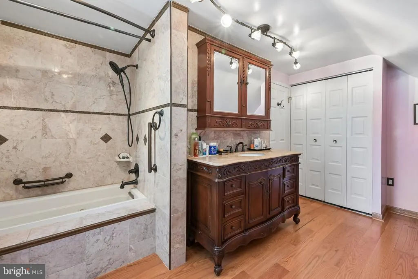
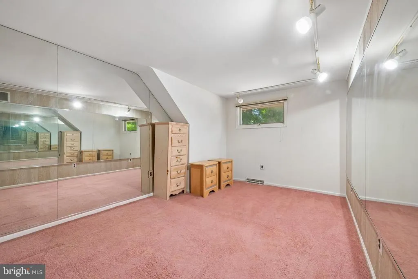
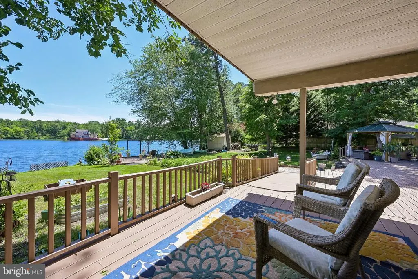
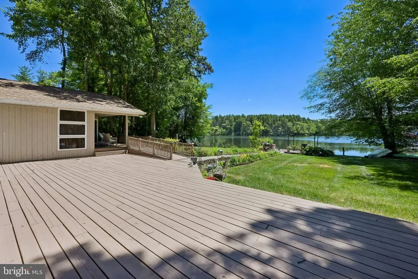
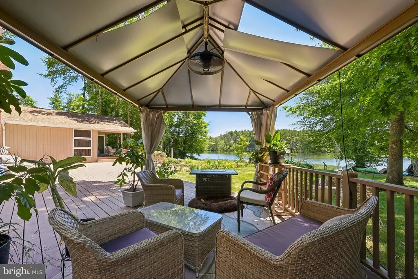
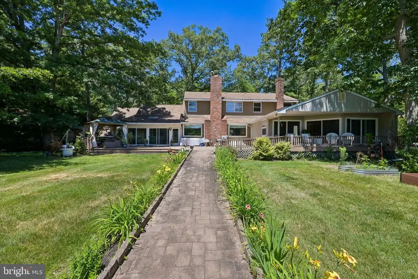
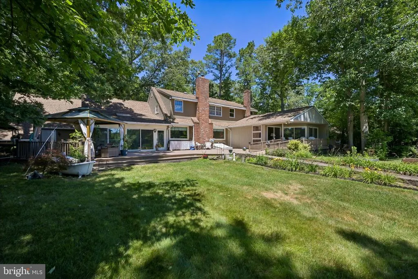
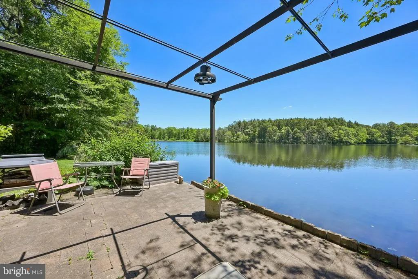
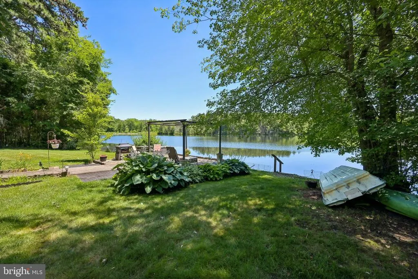
Lakefront Contemporary Retreat with Stunning Water Views Experience the perfect blend of comfort, space, and breathtaking scenery in this exceptional lakefront contemporary home offering 5 bedrooms and 3 full baths. Designed to maximize the stunning waterfront setting, this home features unobstructed lake views from many of its main living areas. The spacious first-floor primary suite includes newer sliding glass doors leading directly to the expansive rear deck, creating a private retreat with picturesque water views. The main level also offers a second bedroom, full bath, and convenient laundry room. Enjoy spectacular lake views from the large living room, highlighted by fixed picture windows that bring the outdoors in. Adjacent to the living room, the sunroom features radiant heated flooring and newer sliding glass doors opening to the deck, making it the perfect year-round space to relax and enjoy the scenery. Additional living spaces include a welcoming family room and formal dining room ideal for entertaining. The oversized eat-in kitchen is equipped with a Sub-Zero refrigerator, cooktop, dishwasher, newer wall oven/microwave combination, skylight, and hardwood flooring, providing both functionality and style. Upstairs, you'll find three generously sized bedrooms, a full bath, and convenient attic access through a standard doorway. Numerous updates and amenities include: Three-zone heating and air conditioning Whole-house natural gas generator Newer roof (approximately 4 years old) Replaced rear deck New backyard shed (2025) Sprinkler system in rear yard Most windows and sliding glass doors replaced Encapsulated crawl space with concrete floor and exterior access Underground dog fencing in front yard The exterior is equally impressive with a circular paved driveway offering parking for 8+ vehicles, an oversized two-car garage with rear access to the deck, and beautifully maintained grounds. Whether enjoying your morning coffee on the deck, entertaining guests, or simply taking in the peaceful waterfront setting, this remarkable property offers a rare opportunity to enjoy lakefront living at its finest.
| High School |
|---|
| Cherokee H.S. |
| Price History | |
|---|---|
| 6/18/2026 | Listed $1,250,000 |
| 7/9/2026 | 12$1,100,000 |
General Features
| Living Area | 3686 |
|---|---|
| Sewer | Private Sewer,Septic Exists |
| Heating | Forced Air,Radiant |
| Cooling | Central A/C |
| Utilities | Natural Gas Available |
| Possession | Negotiable |
| Roof | Shingle |
| Appliances | Built-In Microwave,Dishwasher,Cooktop,Oven - Wall,Refrigerator,Washer,Dryer,Water Conditioner - Owned |
| Zoning | RD-3 |
| HOA Fee | 500.00 |
| Garage Spaces | 2.00 |
| Patio/Porch Features | Deck(s) |
| Architectural Style | Contemporary |
| Construction Materials | Aluminum Siding,Brick |
| School District | LENAPE REGIONAL HIGH |
| Year Built | 1970 |
| View | Lake |
| Levels | 2 |
| Tax Year | 2025 |
| Ownership | Fee Simple |
| Cool Fuel | Electric |
| Accessibility | 2+ Access Exits,32 + wide Doors,Kitchen Mod,Mobility Improvements,Ramp - Main Level,Roll-in Shower,Wheelchair Mod |
| Assoc Fee Paid Per | Annually |
| County | BURLINGTON |
| New Construction | No |
| Property Type | Residential |
| HOA | Yes |
| Subdivision Name | KENILWORTH LAKE |
| Garage Y/N | Yes |
| Water Access Y/N | Yes |
| Other Structures | Above Grade,Below Grade |
| Total Rooms | 10 |
| Full Baths | 3 |
| Status | ACTIVE |
| Directions | County Rd 544 to left on Tomlinson Mill Rd to right on Kenilworth to Egret to #120 on left. |
| City | MARLTON |
| Association Name | LOWER KENILWORTH LAKE ASSN |
| Senior Community Y/N | No |
| MLS Area | Evesham Twp (20313) |
| Lot Size Units | Square Feet |
| Lot Size Square Feet | 26798.00 |
| Tax Assessed Value | 0.0 |
| Tax Annual Amount | 0.0 |
| Structure Type | Detached |
| Condo/Coop Association fee Y/N | No |
| Bathrooms Full Main Level | 2 |
| Bathrooms Count Main Level | 2.00 |
| Price Per Sq Ft Total AG | 298.43 |
| Acceptable Financing | Cash,Conventional,FHA,VA |
| Vacation Rental Y/N | No |
| Total SQFT | 3686 |
| Location Type | Lake |
| Standard Status | Active |
| Year Built Source | Assessor |
| Tax Lot | 00013 |
| Association Recreation Fee | No |
Interior Features
| Interior Amenities | Attic,Bathroom - Soaking Tub,Bathroom - Walk-In Shower,Carpet,Ceiling Fan(s),Entry Level Bedroom,Formal/Separate Dining Room,Kitchen - Eat-In,Pantry,Primary Bath(s),Skylight(s) |
|---|---|
| Heating Fuel | Electric |
| Flooring | Carpet,Ceramic Tile,Hardwood,Tile/Brick |
| Total Fireplaces | 2 |
| Hot Water | Electric |
| Basement (Y/N) | No |
| Heating Y/N | Yes |
| Fireplace Y/N | Yes |
| Above Grade Finished Area | 3686 |
| Central Air Y/N | Yes |
| Total Bedrooms | 5 |
| Room Type | Living Room,Dining Room,Primary Bedroom,Bedroom 2,Bedroom 3,Bedroom 4,Bedroom 5,Kitchen,Sun/Florida Room,Other,Attic |
| Main Level Bedrooms | 2 |
| Below Grade Finished Area Unit Type | Square Feet |
| LivingAreaSource | Assessor |
| Laundry Type | Main Floor |
| Below Grade Unfin Area Units | Square Feet |
| Below Grade Unfin SQFT Source | Assessor |
| Below Grade Finished Area Source | Assessor |
| Bedrooms Count All Upper Levels | 3 |
| Bedrooms Count Upper Level 1 | 3 |
| Bathrooms Full Upper Level 1 | 1 |
| Bathrooms Full All Upper Levels | 1 |
| Bathrooms Count Upper Level 1 | 1.00 |
| Bathrooms Count All Upper Levels | 1 |
| Above Grade Finished Area Source | Assessor |
| Above Grade Finished Area Unit Type | Square Feet |
| Total Baths | 3 |
Exterior Features
| Exterior Amenities | Outbuilding(s),Underground Lawn Sprinkler,Other |
|---|---|
| Pool | No Pool |
| Fencing | Invisible |
| Parking Features | Circular Driveway,Asphalt Driveway |
| Lot Features | Front Yard,Rear Yard,SideYard(s) |
| Water Source | Well |
| Inclusions | Refrigerator,oven,cooktop,dishwasher,microwave,washer,dryer,existing fans and fixtures |
| Total Parking Spaces | 10 |
| Garage Features | Additional Storage Area,Garage - Front Entry,Inside Access,Oversized |
| Type of Parking | Driveway,Attached Garage |
| Foundation Details | Crawl Space,Concrete Perimeter |
| Water View Y/N | Yes |
| Lot Dimensions | 134.00 x 200.00 |
| Lot Size Acres | 0.62 |
| Water Body Type | Lake |
| Lot Size Source | Assessor |
| Waterfront Y/N | Yes |
| Road Responsibility | Private |
| Land Assessed Value | 0.00 |
| Navigable Water Y/N | Yes |
| Water Oriented Y/N | Yes |
| # of Attached Garage Spaces | 2 |
| LotDimensionsSource | Assessor |
Room Details
| Room | Dimensions | Level | Flooring | Details |
|---|---|---|---|---|
| Attic | Upper 1 | |||
| Bedroom 2 | Main | |||
| Bedroom 3 | Upper 1 | |||
| Bedroom 4 | Upper 1 | |||
| Bedroom 5 | Upper 1 | |||
| Dining Room | Main | |||
| Kitchen | Main | Skylight(s),Kitchen - Eat-in,Kitchen - Electric Cooking,Flooring - HardWood | ||
| Living Room | Main | Fireplace - Other | ||
| Other | Upper 1 | |||
| Primary Bedroom | Main | Fireplace - Other,Flooring - Carpet,Bathroom - Soaking Tub,Bathroom - Walk-In Shower,Walk-In Closet(s),Skylight(s) | ||
| Sun/Florida Room | Main | Flooring - Heated |
Amenities
- Foreclosure
- Views
- Short Sale
- New Construction
- Adult 55+
- Lease To Own
- No HOA Fees
- Furnished
- Primary On Main
- Air Conditioning
- Seller Finance
- Green
- Fixer Upper
- Horse
- Golf
- Fireplace
- Deck
- Garage
- Basement
- Pool
Property vs Single Family Average in 08053
Price
Year Built
Visits
 © BRIGHT, All Rights Reserved
