
Price Reduction - Primary on Main
Address
605 8th Street, Riverside, NJ
Price
$ 829,000
Property Attributes
- MLS#NJBL2113178
- TypeSingle Family
- Listing Status ACTIVE
- CountyBURLINGTON
- CityRiverside
- AreaRiverside Twp
- Zip08075
- StyleRaised Ranch/Rambler
- Year Built1960
- Taxes$ 10427
- Price$ 829,000
- Bedrooms6
- Full Bathrooms3
- Half Bathrooms0
- Sqr Footage2915
- Lot Size0.49 Acres
Data Source:
Bright MLS
Property Description
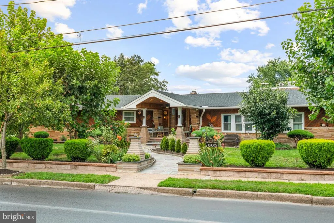
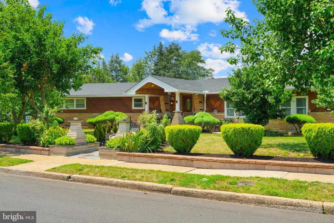
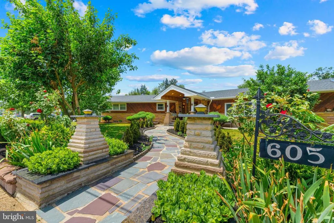
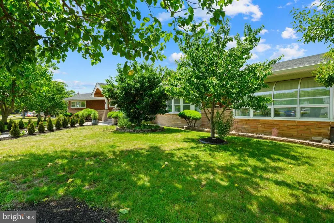
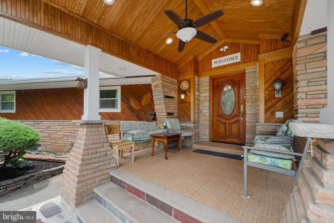
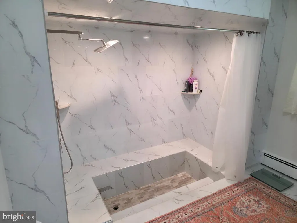
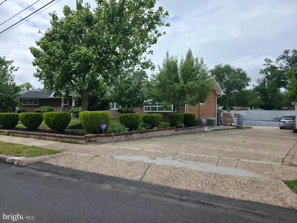
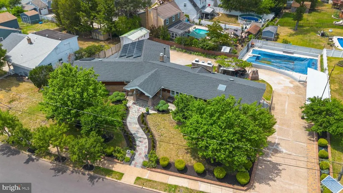
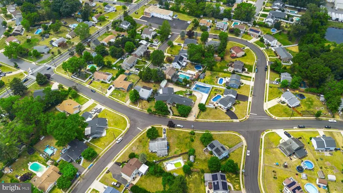
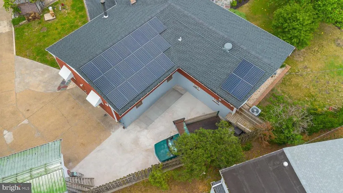
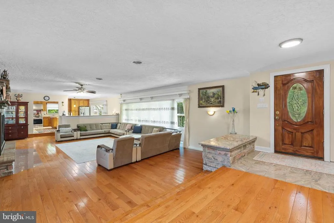
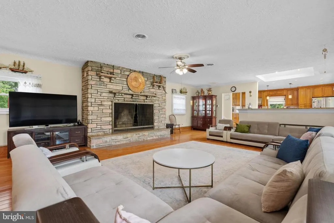
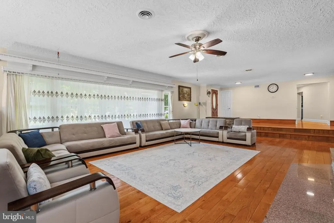
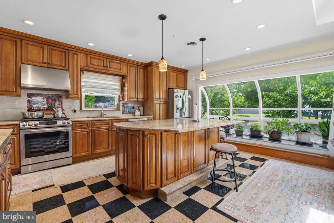
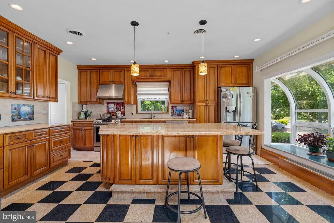
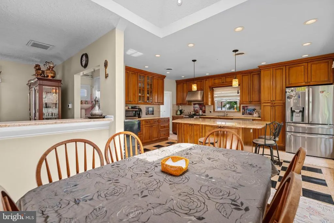
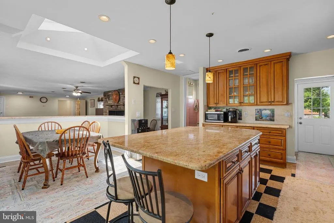
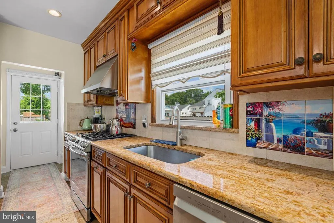
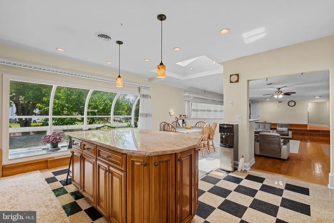
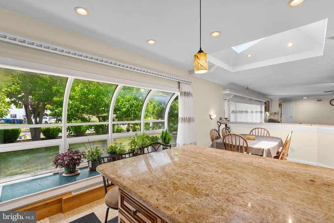
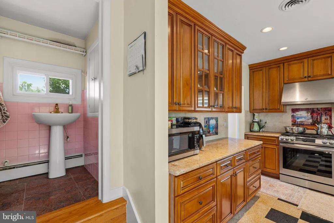
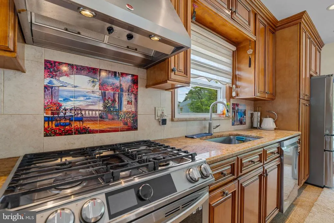
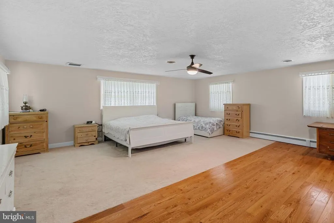
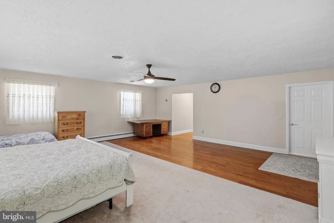
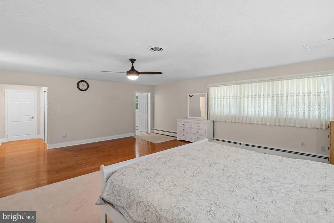
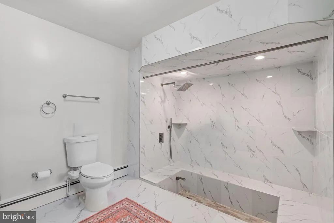
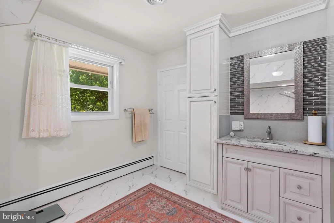
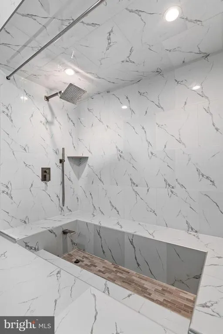
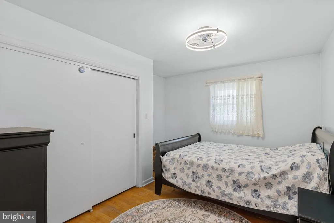
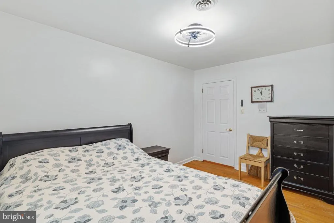
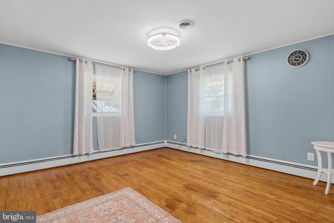
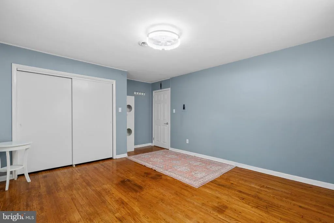
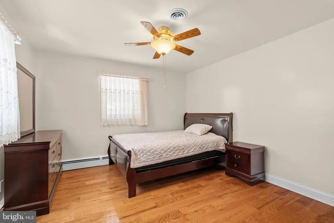
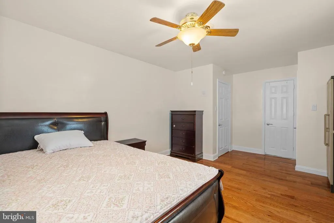
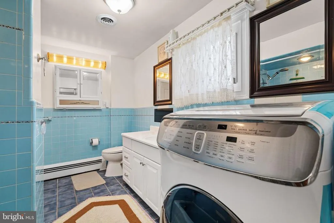
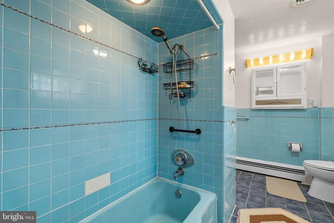
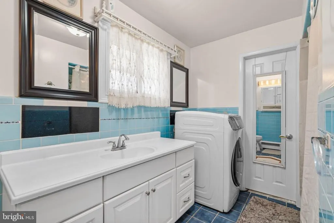
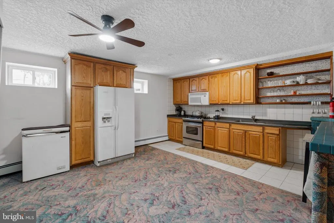
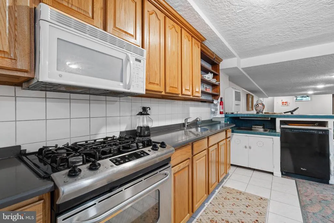
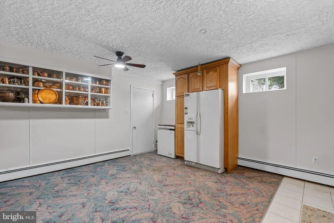
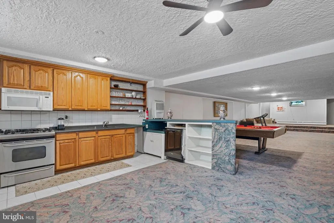
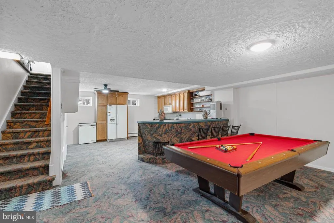
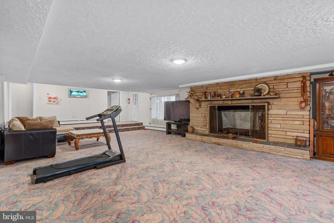
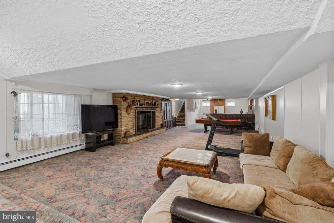
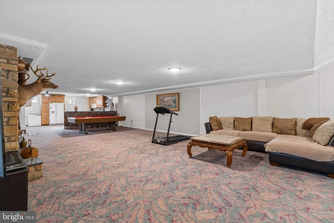
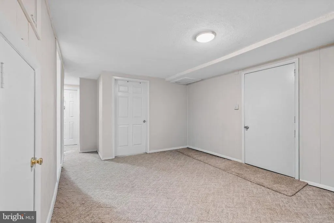
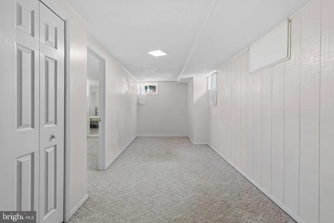
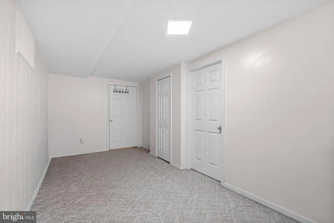
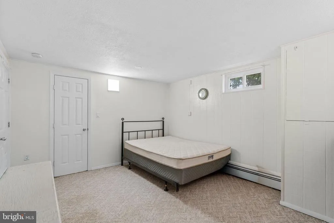
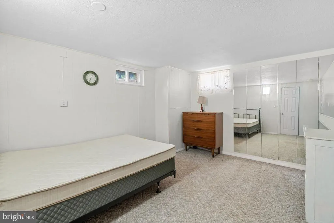
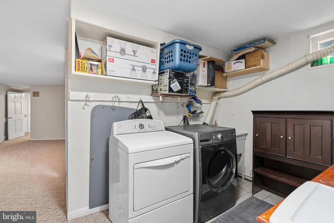
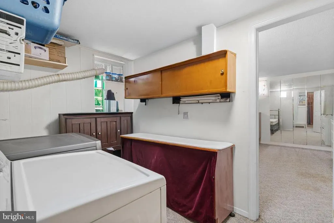
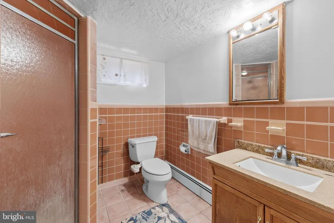
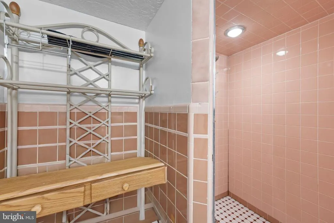
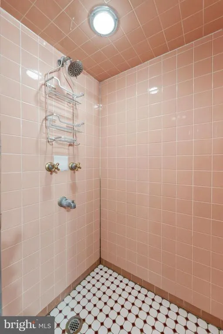
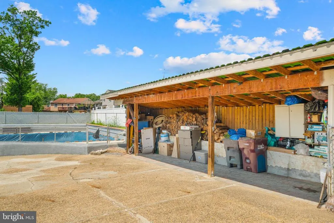
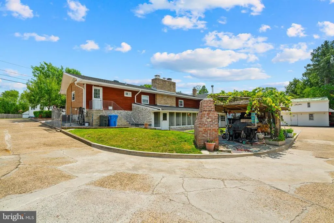
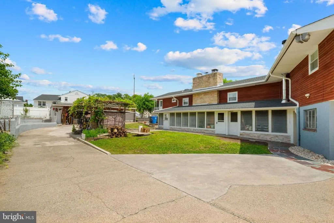
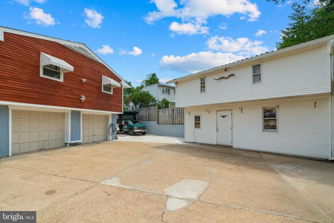
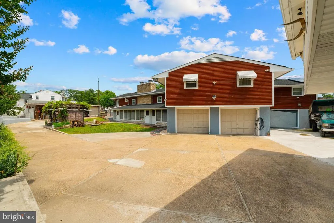
Nestled in a serene setting, this exquisite raised ranch home offers a harmonious blend of luxury and comfort, perfect for those seeking an elevated lifestyle. With four spacious bedrooms and three beautifully appointed bathrooms, this residence is designed for both relaxation and entertaining. Step inside to discover an inviting open floor plan that seamlessly connects the living spaces. The heart of the home features a gourmet kitchen equipped with high-end stainless steel appliances, an expansive island, and upgraded countertops that invite culinary creativity. The adjacent dining area and family room, adorned with recessed lighting and a cozy wood-burning stove, create an ideal space for gatherings, while large bay windows bathe the area in natural light. Retreat to the primary suite, where tranquility reigns. This sanctuary boasts a luxurious en-suite bathroom complete with a walk-in shower and a whirlpool tub, perfect for unwinding after a long day. Each additional bedroom offers ample space and comfort, ensuring everyone has their own private haven. The fully finished basement is a true gem, featuring a second kitchen and a workshop, making it perfect for hobbies or entertaining. With direct access to the outside, this space can easily transition from a cozy retreat to a vibrant gathering area. Outside, the property is equally impressive. The expansive 0.49-acre lot is adorned with extensive hardscaping, creating a picturesque backdrop for outdoor living. Enjoy summer days by the in-ground pool, surrounded by a secure fence for peace of mind. The outdoor BBQ grill and multiple porches provide the perfect setting for al fresco dining and entertaining under the stars. Additional features include a detached garage with side entry, ample parking on the concrete driveway, and thoughtfully designed landscaping that enhances the home's curb appeal. The property also includes a loafing shed and storage barn, offering practical solutions for all your storage needs. This home is not just a residence; it's a lifestyle. With its blend of luxury finishes, thoughtful design, and outdoor amenities, it invites you to create lasting memories in a space that truly feels like home. Experience the perfect balance of elegance and comfort in this remarkable property.
| Price History | |
|---|---|
| 5/31/2026 | Listed $889,900 |
| 5/31/2026 | 2$879,900 |
| 8/1/2026 | 6$829,000 |
General Features
| Living Area | 2915 |
|---|---|
| Sewer | Public Sewer |
| Heating | Wood Burn Stove,Other,Baseboard - Hot Water |
| Cooling | Attic Fan,Central A/C |
| Possession | 31-60 Days CD |
| Roof | Shingle |
| Appliances | Stainless Steel Appliances |
| Zoning | R1 |
| Garage Spaces | 2.00 |
| Patio/Porch Features | Porch(es) |
| Architectural Style | Raised Ranch/Rambler |
| Pool Features | Concrete,Fenced,Filtered,In Ground |
| Construction Materials | Batts Insulation,Cedar,Masonry,Wood Siding |
| School District | RIVERSIDE TOWNSHIP PUBLIC SCHOOLS |
| Year Built | 1960 |
| Electric | 200+ Amp Service |
| Levels | 2 |
| Tax Year | 2024 |
| Ownership | Fee Simple |
| Cool Fuel | Electric |
| Accessibility | None |
| County | BURLINGTON |
| New Construction | No |
| Property Type | Residential |
| HOA | No |
| Subdivision Name | NONE AVAILABLE |
| Garage Y/N | Yes |
| Water Access Y/N | No |
| Other Structures | Above Grade,Below Grade |
| Full Baths | 3 |
| Status | ACTIVE |
| Directions | From Chester Avenue to 8th St. |
| City | RIVERSIDE |
| Senior Community Y/N | No |
| MLS Area | Riverside Twp (20330) |
| Lot Size Units | Square Feet |
| Lot Size Square Feet | 21449.00 |
| Tax Assessed Value | 254100.0 |
| Tax Annual Amount | 10427.0 |
| Home Warranty Y/N | No |
| Property Condition | Excellent |
| Structure Type | Detached |
| Condo/Coop Association fee Y/N | No |
| Bathrooms Full Main Level | 2 |
| Bathrooms Count Main Level | 2.00 |
| Price Per Sq Ft Total AG | 284.39 |
| Vacation Rental Y/N | No |
| Total SQFT | 2915 |
| Standard Status | Active |
| Year Built Source | Estimated |
| Tax Lot | 00005 |
Interior Features
| Interior Amenities | 2nd Kitchen,Attic,Attic/House Fan,Bathroom - Stall Shower,Bathroom - Tub Shower,Bathroom - Walk-In Shower,Breakfast Area,Carpet,Ceiling Fan(s),Central Vacuum,Dining Area,Efficiency,Family Room Off Ki |
|---|---|
| Heating Fuel | Natural Gas |
| Basement | Daylight,Partial,English,Fully Finished,Garage Access,Heated,Improved,Interior Access,Outside Entrance,Windows,Workshop,Other |
| Total Fireplaces | 2 |
| Fireplace Features | Brick,Mantel(s),Wood |
| Hot Water | Multi-tank,Natural Gas,Wood |
| Basement (Y/N) | Yes |
| Heating Y/N | Yes |
| Window Features | Bay/Bow,Double Hung,Energy Efficient,Skylights |
| Fireplace Y/N | Yes |
| Above Grade Finished Area | 2915 |
| Central Air Y/N | Yes |
| Total Bedrooms | 6 |
| Main Level Bedrooms | 4 |
| Below Grade Finished Area Unit Type | Square Feet |
| LivingAreaSource | Estimated |
| Laundry Type | Main Floor,Basement |
| Below Grade Unfin Area Units | Square Feet |
| Below Grade Unfin SQFT Source | Estimated |
| Below Grade Finished Area Source | Estimated |
| Bedrooms Count All Lower Levels | 2 |
| Bedrooms Count Lower Level 1 | 2 |
| Bathrooms Full Lower Level 1 | 1 |
| Bathrooms Full All Lower Levels | 1 |
| Bathrooms Count Lower Level 1 | 1.00 |
| Bathrooms Count All Lower Levels | 1 |
| Above Grade Finished Area Source | Estimated |
| Above Grade Finished Area Unit Type | Square Feet |
| Total Baths | 3 |
Exterior Features
| Exterior Amenities | Awning(s),BBQ Grill,Extensive Hardscape,Exterior Lighting,Flood Lights,Outbuilding(s),Sidewalks,Street Lights |
|---|---|
| Pool | Yes - Personal |
| Parking Features | Concrete Driveway,Surface |
| Water Source | Public |
| Inclusions | All Kitchen Appliances |
| Total Parking Spaces | 2 |
| Garage Features | Basement Garage,Garage - Side Entry,Garage Door Opener,Inside Access |
| Type of Parking | Detached Garage,Driveway,Other |
| Foundation Details | Slab |
| Spa | No |
| Water View Y/N | No |
| Lot Dimensions | 150.00 x 143.00 |
| Lot Size Acres | 0.49 |
| Lot Size Source | Estimated |
| Waterfront Y/N | No |
| Horse Y/N | No |
| Land Assessed Value | 80200.00 |
| Navigable Water Y/N | No |
| Water Oriented Y/N | No |
| # of Detached Garage Spaces | 2 |
| LotDimensionsSource | Estimated |
Amenities
- Foreclosure
- Views
- Short Sale
- New Construction
- Adult 55+
- Lease To Own
- No HOA Fees
- Furnished
- Primary On Main
- Air Conditioning
- Seller Finance
- Green
- Fixer Upper
- Horse
- Golf
- Fireplace
- Deck
- Garage
- Basement
- Pool
Property vs Single Family Average in 08075
Price
Taxes
Year Built
Visits
 © BRIGHT, All Rights Reserved
