
Price Reduction - Waterfront
Address
58 Haines Mill Road, Delran, NJ
Price
$ 424,900
Property Attributes
- MLS#NJBL2114046
- TypeSingle Family
- Listing Status ACTIVE
- CountyBURLINGTON
- CityDelran
- AreaDelran Twp
- NeighborhoodMillside Heights
- Zip08075
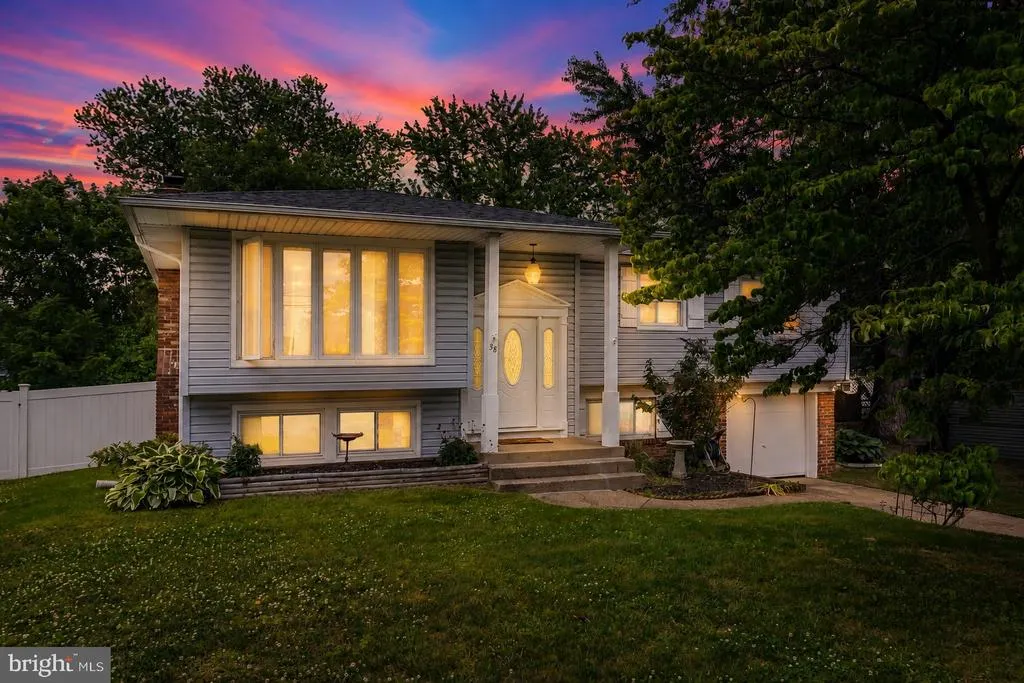
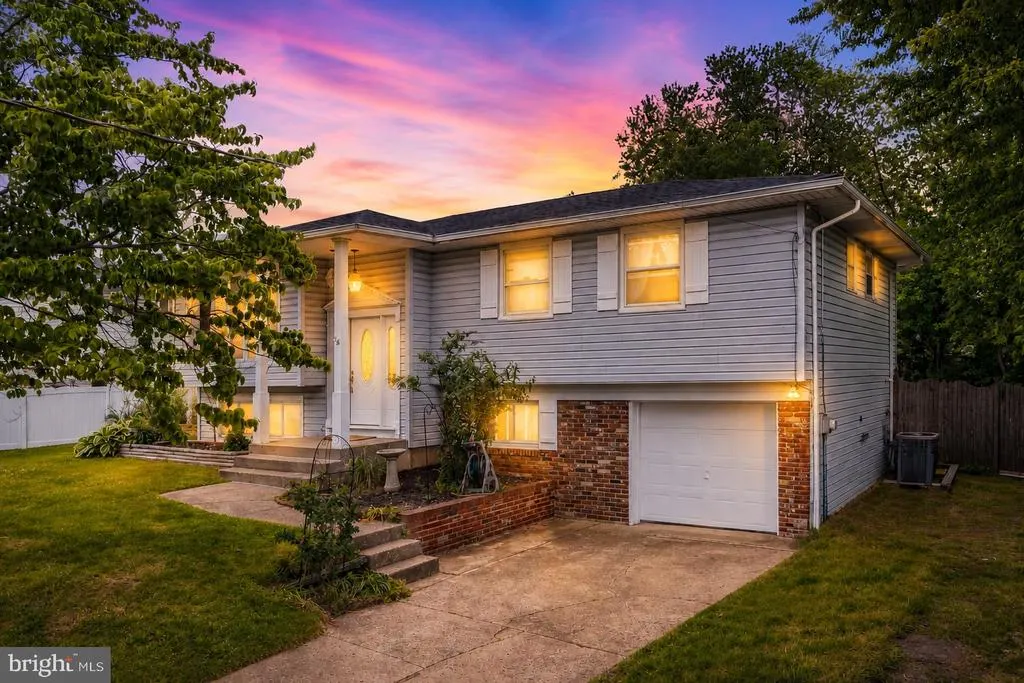
- StyleBi-level
- Year Built1963
- Taxes$ 8329
- Price$ 424,900
- Bedrooms4
- Full Bathrooms1
- Half Bathrooms1
- Sqr Footage2144
- Lot Size0.23 Acres
Data Source:
Bright MLS
Property Description
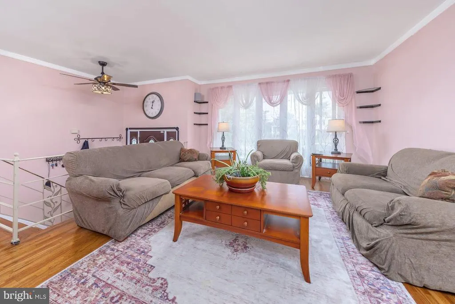
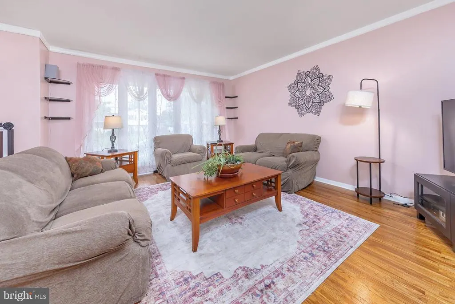
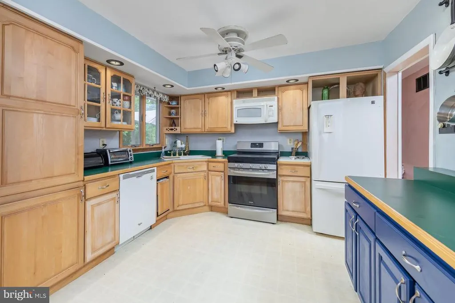
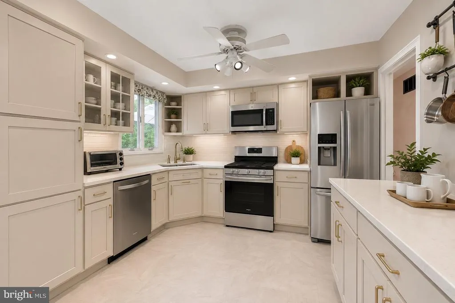
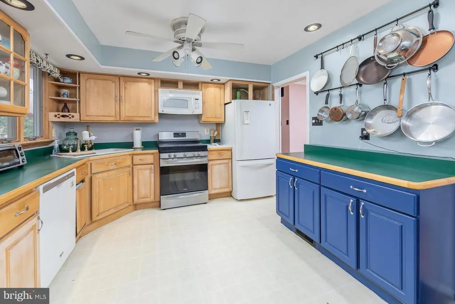
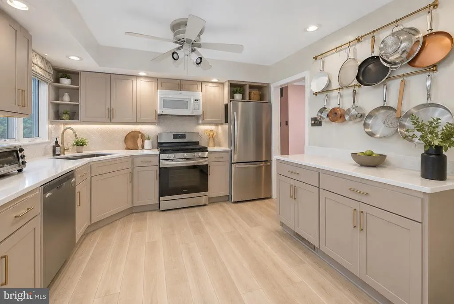
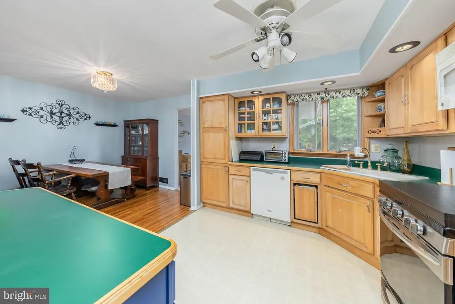
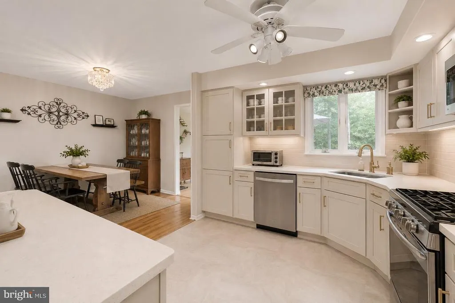
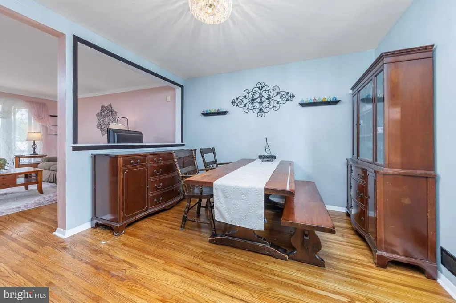
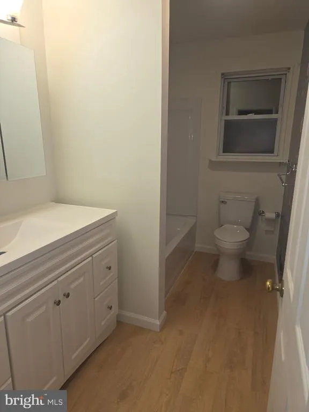
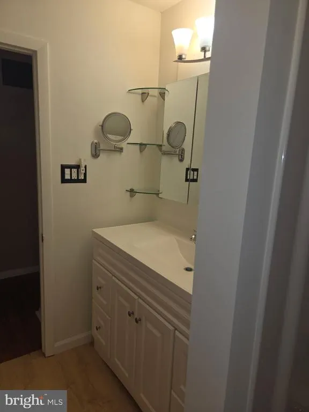
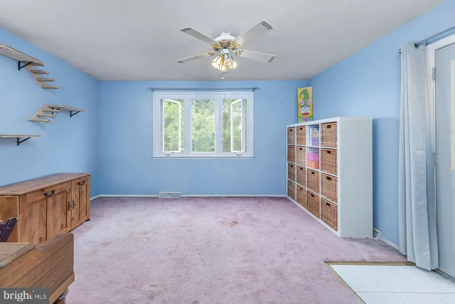
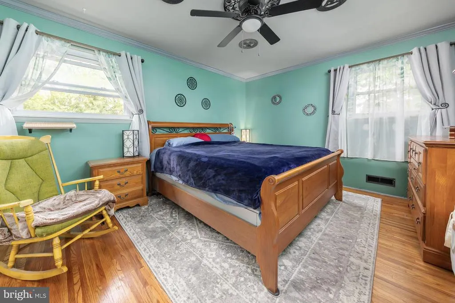
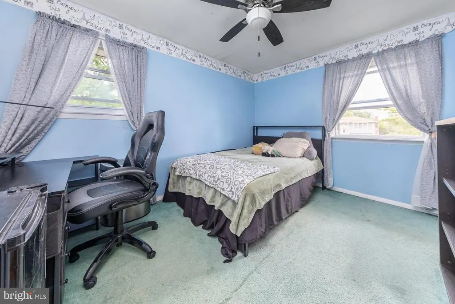
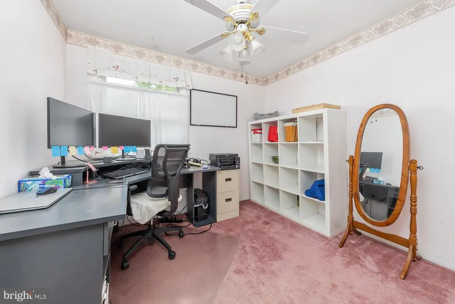
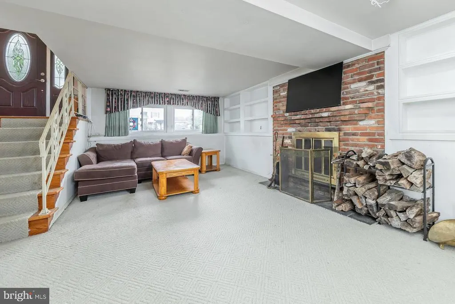
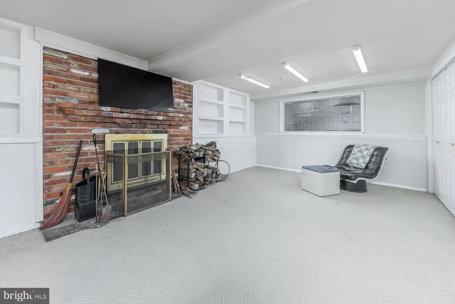
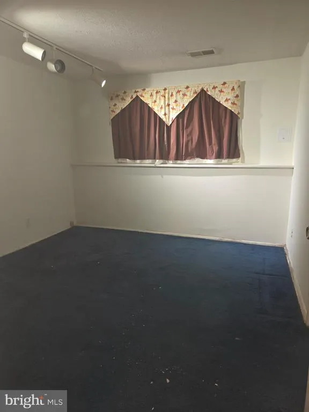
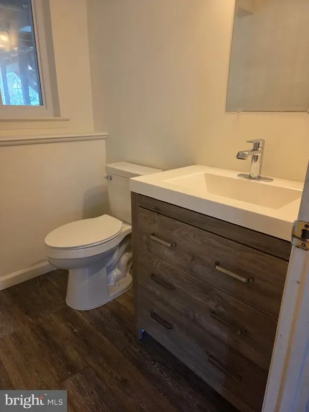
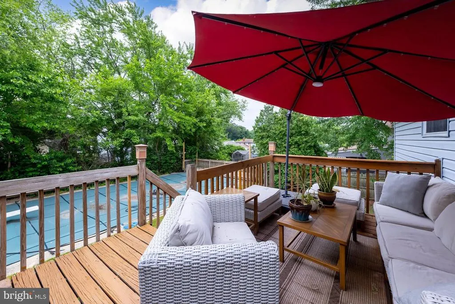
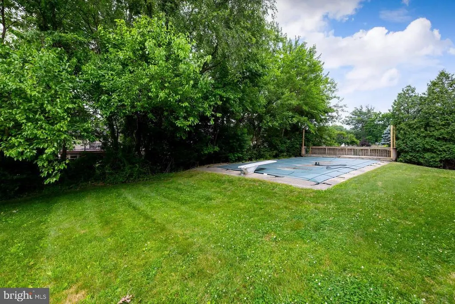
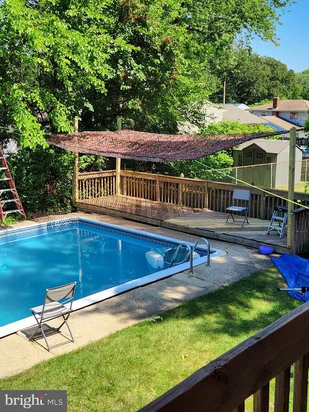
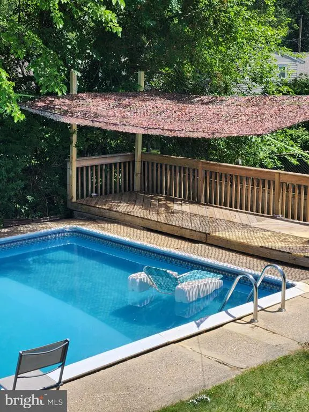
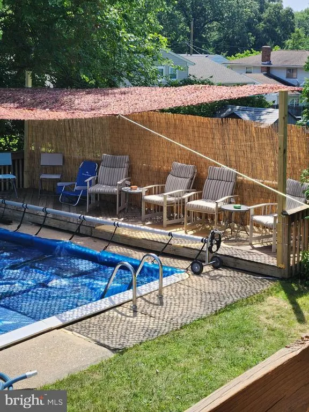
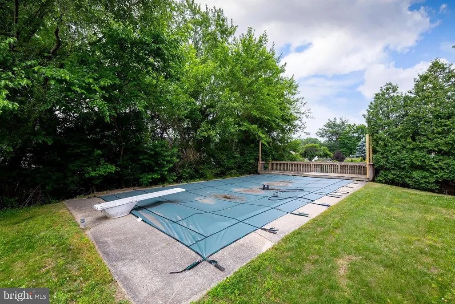
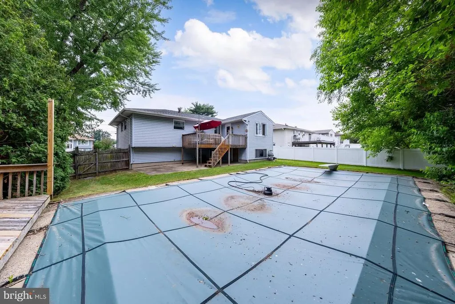
Welcome to your new home in Delran! This bi-level home in the Millside Heights neighborhood offers 2,144 sq ft, 4 bedrooms, 1 full bath, 1 half bath, and an attached 1-car garage. Inside 58 Haines Mill Road, the large living room flows into the kitchen, offering plenty of space to gather, relax, or entertain. A bright bonus room off the kitchen overlooks the private backyard and in-ground pool. Three bedrooms and a full bathroom complete this level. The lower level adds a large family room space with a brick fireplace and built-in shelving. There is also the 4th bedroom, laundry area, and half bathroom on this level. Both bathrooms have just been renovated, adding fresh updates to the home! The outdoor space is awesome, with the propertys raised rear deck overlooking the in-ground pool, which includes a new liner from 2020 and a new cover from 2025. A large, enclosed storage room offers space to keep pool equipment neatly tucked away. The patio and mature trees add a peaceful backyard setting with room to enjoy the outdoors. This home has been lovingly cared for by its owners for the past 27 years, but now it is time for new owners to move in and enjoy all that this great property has to offer. Many of the main systems have been updated in recent years, including the roof (approx. 2016), HVAC, attic insulation and hot water heater (approx. 2016). Everyday convenience is close by with Target, Starbucks, grocery stores, restaurants and more in the Route 130 shopping corridor. Other nearby options for things to do include Amico Island Park, Rancocas Creek, local parks, and riverfront nature spots. The location also offers access to Moorestowns Main Street, Cherry Hill Mall, and the River Line light rail corridor, with Delran community events including food trucks, live music, fireworks, and seasonal gatherings. Kitchen photos post-reno concept have been created by AI.
| High School |
|---|
| Delran H.S. |
| Price History | |
|---|---|
| 6/12/2026 | Listed $442,000 |
| 7/28/2026 | 3$430,000 |
| 8/14/2026 | 2$424,900 |
General Features
| Living Area | 2144 |
|---|---|
| Sewer | Public Sewer |
| Heating | Forced Air |
| Cooling | Central A/C,Ceiling Fan(s) |
| Utilities | Cable TV Available,Electric Available,Natural Gas Available,Sewer Available,Water Available |
| Possession | Settlement |
| Roof | Pitched,Shingle |
| Appliances | Dishwasher,Disposal,Microwave,Oven/Range - Gas,Refrigerator |
| Zoning | R |
| Garage Spaces | 1.00 |
| Architectural Style | Bi-level |
| Pool Features | In Ground |
| Construction Materials | Frame |
| School District | DELRAN TOWNSHIP PUBLIC SCHOOLS |
| Exclusions | Pot racks,3x3 lights in lower level,curtains and rods/tiebacks |
| Year Built | 1963 |
| Levels | 2 |
| Tax Year | 2025 |
| Ownership | Fee Simple |
| Cool Fuel | Electric |
| Accessibility | None |
| County | BURLINGTON |
| New Construction | No |
| Property Type | Residential |
| HOA | No |
| Subdivision Name | MILLSIDE HEIGHTS |
| Garage Y/N | Yes |
| Water Access Y/N | No |
| Other Structures | Above Grade,Below Grade |
| Full Baths | 1 |
| Status | ACTIVE |
| Directions | Route 130 to Haines Mill Rd |
| City | DELRAN |
| Senior Community Y/N | No |
| MLS Area | Delran Twp (20310) |
| Lot Size Units | Square Feet |
| Lot Size Square Feet | 9920.00 |
| Tax Assessed Value | 208000.0 |
| Tax Annual Amount | 8329.0 |
| Structure Type | Detached |
| Condo/Coop Association fee Y/N | No |
| Price Per Sq Ft Total AG | 198.18 |
| Lease Considered Y/N | No |
| Vacation Rental Y/N | No |
| Total SQFT | 2144 |
| Standard Status | Active |
| Year Built Source | Assessor |
| Tax Lot | 00030 |
Interior Features
| Interior Amenities | Attic,Bathroom - Tub Shower,Carpet,Ceiling Fan(s),Kitchen - Eat-In,Recessed Lighting,Wood Floors |
|---|---|
| Heating Fuel | Natural Gas |
| Flooring | Hardwood,Carpet,Vinyl |
| Total Fireplaces | 1 |
| Fireplace Features | Brick |
| Hot Water | Natural Gas |
| Basement (Y/N) | No |
| Heating Y/N | Yes |
| Fireplace Y/N | Yes |
| Above Grade Finished Area | 2144 |
| Half Baths | 1 |
| Central Air Y/N | Yes |
| Total Bedrooms | 4 |
| Room Type | Living Room,Bedroom 2,Bedroom 3,Bedroom 4,Kitchen,Family Room,Bedroom 1,Laundry,Bonus Room,Full Bath,Half Bath |
| Below Grade Finished Area Unit Type | Square Feet |
| LivingAreaSource | Assessor |
| Laundry Type | Lower Floor |
| Below Grade Unfin Area Units | Square Feet |
| Below Grade Unfin SQFT Source | Assessor |
| Below Grade Finished Area Source | Assessor |
| Bedrooms Count All Lower Levels | 1 |
| Bedrooms Count All Upper Levels | 3 |
| Bedrooms Count Lower Level 1 | 1 |
| Bedrooms Count Upper Level 1 | 3 |
| Bathrooms Half Lower Level 1 | 1 |
| Bathrooms Half All Lower Levels | 1 |
| Bathrooms Full Upper Level 1 | 1 |
| Bathrooms Full All Upper Levels | 1 |
| Bathrooms Count Upper Level 1 | 1.00 |
| Bathrooms Count Lower Level 1 | 1.00 |
| Bathrooms Count All Upper Levels | 1 |
| Bathrooms Count All Lower Levels | 1 |
| Above Grade Finished Area Source | Assessor |
| Above Grade Finished Area Unit Type | Square Feet |
| Total Baths | 2 |
Exterior Features
| Pool | Yes - Personal |
|---|---|
| Water Source | Public |
| Inclusions | Refrigerator,Range,Microwave,Dishwasher,Washer,Dryer,All pool equipment |
| Total Parking Spaces | 1 |
| Garage Features | Garage - Front Entry,Inside Access |
| Type of Parking | Driveway,Attached Garage |
| Foundation Details | Block |
| Water View Y/N | No |
| Lot Dimensions | 80.00 x 124.00 |
| Lot Size Acres | 0.23 |
| Lot Size Source | Assessor |
| Waterfront Y/N | No |
| Land Assessed Value | 52000.00 |
| Navigable Water Y/N | No |
| Water Oriented Y/N | No |
| # of Attached Garage Spaces | 1 |
| LotDimensionsSource | Assessor |
Room Details
| Room | Dimensions | Level | Flooring | Details |
|---|---|---|---|---|
| Bedroom 1 | Upper 1 | Flooring - HardWood,Ceiling Fan(s) | ||
| Bedroom 2 | Upper 1 | Flooring - Carpet,Ceiling Fan(s) | ||
| Bedroom 3 | Upper 1 | Flooring - Carpet,Ceiling Fan(s) | ||
| Bedroom 4 | Lower 1 | Flooring - Carpet | ||
| Bonus Room | Upper 1 | Flooring - Carpet,Ceiling Fan(s) | ||
| Family Room | Lower 1 | Fireplace - Wood Burning,Flooring - Carpet | ||
| Full Bath | Upper 1 | |||
| Half Bath | Lower 1 | |||
| Kitchen | Upper 1 | Ceiling Fan(s),Flooring - Vinyl,Flooring - HardWood | ||
| Laundry | Lower 1 | |||
| Living Room | Upper 1 | Flooring - HardWood,Ceiling Fan(s) |
Amenities
- Foreclosure
- Views
- Short Sale
- New Construction
- Adult 55+
- Lease To Own
- No HOA Fees
- Furnished
- Primary On Main
- Air Conditioning
- Seller Finance
- Green
- Fixer Upper
- Horse
- Golf
- Fireplace
- Deck
- Garage
- Basement
- Pool
Property vs Single Family Average in 08075
Price
Taxes
Year Built
Visits
 © BRIGHT, All Rights Reserved
