
Views - Primary on Main
Address
253 Hopewell Road, Medford, NJ
Price
$ 540,000
Property Attributes
- MLS#NJBL2114140
- TypeSingle Family
- Listing Status ACTIVE
- CountyBURLINGTON
- CityMedford
- AreaMedford Twp
- NeighborhoodTaunton Lakes
- Zip08055
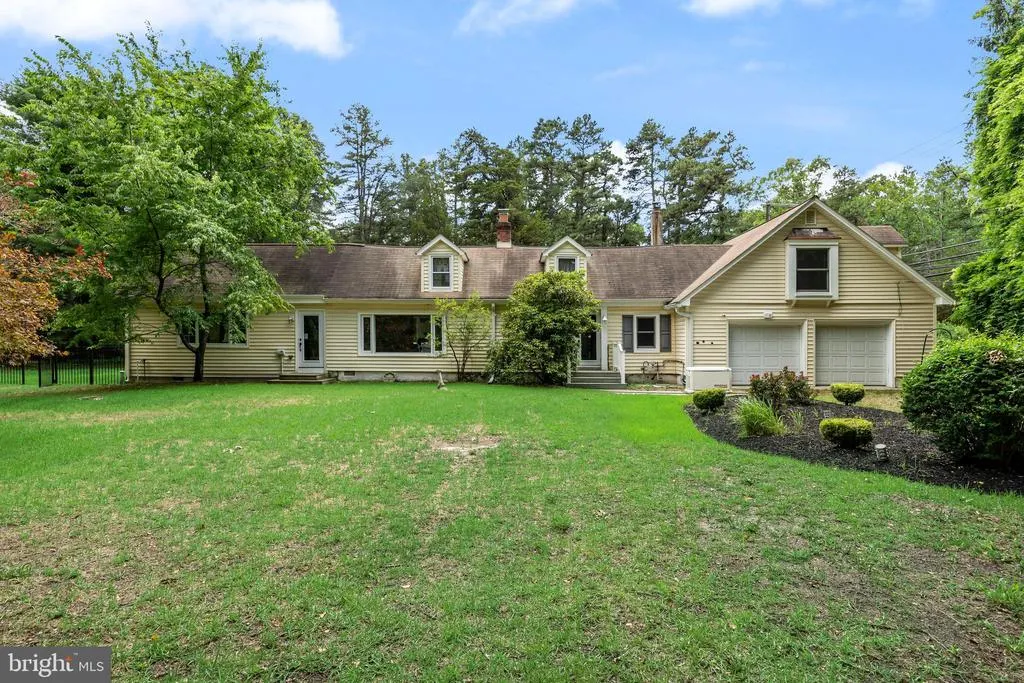
- StyleCape Cod
- Year Built1900
- Taxes$ 10300
- Price$ 540,000
- Bedrooms4
- Full Bathrooms2
- Half Bathrooms1
- Sqr Footage2393
- Lot Size0.71 Acres
Data Source:
Bright MLS
Property Description
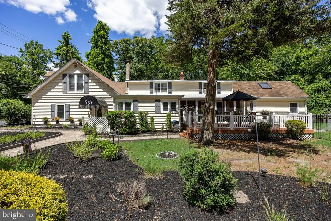
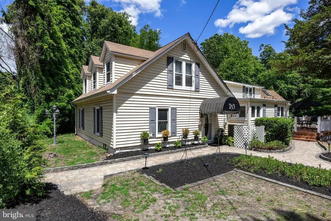
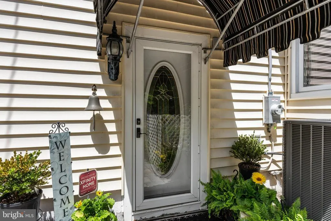
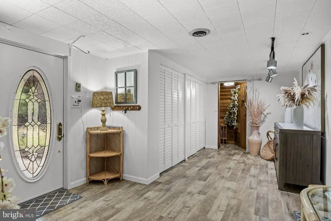
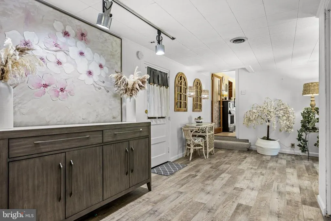
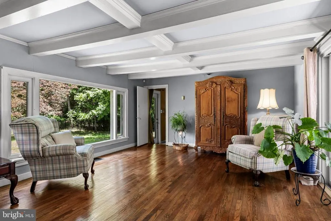
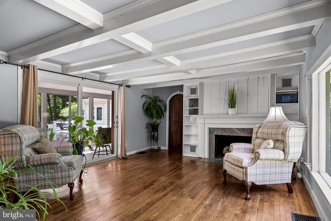
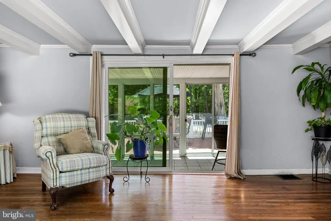
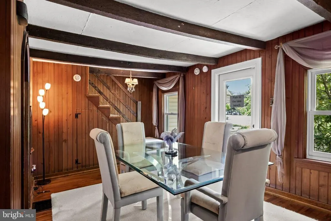
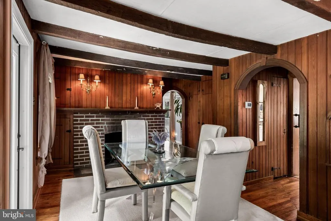
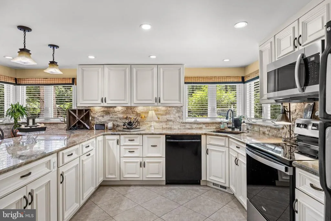

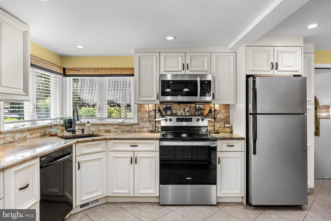
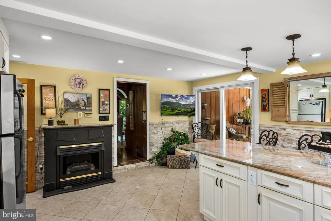
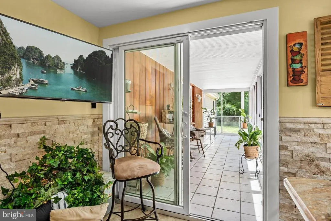
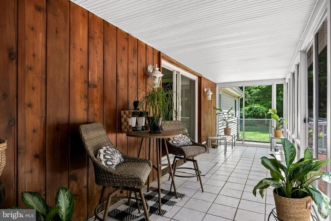
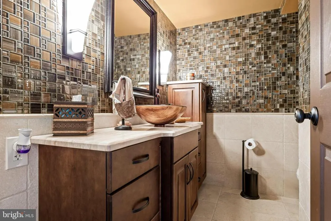
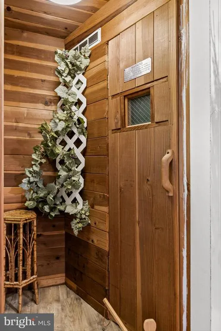
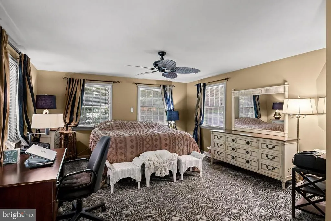
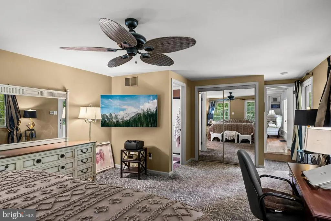
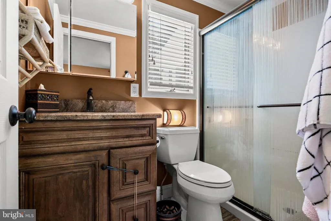
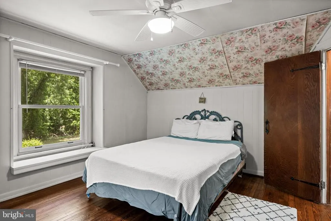
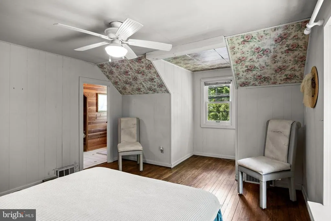
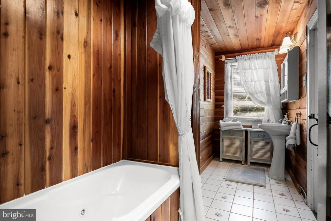
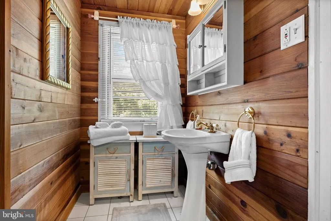
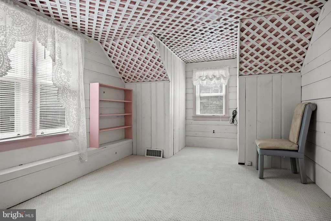
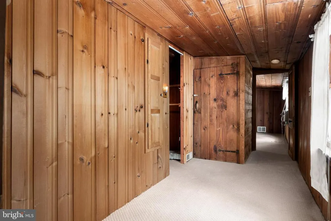
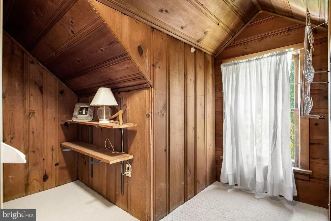
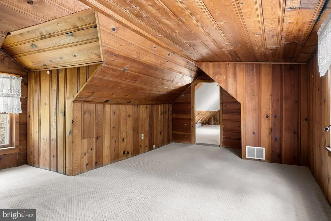
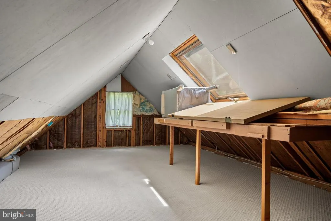
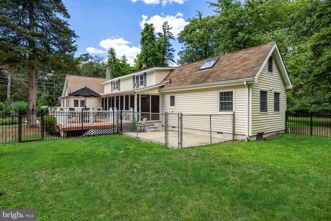
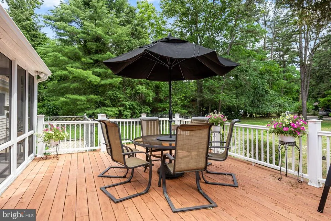
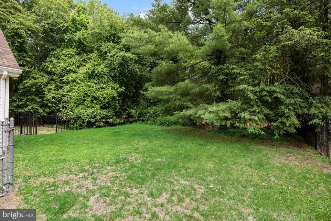
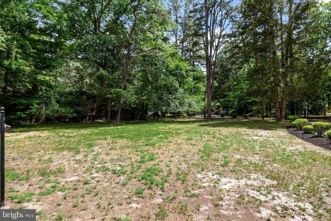
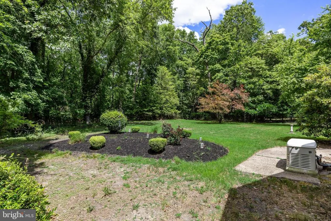
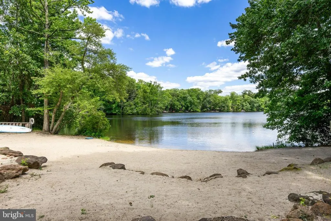
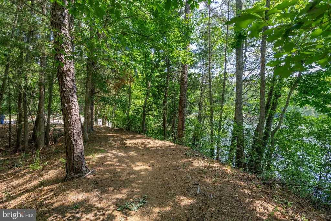
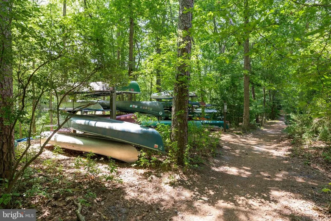
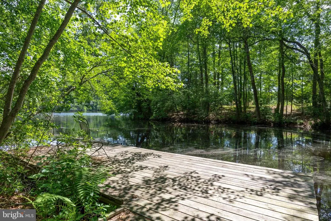
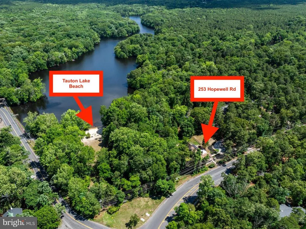
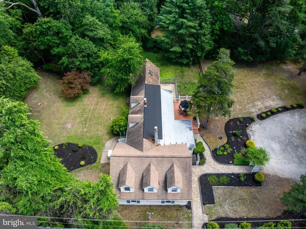
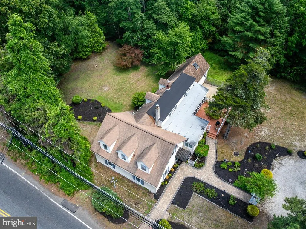
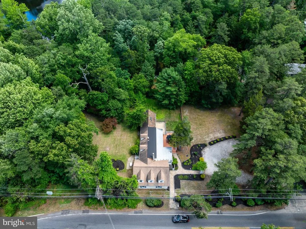
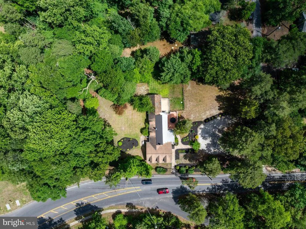
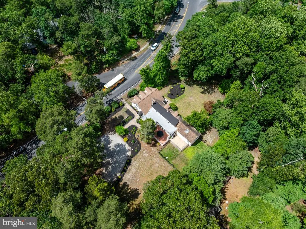
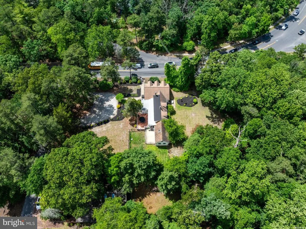
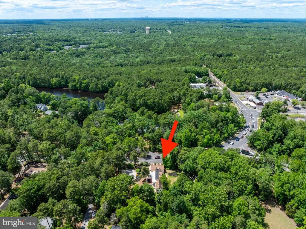
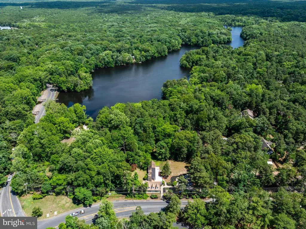
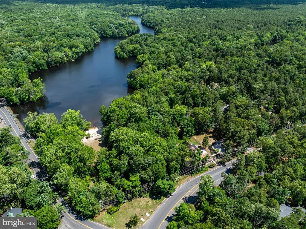
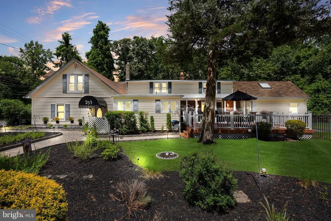
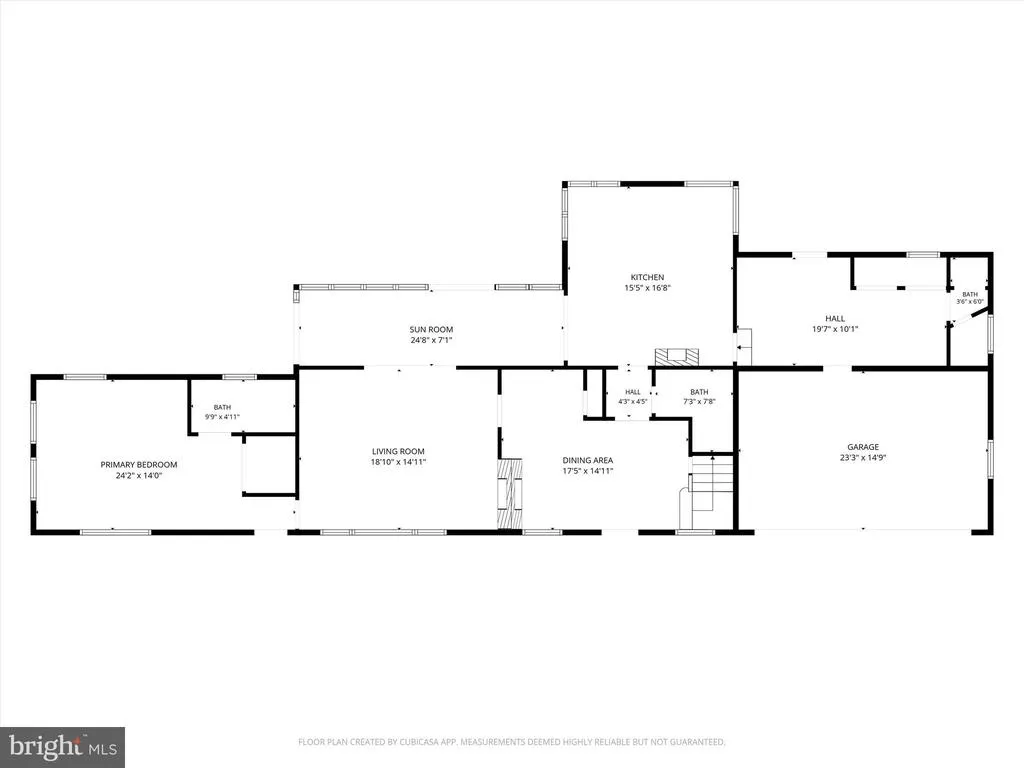
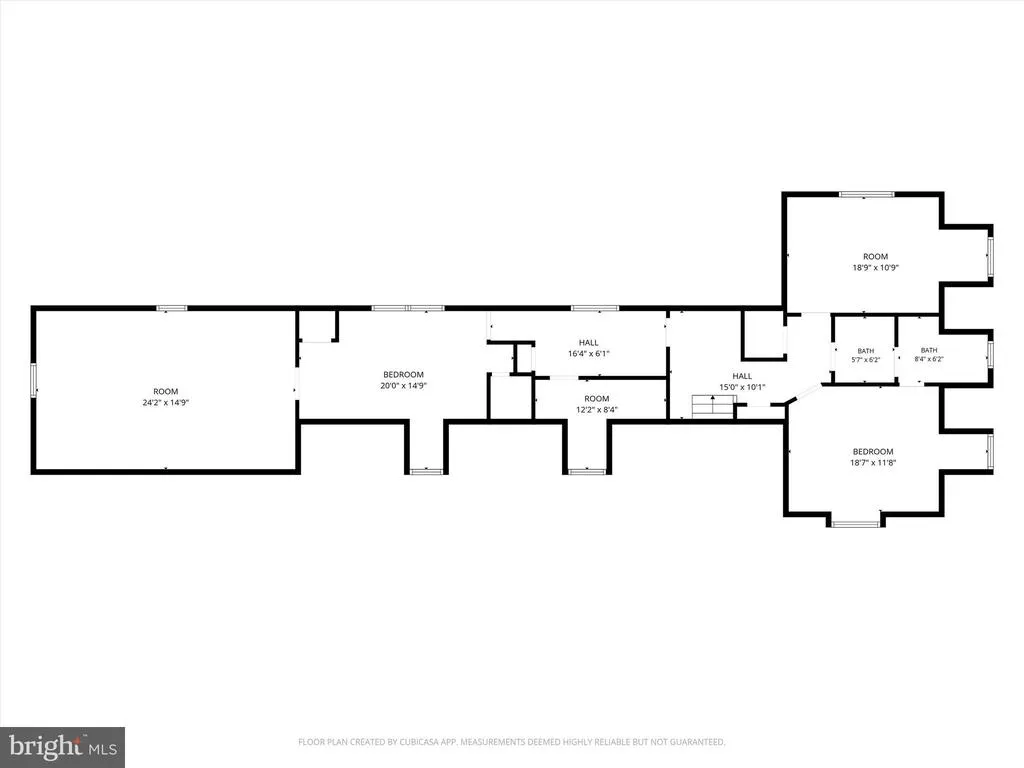
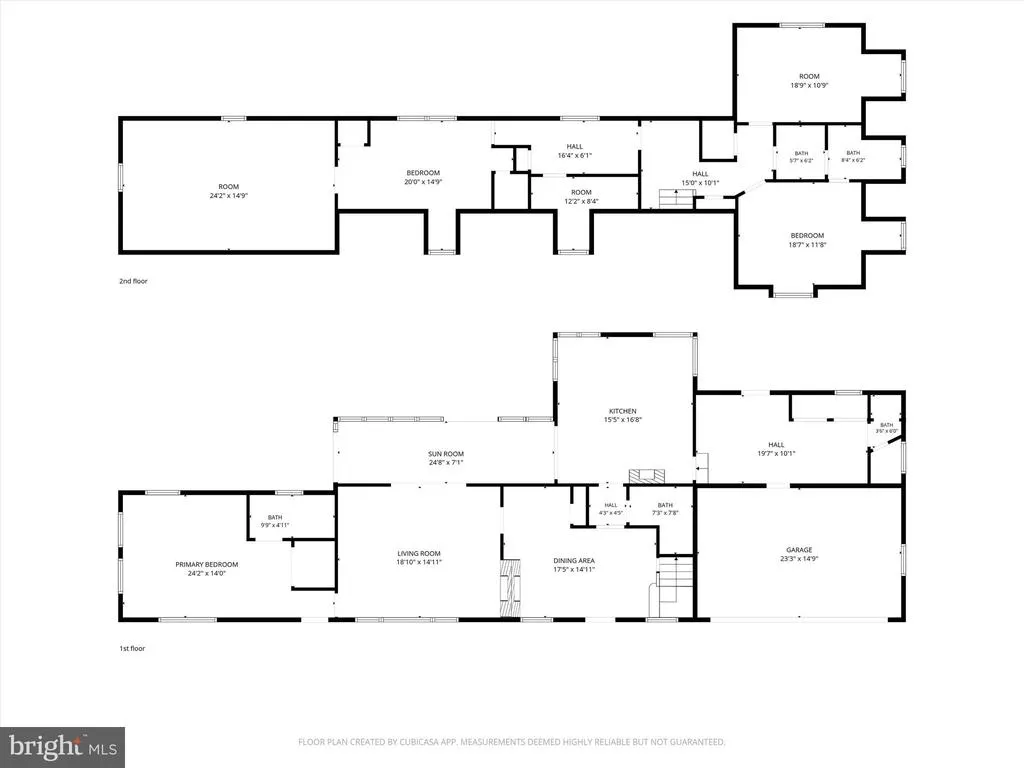
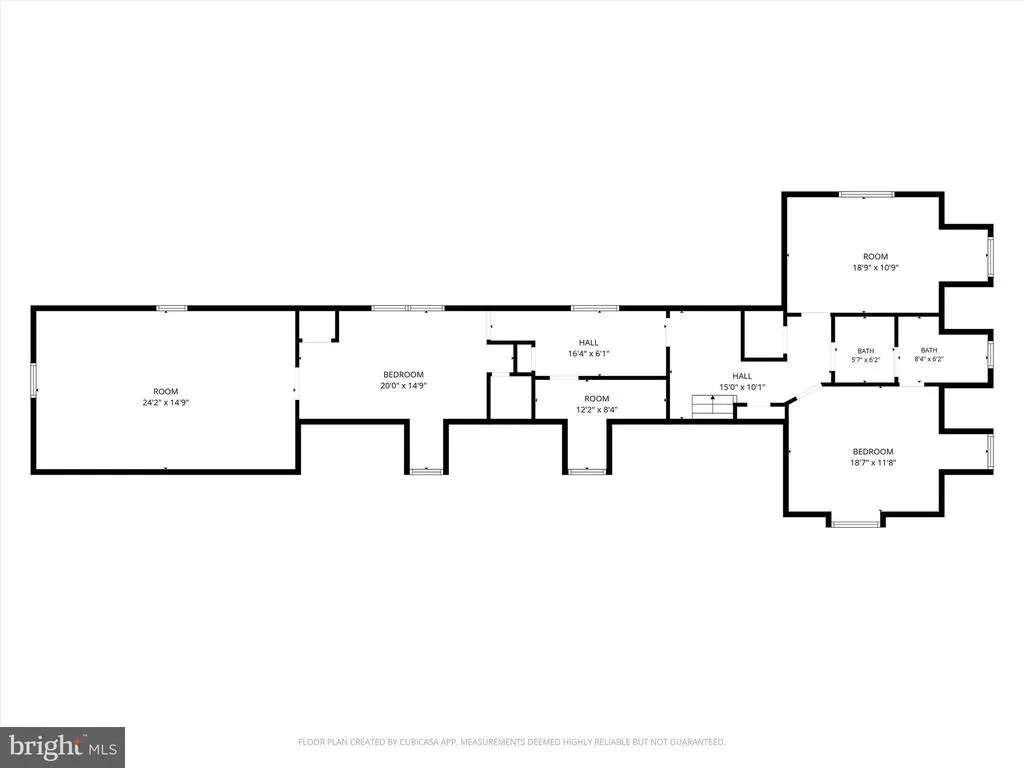
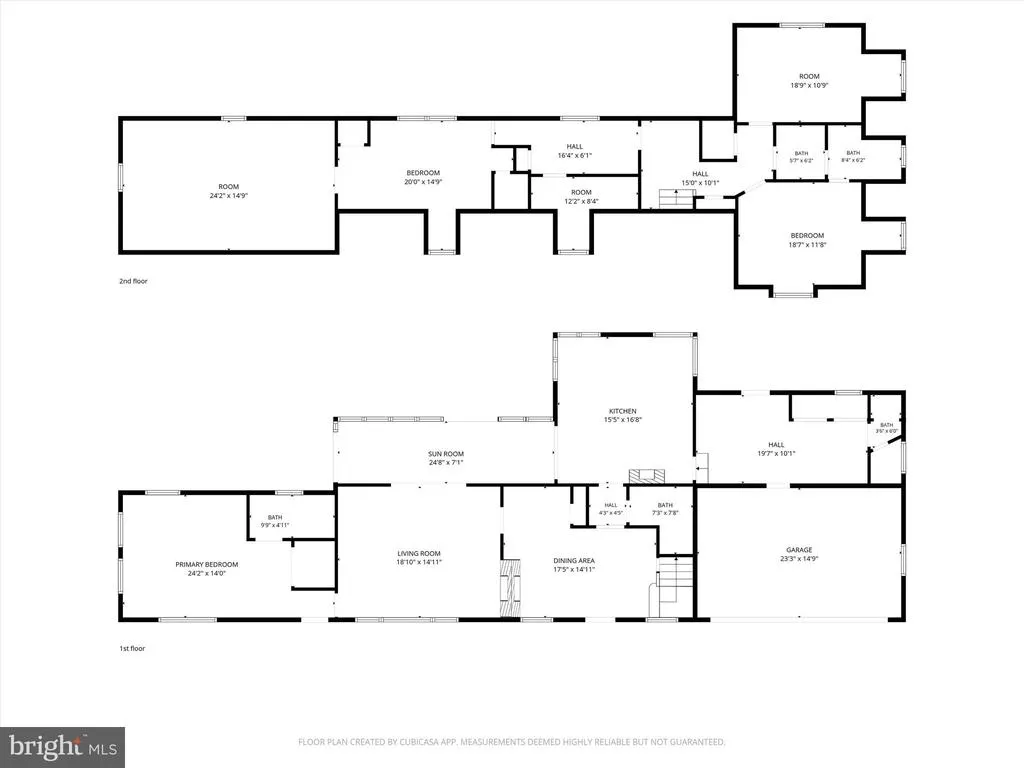
Welcome to 253 Hopewell Road, a rare opportunity to enjoy lake-community living in Medford's highly desirable Taunton Lake neighborhood. Nestled on a quiet no-through street and approached by a gated circular driveway, this expanded Cape Cod sits on nearly three-quarters of an acre and blends timeless character with thoughtful updates. One of the owners' favorite features is the easy access to Taunton Lake via a scenic wooded walkway leading to the private community beach and the historic waters of Taunton Lake. Steeped in local history, part of the home once served as an early 19th-century stagecoach stop, with many original architectural details still preserved today. Exposed beams, wood accents, and inviting gathering spaces create warmth and character rarely found in today's homes. A spacious entry and mudroom offers an updated laundry area (2026) with new plumbing, utility sink, and LVP flooring, complemented by abundant storage, a sauna, stall shower, and access to the oversized two-car garage. At the heart of the home is a beautifully updated kitchen (2014) featuring a gas fireplace, breakfast bar/island, tiled floor, recessed lighting, and generous workspace for everyday living and entertaining. The kitchen flows seamlessly to the screened porch (2022) and expansive deck, creating an ideal indoor-outdoor connection. Just beyond, the dining room offers rich wood detailing and a second gas fireplace, while the adjoining family room showcases hand-hewn beams, a third gas fireplace, picturesque nature views, and sliding doors to the screened porch. An updated powder room (2014) and a private first-floor primary suite with backyard access, large picture windows, and an updated ensuite bath (2014) complete the main level. The second floor offers three additional bedrooms filled with charm and character, NEW carpeting, a full bath with a jetted tub, ample storage, and a large bonus room perfect for a home office, studio, playroom, or hobby room. Outside, the expansive fenced yard features two gated entrances, a section of the yard is fully fenced providing a secure, open setting for pets, play, and recreation, along with automatic irrigation, a patio, deck, and open green space for recreation, gardening, and entertaining. Just beyond the backyard, a scenic wooded walkway leads to the community beach, where swimming, kayaking, fishing, and lakeside relaxation can become part of everyday life. Additional features include public water, a septic system installed in 2013, HVAC system (2023), new 25' electric service with 200-amp service (2025), and a whole-house Generac generator for added peace of mind. See attached home improvement sheet for additional details. Residents enjoy membership in the Old Taunton Colony Club, offering access to the private beach, dock and canoe rack, along with community events throughout the year including fishing derbies, canoe races, summer picnics, movies under the stars, bonfires, and seasonal celebrations. Not only is the home convenient to parks, shopping, dining, and major commuting routes, it is also just minutes from Taunton Village's restaurants, grocery store, ice cream shops, and fitness center. Combining rich history, modern updates, a peaceful setting, and an exceptional lake lifestyle, this one-of-a-kind property offers the perfect blend of privacy, recreation, and everyday convenience. Whether entertaining on the deck, relaxing on the screened porch, or taking an evening stroll to the lake, 253 Hopewell Road is a place where lasting memories are made.
| Price History | |
|---|---|
| 6/18/2026 | Listed $540,000 |
General Features
| Living Area | 2393 |
|---|---|
| Sewer | Private Septic Tank |
| Heating | Forced Air |
| Cooling | Central A/C |
| Possession | Negotiable |
| Roof | Flat,Pitched,Shingle |
| Appliances | Built-In Microwave,Dishwasher,Oven/Range - Electric,Refrigerator,Washer,Dryer |
| Zoning | RGD2 |
| HOA Fee | 525.00 |
| Garage Spaces | 2.00 |
| Association Fee Includes | Common Area Maintenance |
| Patio/Porch Features | Deck(s),Patio(s),Porch(es) |
| Architectural Style | Cape Cod,Other |
| Construction Materials | Vinyl Siding |
| School District | MEDFORD TOWNSHIP PUBLIC SCHOOLS |
| Exclusions | curtains and hardware in primary first floor bedroom |
| Year Built | 1900 |
| View | Trees/Woods |
| Levels | 2 |
| Tax Year | 2025 |
| Ownership | Fee Simple |
| Cool Fuel | Electric |
| Accessibility | None |
| Assoc Fee Paid Per | Annually |
| County | BURLINGTON |
| New Construction | No |
| Property Type | Residential |
| Association Amenities | Beach,Lake,Picnic Area |
| HOA | Yes |
| Subdivision Name | TAUNTON LAKES |
| Garage Y/N | Yes |
| Water Access Y/N | No |
| Other Structures | Above Grade,Below Grade |
| Full Baths | 2 |
| Status | ACTIVE |
| Directions | Taunton Lake Rd,to Hopewell Rd. |
| City | MEDFORD |
| Association Name | OLD TAUNTON COLONY CLUB |
| Senior Community Y/N | No |
| MLS Area | Medford Twp (20320) |
| Lot Size Units | Square Feet |
| Lot Size Square Feet | 30928.00 |
| Tax Assessed Value | 274400.0 |
| Tax Annual Amount | 10300.0 |
| Structure Type | Detached |
| Condo/Coop Association fee Y/N | No |
| Bathrooms Full Main Level | 1 |
| Bathrooms Count Main Level | 2.00 |
| Price Per Sq Ft Total AG | 225.66 |
| Acceptable Financing | Negotiable |
| Vacation Rental Y/N | No |
| Total SQFT | 2393 |
| Location Type | Lake |
| Standard Status | Active |
| Year Built Source | Estimated |
| Tax Lot | 00002 |
| Association Recreation Fee | No |
Interior Features
| Interior Amenities | Bathroom - Stall Shower,Breakfast Area,Exposed Beams,Primary Bath(s),Recessed Lighting,Sauna,Skylight(s) |
|---|---|
| Heating Fuel | Natural Gas |
| Flooring | Hardwood,Tile/Brick,Carpet |
| Total Fireplaces | 3 |
| Hot Water | Natural Gas |
| Basement (Y/N) | No |
| Heating Y/N | Yes |
| Window Features | Bay/Bow |
| Fireplace Y/N | Yes |
| Above Grade Finished Area | 2393 |
| Half Baths | 1 |
| Central Air Y/N | Yes |
| Total Bedrooms | 4 |
| Room Type | Dining Room,Primary Bedroom,Bedroom 2,Bedroom 3,Bedroom 4,Kitchen,Family Room,Attic,Full Bath,Half Bath,Screened Porch |
| Main Level Bedrooms | 1 |
| Below Grade Finished Area Unit Type | Square Feet |
| LivingAreaSource | Estimated |
| Laundry Type | Main Floor |
| Below Grade Unfin Area Units | Square Feet |
| Below Grade Unfin SQFT Source | Estimated |
| Below Grade Finished Area Source | Estimated |
| Bedrooms Count All Upper Levels | 3 |
| Bedrooms Count Upper Level 1 | 3 |
| Bathrooms Half Main Level | 1 |
| Bathrooms Full Upper Level 1 | 1 |
| Bathrooms Full All Upper Levels | 1 |
| Bathrooms Count Upper Level 1 | 1.00 |
| Bathrooms Count All Upper Levels | 1 |
| Above Grade Finished Area Source | Estimated |
| Above Grade Finished Area Unit Type | Square Feet |
| Total Baths | 3 |
Exterior Features
| Exterior Amenities | Underground Lawn Sprinkler |
|---|---|
| Pool | No Pool |
| Fencing | Partially |
| Lot Features | Backs to Trees,SideYard(s),Front Yard,Rear Yard,Landscaping |
| Water Source | Public |
| Inclusions | AS IS: all appliances,all fireplaces,sauna room,full house generator Outdoor patio set,garage shelves and armoire storage,garage fridge included. |
| Total Parking Spaces | 2 |
| Garage Features | Inside Access,Oversized |
| Type of Parking | Driveway,Attached Garage |
| Foundation Details | Crawl Space |
| Water View Y/N | No |
| Lot Size Acres | 0.71 |
| Lot Size Source | Estimated |
| Waterfront Y/N | No |
| Door Features | Sliding Glass |
| Land Assessed Value | 74700.00 |
| Navigable Water Y/N | No |
| Water Oriented Y/N | No |
| # of Attached Garage Spaces | 2 |
Room Details
| Room | Dimensions | Level | Flooring | Details |
|---|---|---|---|---|
| Attic | Unspecified | Attic - Walk-Up,Attic - Floored,Flooring - Carpet | ||
| Bedroom 2 | 0 X 0 | Upper 1 | ||
| Bedroom 3 | 0 X 0 | Upper 1 | ||
| Bedroom 4 | Upper 1 | |||
| Dining Room | 0 X 0 | Main | Fireplace - Gas | |
| Family Room | 0 X 0 | Main | Fireplace - Gas | |
| Full Bath | Upper 1 | |||
| Full Bath | Main | |||
| Half Bath | Main | |||
| Kitchen | 0 X 0 | Main | Kitchen - Electric Cooking,Double Sink | |
| Primary Bedroom | Main | |||
| Screened Porch | Main |
Amenities
- Foreclosure
- Views
- Short Sale
- New Construction
- Adult 55+
- Lease To Own
- No HOA Fees
- Furnished
- Primary On Main
- Air Conditioning
- Seller Finance
- Green
- Fixer Upper
- Horse
- Golf
- Fireplace
- Deck
- Garage
- Basement
- Pool
Property vs Single Family Average in 08055
Price
Taxes
Year Built
Visits
 © BRIGHT, All Rights Reserved
