
Price Reduction - Primary on Main
Address
323 Pigott Drive, Florence, NJ
Price
$ 675,000
Property Attributes
- MLS#NJBL2115028
- TypeSingle Family
- Listing Status ACTIVE
- CountyBURLINGTON
- CityFlorence
- AreaFlorence Twp
- NeighborhoodOak Mill
- Zip08518
- StyleColonial
- Year Built2015
- Taxes$ 12600
- Price$ 675,000
- Bedrooms6
- Full Bathrooms4
- Half Bathrooms0
- Sqr Footage3579
- Lot Size0.46 Acres
Data Source:
Bright MLS
Property Description
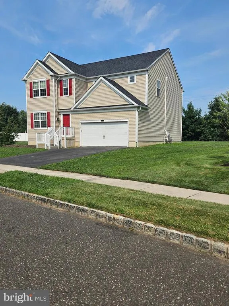
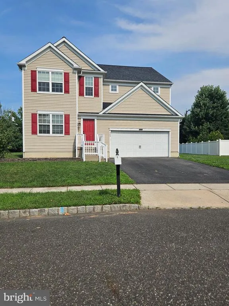

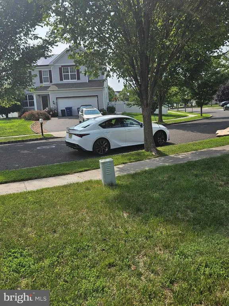
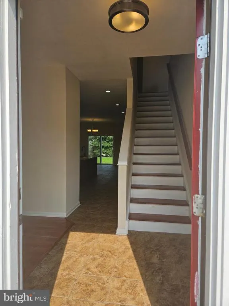

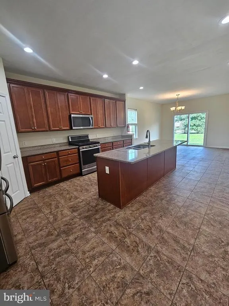
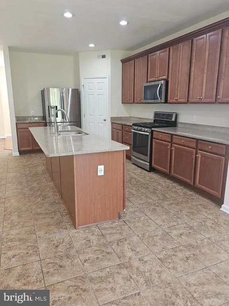
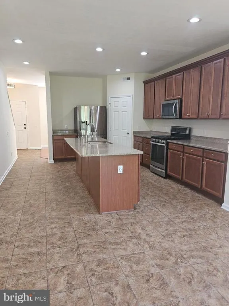
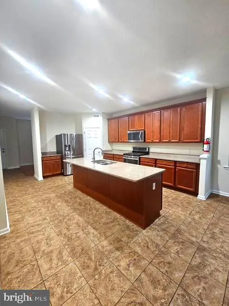
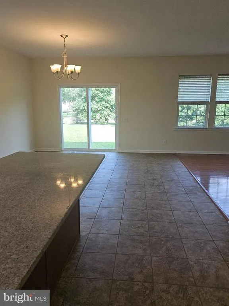
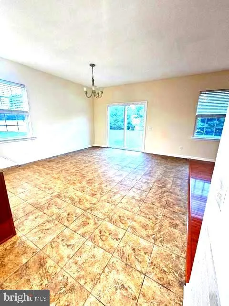
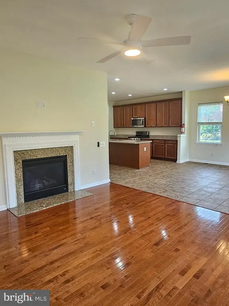
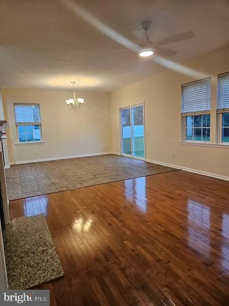
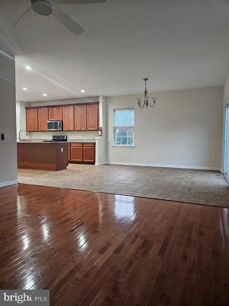
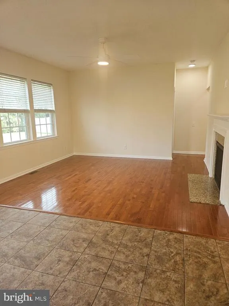
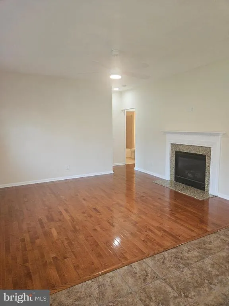
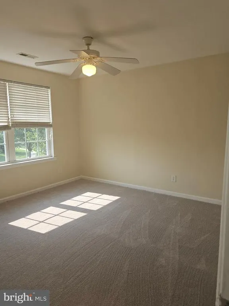
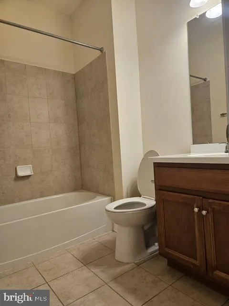
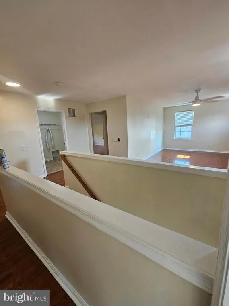
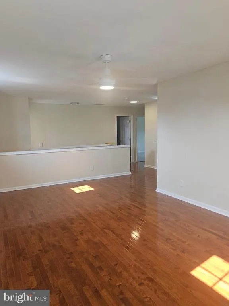
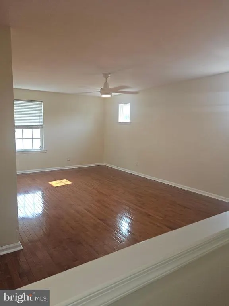
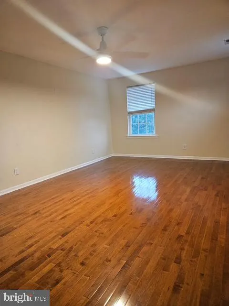

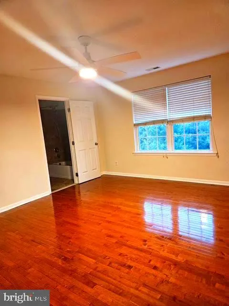
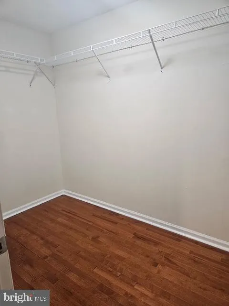
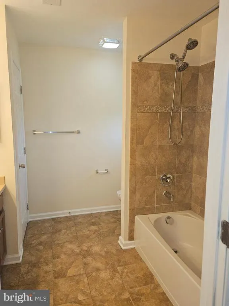
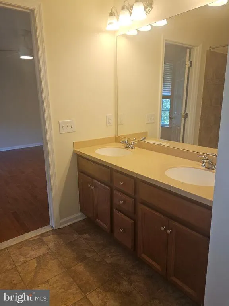
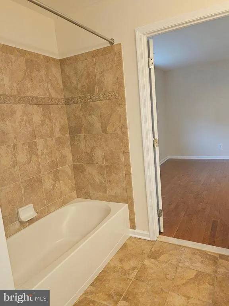
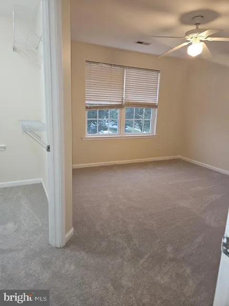
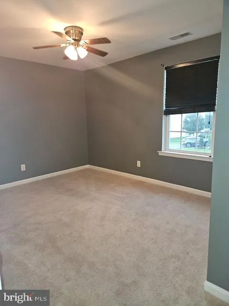
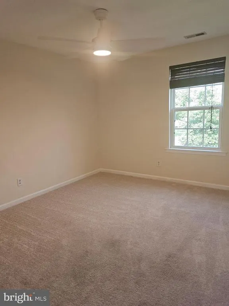
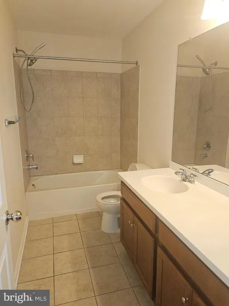
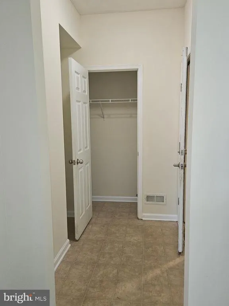
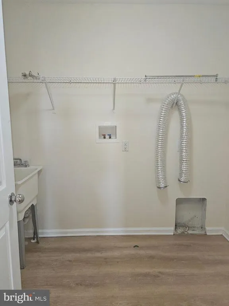
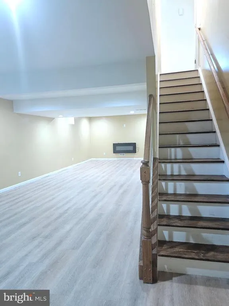
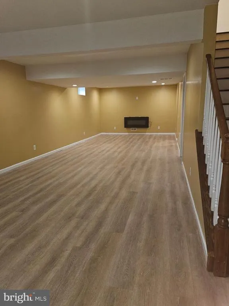
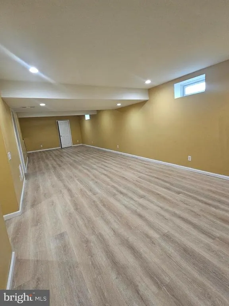
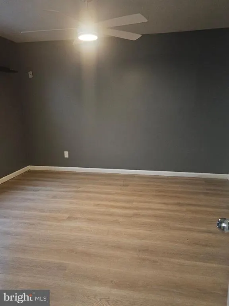
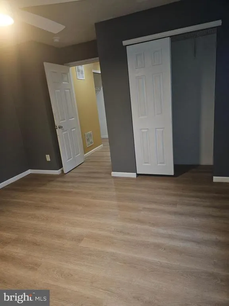
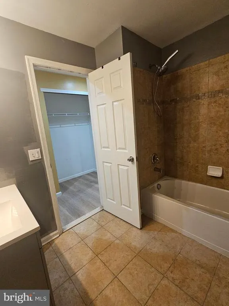
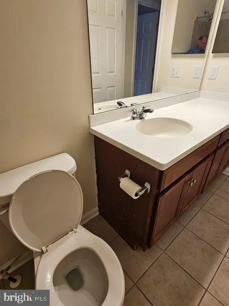
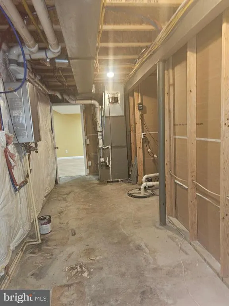
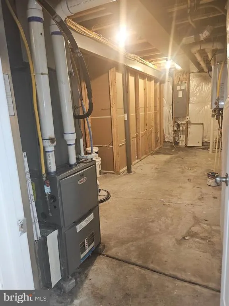
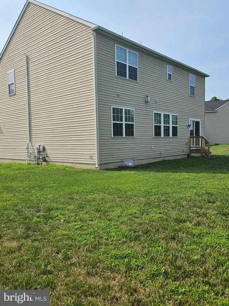
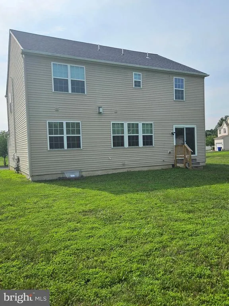
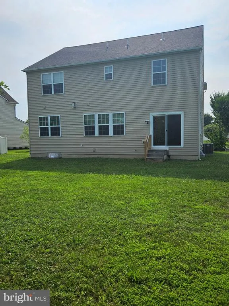
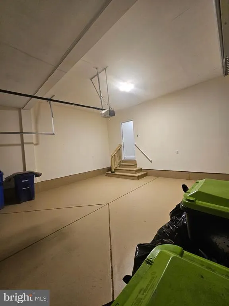
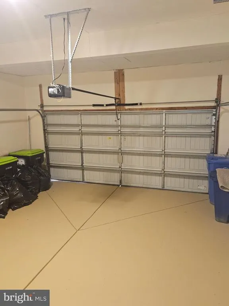
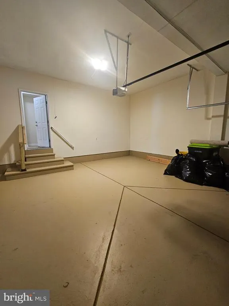
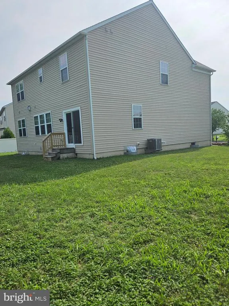
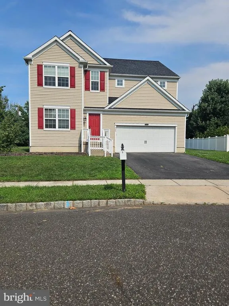
Outstanding 6 bedroom, 4 full bath updated Colonial Home in unbeatable excellent move in condition. Centex built 2015 in Oak Mill Estates. Gorgeous home has just been freshened with new neutral interior paint and other updates. Features include gourmet kitchen with granite counters, stainless steel appliances large center island, walk-in pantry. Family room with gas fireplace. Walk-out sliders from dining room to back yard. 1st floor bedroom with full bath for in-laws, guests, sleep overs. Large 2nd floor loft area for study/reading area, relaxation . 4 bedrooms located on the 2nd floor. All bedrooms have ceiling fans. Copious recessed lighting . Main bedroom offers walk in closet, hardwood floor, bathroom with double vanity . 2nd floor features 3 additional bedrooms and a common bathroom. Convenient 2nd floor laundry with washtub. The basement is completely finished. In addition to the main room, there is a full bedroom and full bath. Attached 2 car garage with automatic openers. Very large backyard with a shed for extra storage. Owner is NJ real estate licensee. Only minutes to route 130, NJ and PA Turnpikes. All for you, the next owner.
| Price History | |
|---|---|
| 7/22/2026 | Listed $695,000 |
| 8/5/2026 | 3$675,000 |
General Features
| Living Area | 3579 |
|---|---|
| Sewer | Public Sewer |
| Heating | Forced Air |
| Cooling | Central A/C |
| Possession | Immediate |
| Roof | Asphalt,Shingle |
| Appliances | Built-In Microwave,Dishwasher,Disposal,Microwave,Refrigerator,Stainless Steel Appliances |
| Zoning | RES |
| HOA Fee | 79.00 |
| Garage Spaces | 2.00 |
| Architectural Style | Colonial |
| Construction Materials | Vinyl Siding |
| School District | FLORENCE TOWNSHIP PUBLIC SCHOOLS |
| Year Built | 2015 |
| Levels | 3 |
| Tax Year | 2026 |
| Ownership | Fee Simple |
| Cool Fuel | Electric |
| Accessibility | None |
| Assoc Fee Paid Per | Monthly |
| County | BURLINGTON |
| New Construction | No |
| Property Type | Residential |
| HOA | Yes |
| Subdivision Name | OAK MILL |
| Garage Y/N | Yes |
| Water Access Y/N | No |
| Other Structures | Above Grade,Below Grade |
| Full Baths | 4 |
| Status | ACTIVE |
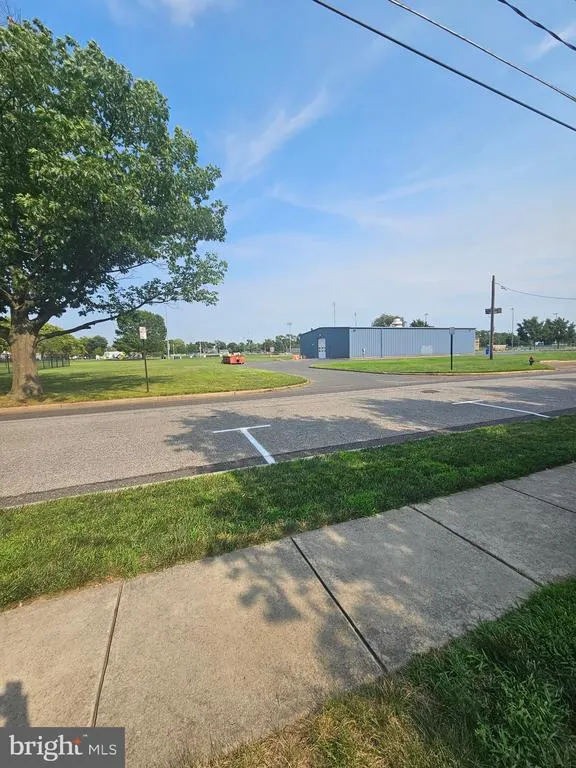
| Directions | from Route 130,take Delaware Ave to Front Street,then left on Summer St and right on Pigott |
| City | FLORENCE |
| Association Name | TARGET MANAGEMENT |
| Senior Community Y/N | No |
| MLS Area | Florence Twp (20315) |
| Lot Size Units | Square Feet |
| Lot Size Square Feet | 20212.00 |
| Tax Assessed Value | 401900.0 |
| Tax Annual Amount | 12600.0 |
| Property Condition | Excellent |
| Structure Type | Detached |
| Condo/Coop Association fee Y/N | No |
| Bathrooms Full Main Level | 1 |
| Bathrooms Count Main Level | 1.00 |
| Price Per Sq Ft Total AG | 251.96 |
| Acceptable Financing | Cash,Conventional |
| Lease Considered Y/N | No |
| Vacation Rental Y/N | No |
| Total SQFT | 3579 |
| Standard Status | Active |
| Year Built Source | Estimated |
| Tax Lot | 00005 |
| Association Recreation Fee | No |
Interior Features
| Interior Amenities | Bathroom - Tub Shower,Butlers Pantry,Crown Moldings,Dining Area,Floor Plan - Open,Kitchen - Eat-In,Kitchen - Island,Recessed Lighting,Walk-in Closet(s),Wood Floors |
|---|---|
| Heating Fuel | Natural Gas |
| Basement | Full,Fully Finished |
| Flooring | Carpet,Hardwood,Tile/Brick |
| Total Fireplaces | 1 |
| Fireplace Features | Gas/Propane |
| Hot Water | Natural Gas |
| Basement (Y/N) | Yes |
| Heating Y/N | Yes |
| Fireplace Y/N | Yes |
| Above Grade Finished Area | 2679 |
| Central Air Y/N | Yes |
| Total Bedrooms | 6 |
| Below Grade Finished Area | 900 |
| Main Level Bedrooms | 1 |
| Below Grade Finished Area Unit Type | Square Feet |
| LivingAreaSource | Assessor |
| Laundry Type | Upper Floor |
| Bedrooms Count All Lower Levels | 1 |
| Bedrooms Count All Upper Levels | 4 |
| Bedrooms Count Lower Level 1 | 1 |
| Bedrooms Count Upper Level 1 | 4 |
| Bathrooms Full Upper Level 1 | 2 |
| Bathrooms Full Lower Level 1 | 1 |
| Bathrooms Full All Upper Levels | 2 |
| Bathrooms Full All Lower Levels | 1 |
| Bathrooms Count Upper Level 1 | 2.00 |
| Bathrooms Count Lower Level 1 | 1.00 |
| Bathrooms Count All Upper Levels | 2 |
| Bathrooms Count All Lower Levels | 1 |
| Above Grade Finished Area Unit Type | Square Feet |
| Total Baths | 4 |
Exterior Features
| Exterior Amenities | Sidewalks |
|---|---|
| Pool | No Pool |
| Water Source | Public |
| Total Parking Spaces | 2 |
| Garage Features | Built In,Garage Door Opener,Inside Access |
| Type of Parking | Attached Garage,Driveway |
| Foundation Details | Other |
| Water View Y/N | No |
| Lot Dimensions | 0.00 x 0.00 |
| Lot Size Acres | 0.46 |
| Lot Size Source | Estimated |
| Waterfront Y/N | No |
| Land Assessed Value | 115100.00 |
| Navigable Water Y/N | No |
| Water Oriented Y/N | No |
| # of Attached Garage Spaces | 2 |
Amenities
- Foreclosure
- Views
- Short Sale
- New Construction
- Adult 55+
- Lease To Own
- No HOA Fees
- Furnished
- Primary On Main
- Air Conditioning
- Seller Finance
- Green
- Fixer Upper
- Horse
- Golf
- Fireplace
- Deck
- Garage
- Basement
- Pool
Property vs Single Family Average in 08518
Price
Taxes
Year Built
Visits
 © BRIGHT, All Rights Reserved
