
Views - Primary on Main - Adult 55+
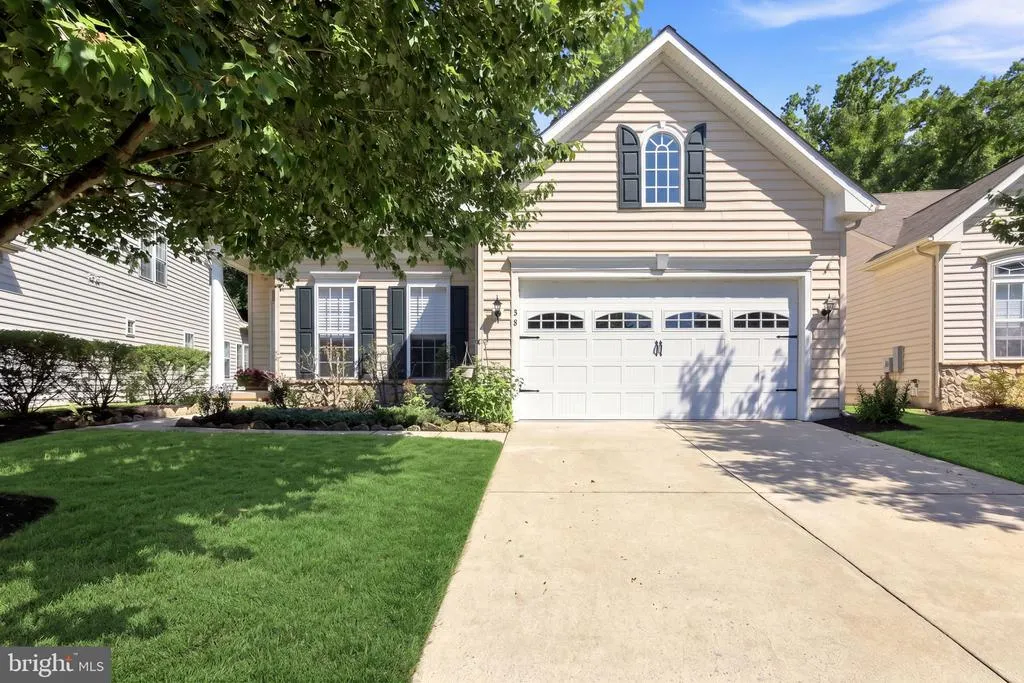
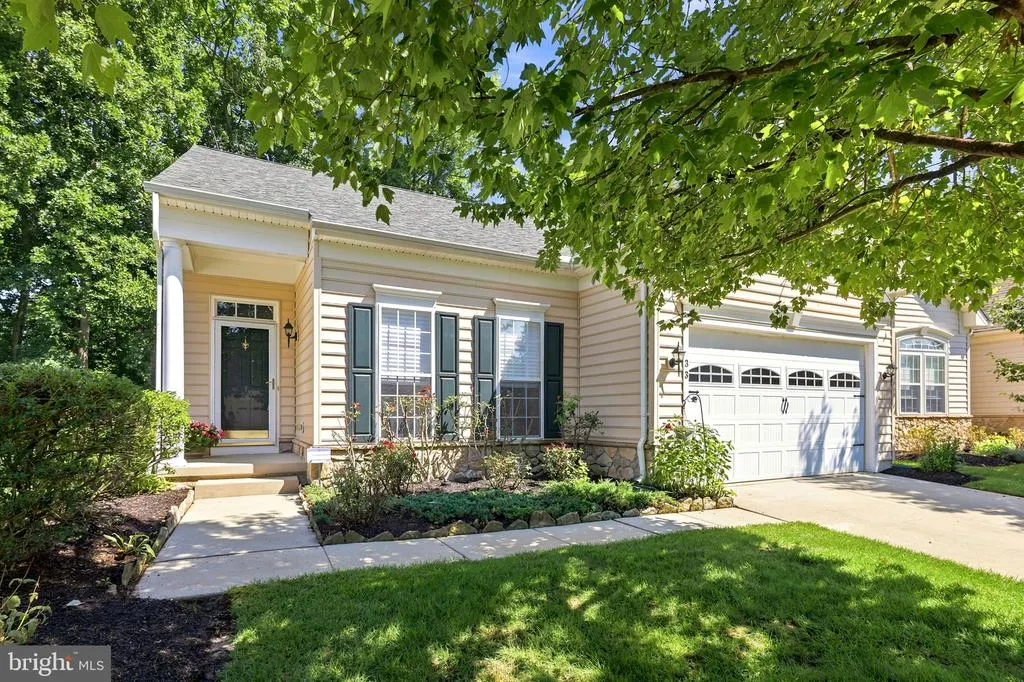
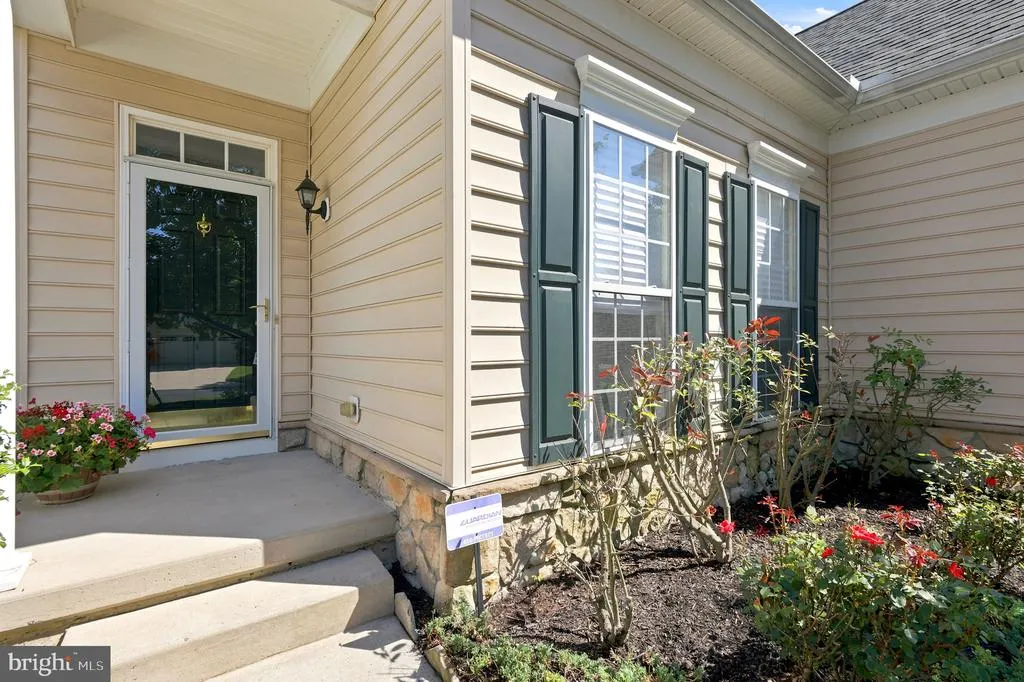
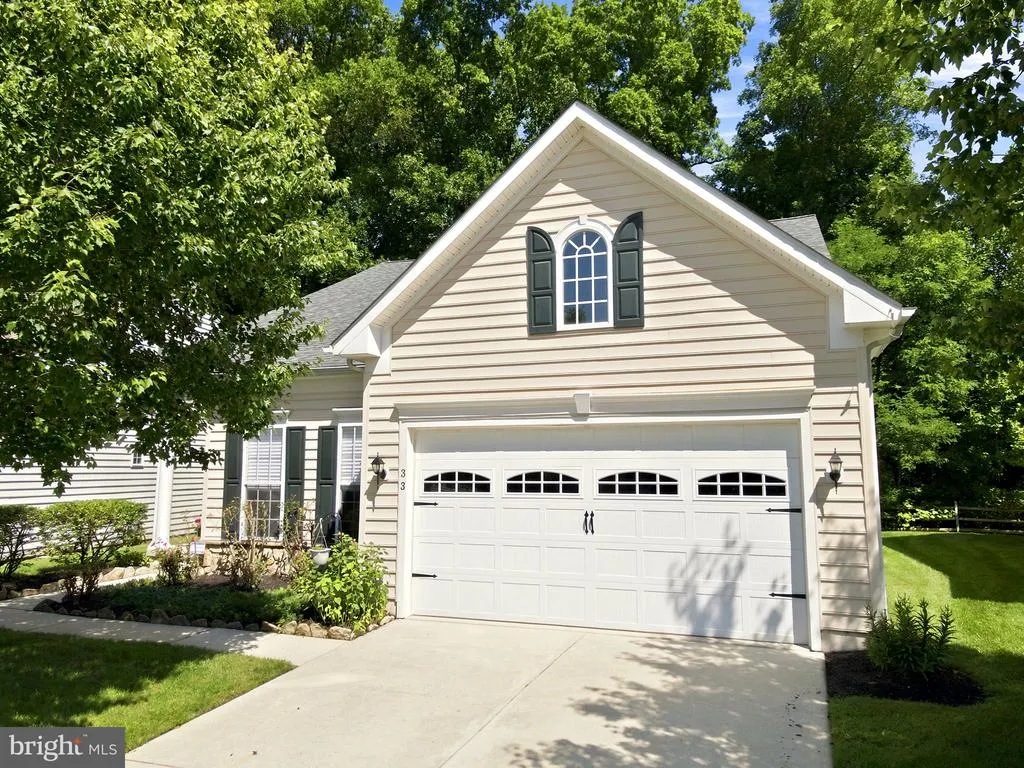
Address
33 Hearthstone Boulevard, Pemberton, NJ
Price
$ 425,000
Property Attributes
- MLS#NJBL2115492
- TypeSingle Family
- Listing Status ACTIVE
- CountyBURLINGTON
- CityPemberton
- AreaPemberton Boro
- NeighborhoodHearthstone
- Zip08068
- StyleRanch/Rambler
- Year Built2005
- Taxes$ 6378
- Price$ 425,000
- Bedrooms2
- Full Bathrooms2
- Half Bathrooms0
- Sqr Footage1872
Data Source:
Bright MLS
Property Description
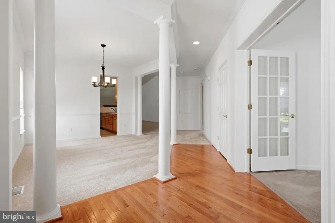
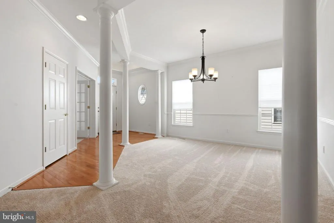
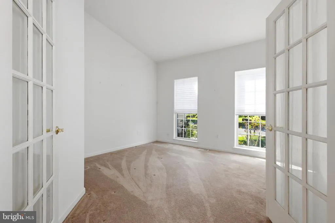
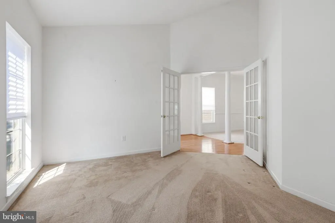
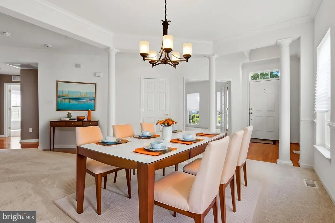
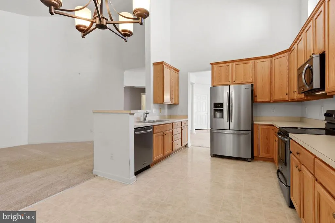
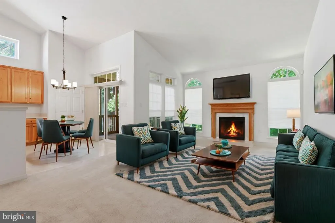
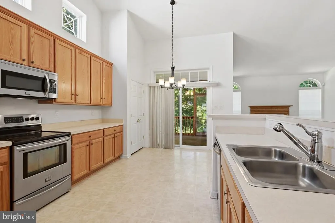
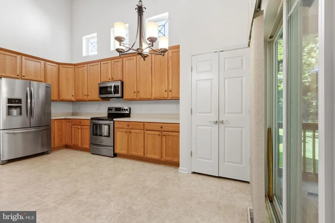
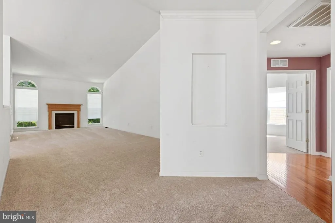
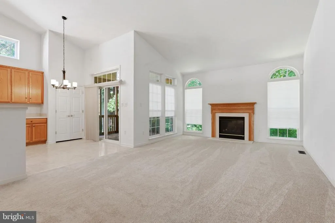
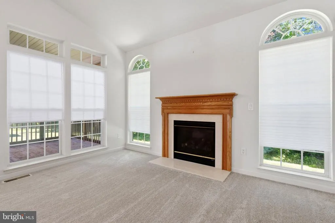
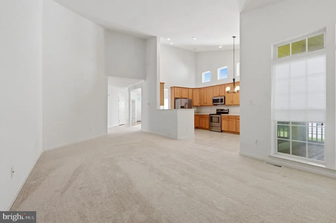
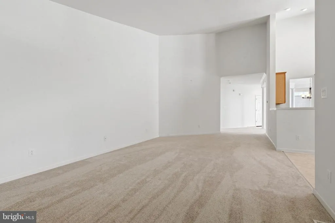
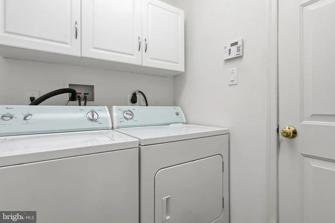
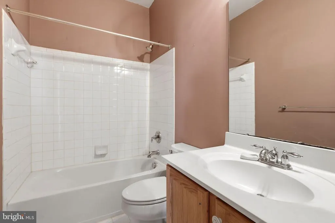
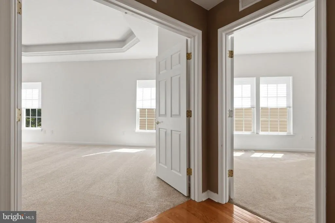
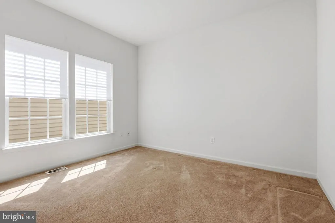
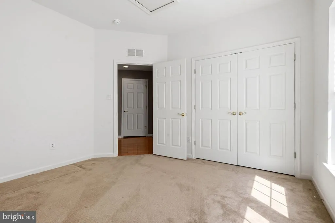
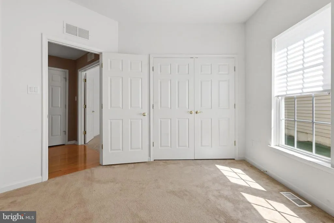
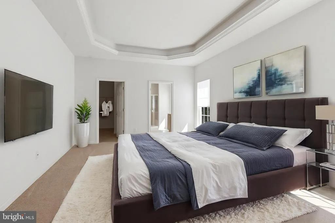
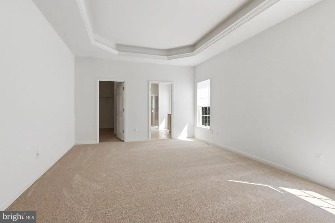
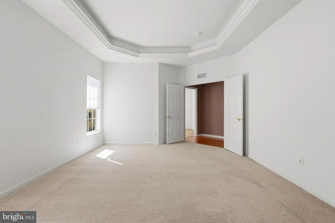
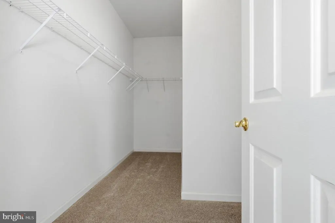
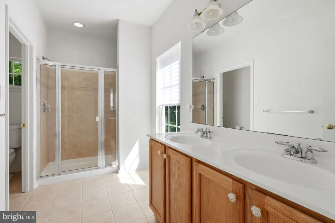
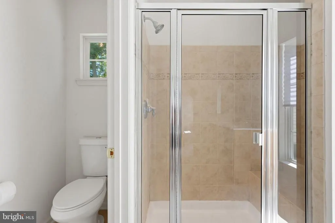
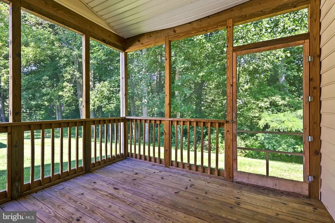
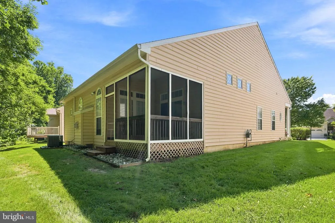
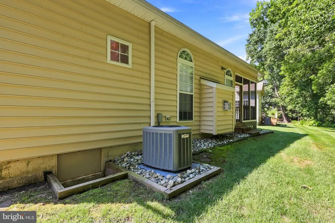
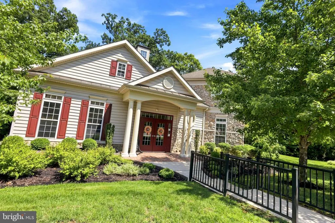
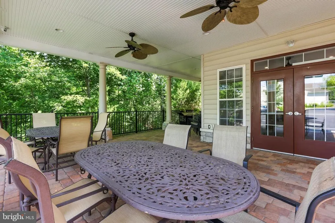
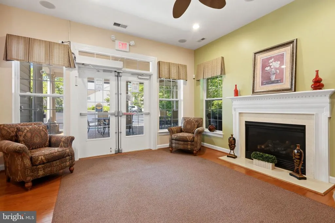
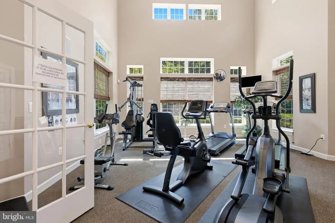
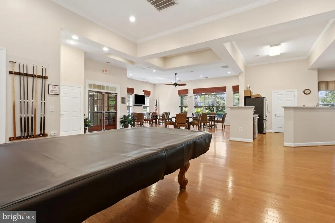
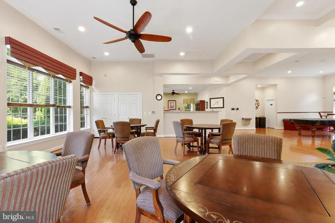
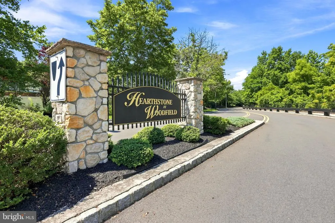
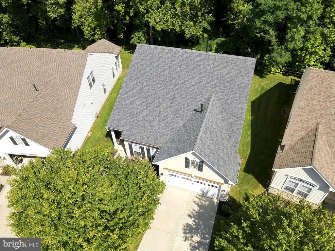
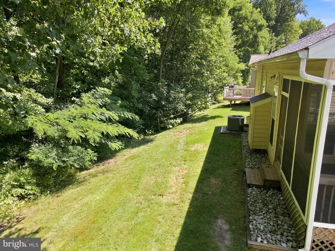
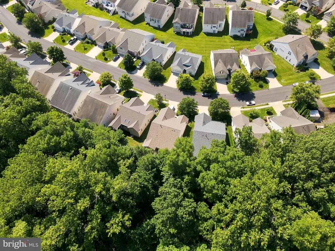
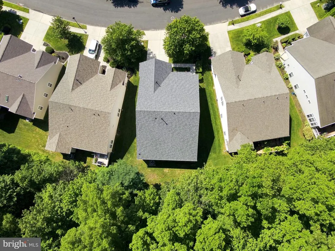
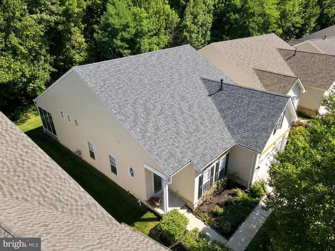
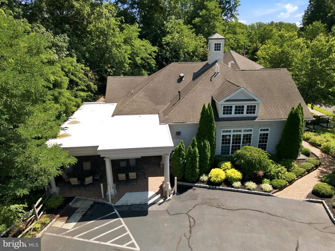
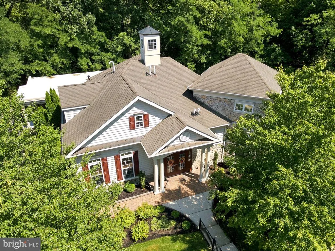
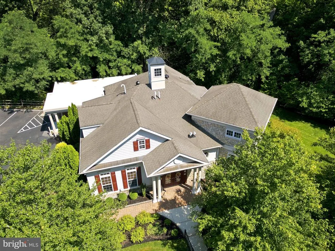
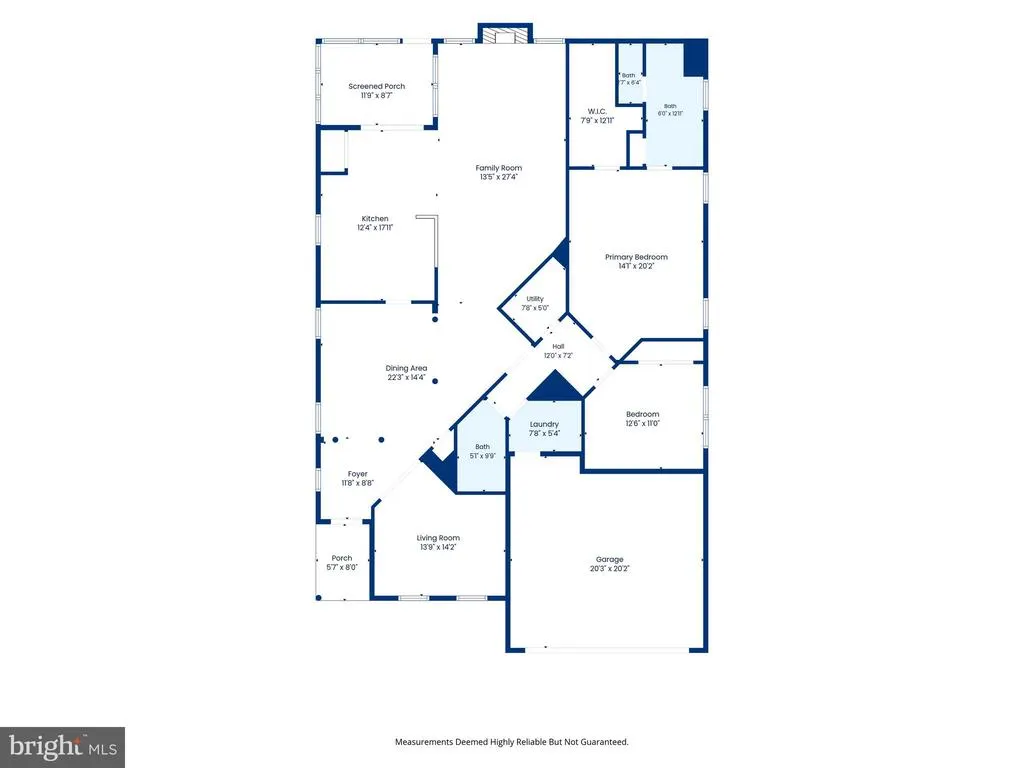
Welcome to the highly desired active-adult 55+ community of Hearthstone at Woodfield featuring the Cardiff model with 2 bedrooms, 2 full baths, a private home office/den and spacious two-car garage. Enjoy one-floor living with open concept layout and convenient access to the laundry room. As you enter this single-family home, the front foyer opens to the dining room accented by architectural columns. A versatile and private den/office sits just off the foyer ideal for working from home, reading, crafting or hobbies. From the entryway, youll enjoy a clear view of the kitchen and wide hall leading to the family room. Vaulted ceilings in both the kitchen and great room provide a bright, airy, and expansive feeling. The primary bedroom features a tray ceiling, abundant walk-in closet and a full bathroom. Just off the kitchen, the screened-in porch offers a wonderful extension of your living space and overlooks a serene backyard that backs to mature trees and woods., You'll enjoy a tranquil setting that's perfect for relaxing, entertaining, or simply taking in the natural surroundings. Residents of Hearthstone at Woodfield enjoy a welcoming and active lifestyle. The community clubhouse includes an exercise room, billiards area, dining and social for mingling and entertainment. Year-round activities include themed movie nights, holiday events, make-and-take crafts, weekly game nights and summer weekly patio gatherings. Hearthstone community is known for its warm, friendly atmosphere new residents feel at home right away. Additional highlights: include newer roof, air conditioner and hot water heater. Area Highlights: Residents enjoy easy access to major shopping, the popular Columbus Mart, and numerous local farms for fresh produce. Outdoor enthusiasts will appreciate nearby hiking trails, canoeing/kayaking, and outdoor concerts hosted throughout Burlington Parks. Daily living is made simple with proximity to medical facilities, restaurants and entertainment venues. Ideally situated near Joint McGuire-Dix-Lakehurst. For regional travel, enjoy quick access to Philadelphia, the Jersey Shore, and convenient commuter options including NJ Transit to NYC, the NJ Turnpike and major highways.
| Price History | |
|---|---|
| 8/4/2026 | Listed $425,000 |
General Features
| Living Area | 1872 |
|---|---|
| Sewer | Public Sewer |
| Heating | Forced Air |
| Cooling | Central A/C |
| Possession | 0-30 Days CD |
| Appliances | Built-In Microwave,Dishwasher,Disposal |
| Zoning | RES |
| HOA Fee | 130.00 |
| Garage Spaces | 2.00 |
| Association Fee Includes | Lawn Maintenance,Common Area Maintenance,Snow Removal,Lawn Care Front,Lawn Care Rear,Lawn Care Side |
| Patio/Porch Features | Enclosed,Screened |
| Architectural Style | Ranch/Rambler |
| Construction Materials | Vinyl Siding |
| School District | PEMBERTON TOWNSHIP SCHOOLS |
| Year Built | 2005 |
| Levels | 1 |
| Tax Year | 2025 |
| Ownership | Fee Simple |
| Cool Fuel | Electric |
| Accessibility | None |
| Assoc Fee Paid Per | Monthly |
| County | BURLINGTON |
| New Construction | No |
| Property Type | Residential |
| Association Amenities | Club House,Billiard Room,Exercise Room,Party Room |
| HOA | Yes |
| Subdivision Name | HEARTHSTONE |
| Garage Y/N | Yes |
| Water Access Y/N | No |
| Other Structures | Above Grade,Below Grade |
| Full Baths | 2 |
| Status | ACTIVE |
| Directions | NJ-38 E,continue on S Pemberton Rd to left on Hanover St. to left on Hearthstone Blvd. |
| City | PEMBERTON |
| Senior Community Y/N | Yes |
| MLS Area | Pemberton Boro (20328) |
| Lot Size Units | Square Feet |
| Lot Size Square Feet | 0.00 |
| Tax Assessed Value | 219200.0 |
| Tax Annual Amount | 6378.0 |
| Structure Type | Detached |
| Condo/Coop Association fee Y/N | No |
| Bathrooms Full Main Level | 2 |
| Bathrooms Count Main Level | 2.00 |
| Price Per Sq Ft Total AG | 227.03 |
| Senior Community Age Req | 55 |
| Vacation Rental Y/N | No |
| Total SQFT | 1872 |
| Standard Status | Active |
| Year Built Source | Assessor |
| Tax Lot | 00048 |
| Association Recreation Fee | No |
Interior Features
| Interior Amenities | Bathroom - Walk-In Shower,Breakfast Area,Carpet,Dining Area,Family Room Off Kitchen,Floor Plan - Open,Formal/Separate Dining Room,Kitchen - Eat-In,Primary Bath(s),Recessed Lighting,Sprinkler System,W |
|---|---|
| Heating Fuel | Natural Gas |
| Total Fireplaces | 1 |
| Hot Water | Natural Gas |
| Basement (Y/N) | No |
| Heating Y/N | Yes |
| Fireplace Y/N | Yes |
| Above Grade Finished Area | 1872 |
| Central Air Y/N | Yes |
| Total Bedrooms | 2 |
| Main Level Bedrooms | 2 |
| Below Grade Finished Area Unit Type | Square Feet |
| LivingAreaSource | Assessor |
| Laundry Type | Main Floor |
| Below Grade Unfin Area Units | Square Feet |
| Below Grade Unfin SQFT Source | Assessor |
| Below Grade Finished Area Source | Assessor |
| Above Grade Finished Area Source | Assessor |
| Above Grade Finished Area Unit Type | Square Feet |
| Total Baths | 2 |
Exterior Features
| Exterior Amenities | Lawn Sprinkler,Sidewalks,Street Lights,Underground Lawn Sprinkler |
|---|---|
| Pool | No Pool |
| Parking Features | Concrete Driveway |
| Lot Features | Backs to Trees |
| Water Source | Public |
| Inclusions | Refrigerator,dishwasher,garbage disposal,stove,washer and dryer. |
| Total Parking Spaces | 4 |
| Garage Features | Garage Door Opener |
| Type of Parking | Attached Garage,Driveway,On Street |
| Foundation Details | Crawl Space |
| Water View Y/N | No |
| Lot Dimensions | 46.67 x 0.00 |
| Lot Size Acres | 0.00 |
| Lot Size Source | Assessor |
| Waterfront Y/N | No |
| Builder Model | Cardiff |
| Horse Y/N | No |
| Land Assessed Value | 29000.00 |
| Navigable Water Y/N | No |
| Water Oriented Y/N | No |
| # of Attached Garage Spaces | 2 |
| LotDimensionsSource | Assessor |
Amenities
- Foreclosure
- Views
- Short Sale
- New Construction
- Adult 55+
- Lease To Own
- No HOA Fees
- Furnished
- Primary On Main
- Air Conditioning
- Seller Finance
- Green
- Fixer Upper
- Horse
- Golf
- Fireplace
- Deck
- Garage
- Basement
- Pool
Property vs Single Family Average in 08068
Price
Taxes
Year Built
Visits
 © BRIGHT, All Rights Reserved
