
Waterfront
Address
122 King Street, Beverly, NJ
Price
$ 1,350,000
Property Attributes
- MLS#NJBL2115852
- TypeSingle Family
- Listing Status ACTIVE
- CountyBURLINGTON
- CityBeverly
- AreaEdgewater Park Twp
- NeighborhoodRiverbank
- Zip08010
- StyleVictorian
- Year Built1860
- Taxes$ 12336
- Price$ 1,350,000
- Bedrooms4
- Full Bathrooms3
- Half Bathrooms1
- Sqr Footage3997
Data Source:
Bright MLS
Property Description
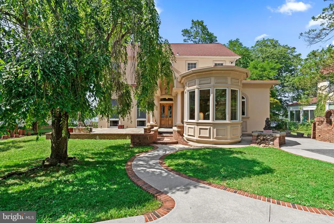
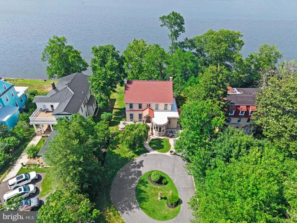
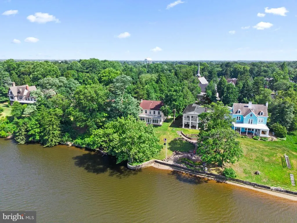
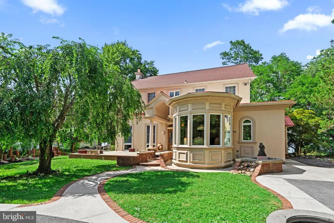
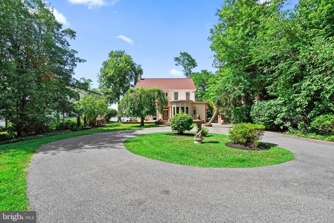
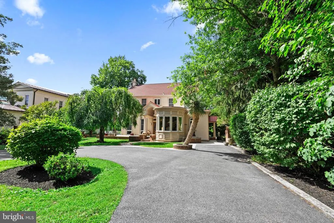
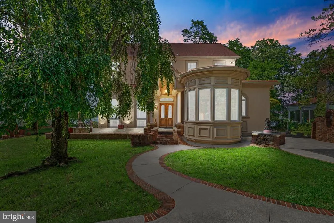
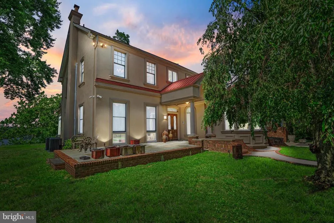
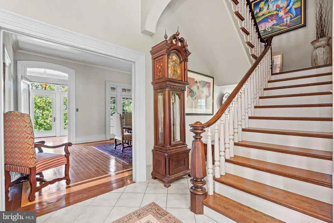
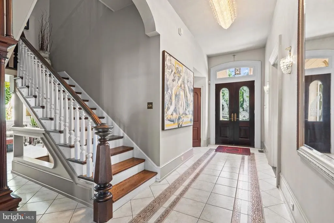
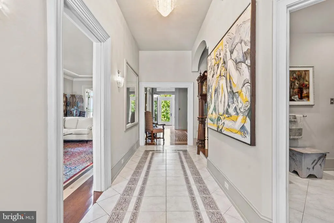
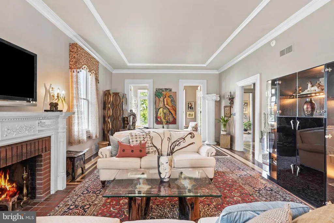
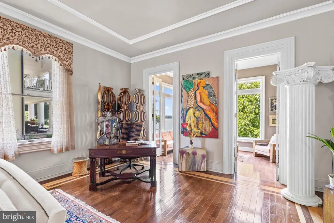
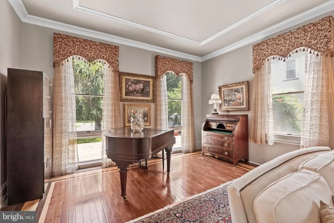
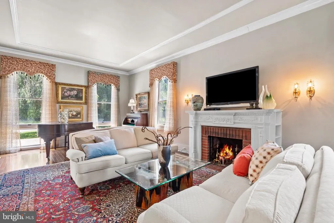
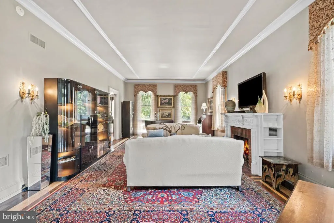
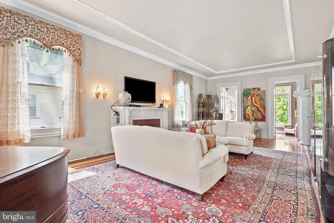
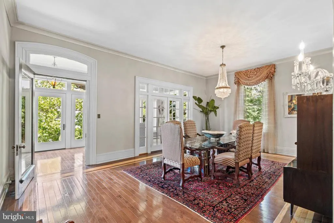
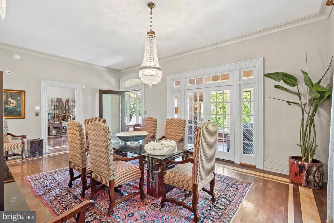
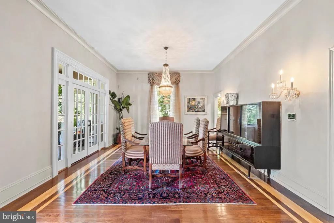
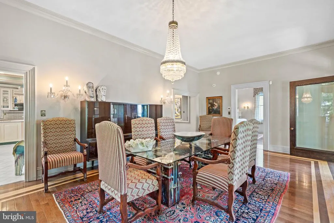
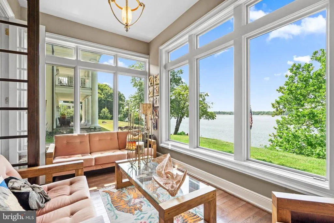
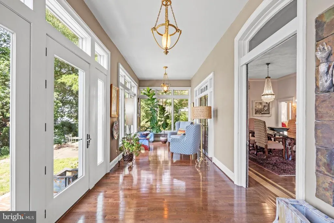
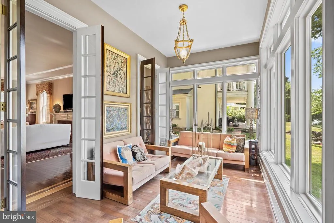
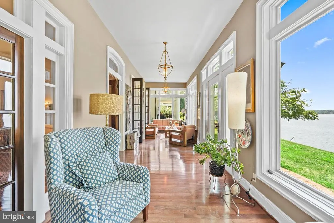
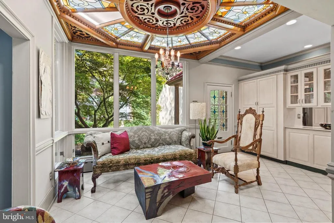
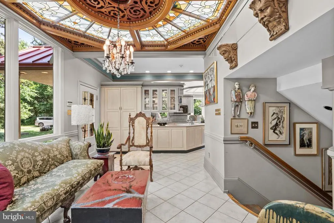
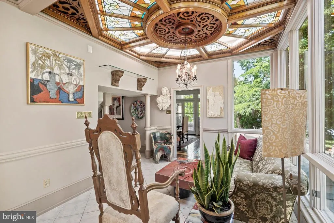
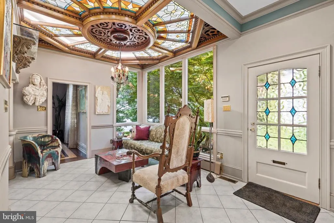
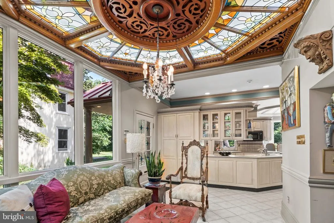
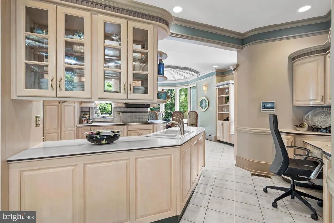
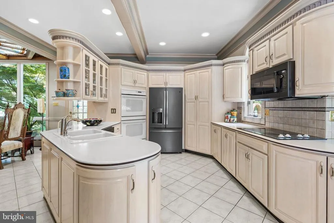
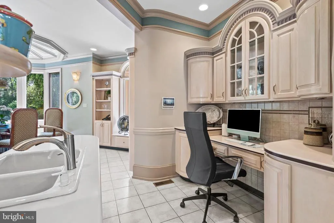
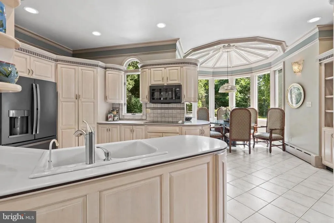
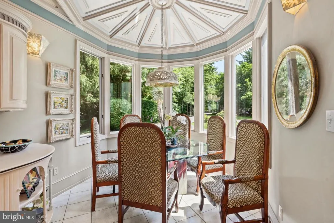
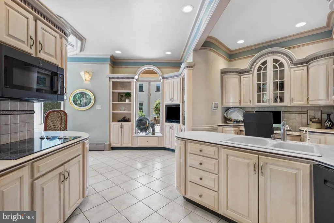
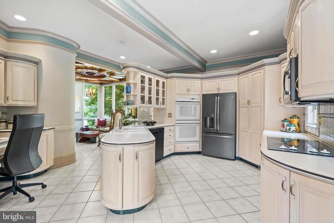
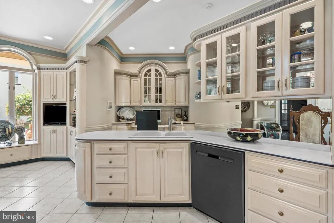
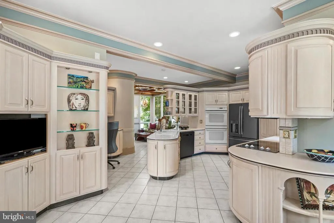
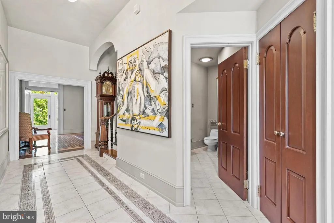
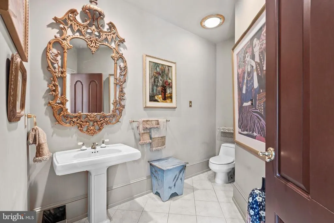
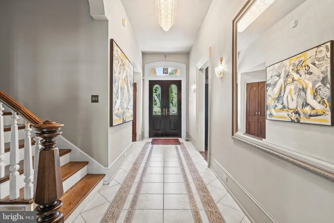
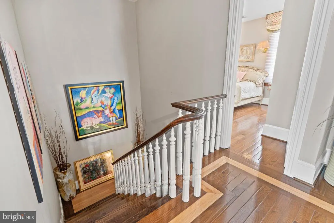
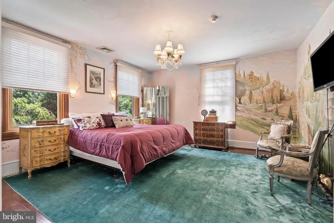
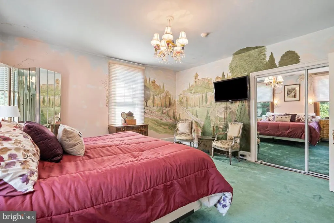
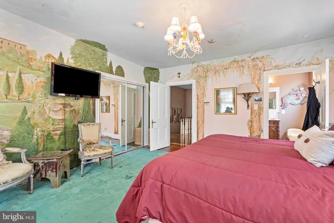
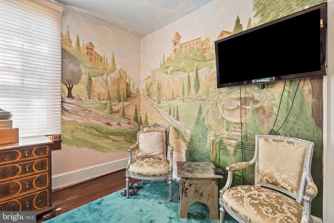
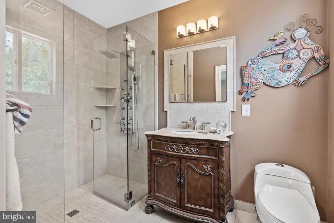
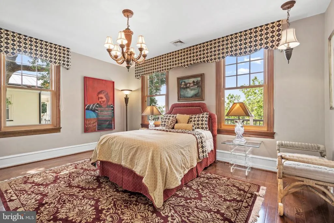
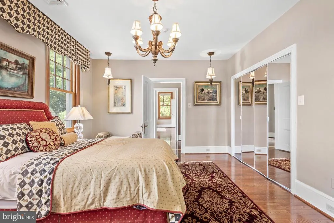
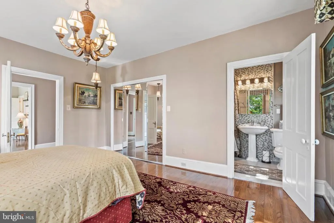
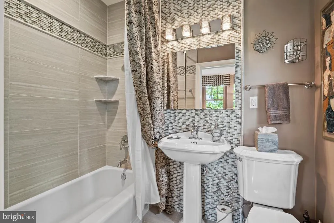
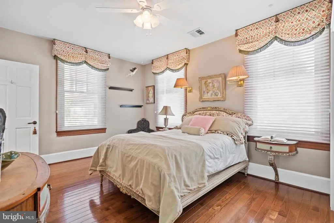
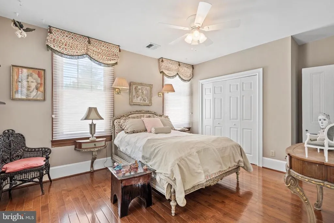
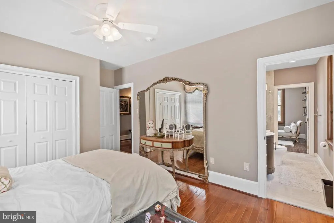
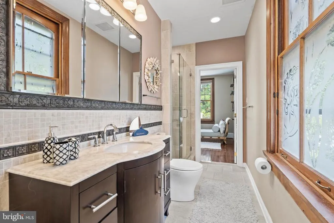
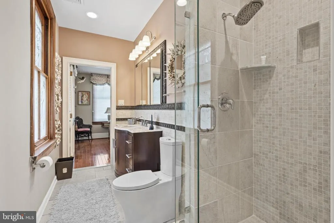
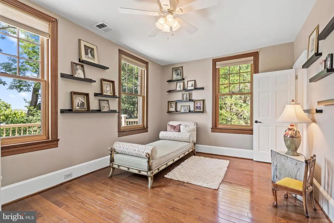
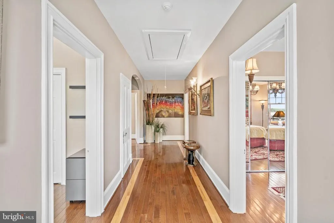
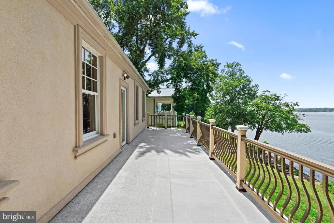
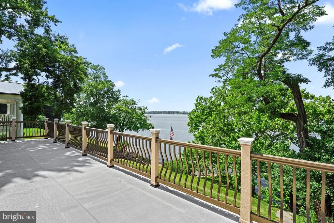
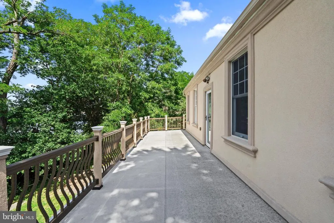
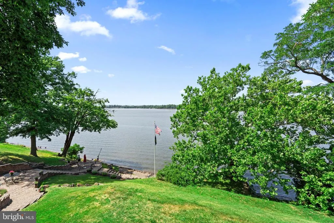
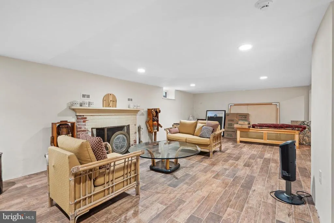
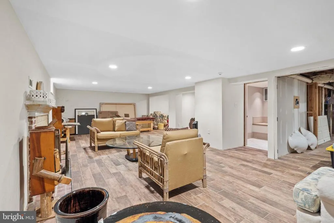
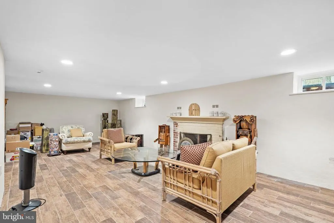
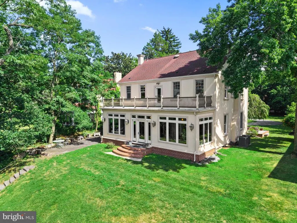
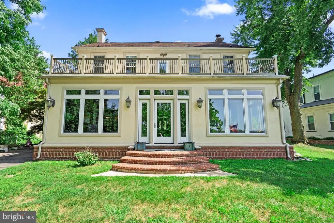
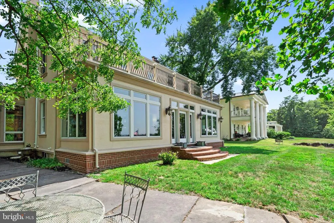
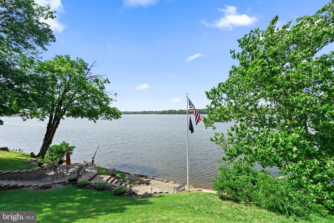
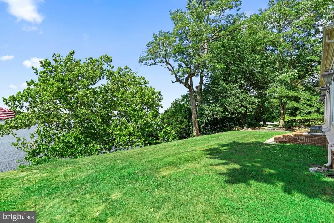
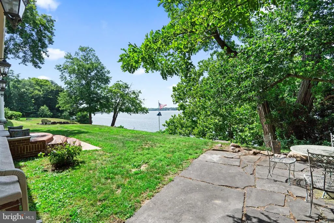
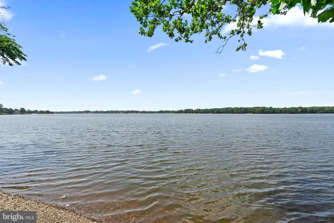
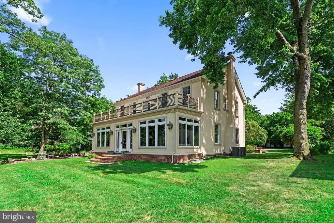
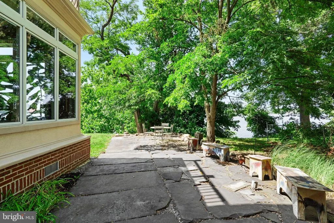
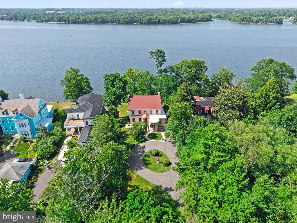
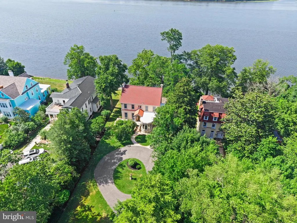
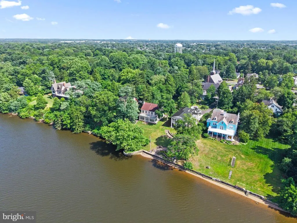
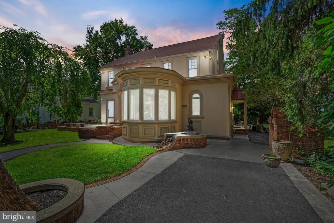
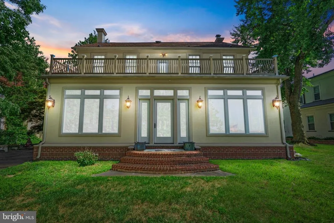
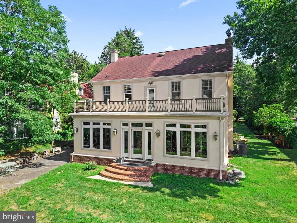
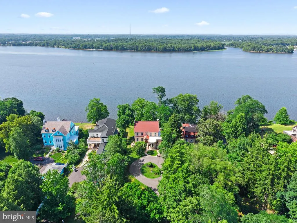
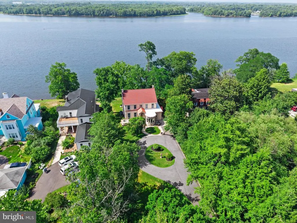
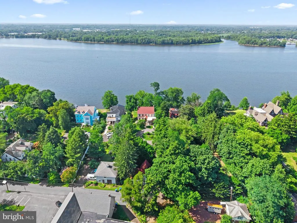
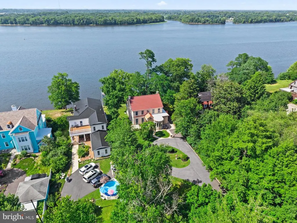
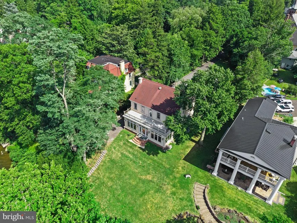
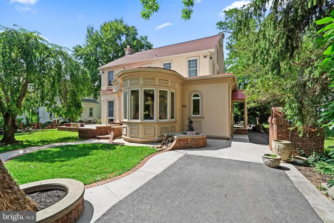
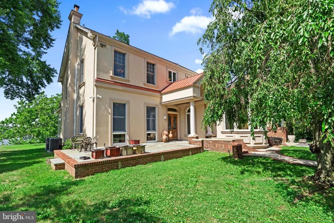
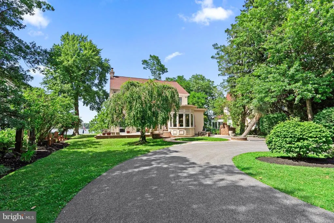
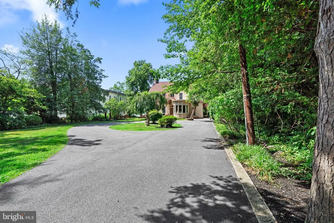
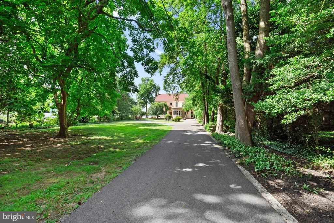
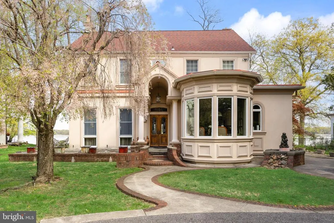
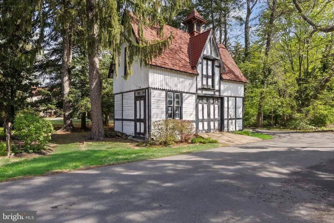
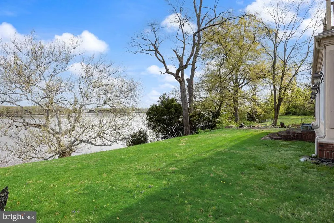
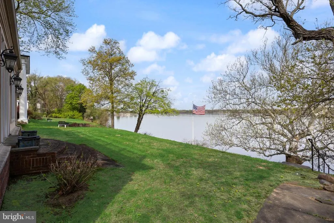
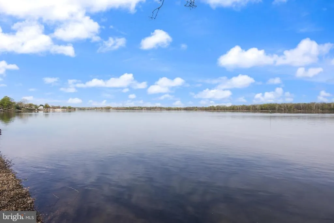
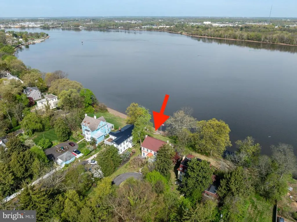
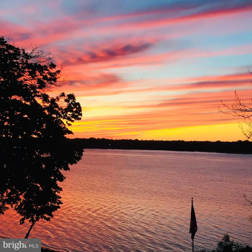
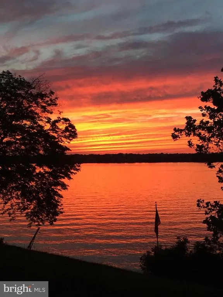
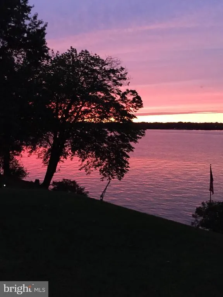
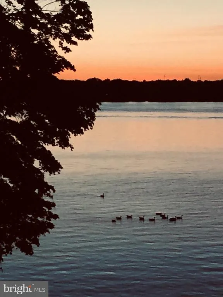
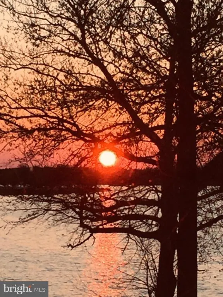
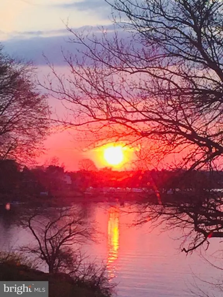
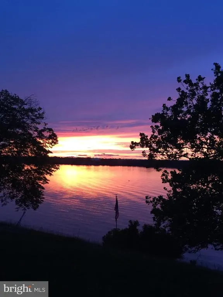
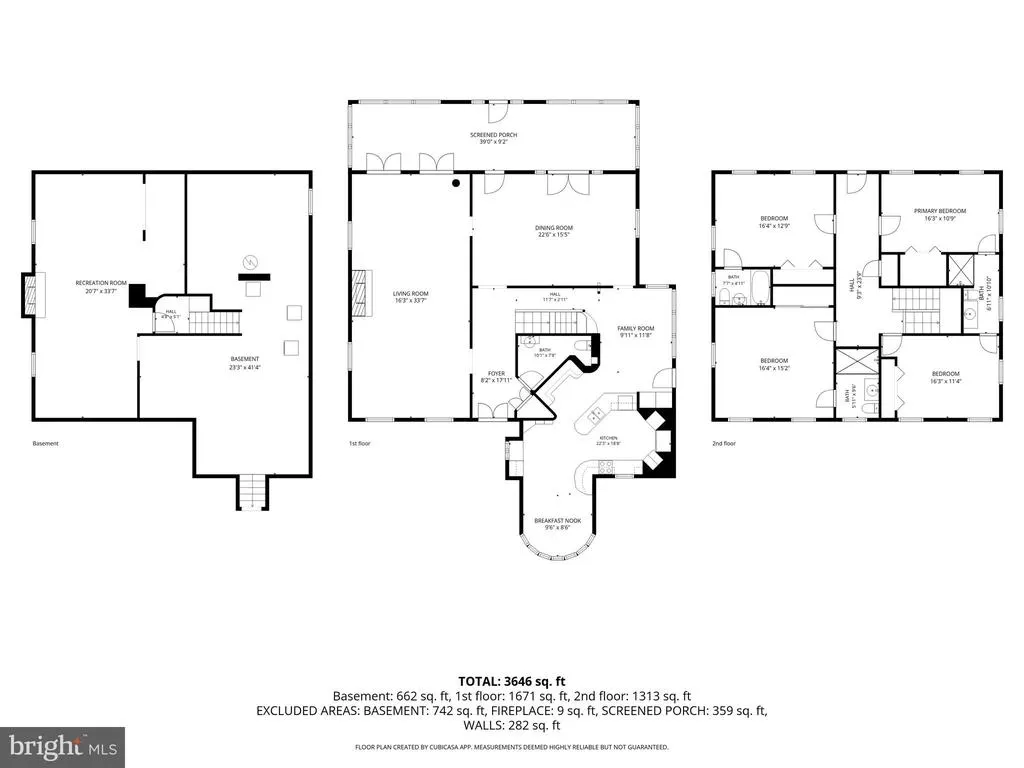
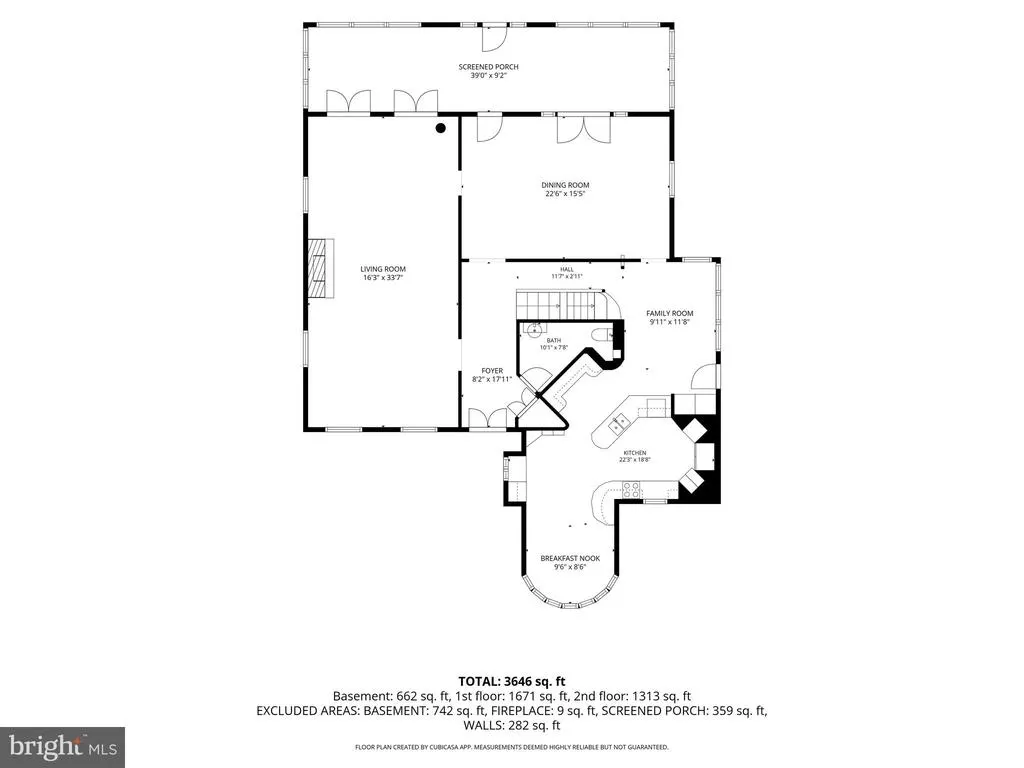
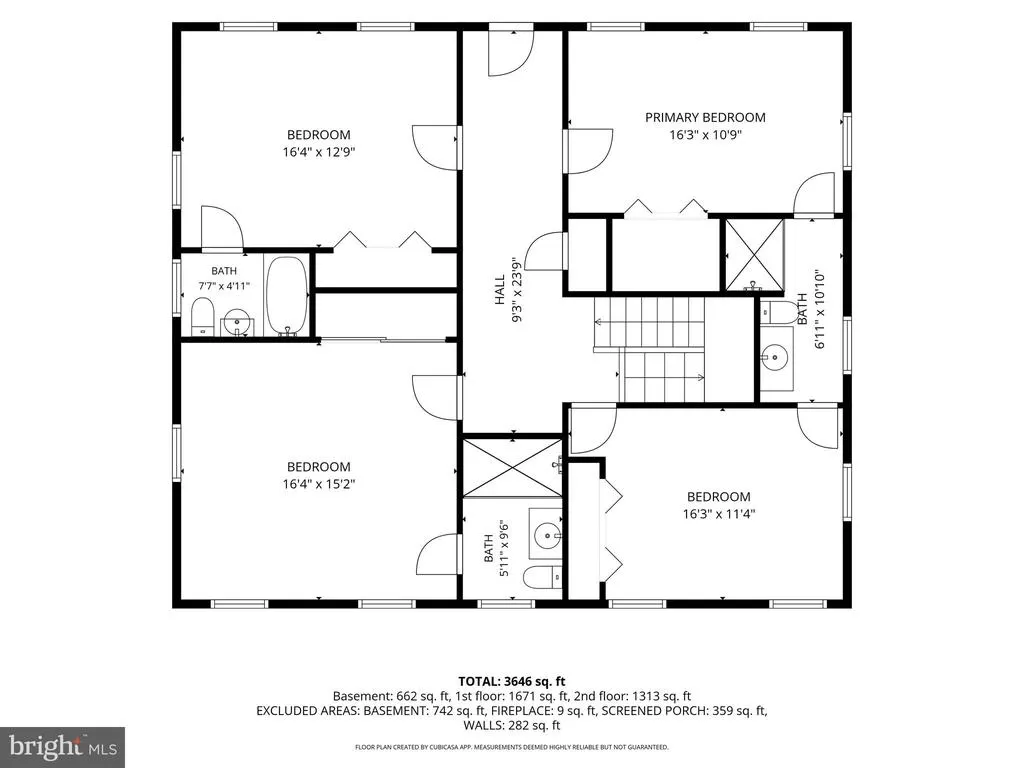
A LEGACY ALONG THE DELAWARE... Some Homes Are Built. Others Become Part Of History. Perched High Above The Storied Banks Of The Delaware River, This Extraordinary Riverfront Estate Traces Its Roots Back To 1860, When Philadelphia's Most Prominent Families Escaped The City's Summer Heat And Smog By Steamship, Building Magnificent Residences Along What Would Become One Of South Jersey's Most Treasured Waterfront Corridors. Privately Tucked Away Beyond The Original Carriage House, A Winding Drive Leads To A Graceful Circular Courtyard Where This Architectural Masterpiece Proudly Commands Breathtaking River Views. Lovingly Cared For By Only Three Owners In More Than 165 Years, Every Generation Has Thoughtfully Preserved Its Remarkable Character While Seamlessly Incorporating Modern Luxury. Step Inside And Prepare To Be Captivated. Rich Hardwood Floors With Exquisite Decorative Inlays, Soaring Ceilings, Intricate Millwork, Grand Archways And Timeless Craftsmanship Create An Atmosphere That Simply Cannot Be Replicated. The Heart Of The Home Is A Stunningly Reimagined Gourmet Kitchen Where Graceful Curves Honor The Home's Victorian Architecture. Adjacent Sits One Of The Home's Most Magical SpacesA Spectacular Sitting Room Featuring An Extraordinary Hand-Carved Wood Ceiling Adorned With Illuminated Stained Glass And Crowned By A Dazzling Crystal Chandelier. It Is Nothing Short Of Breathtaking. Nearby, The Sun-Filled Breakfast Room Continues The Architectural Artistry With Its Elegant Circular Design, Custom Ceiling Details And Walls Of Windows That Perfectly Mirror The Home's Distinctive Exterior. The Formal Living Room Is Warm And Inviting, Anchored By A Beautiful Wood-Burning Fireplace, Exceptional Millwork And Elegant French Doors Leading To What May Be The Most Coveted Room In The Home... A Spectacular Four-Season River Room. Wrapped In Glass And Overlooking The Delaware River, This Unforgettable Space Invites Morning Coffee With The Sunrise, Quiet Afternoons Watching Sailboats Drift By, And Evenings Where The River Becomes Your Own Private Work Of Art. Across The Water, Protected Neshaminy State Park Ensures That These Peaceful, Forever-Changing Views Remain Beautifully Untouched For Generations To Come. The Formal Dining Room Continues The Elegance With Decorative Hardwood Inlays, Sparkling Crystal Lighting And French Doors That Create A Seamless Flow For Entertaining. Upstairs, The Home Offers Four Beautifully Appointed Bedrooms, Including An Elegant Primary Suite With A Beautifully Renovated Bath. A Charming Princess Suite Enjoys Its Own Private Ensuite Bath And Captivating River Views, While Two Additional Bedrooms Share A Thoughtfully Renovated Jack-And-Jill Bath. At The End Of The Hallway Awaits Another Unforgettable Surprise... A Magnificent 39-Foot Riverside Balcony Overlooking The Delaware And One Of The Property's Most Treasured LandmarksA Majestic Pre-Civil War American Sycamore, Carefully Protected For Generations As The Riverbank Was Thoughtfully Designed Around It, Allowing This Living Piece Of History To Continue Flourishing Today. The Partially Finished Lower Level Offers Additional Living Space With Another Wood-Burning Fireplace, Creating The Perfect Retreat For Recreation, Relaxation Or Entertaining. Outside, Gently Rolling Lawns Lead Toward The River's Edge Where Nature Surrounds You In Every Direction. Every Season Brings A New MasterpieceFrom Soaring Bald Eagles And Migrating Birds To Spectacular Sunsets Reflected Across The Water. This Is More Than A Remarkable Home. It Is More Than Riverfront Living. It Is A Place Where History Has Been Carefully Preserved, Beauty Has Been Lovingly Curated, And Generations Of Memories Are Waiting To Be Made. This Is Not Simply Your Dream Home. It Is A Legacy. Welcome To 122 King Street.
| Price History | |
|---|---|
| 7/7/2026 | Listed $1,350,000 |
General Features
| Living Area | 3997 |
|---|---|
| Sewer | Public Sewer |
| Heating | 90% Forced Air |
| Cooling | Central A/C |
| Possession | Negotiable |
| Roof | Architectural Shingle |
| Appliances | Built-In Range,Dishwasher,Dryer,Oven - Self Cleaning,Refrigerator,Stove,Washer,Water Heater |
| Zoning | RESIDENTIAL |
| Patio/Porch Features | Balcony,Porch(es) |
| Architectural Style | Victorian |
| Construction Materials | Frame |
| School District | EDGEWATER PARK TOWNSHIP PUBLIC SCHOOLS |
| Exclusions | light fixture above kitchen table,chandelier & wall sconces in front foyer,chandelier in primary bedroom |
| Year Built | 1860 |
| View | River |
| Levels | 2 |
| Tax Year | 2025 |
| Ownership | Fee Simple |
| Cool Fuel | Electric |
| Accessibility | None |
| County | BURLINGTON |
| New Construction | No |
| Property Type | Residential |
| HOA | No |
| Subdivision Name | RIVERBANK |
| Garage Y/N | No |
| Water Access Y/N | No |
| Other Structures | Above Grade,Below Grade |
| Full Baths | 3 |
| Status | ACTIVE |
| Directions | Rte 130 N,Take All Turns Jug handle onto Woodlane Rd. At Stop sign make left to cross over rt 1430. at first stop sign turn Left onto Warren,Right onto Farnum,Rt onto King St. On left at end of road |
| City | BEVERLY |
| Body of Water | Delaware River |
| Senior Community Y/N | No |
| MLS Area | Edgewater Park Twp (20312) |
| Lot Size Units | Square Feet |
| Lot Size Square Feet | 0.00 |
| Tax Assessed Value | 359900.0 |
| Tax Annual Amount | 12336.0 |
| Property Condition | Excellent |
| Structure Type | Detached |
| Condo/Coop Association fee Y/N | No |
| Bathrooms Count Main Level | 1.00 |
| Price Per Sq Ft Total AG | 389.16 |
| Lease Considered Y/N | No |
| Vacation Rental Y/N | No |
| Total SQFT | 4690 |
| Location Type | River |
| Standard Status | Active |
| Year Built Source | Assessor |
| Tax Lot | 00016 |
Interior Features
| Interior Amenities | Attic,Bathroom - Stall Shower,Bathroom - Tub Shower,Bathroom - Walk-In Shower,Breakfast Area,Built-Ins,Ceiling Fan(s),Crown Moldings,Floor Plan - Traditional,Formal/Separate Dining Room,Kitchen - Eat |
|---|---|
| Heating Fuel | Natural Gas |

| Basement | Interior Access,Partially Finished,Side Entrance |
| Flooring | Hardwood,Ceramic Tile |
| Total Fireplaces | 2 |
| Fireplace Features | Mantel(s),Wood |
| Hot Water | Natural Gas |
| Basement (Y/N) | Yes |
| Heating Y/N | Yes |
| Fireplace Y/N | Yes |
| Above Grade Finished Area | 3469 |
| Half Baths | 1 |
| Central Air Y/N | Yes |
| Total Bedrooms | 4 |
| Below Grade Finished Area | 528 |
| Room Type | Living Room,Dining Room,Primary Bedroom,Sitting Room,Bedroom 2,Bedroom 3,Bedroom 4,Kitchen,Family Room,Den,Foyer,Breakfast Room,Sun/Florida Room,Laundry,Storage Room |
| Below Grade Finished Area Unit Type | Square Feet |
| LivingAreaSource | Estimated |
| Laundry Type | Basement |
| Below Grade Unfin Area Units | Square Feet |
| Below Grade Unfin SQFT | 693 |
| Below Grade Unfin SQFT Source | Estimated |
| Below Grade Finished Area Source | Estimated |
| Bedrooms Count All Upper Levels | 4 |
| Bedrooms Count Upper Level 1 | 4 |
| Bathrooms Half Main Level | 1 |
| Bathrooms Full Upper Level 1 | 3 |
| Bathrooms Full All Upper Levels | 3 |
| Bathrooms Count Upper Level 1 | 3.00 |
| Bathrooms Count All Upper Levels | 3 |
| Above Grade Finished Area Source | Assessor |
| Above Grade Finished Area Unit Type | Square Feet |
| Total Baths | 4 |
Exterior Features
| Exterior Amenities | Extensive Hardscape,Exterior Lighting |
|---|---|
| Pool | No Pool |
| Parking Features | Asphalt Driveway |
| Water Source | Public |
| Total Parking Spaces | 5 |
| Type of Parking | Driveway |
| Foundation Details | Stone |
| Water View Y/N | Yes |
| Lot Dimensions | 80.00 x 0.00 |
| Lot Size Acres | 0.00 |
| Water Body Type | River |
| Lot Size Source | Assessor |
| Waterfront Y/N | Yes |
| Door Features | French,Double Entry |
| Land Assessed Value | 147000.00 |
| Navigable Water Y/N | No |
| Water Oriented Y/N | Yes |
| LotDimensionsSource | Assessor |
Room Details
| Room | Dimensions | Level | Flooring | Details |
|---|---|---|---|---|
| Bedroom 2 | Upper 1 | Jack and Jill Bathroom | ||
| Bedroom 3 | Upper 1 | Jack and Jill Bathroom | ||
| Bedroom 4 | Upper 1 | Attached Bathroom | ||
| Breakfast Room | Main | Dining Area | ||
| Den | Lower 1 | Flooring - Ceramic Tile | ||
| Dining Room | Main | Flooring - HardWood,Formal Dining Room,Lighting - Wall sconces | ||
| Family Room | Lower 1 | Fireplace - Wood Burning,Flooring - Ceramic Tile | ||
| Foyer | Main | |||
| Kitchen | Main | |||
| Laundry | Lower 1 | Flooring - Ceramic Tile | ||
| Living Room | Main | Fireplace - Wood Burning,Flooring - HardWood | ||
| Primary Bedroom | Upper 1 | Attached Bathroom,Bathroom - Stall Shower,Bathroom - Walk-In Shower | ||
| Sitting Room | Main | |||
| Storage Room | Lower 1 | |||
| Sun/Florida Room | Main | Lighting - Pendants |
Amenities
- Foreclosure
- Views
- Short Sale
- New Construction
- Adult 55+
- Lease To Own
- No HOA Fees
- Furnished
- Primary On Main
- Air Conditioning
- Seller Finance
- Green
- Fixer Upper
- Horse
- Golf
- Fireplace
- Deck
- Garage
- Basement
- Pool
Property vs Single Family Average in 08010
Price
Taxes
Year Built
Visits
 © BRIGHT, All Rights Reserved
