
Price Reduction - Primary on Main - Eco Friendly
Address
3 Aisling Way, Marlton, NJ
Price
$ 975,000
Property Attributes
- MLS#NJBL2115912
- TypeSingle Family
- Listing Status ACTIVE
- CountyBURLINGTON
- CityMarlton
- AreaEvesham Twp
- NeighborhoodDevonforde Estates
- Zip08053
- StyleContemporary
- Year Built2017
- Taxes$ 2861
- Price$ 975,000
- Bedrooms5
- Full Bathrooms4
- Half Bathrooms0
- Sqr Footage4864
- Lot Size0.23 Acres
Data Source:
Bright MLS
Property Description
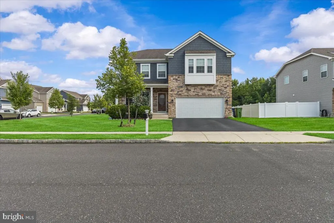
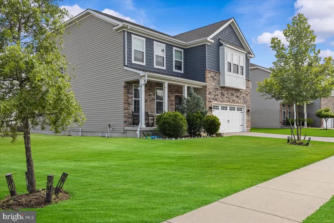
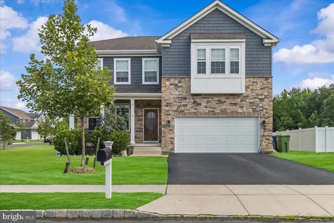
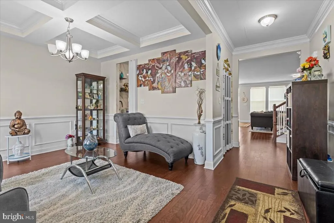
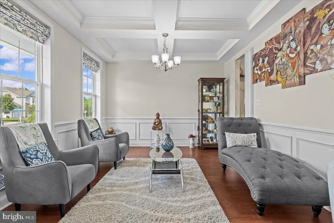
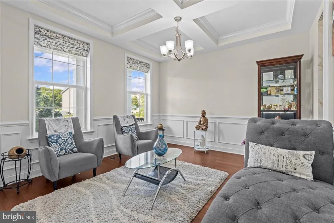
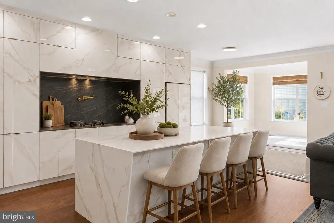
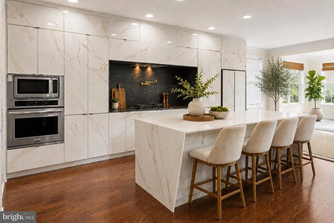
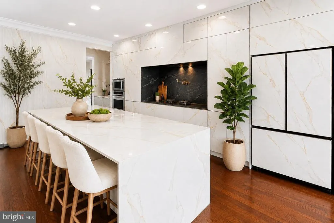
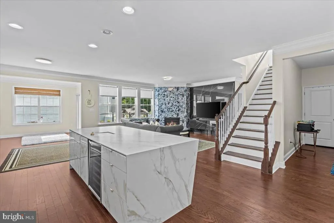
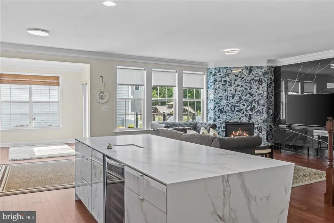
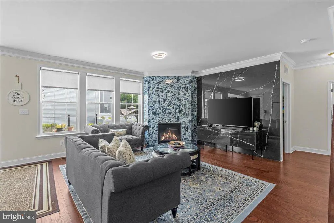
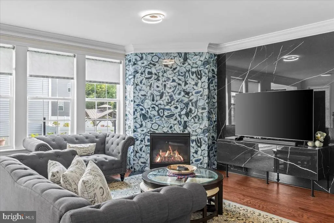
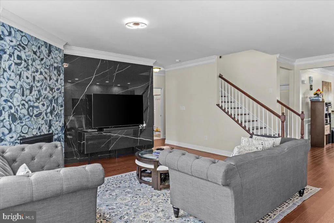
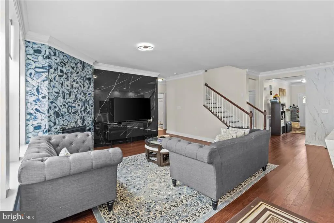
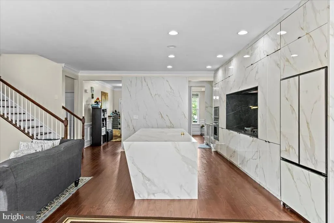
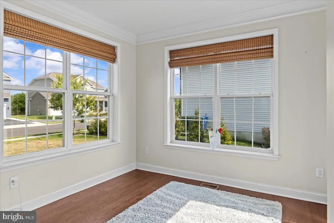
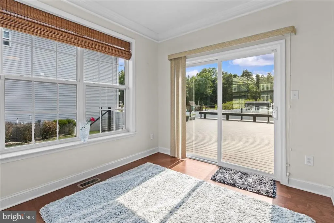
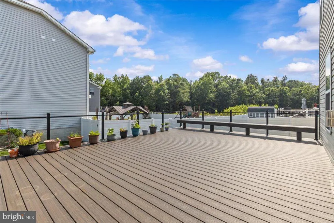
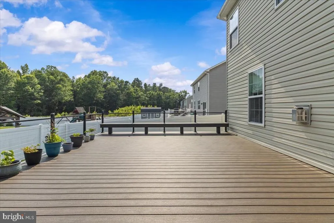
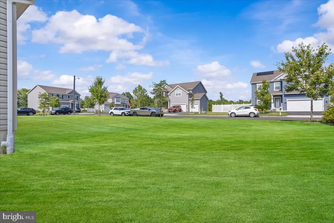
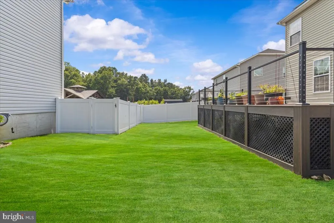
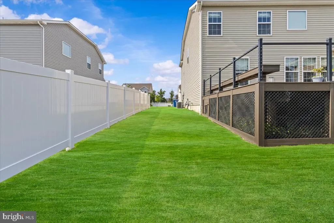
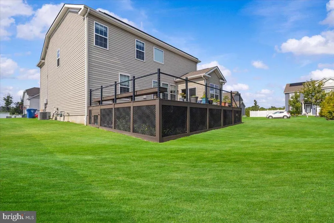
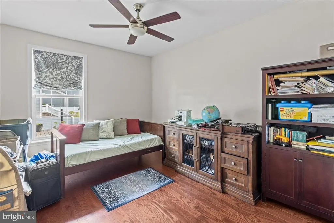
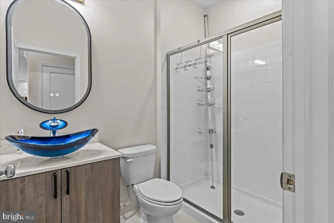
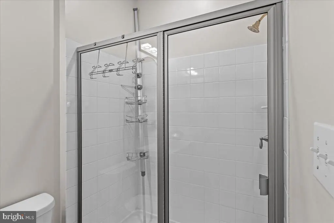
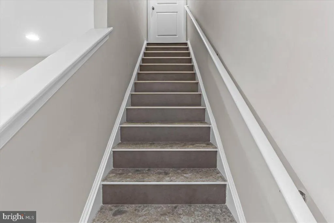
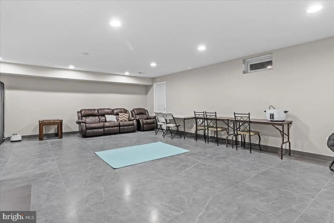
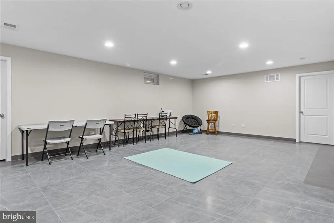
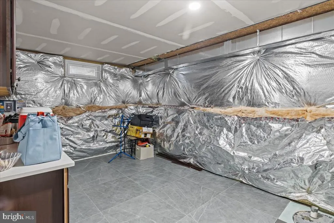
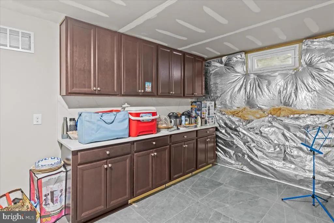
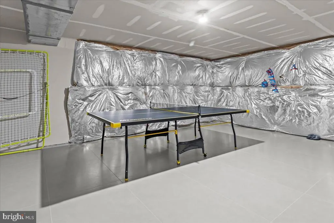
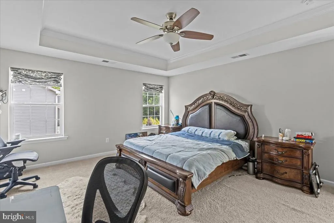
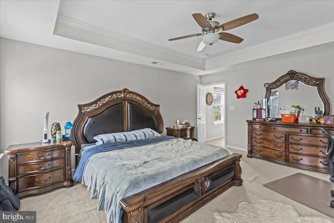
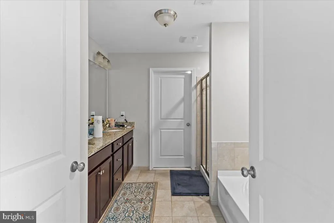
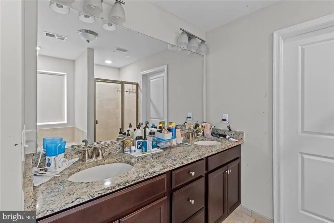
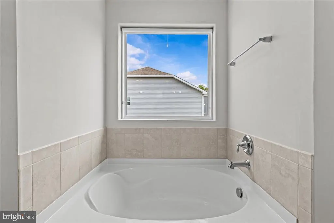
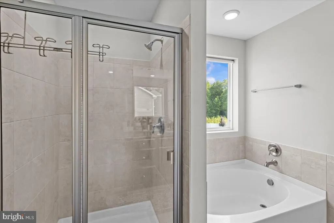
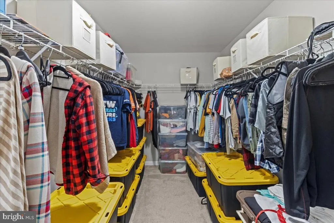
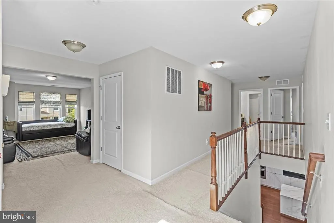
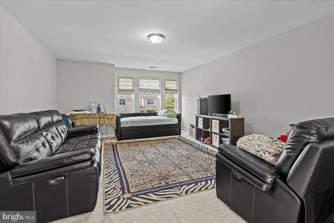
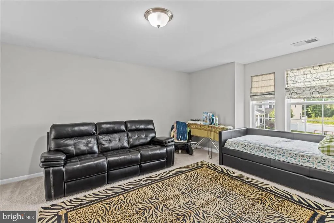
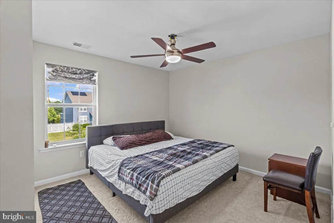
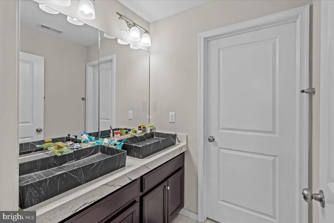
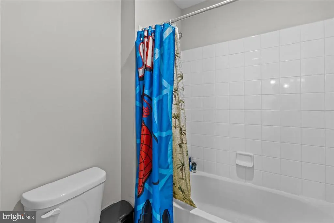
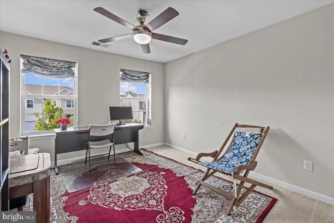
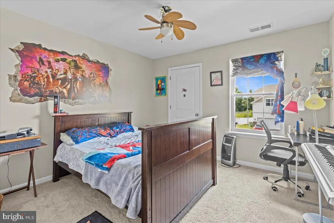
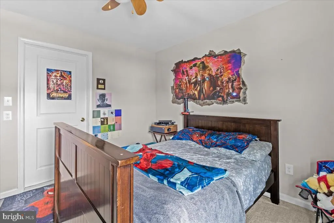
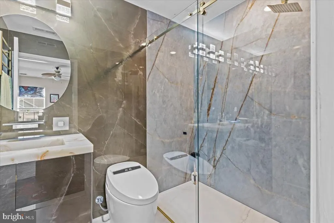
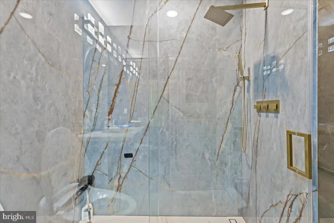
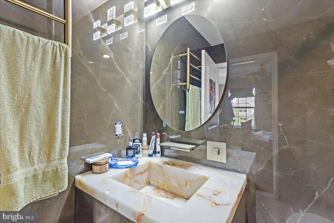
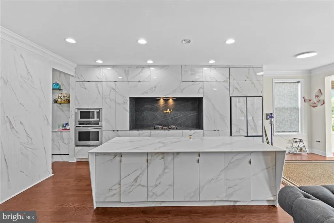
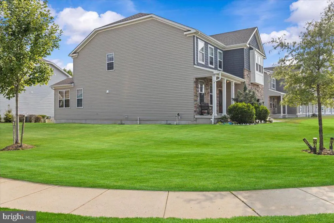
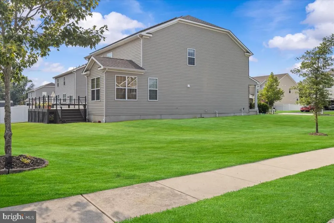
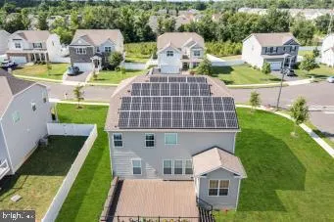
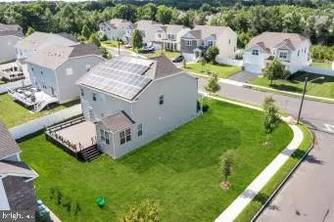
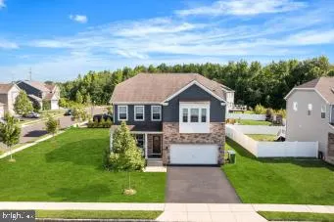
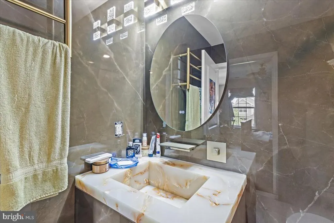
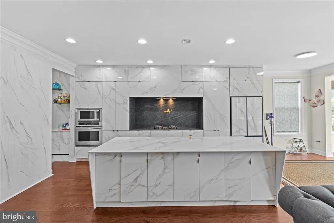
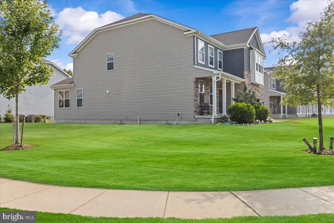
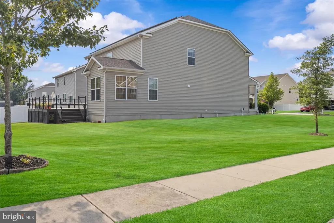
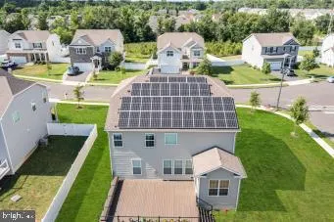
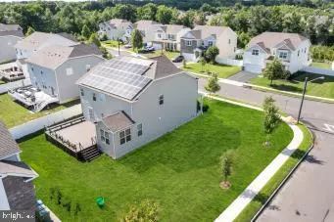
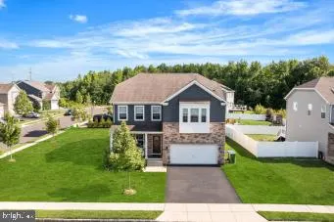
A Rare Opportunity to Own a Luxury Renovated Home with Exceptional Value at Market Price Experience modern luxury and exceptional value in this beautifully renovated 5-bedroom, 4-full-bath home featuring approximately 3,264 square feet of above-grade living space plus a 1,600-square-foot finished basement, offering over 4,800 square feet of finished living space. The stunning European-inspired designer kitchen is a true centerpiece of the home, featuring porcelain-paneled cabinetry, integrated panel-ready refrigerator and dishwasher, a custom porcelain kitchen sink, premium PITT integrated gas burners, Invisacook invisible induction technology, and elegant Neolith porcelain slab finishes. This thoughtfully designed space combines exceptional craftsmanship, modern technology, and sophisticated European style. Nearly all major upgrades were completed within the past year, representing approximately $250,000 in improvements, including approximately in luxury interior renovations, a fully paid-off solar energy system (about $40,000 value), and an expansive custom Trex deck . The home showcases Neolith porcelain finishes throughout key areas, including the kitchen, bathroom wall cladding, living room TV feature wall, finished basement flooring, and front porch. The finished basement provides additional flexible living space ideal for recreation, entertainment, a home office, gym, or extended family use. Outdoor living is equally impressive, featuring a beautifully finished Neolith porcelain-tiled front porch and a large Trex rear deck with cable railing and designer lighting, creating the perfect setting for entertaining, family gatherings, and outdoor relaxation. The newer fully paid-off solar energy system conveys with the home, offering the next owner the benefit of reduced energy costs. With high-end upgrades, modern energy efficiency, over 4,800 square feet of finished living space, and a renovation package rarely found at this price point, 3 Aisling Way offers a unique opportunity to own a truly move-in-ready luxury home in Marlton.
| Elementary School | Middle School | High School |
|---|---|---|
| H.L. Beeler E.S. | Frances Demasi M.S. | Cherokee H.S. |
| Price History | |
|---|---|
| 7/7/2026 | Listed $990,000 |
| 8/14/2026 | 2$975,000 |
General Features
| Living Area | 4864 |
|---|---|
| Sewer | Public Sewer |
| Heating | Central |
| Cooling | Central A/C |
| Possession | 0-30 Days CD |
| Zoning | MD1 |
| HOA Fee | 63.25 |
| Architectural Style | Contemporary |
| Construction Materials | Vinyl Siding |
| School District | LENAPE REGIONAL HIGH |
| Year Built | 2017 |
| Levels | 2 |
| Other Fees | 850.00 |
| Tax Year | 2017 |
| Ownership | Fee Simple |
| Cool Fuel | Electric |
| Accessibility | None |
| Assoc Fee Paid Per | Monthly |
| County | BURLINGTON |
| New Construction | No |
| Property Type | Residential |
| HOA | Yes |
| Subdivision Name | DEVONFORDE ESTATES |
| Garage Y/N | No |
| Water Access Y/N | No |
| Other Structures | Above Grade,Below Grade |
| Full Baths | 4 |
| Status | ACTIVE |
| Directions | Make right from Sharp to Aisling way |
| City | MARLTON |
| Other Fees Frequency | One Time |
| Senior Community Y/N | No |
| MLS Area | Evesham Twp (20313) |
| Lot Size Units | Square Feet |
| Lot Size Square Feet | 10206.00 |
| Tax Assessed Value | 100000.0 |
| Tax Annual Amount | 2861.0 |
| Structure Type | Detached |
| Condo/Coop Association fee Y/N | No |
| Bathrooms Full Main Level | 1 |
| Bathrooms Count Main Level | 1.00 |
| Price Per Sq Ft Total AG | 298.71 |
| Vacation Rental Y/N | No |
| Total SQFT | 4864 |
| Standard Status | Active |
| Year Built Source | Estimated |
| Tax Lot | 00029 |
Interior Features
| Interior Amenities | Kitchen - Eat-In |
|---|---|
| Heating Fuel | Natural Gas |
| Basement | Full |
| Hot Water | Electric |
| Basement (Y/N) | Yes |
| Heating Y/N | Yes |
| Fireplace Y/N | No |
| Above Grade Finished Area | 3264 |
| Central Air Y/N | Yes |
| Total Bedrooms | 5 |
| Below Grade Finished Area | 1600 |
| Room Type | Living Room,Dining Room,Primary Bedroom,Bedroom 2,Bedroom 3,Bedroom 4,Kitchen,Family Room,Bedroom 1,Bathroom 3 |
| Main Level Bedrooms | 1 |
| Below Grade Finished Area Unit Type | Square Feet |
| LivingAreaSource | Estimated |
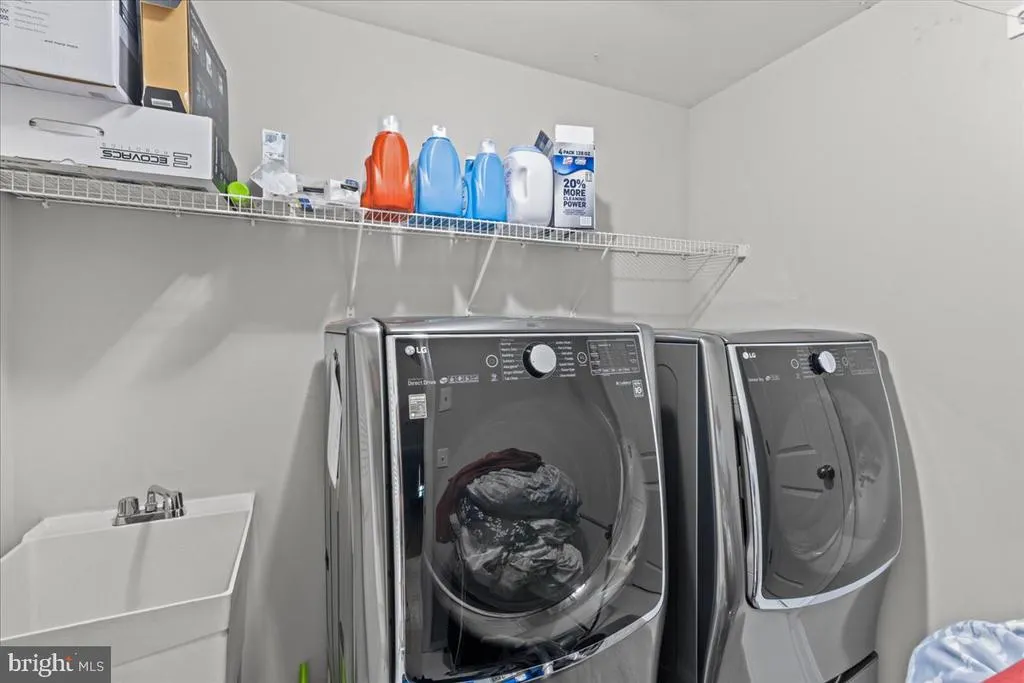
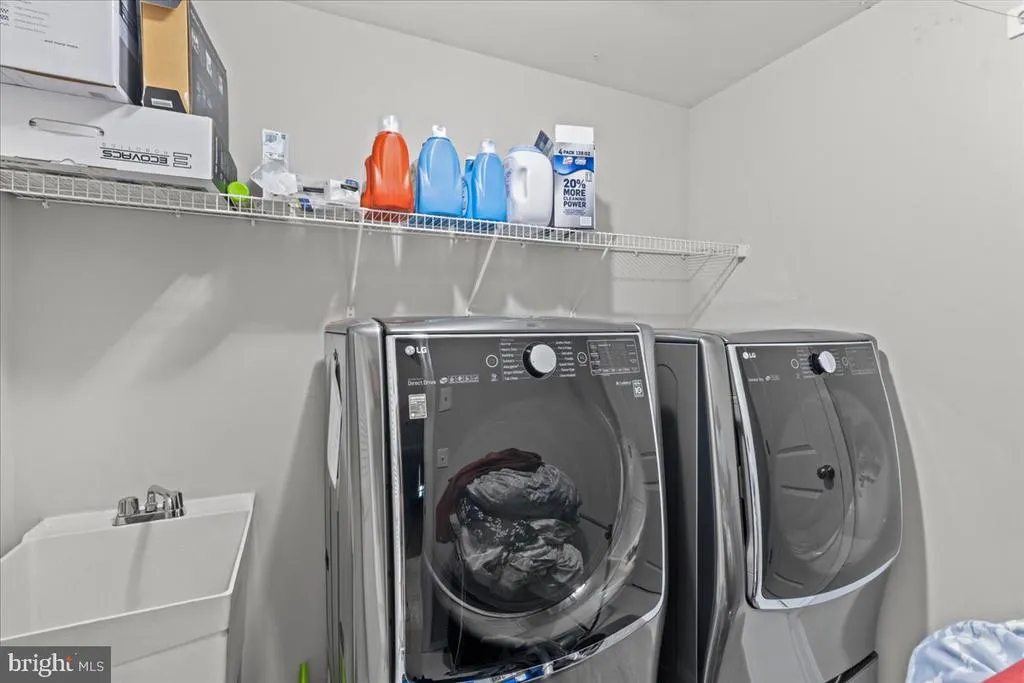
| Laundry Type | Upper Floor |
| Below Grade Finished Area Source | Estimated |
| Bedrooms Count All Upper Levels | 4 |
| Bedrooms Count Upper Level 1 | 4 |
| Bathrooms Full Upper Level 1 | 3 |
| Bathrooms Full All Upper Levels | 3 |
| Bathrooms Count Upper Level 1 | 3.00 |
| Bathrooms Count All Upper Levels | 3 |
| Above Grade Finished Area Source | Estimated |
| Above Grade Finished Area Unit Type | Square Feet |
| Total Baths | 4 |
Exterior Features
| Pool | No Pool |
|---|---|
| Water Source | Public |
| Type of Parking | Other |
| Foundation Details | Concrete Perimeter |
| Water View Y/N | No |
| Lot Size Acres | 0.23 |
| Lot Size Source | Estimated |
| Waterfront Y/N | No |
| Land Assessed Value | 100000.00 |
| Navigable Water Y/N | No |
| Water Oriented Y/N | No |
Room Details
| Room | Dimensions | Level | Flooring | Details |
|---|---|---|---|---|
| Bathroom 3 | Upper 1 | |||
| Bedroom 1 | 10 X 12 | Upper 1 | ||
| Bedroom 2 | 11 X 12 | Upper 1 | ||
| Bedroom 3 | 11 X 10 | Main | ||
| Bedroom 4 | Upper 1 | |||
| Dining Room | Unspecified | |||
| Family Room | Unspecified | |||
| Kitchen | 11 X 10 | Main | Kitchen - Gas Cooking | |
| Living Room | 15 X 16 | Main | ||
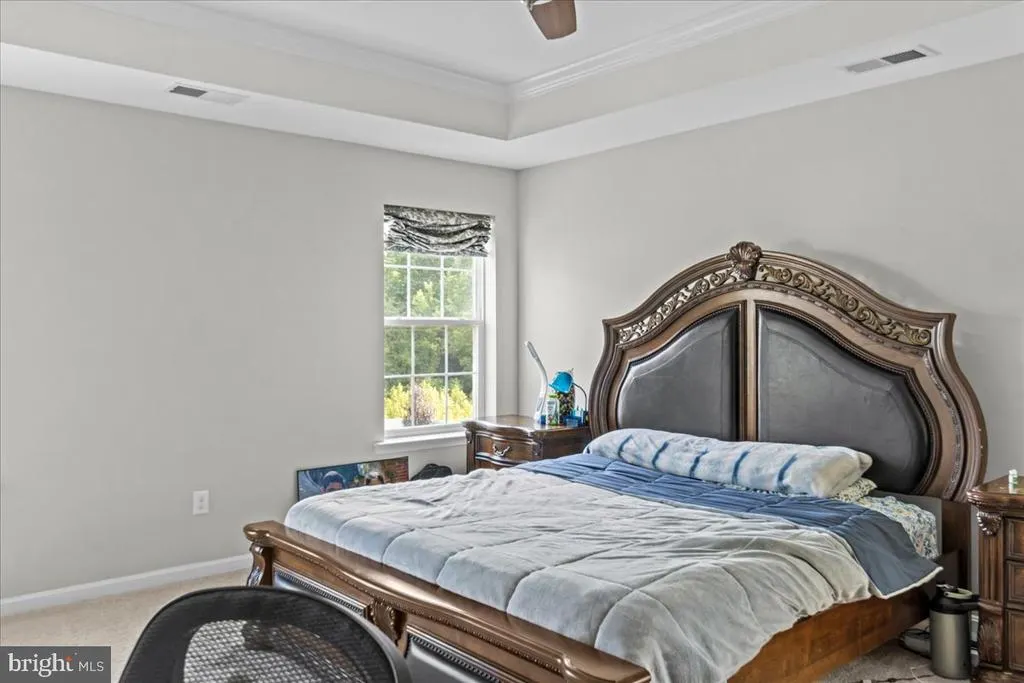
| Primary Bedroom | 14 X 16 | Upper 1 | ||
| Primary Bedroom | Unspecified |
Amenities
- Foreclosure
- Views
- Short Sale
- New Construction
- Adult 55+
- Lease To Own
- No HOA Fees
- Furnished
- Primary On Main
- Air Conditioning
- Seller Finance
- Green
- Fixer Upper
- Horse
- Golf
- Fireplace
- Deck
- Garage
- Basement
- Pool
Property vs Single Family Average in 08053
Price
Taxes
Year Built
Visits
 © BRIGHT, All Rights Reserved
