
Price Reduction - Primary on Main
Address
20 Rose Street, Willingboro, NJ
Price
$ 465,000
Property Attributes
- MLS#NJBL2116272
- TypeSingle Family
- Listing Status ACTIVE
- CountyBURLINGTON
- CityWillingboro
- AreaWillingboro Twp
- NeighborhoodRittenhouse
- Zip08046
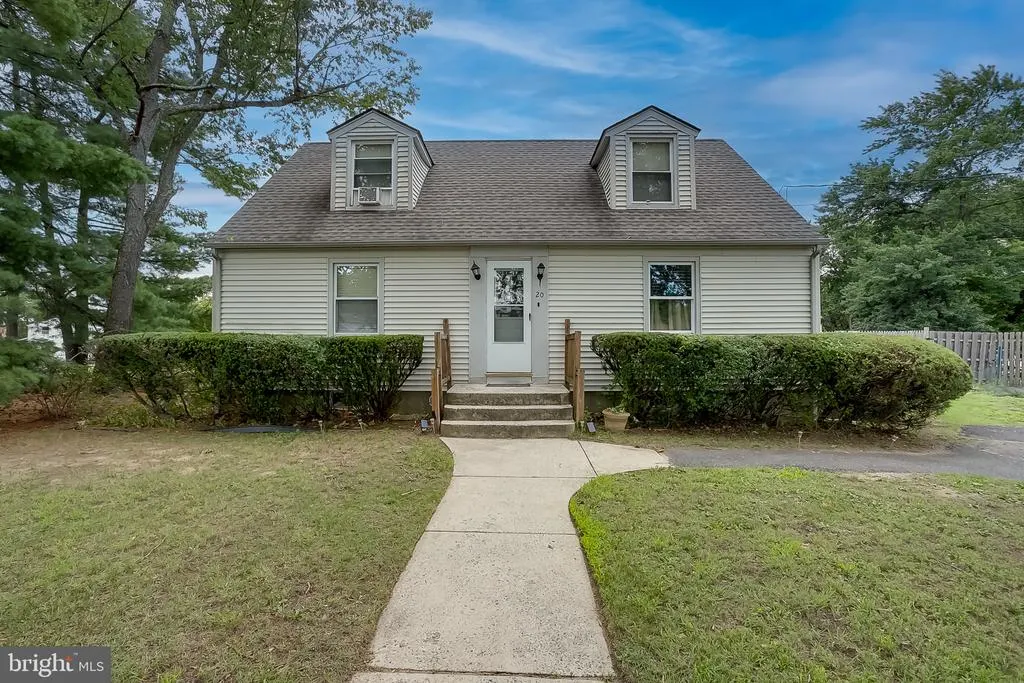
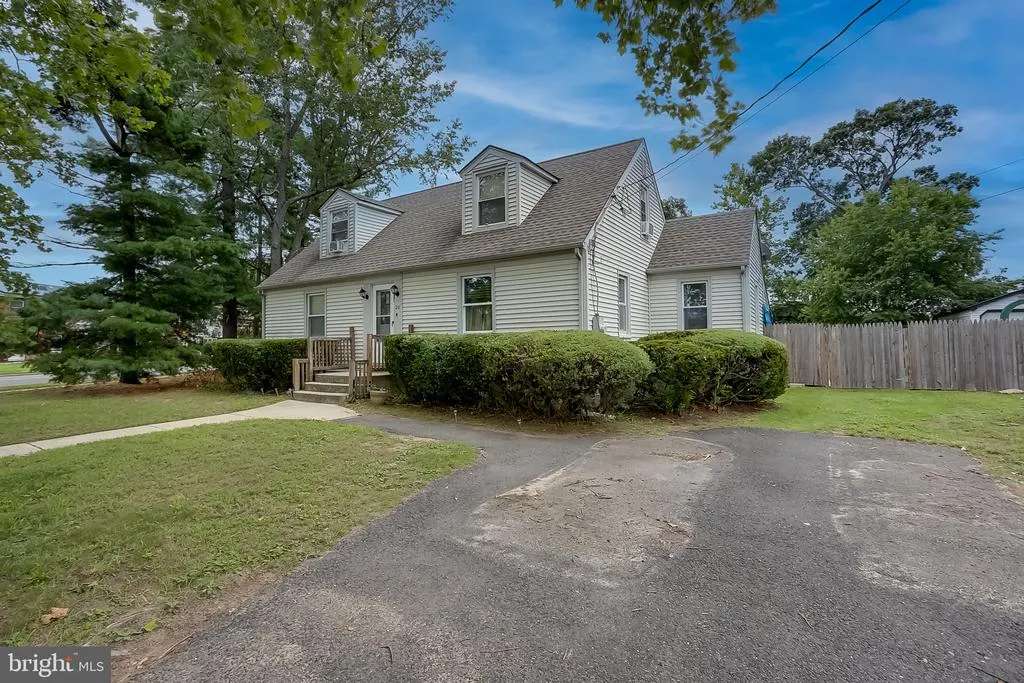
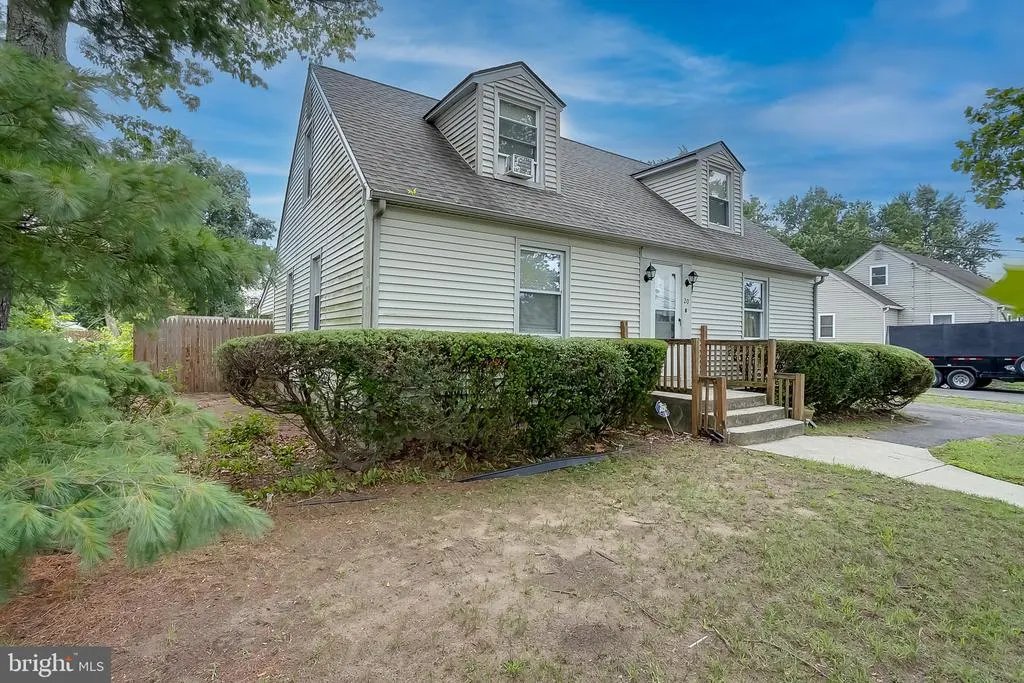
- StyleCape Cod
- Year Built1965
- Taxes$ 6827
- Price$ 465,000
- Bedrooms4
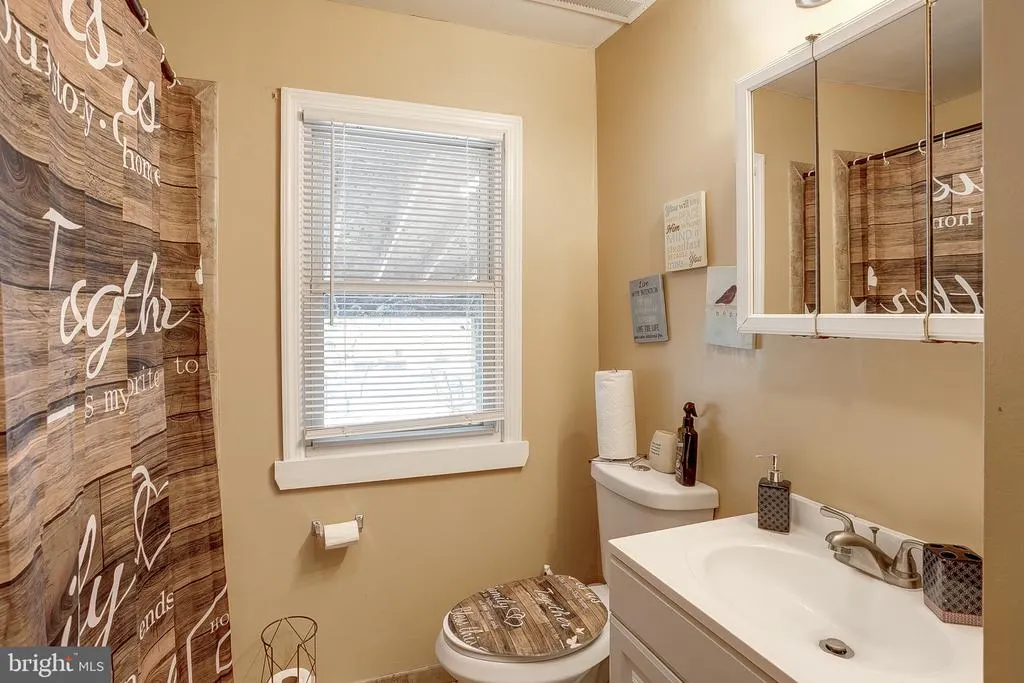
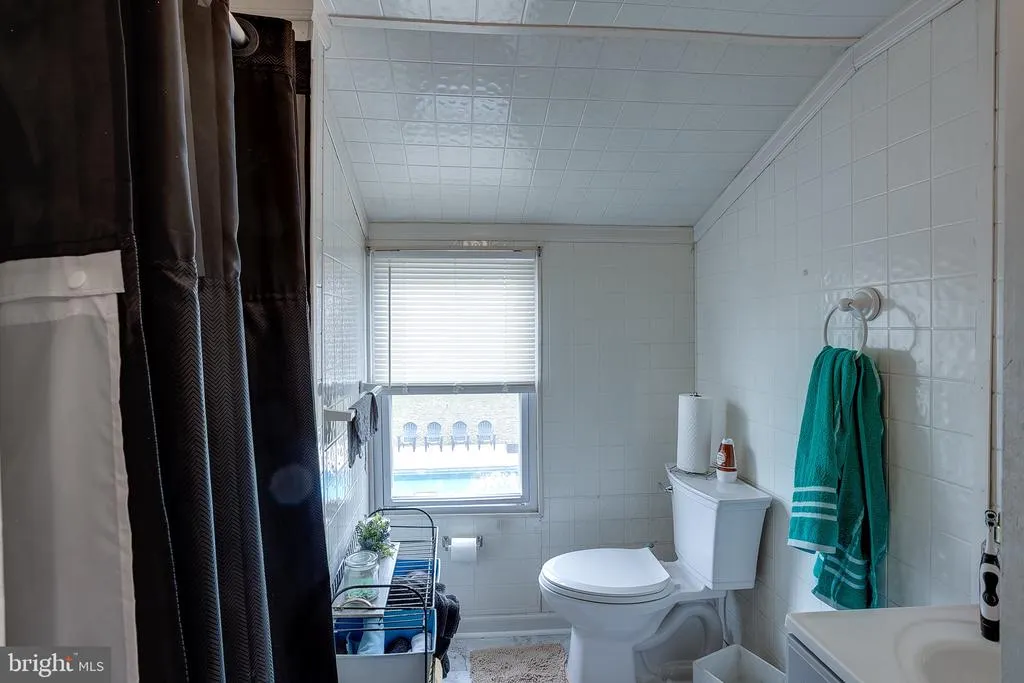
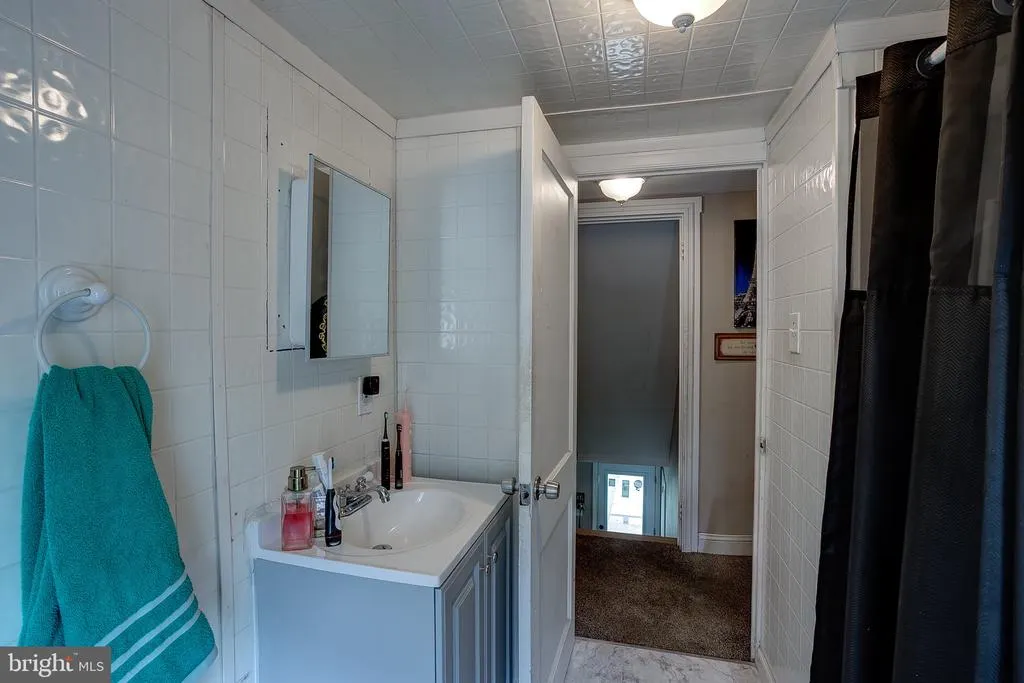
- Full Bathrooms2
- Half Bathrooms0
- Sqr Footage2016
- Lot Size0.31 Acres
Data Source:
Bright MLS
Property Description
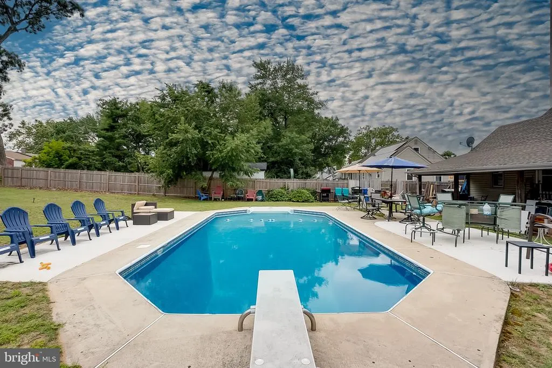
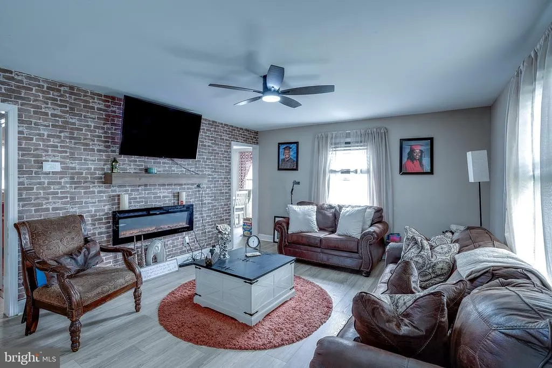
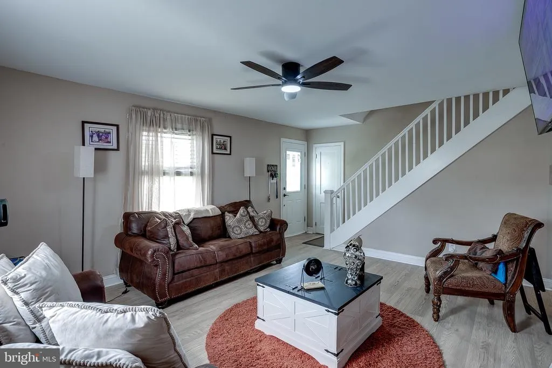
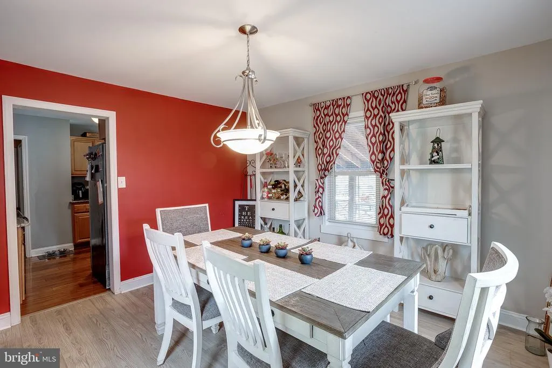
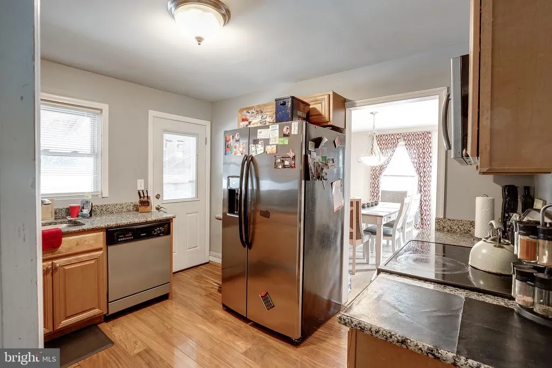
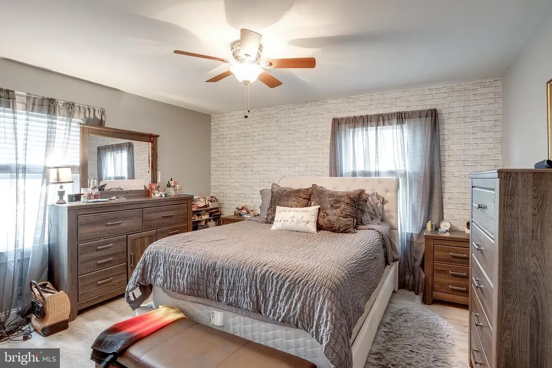
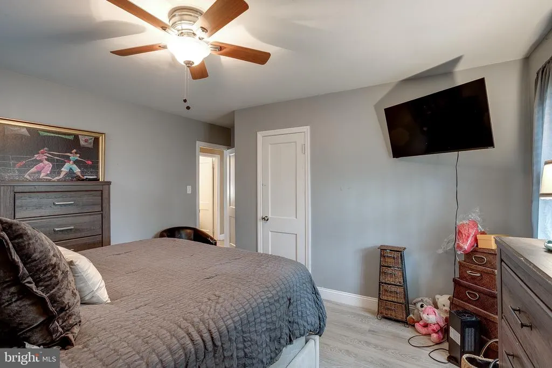
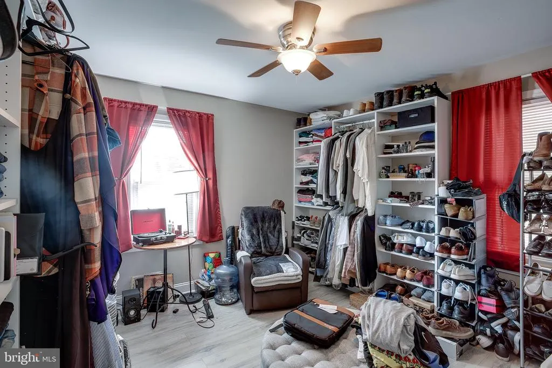
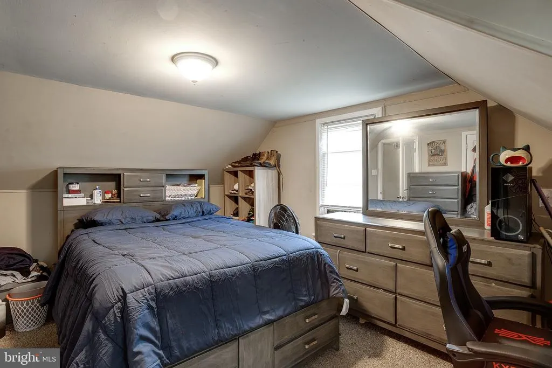
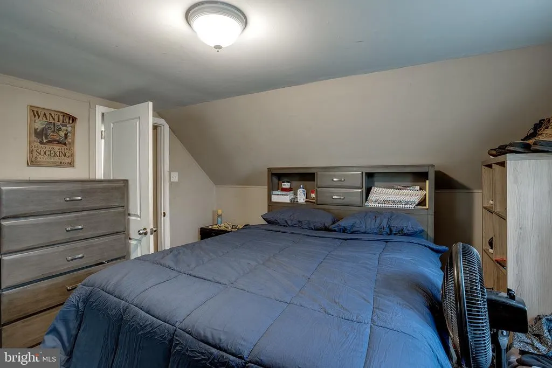

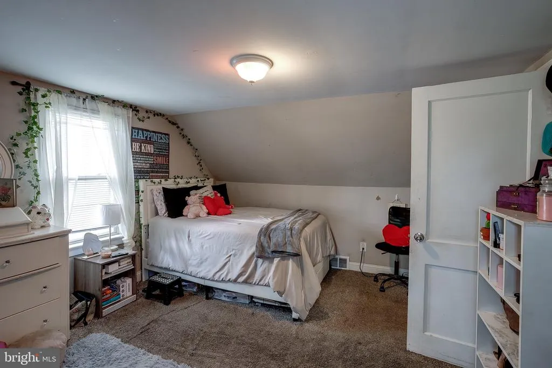
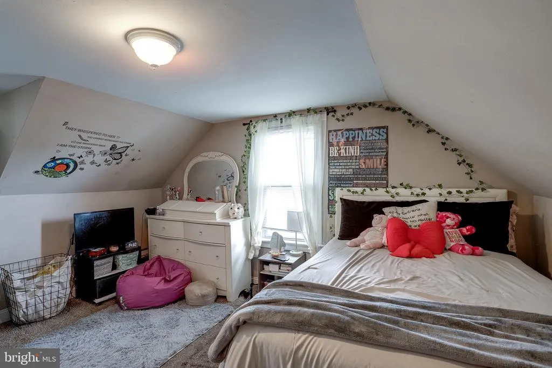
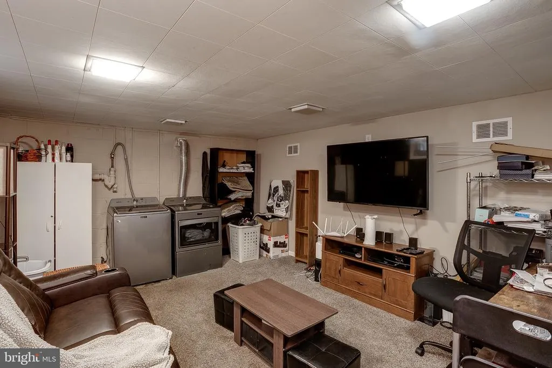
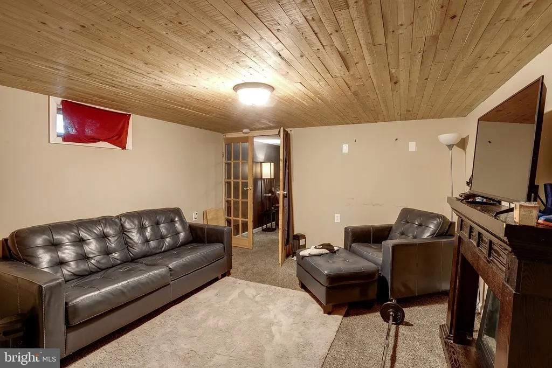
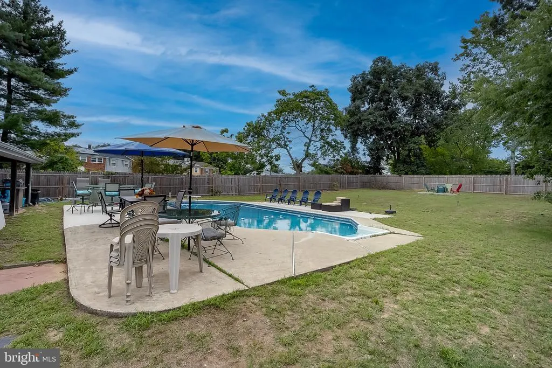
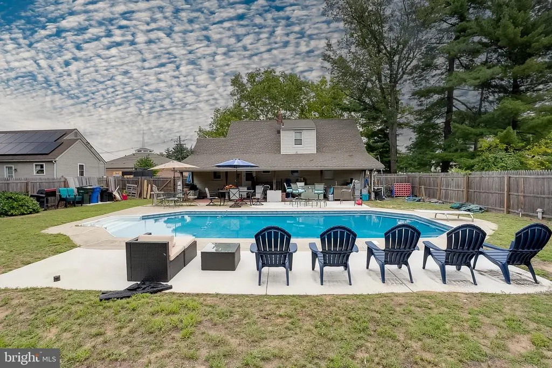
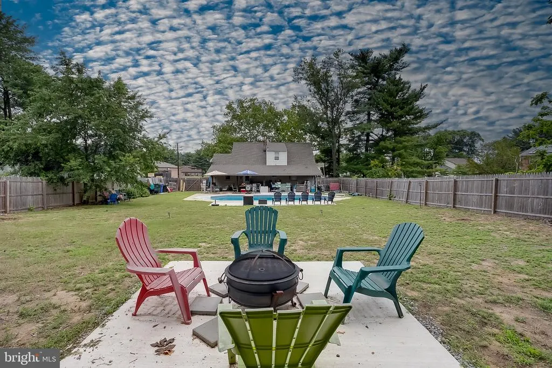
**Full Basement in Willingboro is practically unheard of but its here** Beautifully maintained 4-bedroom, 2-full bath Cape offering a versatile floor plan with the convenience of a first-floor primary bedroom. One of this home's most distinctive features is the full basement with walkout Bilco doorsan uncommon amenity in the neighborhood that provides exceptional storage, recreation space, a workshop, home office/gym, the possibilities are endless. The expansive backyard is a true highlight, featuring a beautiful in-ground pool and plenty of open space for outdoor gatherings, recreation, and everyday enjoyment. Combining generous living space, valuable mechanical updates, a rare full basement, and outstanding outdoor amenities, this home offers features that are seldom found together in the neighborhood. Recent updates include a new HVAC system and water heater, both installed in 2023, providing added value and peace of mind. Conveniently located with quick access to the New Jersey Turnpike, I-295, and Route 130, this property offers excellent connectivity throughout New Jersey and Pennsylvania. The Burlington-Bristol, Tacony-Palmyra, Betsy Ross, and Benjamin Franklin Bridges are all within easy reach, making travel to Philadelphia and surrounding areas simple.
| Price History | |
|---|---|
| 7/13/2026 | Listed $485,000 |
| 8/11/2026 | 5$465,000 |
General Features
| Living Area | 2016 |
|---|---|
| Sewer | No Septic System,Public Sewer |
| Heating | 90% Forced Air |
| Cooling | Central A/C |
| Possession | 31-60 Days CD |
| Roof | Shingle |
| Appliances | Washer,Water Heater,Stove,Refrigerator,Oven/Range - Electric,Microwave,Dryer - Electric,Dishwasher |
| Zoning | RESIDENTIAL |
| Patio/Porch Features | Patio(s) |
| Architectural Style | Cape Cod |
| Pool Features | Fenced,In Ground |
| Construction Materials | Vinyl Siding |
| School District | WILLINGBORO TOWNSHIP PUBLIC SCHOOLS |
| Exclusions | Personal Items; Jacuzzi & Grills |
| Year Built | 1965 |
| Levels | 3 |
| Tax Year | 2025 |
| Ownership | Fee Simple |
| Cool Fuel | Natural Gas |
| Accessibility | None |
| County | BURLINGTON |
| New Construction | No |
| Property Type | Residential |
| HOA | No |
| Subdivision Name | RITTENHOUSE |
| Garage Y/N | No |
| Water Access Y/N | No |
| Other Structures | Above Grade,Below Grade |
| Full Baths | 2 |
| Status | ACTIVE |
| Directions | Turn off of Rancocas Rd |
| City | WILLINGBORO |
| Disclosures | Lead Based Paint - State,Prop Disclosure |
| Senior Community Y/N | No |
| MLS Area | Willingboro Twp (20338) |
| Lot Size Units | Square Feet |
| Lot Size Square Feet | 13721.00 |
| Tax Assessed Value | 155000.0 |
| Tax Annual Amount | 6827.0 |
| Home Warranty Y/N | No |
| Property Condition | Very Good |
| Structure Type | Detached |
| Condo/Coop Association fee Y/N | No |
| Bathrooms Full Main Level | 1 |
| Bathrooms Count Main Level | 1.00 |
| Price Per Sq Ft Total AG | 290.44 |
| Acceptable Financing | Cash,Conventional,FHA,VA |
| Lease Considered Y/N | No |
| Vacation Rental Y/N | No |
| Total SQFT | 2501 |
| Standard Status | Active |
| Year Built Source | Assessor |
| Tax Lot | 00018 |
| Association Recreation Fee | No |
Interior Features
| Interior Amenities | Attic,Carpet,Ceiling Fan(s),Entry Level Bedroom |
|---|---|
| Heating Fuel | Natural Gas |
| Basement | Partially Finished,Full |
| Flooring | Carpet,Vinyl |
| Hot Water | Natural Gas |
| Basement (Y/N) | Yes |
| Heating Y/N | Yes |
| Fireplace Y/N | No |
| Above Grade Finished Area | 1601 |
| Central Air Y/N | Yes |
| Total Bedrooms | 4 |
| Below Grade Finished Area | 415 |
| Room Type | Living Room,Dining Room,Bedroom 2,Bedroom 3,Bedroom 4,Kitchen,Basement,Bedroom 1 |
| Main Level Bedrooms | 2 |
| Below Grade Finished Area Unit Type | Square Feet |
| LivingAreaSource | Estimated |
| Laundry Type | Basement |
| Below Grade Unfin Area Units | Square Feet |
| Below Grade Unfin SQFT | 485 |
| Below Grade Unfin SQFT Source | Estimated |
| Below Grade Finished Area Source | Estimated |
| Bedrooms Count All Upper Levels | 2 |
| Bedrooms Count Upper Level 1 | 2 |
| Bathrooms Full Upper Level 1 | 1 |
| Bathrooms Full All Upper Levels | 1 |
| Bathrooms Count Upper Level 1 | 1.00 |
| Bathrooms Count All Upper Levels | 1 |
| Above Grade Unfin Area Units | Square Feet |
| Above Grade Finished Area Source | Assessor |
| Above Grade Finished Area Unit Type | Square Feet |
| Total Baths | 2 |
Exterior Features
| Exterior Amenities | Sidewalks |
|---|---|
| Pool | Yes - Personal |
| Water Source | Public |
| Inclusions | Washer/Dryer,Refrigerator,Stove |
| Total Parking Spaces | 4 |
| Type of Parking | Driveway |
| Foundation Details | Concrete Perimeter |
| Water View Y/N | No |
| Lot Dimensions | 75.00 x 183.00 |
| Lot Size Acres | 0.31 |
| Lot Size Source | Assessor |
| Waterfront Y/N | No |
| Land Assessed Value | 34500.00 |
| Navigable Water Y/N | No |
| Water Oriented Y/N | No |
| LotDimensionsSource | Assessor |
Room Details
| Room | Dimensions | Level | Flooring | Details |
|---|---|---|---|---|
| Basement | Lower 1 | Basement - Finished | ||
| Basement | Lower 1 | Basement - Unfinished | ||
| Basement | Lower 1 | Basement - Unfinished | ||
| Basement | Lower 1 | Basement - Finished | ||
| Bedroom 1 | Main | |||
| Bedroom 2 | Main | |||
| Bedroom 3 | Upper 1 | |||
| Bedroom 4 | Upper 1 | |||
| Dining Room | Main | |||
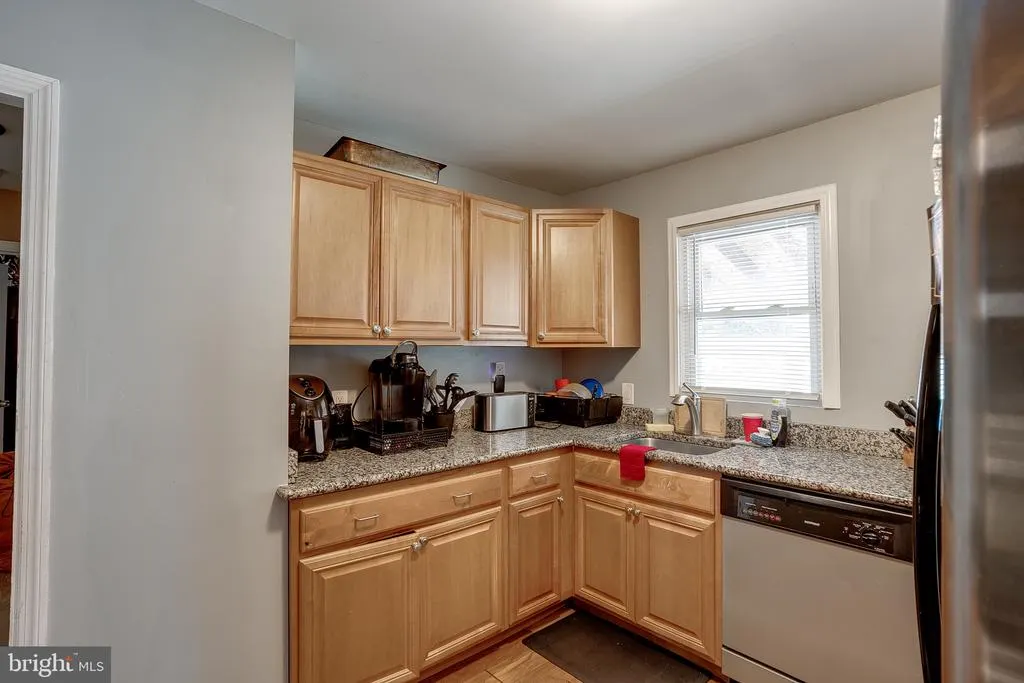
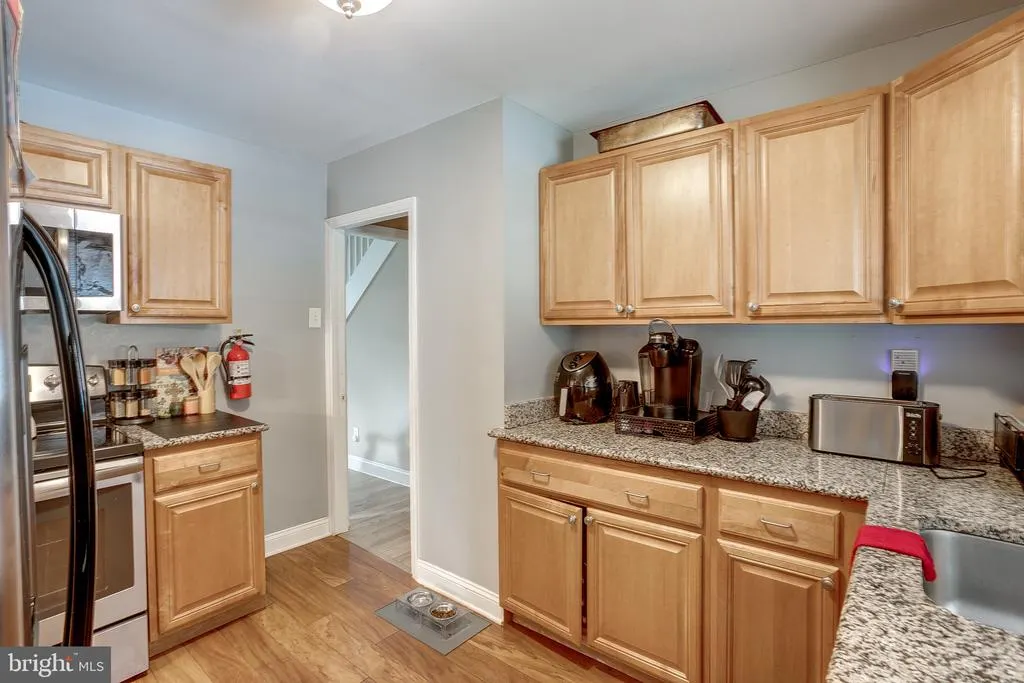
| Kitchen | Main | Flooring - Laminate Plank,Kitchen - Electric Cooking,Countertop(s) - Granite | ||
| Living Room | Main |
Amenities
- Foreclosure
- Views
- Short Sale
- New Construction
- Adult 55+
- Lease To Own
- No HOA Fees
- Furnished
- Primary On Main
- Air Conditioning
- Seller Finance
- Green
- Fixer Upper
- Horse
- Golf
- Fireplace
- Deck
- Garage
- Basement
- Pool
Property vs Single Family Average in 08046
Price
Taxes
Year Built
Visits
 © BRIGHT, All Rights Reserved
