
Waterfront
Address
257 Chicagami Trail, Medford Lakes, NJ
Price
$ 2,175,000
Property Attributes
- MLS#NJBL2116476
- TypeSingle Family
- Listing Status ACTIVE
- CountyBURLINGTON
- CityMedford Lakes
- AreaMedford Lakes Boro
- NeighborhoodMedford Lakes
- Zip08055
- StyleTraditional
- Year Built1929
- Taxes$ 24282
- Price$ 2,175,000
- Bedrooms5
- Full Bathrooms4
- Half Bathrooms2
- Sqr Footage4046
- Lot Size0.53 Acres
Data Source:
Bright MLS
Property Description
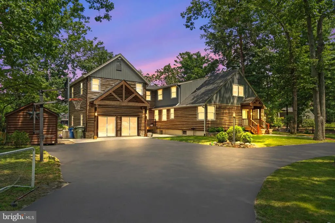
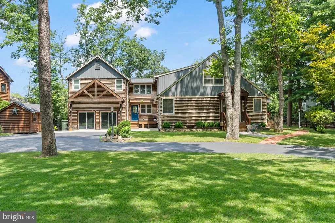
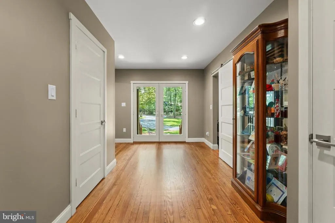
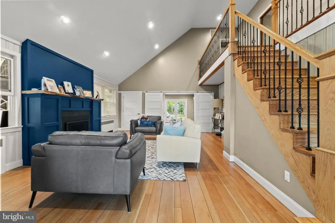
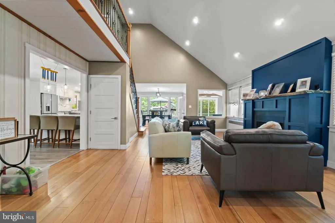
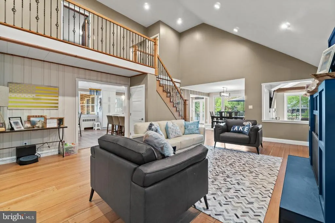
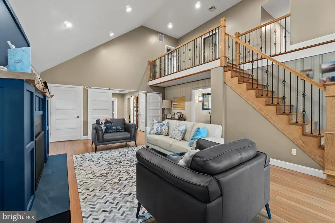
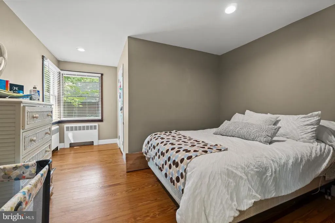
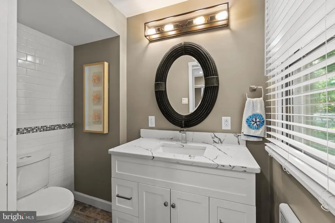
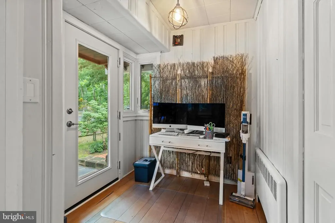
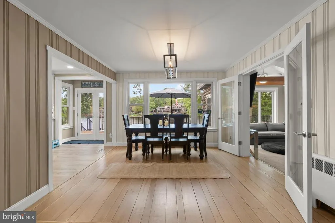
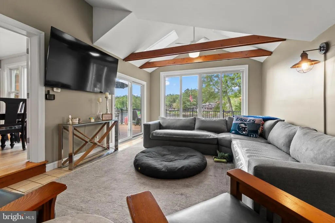
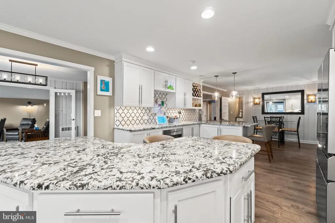
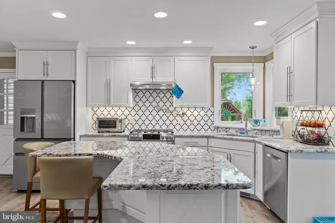
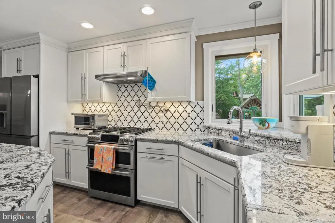
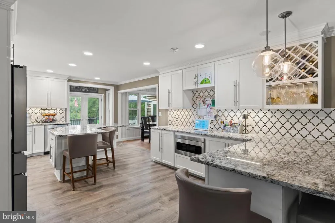
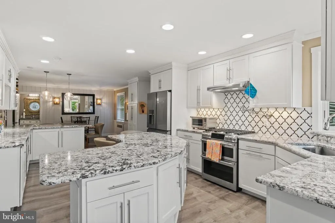
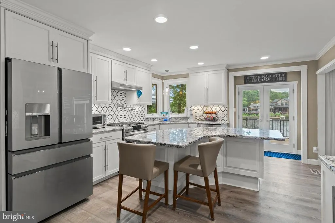
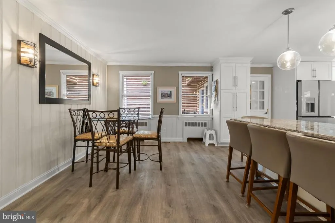
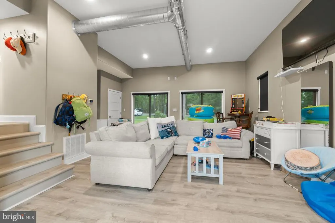
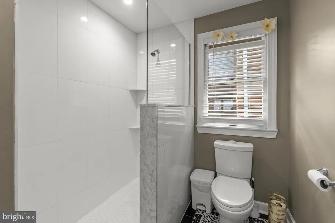
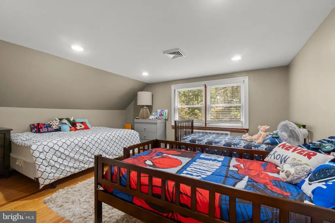
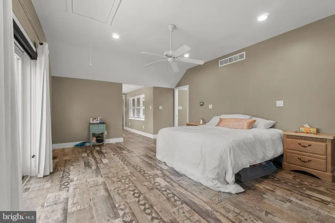
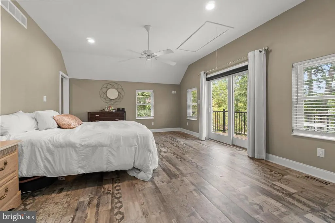
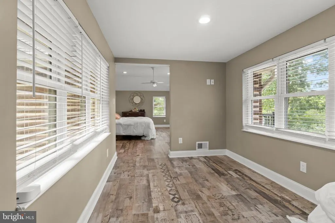
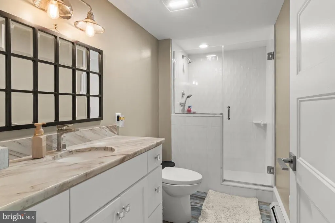
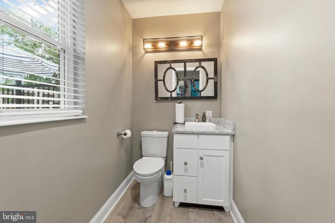
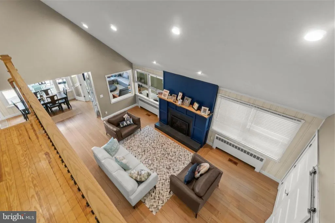
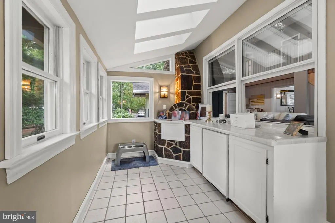
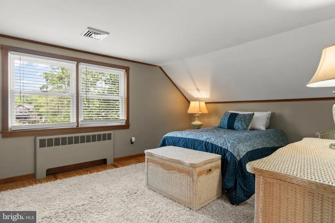
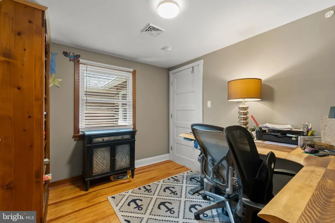
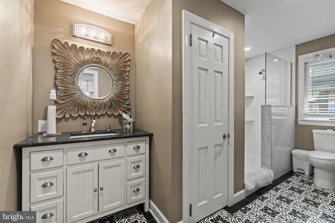
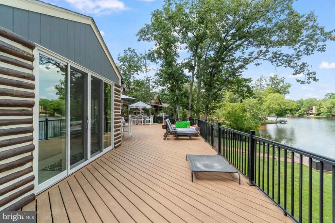
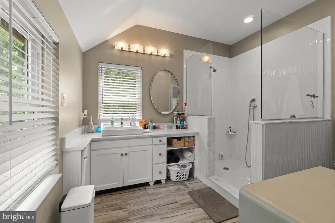
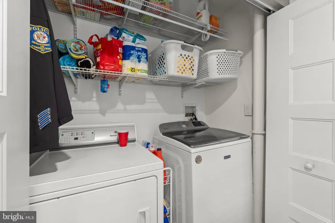
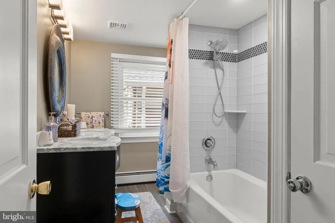
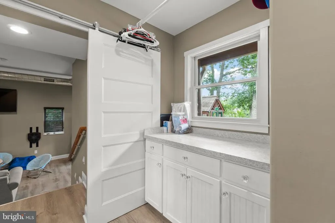
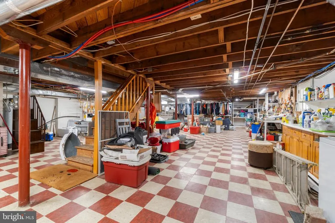
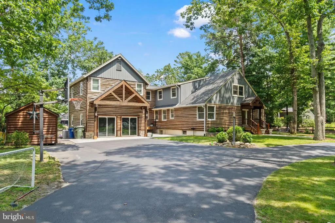
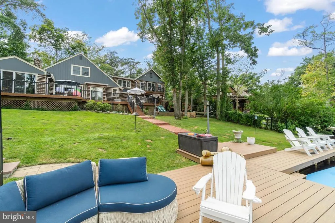
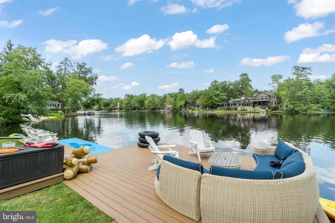
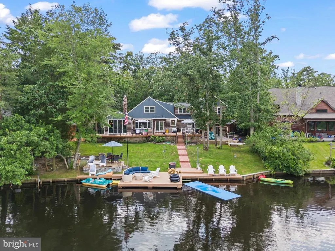
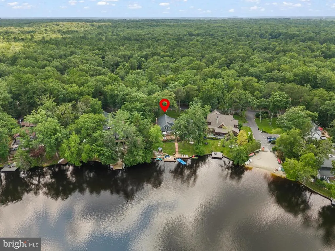
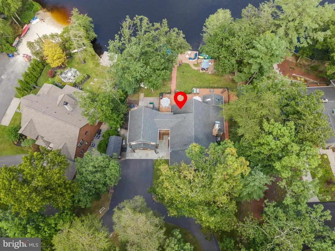
Welcome to 257 Chicagami Trail, a beautifully renovated lakefront home in the heart of Medford Lakes. Situated on a large lot overlooking Upper Aetna Lake, this expansive property offers five bedrooms, four full bathrooms, two half bathrooms, and a rare combination of updated finishes, generous living space, and direct lake access. Inside, the home features an updated eat-in kitchen with newer appliances, a sunken den, gas fireplace, recessed lighting, renovated bathrooms, and high-end finishes throughout. A newer roof and newer heating and air-conditioning systems provide additional peace of mind. The home also includes an approximately 1,530-square-foot unfinished basement with a separate entrance, an additional washer, and excellent potential for storage or future living space. Outside, enjoy lakefront views from the large upper deck, which leads down to a private dock and built-in fire pitperfect for entertaining or relaxing by the water. The property also includes a lake mucker for cleaning and maintaining the lakefront area. The sprawling front yard and spacious U-shaped driveway complete this exceptional Medford Lakes property.
| Elementary School | Middle School | High School |
|---|---|---|
| Nokomis E.S. | Neeta School Middle School | Shawnee H.S. |
| Price History | |
|---|---|
| 7/15/2026 | Listed $2,175,000 |
General Features
| Living Area | 4046 |
|---|---|
| Sewer | Public Sewer |
| Heating | Ceiling |
| Cooling | Central A/C,Zoned |
| Utilities | Sewer Available,Water Available |
| Possession | Immediate |
| Roof | Architectural Shingle |
| Appliances | Stainless Steel Appliances,Dishwasher,Dryer - Front Loading,Oven/Range - Gas,Refrigerator,Range Hood |
| Zoning | LR |
| HOA Fee | 725.00 |
| Association Fee Includes | Recreation Facility,Pier/Dock Maintenance,Pool(s),All Ground Fee |
| Architectural Style | Traditional |
| Construction Materials | Log,Vinyl Siding |
| School District | LENAPE REGIONAL HIGH |
| Year Built | 1929 |
| View | Lake |
| Levels | 3 |
| Tax Year | 2025 |
| Ownership | Fee Simple |
| Cool Fuel | Electric |
| Accessibility | None |
| Assoc Fee Paid Per | Annually |
| County | BURLINGTON |
| New Construction | No |
| Property Type | Residential |
| Association Amenities | Beach,Common Grounds,Lake |
| HOA | Yes |
| Subdivision Name | MEDFORD LAKES |
| Garage Y/N | No |
| Water Access Y/N | Yes |
| Other Structures | Above Grade,Below Grade |
| Full Baths | 4 |
| Status | ACTIVE |
| Directions | Stokes Rd to Shingowack Trail,to Cayuga trail and to Chicagami Trail. |
| City | MEDFORD LAKES |
| Disclosures | Prop Disclosure,Subject to Condo/HOA Docs |
| Association Name | MEDFORD LAKES COLONY |
| Senior Community Y/N | No |
| MLS Area | Medford Lakes Boro (20321) |
| Lot Size Units | Square Feet |
| Lot Size Square Feet | 22913.00 |
| Tax Assessed Value | 603600.0 |
| Tax Annual Amount | 24282.0 |
| Home Warranty Y/N | No |
| Property Condition | Excellent |
| Structure Type | Detached |
| Condo/Coop Association fee Y/N | No |
| Bathrooms Full Main Level | 1 |
| Bathrooms Count Main Level | 1.00 |
| Price Per Sq Ft Total AG | 537.57 |
| Acceptable Financing | Cash,Other |
| Historic Y/N | No |
| Vacation Rental Y/N | No |
| Total SQFT | 5576 |
| Location Type | Lake |
| Standard Status | Active |
| Year Built Source | Assessor |
| Tax Lot | 00672 |
| Association Recreation Fee | No |
Interior Features
| Interior Amenities | Bathroom - Walk-In Shower,Breakfast Area,Floor Plan - Open,Formal/Separate Dining Room,Kitchen - Island,Ceiling Fan(s),Kitchenette,Primary Bedroom - Bay Front,Recessed Lighting,Upgraded Countertops,W |
|---|---|
| Heating Fuel | Natural Gas |
| Basement | Unfinished |
| Flooring | Hardwood,Ceramic Tile |
| Hot Water | Natural Gas |
| Basement (Y/N) | Yes |
| Heating Y/N | Yes |
| Fireplace Y/N | No |
| Above Grade Finished Area | 4046 |
| Half Baths | 2 |
| Central Air Y/N | Yes |
| Total Bedrooms | 5 |
| Room Type | Living Room,Primary Bedroom,Bedroom 2,Bedroom 3,Bedroom 4,Bedroom 5,Family Room,Foyer,Breakfast Room,Sun/Florida Room,Laundry,Office,Bathroom 1 |
| LivingAreaSource | Assessor |
| Laundry Type | Has Laundry,Upper Floor |
| Below Grade Unfin Area Units | Square Feet |
| Below Grade Unfin SQFT | 1530 |
| Below Grade Unfin SQFT Source | Estimated |
| Bedrooms Count All Upper Levels | 5 |
| Bedrooms Count Upper Level 1 | 1 |
| Bedrooms Count Upper Level 2 | 4 |
| Bathrooms Half Upper Level 2 | 1 |
| Bathrooms Half Upper Level 1 | 1 |
| Bathrooms Half All Upper Levels | 2 |
| Bathrooms Full Upper Level 2 | 2 |
| Bathrooms Full Upper Level 1 | 1 |
| Bathrooms Full All Upper Levels | 3 |
| Bathrooms Count Upper Level 2 | 3.00 |
| Bathrooms Count Upper Level 1 | 2.00 |
| Bathrooms Count All Upper Levels | 5 |
| Above Grade Finished Area Source | Assessor |
| Above Grade Finished Area Unit Type | Square Feet |
| Total Baths | 6 |
Exterior Features
| Pool | No Pool |
|---|---|
| Parking Features | Circular Driveway,Asphalt Driveway |
| Water Source | Well |
| Total Parking Spaces | 4 |
| Type of Parking | Driveway |
| Foundation Details | Slab |
| Spa | No |
| Water View Y/N | Yes |
| Lot Dimensions | 0.00 x 0.00 |
| Lot Size Acres | 0.53 |
| Water Body Type | Lake |
| Lot Size Source | Assessor |
| Waterfront Y/N | Yes |
| Water Access Features | Private Access,Canoe/Kayak |
| Horse Y/N | No |
| Land Assessed Value | 249100.00 |
| Navigable Water Y/N | No |
| Water Oriented Y/N | Yes |
| LotDimensionsSource | Assessor |
Room Details
| Room | Dimensions | Level | Flooring | Details |
|---|---|---|---|---|
| Bathroom 1 | Main | Countertop(s) - Quartz,Flooring - Ceramic Tile | ||
| Bedroom 2 | Upper 1 | Walk-In Closet(s),Ceiling Fan(s),Lighting - Recessed | ||
| Bedroom 3 | Upper 2 | Flooring - HardWood,Lighting - Recessed,Walk-In Closet(s) | ||
| Bedroom 4 | Upper 2 | Flooring - HardWood | ||
| Bedroom 5 | Upper 2 | Flooring - HardWood | ||
| Breakfast Room | Upper 1 | Flooring - HardWood | ||
| Family Room | Main | Flooring - HardWood,Lighting - Ceiling,Lighting - Recessed | ||
| Foyer | Upper 1 | |||
| Laundry | Upper 1 | |||
| Living Room | Upper 1 | Fireplace - Gas,Cathedral/Vaulted Ceiling,Lighting - LED,Lighting - Recessed | ||
| Office | Upper 2 | Flooring - HardWood | ||
| Primary Bedroom | Upper 2 | Ceiling Fan(s),Balcony Access,Countertop(s) - Quartz,Flooring - Ceramic Tile,Flooring - HardWood,Lighting - Recessed,Walk-In Closet(s),Bathroom - Walk-In Shower | ||
| Sun/Florida Room | Upper 1 |
Amenities
- Foreclosure
- Views
- Short Sale
- New Construction
- Adult 55+
- Lease To Own
- No HOA Fees
- Furnished
- Primary On Main
- Air Conditioning
- Seller Finance
- Green
- Fixer Upper
- Horse
- Golf
- Fireplace
- Deck
- Garage
- Basement
- Pool
Property vs Single Family Average in 08055
Price
Taxes
Year Built
Visits
 © BRIGHT, All Rights Reserved
