
Primary on Main
Address
19 Estate Road, Lumberton, NJ
Price
$ 380,000
Property Attributes
- MLS#NJBL2116744
- TypeSingle Family
- Listing Status ACTIVE
- CountyBURLINGTON
- CityLumberton
- AreaLumberton Twp
- NeighborhoodHolly Brook
- Zip08048
- StyleRanch/Rambler
- Year Built1952
- Taxes$ 6047
- Price$ 380,000
- Bedrooms3
- Full Bathrooms2
- Half Bathrooms0
- Sqr Footage1346
- Lot Size0.18 Acres
Data Source:
Bright MLS
Property Description
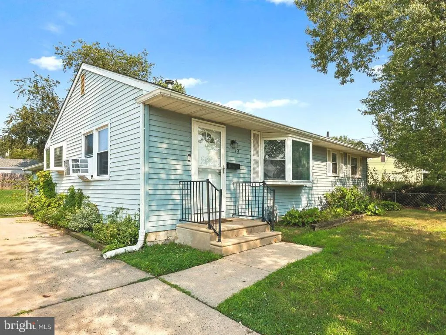
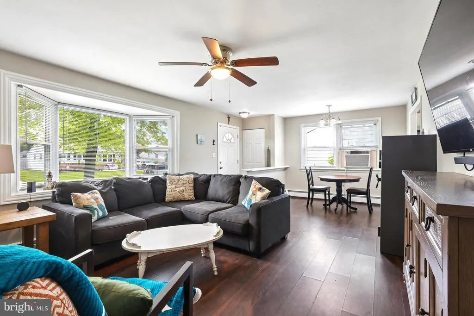
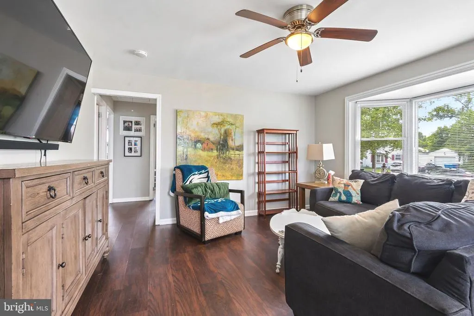
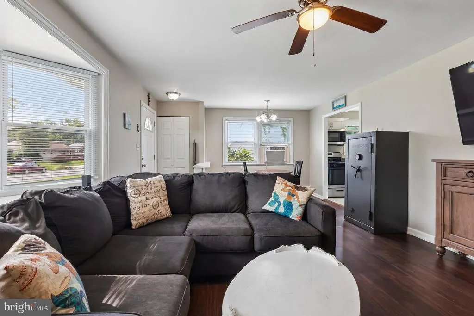
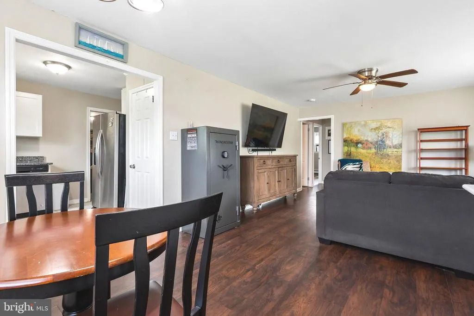
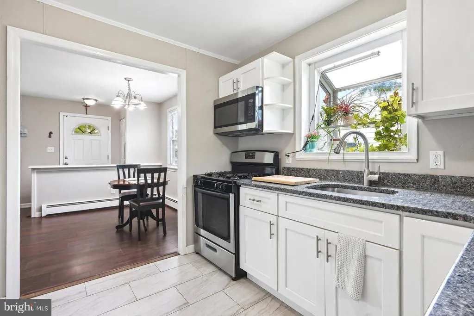
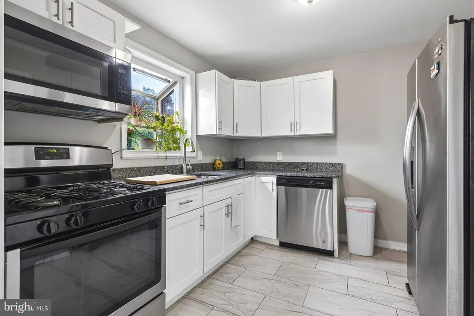
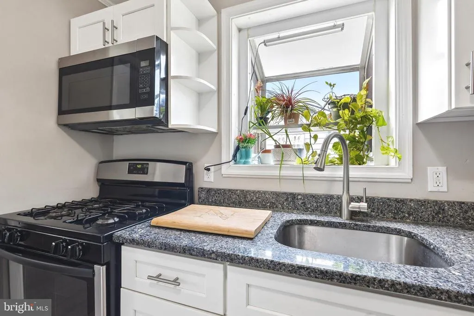
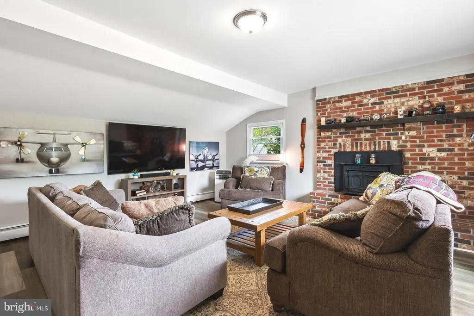
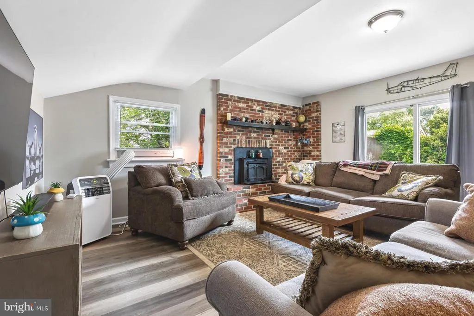
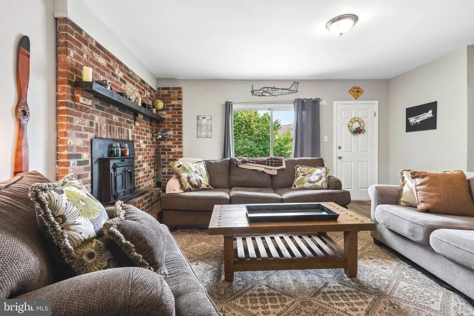
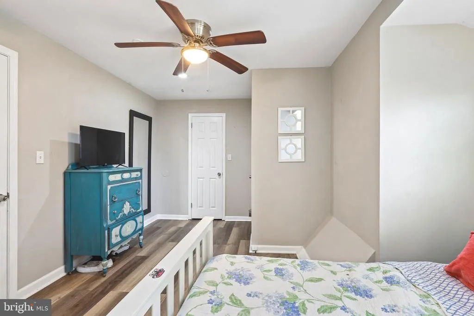
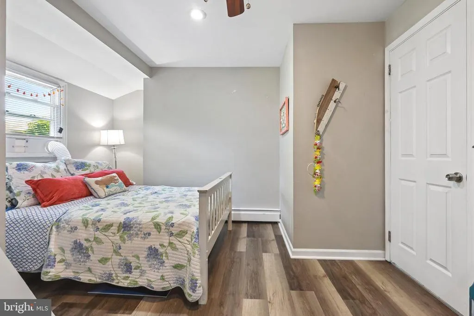
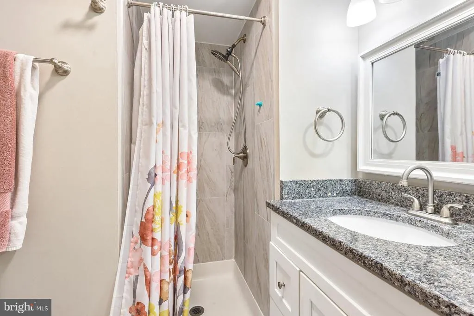
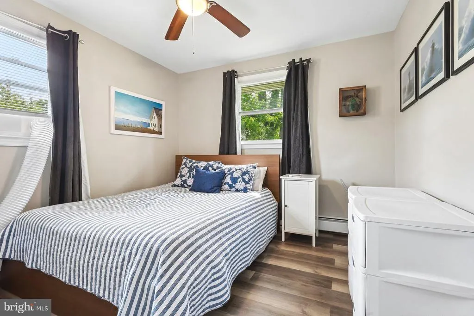
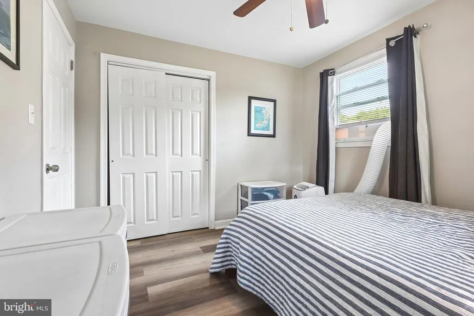
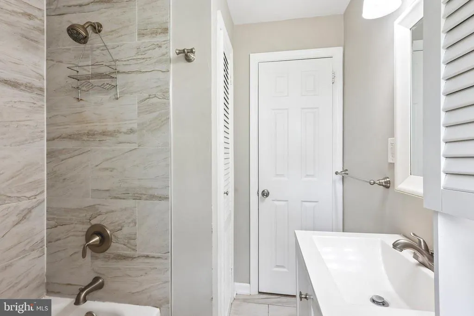
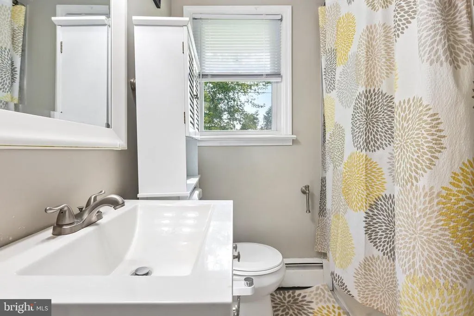
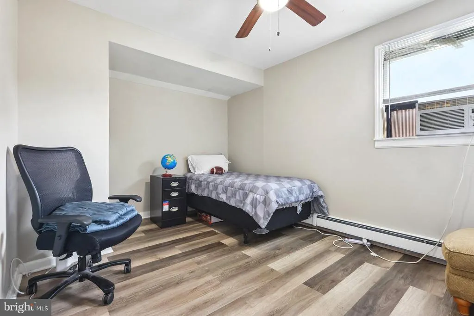
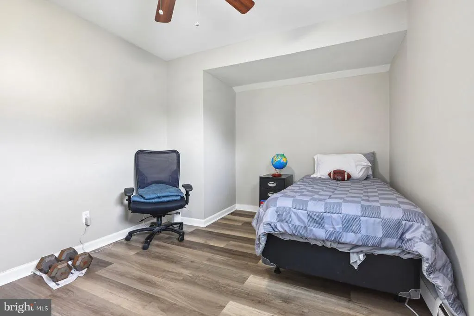
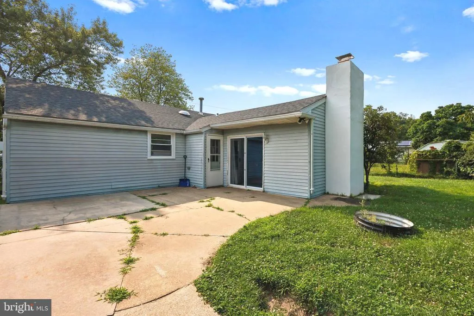
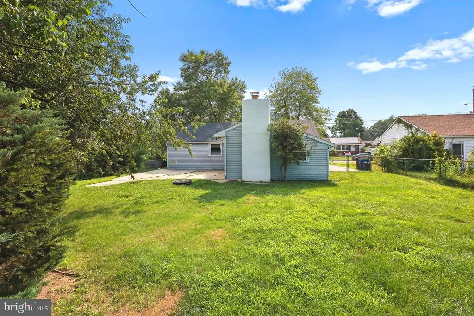
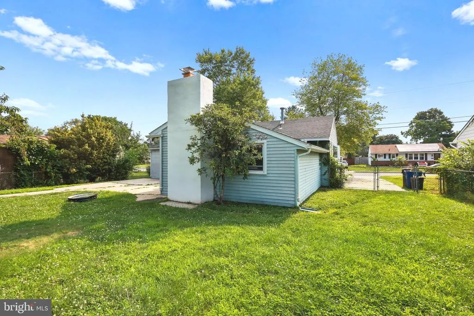
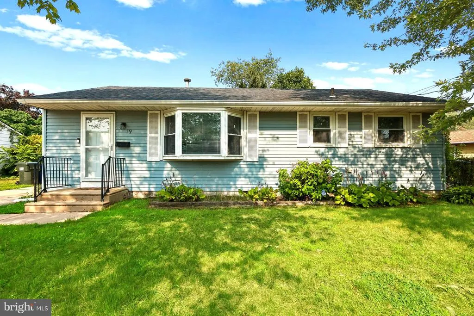
You'll be SO glad you waited!! ** Beautiful HollyBrook Rancher! ** 3 Bedrooms and 2 FULL Bathrooms! ** Primary EnSuite! ** Welcoming Sunlit Living Room! ** Open Dining Area! ** Renovated in 2019 with New Roof, New Furnace, New Flooring, New Stainless Steel Appliances, New Cabinets & Granite Counters, Some New Windows!! ** FANTASTIC Family Room has Brick Wall Fireplace with Insert! ** Sliders to the Patio and Fully-Fenced Backyard! ** Full Basement and Walk-Up Attic for Ample Storage! ** 2-Car Driveway Plus On-Street Parking! ** Plenty of Nearby Shopping, Restaurants, Entertainment! ** Quick Access to Routes 38, 206, 70, 295, NJ Tpk ** Easy Commutes to Philadelphia, the Trenton/Princeton Area, the Joint Base! ** Schedule Now to Be One of the First to See This Wonderful Home, and Make It YOURS!!
| Price History | |
|---|---|
| 7/23/2026 | Listed $380,000 |
General Features
| Living Area | 1346 |
|---|---|
| Sewer | Public Sewer |
| Heating | Baseboard - Hot Water |
| Cooling | Window Unit(s) |
| Possession | Settlement |
| Zoning | R75 |
| Architectural Style | Ranch/Rambler |
| Construction Materials | Frame |
| School District | LUMBERTON TOWNSHIP PUBLIC SCHOOLS |
| Year Built | 1952 |
| Levels | 1 |
| Tax Year | 2025 |
| Ownership | Fee Simple |
| Cool Fuel | Electric |
| Accessibility | None |
| County | BURLINGTON |
| New Construction | No |
| Property Type | Residential |
| HOA | No |
| Subdivision Name | HOLLY BROOK |
| Garage Y/N | No |
| Water Access Y/N | No |
| Other Structures | Above Grade,Below Grade |
| Full Baths | 2 |
| Status | ACTIVE |
| Directions | Route 38 to Main Street,Left onto Nassau Road,Left onto Estate Road,to #19 on your Right! |
| City | LUMBERTON |
| Senior Community Y/N | No |
| MLS Area | Lumberton Twp (20317) |
| Lot Size Units | Square Feet |
| Lot Size Square Feet | 7998.00 |
| Tax Assessed Value | 199000.0 |
| Tax Annual Amount | 6047.0 |
| Structure Type | Detached |
| Condo/Coop Association fee Y/N | No |
| Bathrooms Full Main Level | 2 |
| Bathrooms Count Main Level | 2.00 |
| Price Per Sq Ft Total AG | 282.32 |
| Vacation Rental Y/N | No |
| Total SQFT | 1346 |
| Standard Status | Active |
| Year Built Source | Assessor |
| Tax Lot | 00013 |
| Association Recreation Fee | No |
Interior Features
| Heating Fuel | Natural Gas |
|---|---|
| Basement | Unfinished |
| Total Fireplaces | 1 |
| Fireplace Features | Insert |
| Hot Water | Natural Gas |
| Basement (Y/N) | Yes |
| Heating Y/N | Yes |
| Fireplace Y/N | Yes |
| Above Grade Finished Area | 1346 |
| Central Air Y/N | No |
| Total Bedrooms | 3 |
| Room Type | Living Room,Dining Room,Primary Bedroom,Bedroom 2,Bedroom 3,Kitchen,Family Room,Basement |
| Main Level Bedrooms | 3 |
| Below Grade Finished Area Unit Type | Square Feet |
| LivingAreaSource | Assessor |
| Laundry Type | Basement,Washer In Unit,Dryer In Unit |
| Below Grade Unfin Area Units | Square Feet |
| Below Grade Unfin SQFT Source | Assessor |
| Below Grade Finished Area Source | Assessor |
| Above Grade Finished Area Source | Assessor |
| Above Grade Finished Area Unit Type | Square Feet |
| Total Baths | 2 |
Exterior Features
| Pool | No Pool |
|---|---|
| Fencing | Fully,Rear |
| Water Source | Public |
| Total Parking Spaces | 2 |
| Type of Parking | Driveway,On Street |
| Foundation Details | Concrete Perimeter |
| Water View Y/N | No |
| Lot Dimensions | 64.00 x 125.00 |
| Lot Size Acres | 0.18 |
| Lot Size Source | Assessor |
| Waterfront Y/N | No |
| Land Assessed Value | 56300.00 |
| Navigable Water Y/N | No |
| Water Oriented Y/N | No |
| LotDimensionsSource | Assessor |
Room Details
| Room | Dimensions | Level | Flooring | Details |
|---|---|---|---|---|
| Basement | Lower 1 | |||
| Bedroom 2 | 10 X 10 | Main | Ceiling Fan(s) | |
| Bedroom 3 | Main | Ceiling Fan(s) | ||
| Dining Room | 10 X 10 | Main | ||
| Family Room | 17 X 16 | Main | Fireplace - Wood Burning | |
| Kitchen | 10 X 8 | Main | Kitchen - Gas Cooking,Pantry,Countertop(s) - Granite | |
| Living Room | 14 X 13 | Main | Ceiling Fan(s) | |
| Primary Bedroom | 15 X 10 | Main | Bathroom - Stall Shower,Walk-In Closet(s),Ceiling Fan(s) |
Amenities
- Foreclosure
- Views
- Short Sale
- New Construction
- Adult 55+
- Lease To Own
- No HOA Fees
- Furnished
- Primary On Main
- Air Conditioning
- Seller Finance
- Green
- Fixer Upper
- Horse
- Golf
- Fireplace
- Deck
- Garage
- Basement
- Pool
Property vs Single Family Average in 08048
Price
Taxes
Year Built
Visits
 © BRIGHT, All Rights Reserved
