
New Construction - Golf Course
Address
65 2nd Street, Evesham, NJ
Price
$ 609,990
Property Attributes
- MLS#NJBL2117190
- TypeSingle Family
- Listing Status ACTIVE
- CountyBURLINGTON
- CityEvesham
- AreaEvesham Twp
- NeighborhoodPine Grove
- Zip08053
- StyleCoastal,Craftsman
- Year Built2026
- Price$ 609,990
- Bedrooms4
- Full Bathrooms2
- Half Bathrooms1
- Sqr Footage1950
- Lot Size0.23 Acres
Data Source:
Bright MLS
Property Description
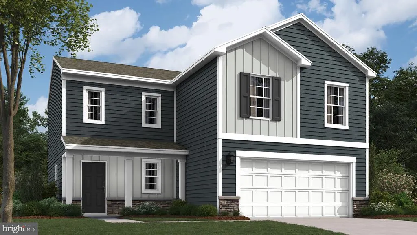
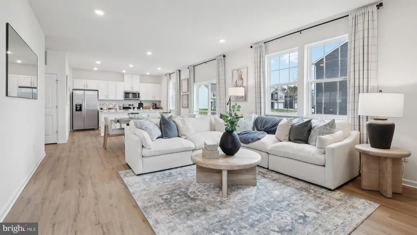
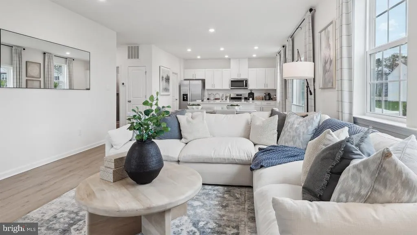
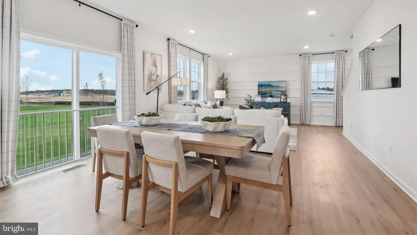
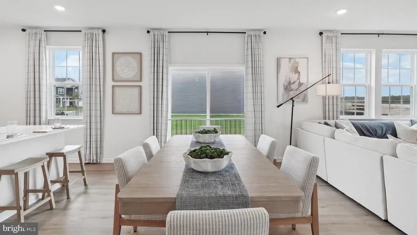
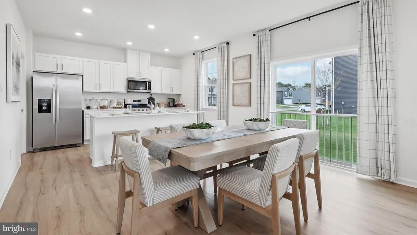
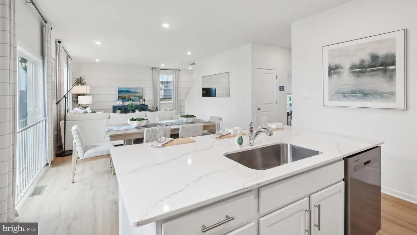
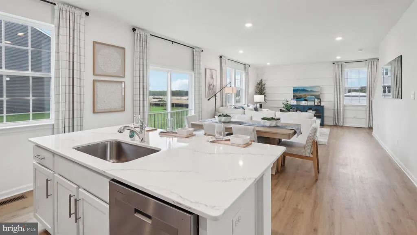
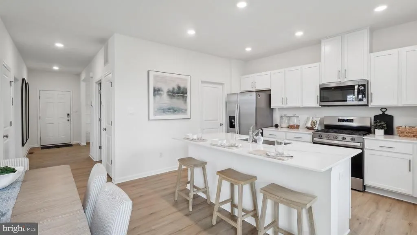
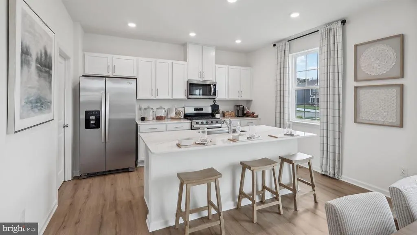
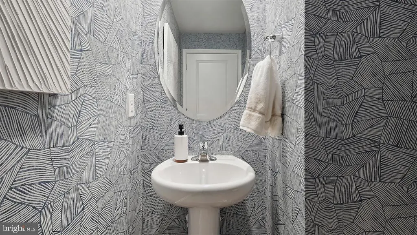
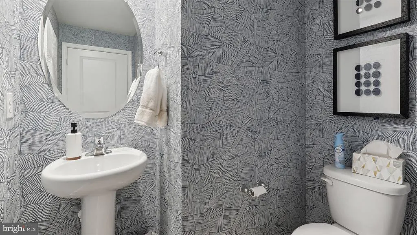
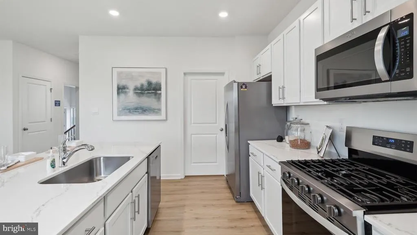
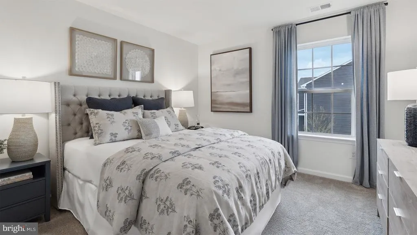
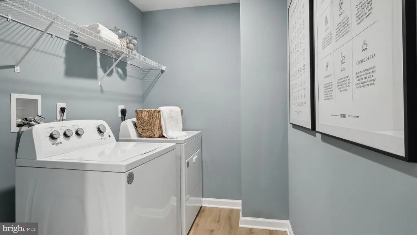
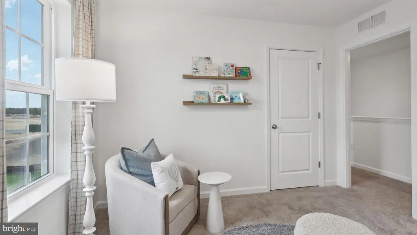
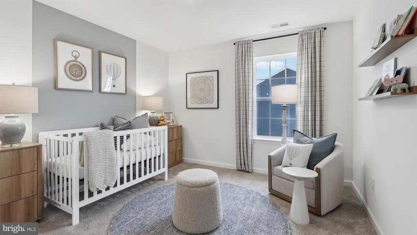
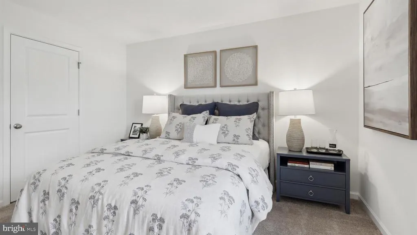
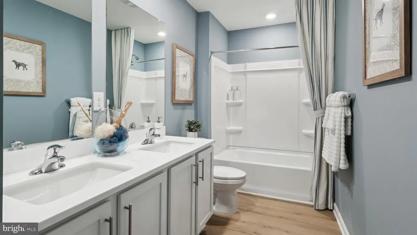
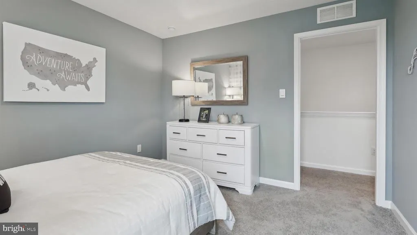
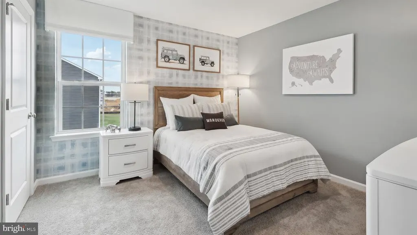
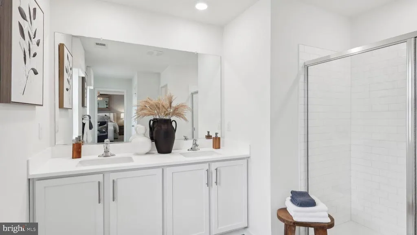
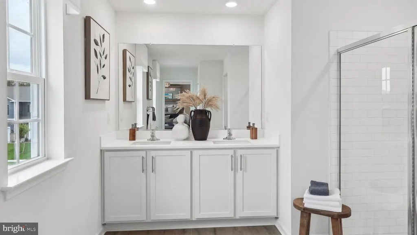
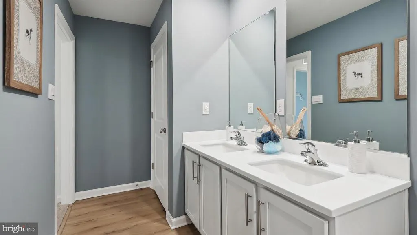
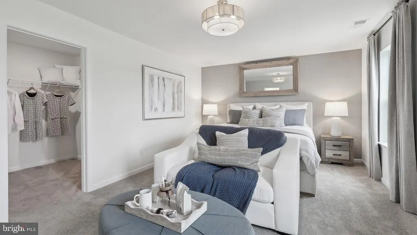
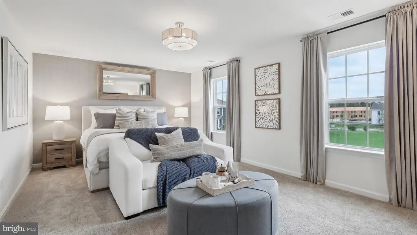
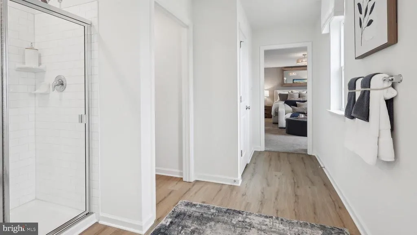
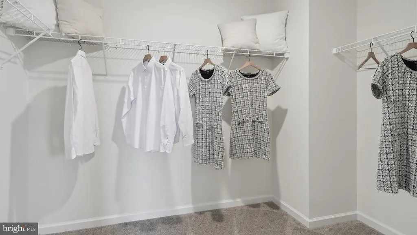
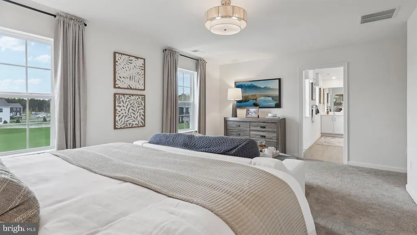
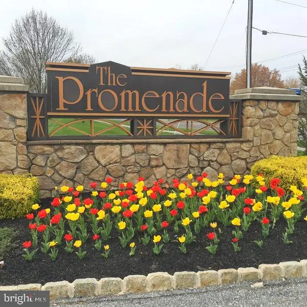
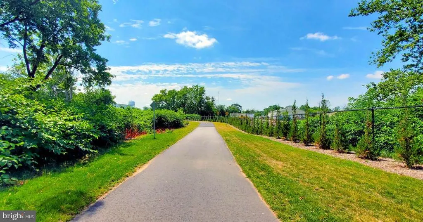
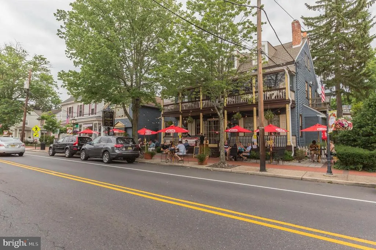
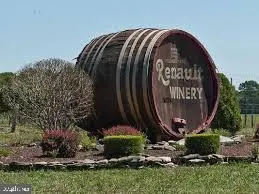
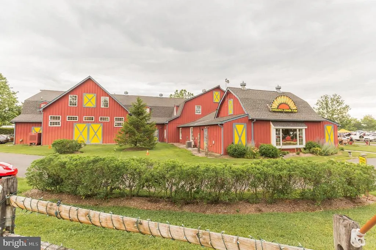
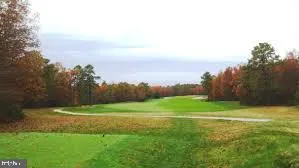
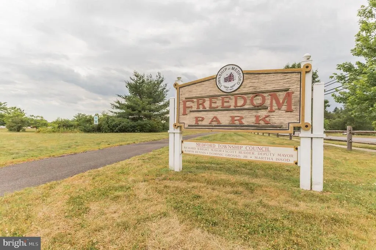
**New Construction Underway** Hurry, this one won't last long! **New Construction Underway** Hurry, this one won't last long! Welcome to 65 2nd Street, a beautifully designed D.R. Horton Home in the heart of Evesham Township. The sought-after Deerfield floorplan offers 4 spacious bedrooms, 2.5 baths, and a 2-car garage, full unfinished basement, with thoughtfully designed living spaces for today's lifestyle. A welcoming foyer opens to an open-concept layout and flows seamlessly into the expansive great room and designer kitchen featuring a large center quartz island, quartz countertops, stainless steel appliances, abundant cabinetry, and a spacious walk-in pantry- ideal for both everyday living and entertaining. Upstairs, retreat to the private owner's suite featuring a generous walk-in closet and luxurious en-suite bath. Three additional bedrooms, a full hall bath with dual sinks, and a conveniently located second-floor laundry room complete the upper level. Outside, enjoy a professionally landscaped homesite with sod, full irrigation, and underground sprinkler system. Ideally located minutes from Route 70, Route 73, I-295, and the New Jersey Turnpike, this home offers easy access for commuters while placing you close to everything Marlton has to offer. Enjoy shopping and dining at The Promenade at Sagemore, Marlton Crossing, Whole Foods, Trader Joe's, Wegmans, Target, Costco, and numerous local restaurants. Outdoor enthusiasts will appreciate nearby Black Run Preserve, Laurel Acres Park, Freedom Park and the area's walking and biking trails. Spend weekends visiting local wineries including Valenzano Winery and Sharrott Winery, golfing at Indian Spring Country Club, or exploring the many parks, recreation areas, and seasonal community events throughout Evesham Township. Experience the perfect combination of modern design, everyday convenience, and an exceptional South Jersey location. *Your new home also comes complete with our Smart Home System featuring a Qolsys IQ Panel, Honeywell Z-Wave Thermostat, Video doorbell, Eaton Z-Wave Switch and Kwikset Smart Door Lock. **Photos representative of plan only and may vary as built. **Advertised pricing and any current incentives may be with the use of preferred lender. See Sales Representatives for details!
| Elementary School | Middle School | High School |
|---|---|---|
| Robert B. Jaggard E.S. | Marlton Middle M.S. | Cherokee High School |
| Price History | |
|---|---|
| 7/23/2026 | Listed $609,990 |
General Features
| Living Area | 1950 |
|---|---|
| Sewer | Public Sewer |
| Heating | Forced Air |
| Cooling | Central A/C |
| Utilities | Under Ground |
| Possession | Settlement,120-180 Days |
| Roof | Shingle |
| Appliances | Stainless Steel Appliances,Oven/Range - Gas,Microwave,Dishwasher |
| Zoning | RESIDENTIAL |
| Garage Spaces | 2.00 |
| Architectural Style | Coastal,Craftsman |
| Construction Materials | Blown-In Insulation,Batts Insulation,Frame,Vinyl Siding,Stone |
| School District | EVESHAM TOWNSHIP |
| Year Built | 2026 |
| Electric | 200+ Amp Service |
| Levels | 2 |
| Tax Year | 2026 |
| Ownership | Fee Simple |
| Cool Fuel | Electric |
| Accessibility | Level Entry - Main |
| County | BURLINGTON |
| New Construction | Yes |
| Property Type | Residential |
| HOA | No |
| Subdivision Name | PINE GROVE |
| Garage Y/N | Yes |
| Water Access Y/N | No |
| Other Structures | Above Grade,Below Grade |
| Full Baths | 2 |
| Status | ACTIVE |
| Directions | From Route 70,turn onto Troth Road,then right onto Marlton Pike (CR 600). Then turn right onto 2nd Street,the home is on the left |
| City | EVESHAM |
| Senior Community Y/N | No |
| MLS Area | Evesham Twp (20313) |
| Lot Size Units | Square Feet |
| Lot Size Square Feet | 10000.00 |
| Tax Assessed Value | 0.0 |
| Tax Annual Amount | 0.0 |
| Home Warranty Y/N | Yes |
| Property Condition | Excellent |
| Structure Type | Detached |
| Condo/Coop Association fee Y/N | No |
| Bathrooms Count Main Level | 1.00 |
| Price Per Sq Ft Total AG | 312.82 |
| Acceptable Financing | VA,Conventional,FHA,Cash |
| Additional Parcels Y/N | No |
| Construction Completed Y/N | No |
| Lease Considered Y/N | No |
| Vacation Rental Y/N | No |
| Total SQFT | 1950 |
| Location Type | Other |
| Builder Name | DR HORTON - Builder |
| Standard Status | Active |
| Year Built Source | Estimated |
| Tax Lot | 11-15 |
| Association Recreation Fee | No |
Interior Features
| Interior Amenities | Combination Kitchen/Dining,Combination Kitchen/Living,Family Room Off Kitchen,Floor Plan - Open,Kitchen - Island,Pantry,Sprinkler System,Upgraded Countertops,Walk-in Closet(s) |
|---|---|
| Heating Fuel | Natural Gas |
| Basement | Unfinished |
| Flooring | Carpet,Ceramic Tile,Luxury Vinyl Plank,Vinyl |
| Hot Water | Natural Gas |
| Basement (Y/N) | Yes |
| Heating Y/N | Yes |
| Window Features | Energy Efficient,Low-E |
| Fireplace Y/N | No |
| Above Grade Finished Area | 1950 |
| Half Baths | 1 |
| Central Air Y/N | Yes |
| Total Bedrooms | 4 |
| Room Type | Loft |
| Below Grade Finished Area Unit Type | Square Feet |
| LivingAreaSource | Estimated |
| Laundry Type | Hookup,Upper Floor |
| Below Grade Unfin Area Units | Square Feet |
| Below Grade Unfin SQFT Source | Assessor |
| Below Grade Finished Area Source | Assessor |
| Bedrooms Count All Upper Levels | 4 |
| Bedrooms Count Upper Level 1 | 4 |
| Bathrooms Half Main Level | 1 |
| Bathrooms Full Upper Level 1 | 2 |
| Bathrooms Full All Upper Levels | 2 |
| Bathrooms Count Upper Level 1 | 2.00 |
| Bathrooms Count All Upper Levels | 2 |
| Above Grade Unfin Area Units | Square Feet |
| Above Grade Unfin SQFT Source | Estimated |
| Above Grade Finished Area Source | Estimated |
| Above Grade Finished Area Unit Type | Square Feet |
| Total Baths | 3 |
Exterior Features
| Exterior Amenities | Sidewalks,Underground Lawn Sprinkler |
|---|---|
| Pool | No Pool |
| Lot Features | Cleared |
| Water Source | Public |
| Total Parking Spaces | 6 |
| Garage Features | Inside Access |
| Type of Parking | Attached Garage,Driveway |
| Foundation Details | Concrete Perimeter |
| Spa | No |
| Water View Y/N | No |
| Lot Dimensions | 0.00 x 0.00 |
| Lot Size Acres | 0.23 |
| Lot Size Source | Estimated |
| Waterfront Y/N | No |
| Builder Model | Deerfield- Unfinished Basement |
| Horse Y/N | No |
| Navigable Water Y/N | No |
| Water Oriented Y/N | No |
| # of Attached Garage Spaces | 2 |
| LotDimensionsSource | Assessor |
Room Details
| Room | Dimensions | Level | Flooring | Details |
|---|---|---|---|---|
| Loft | Upper 1 |
Amenities
- Foreclosure
- Views
- Short Sale
- New Construction
- Adult 55+
- Lease To Own
- No HOA Fees
- Furnished
- Primary On Main
- Air Conditioning
- Seller Finance
- Green
- Fixer Upper
- Horse
- Golf
- Fireplace
- Deck
- Garage
- Basement
- Pool
Property vs Single Family Average in 08053
Price
Year Built
Visits
 © BRIGHT, All Rights Reserved
