
Price Reduction
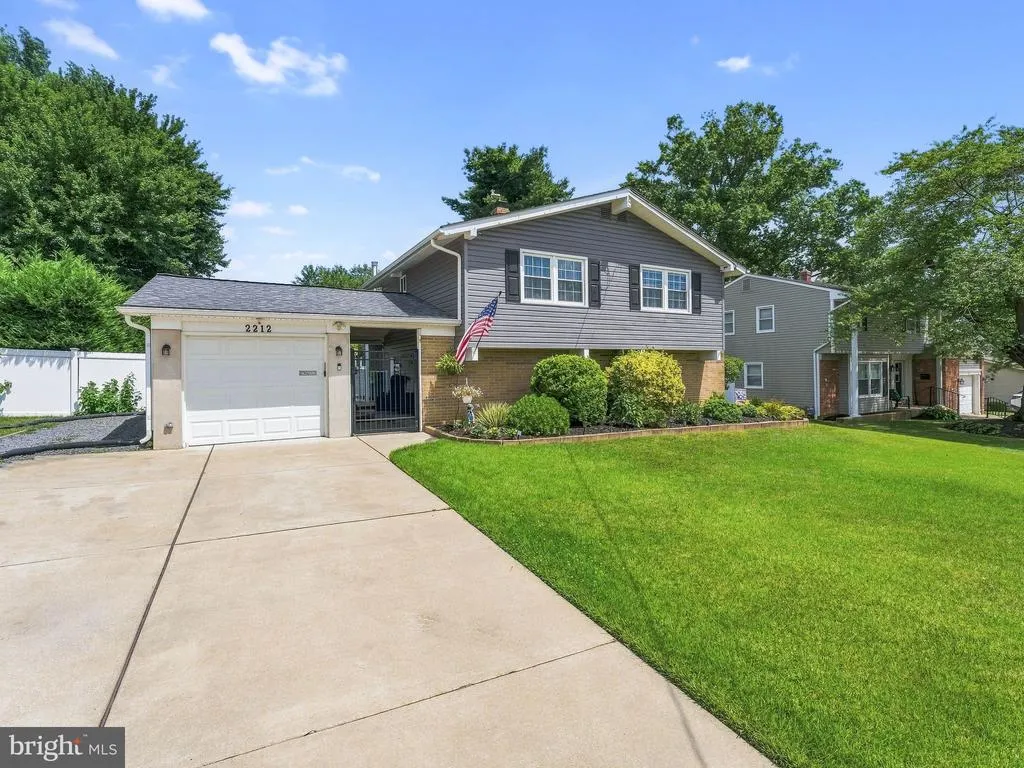
Address
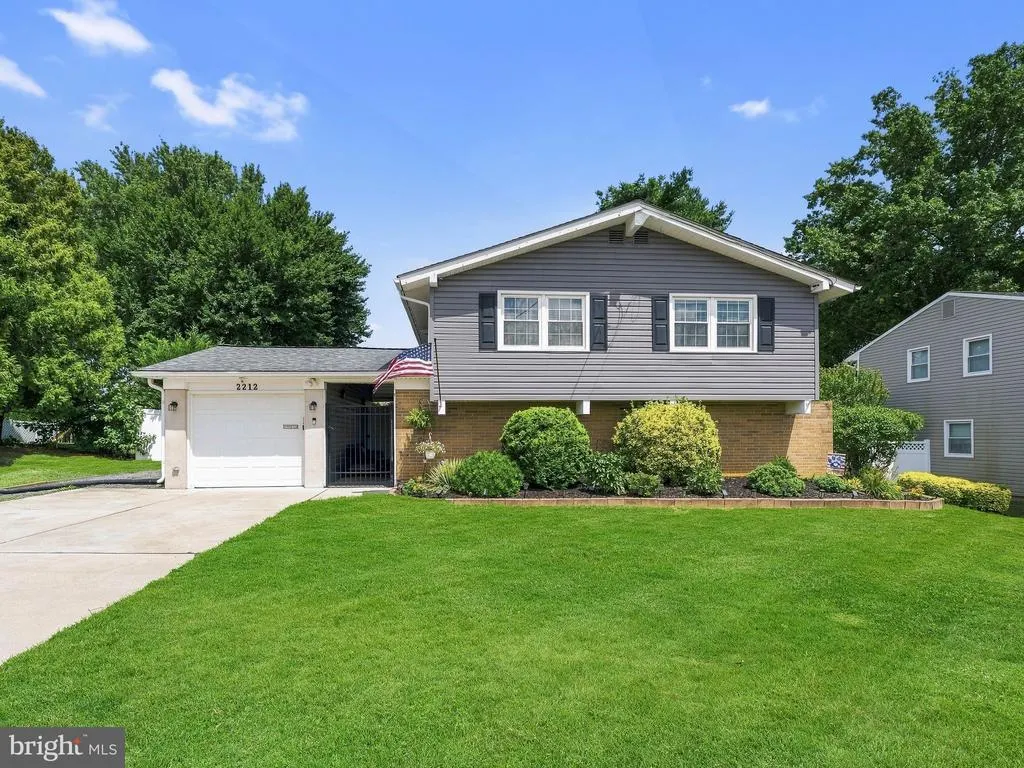
2212 Chestnut Hill Drive, Cinnaminson, NJ
Price
$ 545,000
Property Attributes
- MLS#NJBL2117456
- TypeSingle Family
- Listing Status ACTIVE
- CountyBURLINGTON
- CityCinnaminson
- AreaCinnaminson Twp
- NeighborhoodRavenswood
- Zip08077
- StyleContemporary,Split Level
- Year Built1960
- Taxes$ 8303
- Price$ 545,000
- Bedrooms4
- Full Bathrooms2
- Half Bathrooms1
- Sqr Footage2070
- Lot Size0.26 Acres
Data Source:
Bright MLS
Property Description
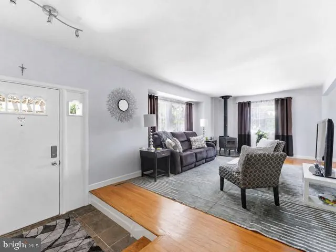
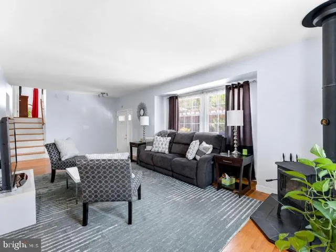
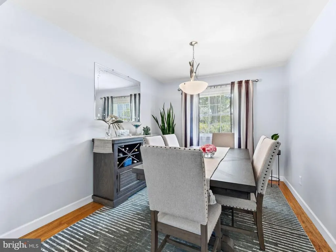
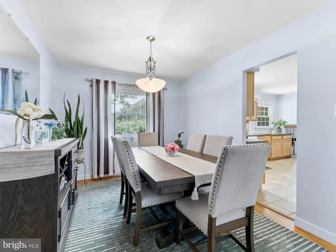
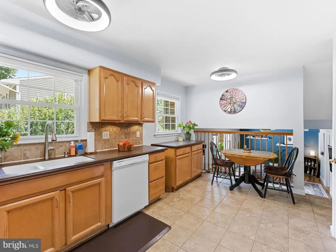
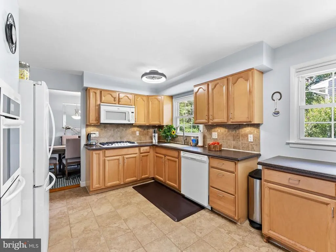
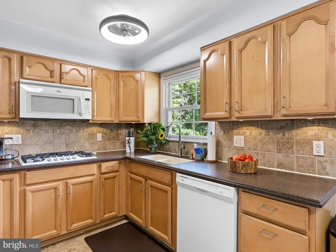
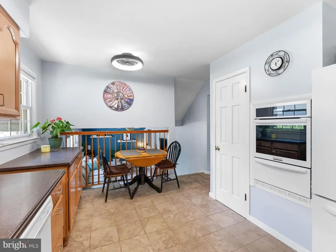
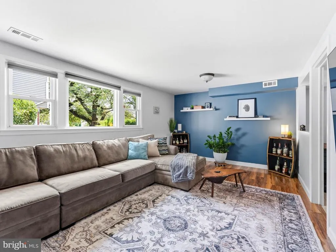
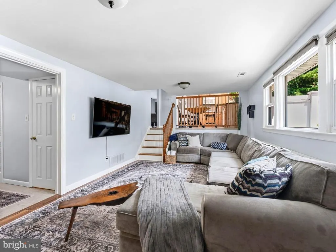
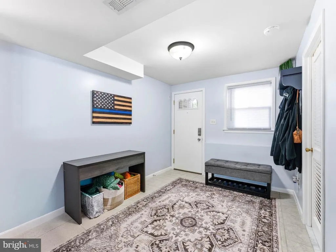
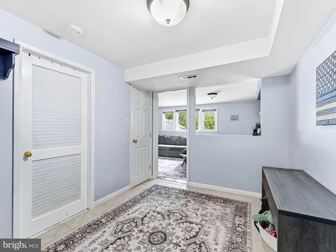
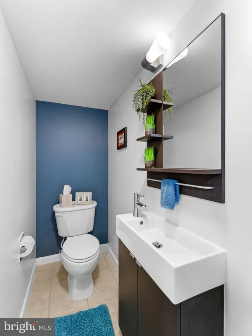
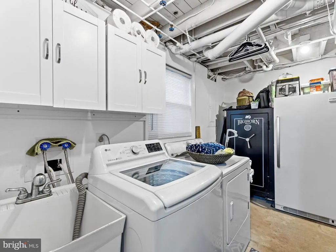
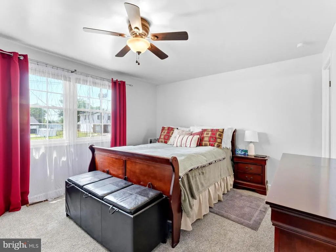
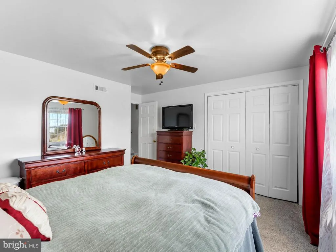
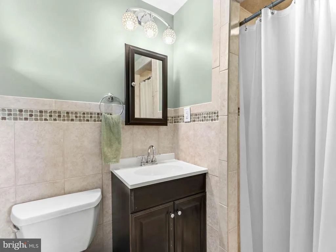
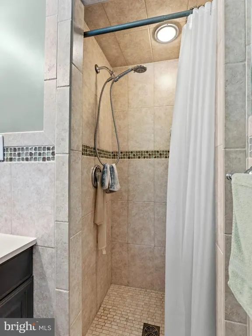
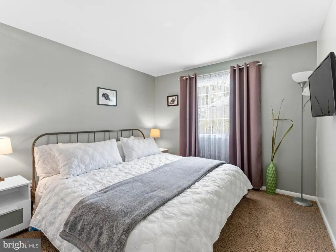
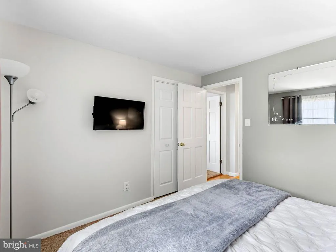
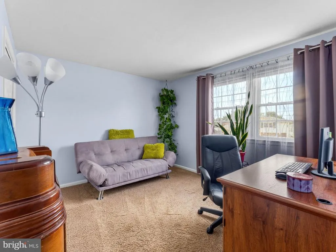
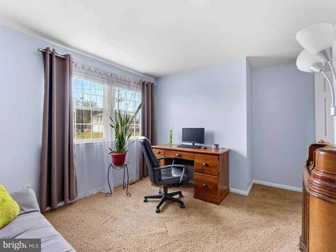
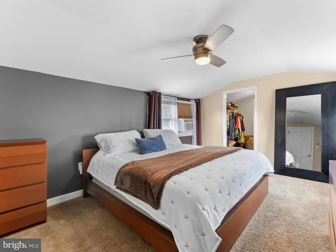
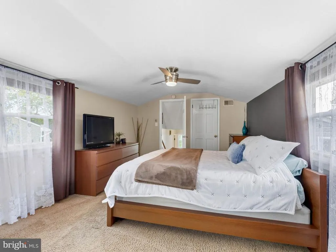
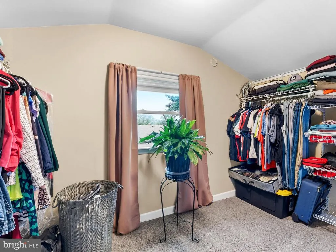
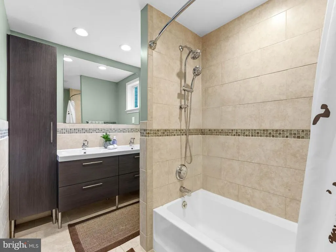
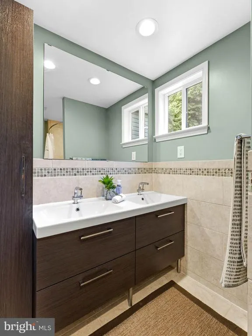
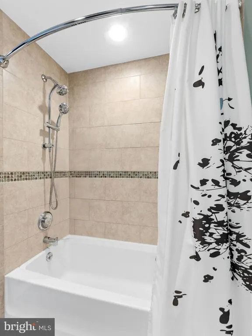
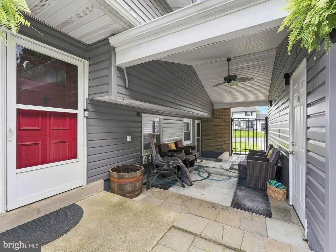
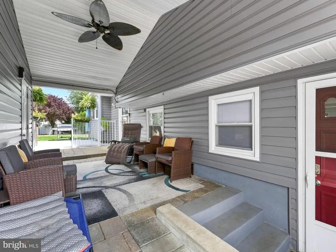
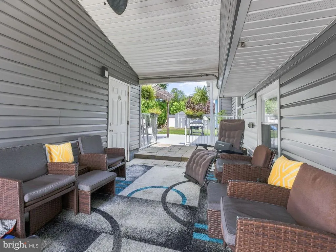
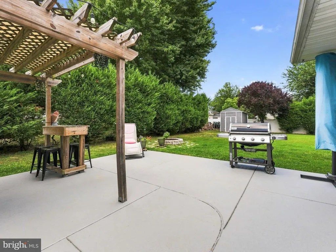
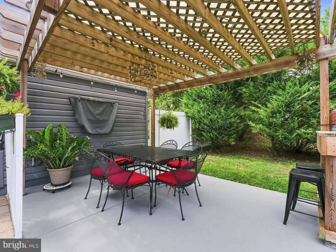
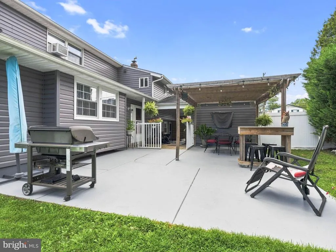
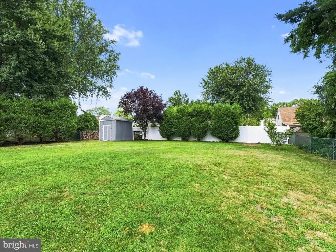
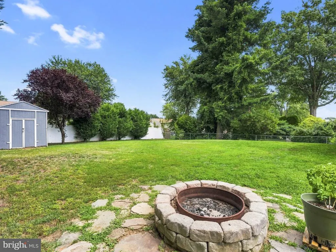
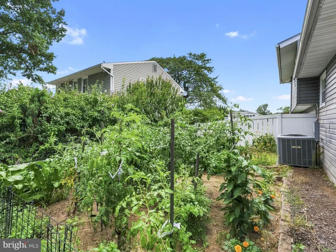
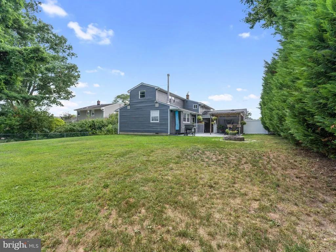
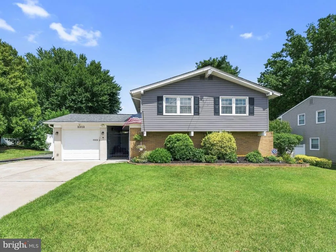
Welcome to this beautifully maintained 4-bedroom, 2.5-bathroom home in the desirable community of Cinnaminson. Offering over 2,000 square feet of living space and a functional layout, this home is perfect for everyday living and entertaining . The living room has hardwood flooring, and a wood burning stove and flows into a formal dining room, creating an inviting space for gatherings. The kitchen offers abundant wood cabinetry, a gas stove, and plenty of storage and workspace. Just off the kitchen, there is a spacious entertainment room that provides endless possibilities. Adjacent to the entertainment room is a mud room with a dedicated laundry area, and a convenient half bathroom. Upstairs, the home offers four generously sized bedrooms. Three bedrooms provide ample closet space, including one with a private en suite bathroom. An additional full bathroom is conveniently situated between the bedrooms with a double-sink vanity and lots of storage. Up another small flight of stairs, you will find the fourth bedroom, which is complete with a large walk-in closet. Outside, the lot is beautifully manicured. A charming breezeway connects the home to the spacious one car garage, creating a comfortable outdoor living space that can be enjoyed in any weather. The newly painted patio, complete with a pergola and an outdoor TV, makes the space ideal for hosting game days, barbecues, or relaxing evenings. The fully fenced backyard offers privacy, plenty of room to play, and a dedicated space for a thriving vegetable garden. Combining generous living spaces, thoughtful design, and great outdoor space, this home offers the perfect blend of comfort, functionality, and style. Enjoy easy access to major highways and Philadelphia, making commuting or errands effortless. Schedule your tour today!
| High School |
|---|
| Cinnaminson H.S. |
| Price History | |
|---|---|
| 7/28/2026 | Listed $550,000 |
| 8/20/2026 | 1$545,000 |
General Features
| Living Area | 2070 |
|---|---|
| Sewer | Public Sewer |
| Heating | Forced Air |
| Cooling | Central A/C |
| Utilities | Cable TV,Electric Available,Natural Gas Available,Sewer Available,Water Available |
| Possession | Immediate,0-30 Days CD,31-60 Days CD |
| Roof | Shingle |
| Appliances | Dishwasher,Extra Refrigerator/Freezer,Microwave,Oven - Wall,Oven/Range - Gas,Disposal,Washer,Dryer |
| Zoning | RES |
| Garage Spaces | 1.00 |
| Patio/Porch Features | Breezeway,Patio(s) |
| Architectural Style | Contemporary,Split Level |
| Construction Materials | Frame,Brick,Vinyl Siding |
| School District | CINNAMINSON TOWNSHIP PUBLIC SCHOOLS |
| Exclusions | Safe,shear curtains,2 wall mirrors,area rugs. |
| Year Built | 1960 |
| Electric | 200+ Amp Service |
| Levels | 3 |
| Tax Year | 2025 |
| Ownership | Fee Simple |
| Cool Fuel | Electric |
| Accessibility | None |
| County | BURLINGTON |
| New Construction | No |
| Property Type | Residential |
| HOA | No |
| Subdivision Name | RAVENSWOOD |
| Garage Y/N | Yes |
| Water Access Y/N | No |
| Other Structures | Above Grade,Below Grade |
| Full Baths | 2 |
| Status | ACTIVE |
| Directions | Route 130 to Chestnut Hill Dr. |
| City | CINNAMINSON |
| Disclosures | Prop Disclosure |
| Senior Community Y/N | No |
| MLS Area | Cinnaminson Twp (20308) |
| Lot Size Units | Square Feet |
| Lot Size Square Feet | 11247.00 |
| Tax Assessed Value | 208800.0 |
| Tax Annual Amount | 8303.0 |
| Property Condition | Excellent |
| Structure Type | Detached |
| Condo/Coop Association fee Y/N | No |
| Bathrooms Count Main Level | 0.00 |
| Price Per Sq Ft Total AG | 263.29 |
| Acceptable Financing | Conventional,FHA,VA,Cash |
| Additional Parcels Y/N | No |
| Historic Y/N | No |
| Lease Considered Y/N | No |
| Vacation Rental Y/N | No |
| Total SQFT | 2070 |
| Standard Status | Active |
| Year Built Source | Assessor |
| Tax Lot | 00040 |
| Association Recreation Fee | No |
Interior Features
| Interior Amenities | Ceiling Fan(s),Formal/Separate Dining Room,Stove - Wood,Walk-in Closet(s),Wood Floors,Kitchen - Eat-In |
|---|---|
| Heating Fuel | Natural Gas |
| Flooring | Hardwood,Vinyl,Tile/Brick |
| Total Fireplaces | 1 |
| Fireplace Features | Free Standing,Wood |
| Hot Water | Natural Gas |
| Basement (Y/N) | No |
| Heating Y/N | Yes |
| Window Features | Replacement |
| Fireplace Y/N | Yes |
| Above Grade Finished Area | 2070 |
| Half Baths | 1 |
| Central Air Y/N | Yes |
| Total Bedrooms | 4 |
| Room Type | Living Room,Dining Room,Bedroom 2,Bedroom 3,Bedroom 4,Kitchen,Family Room,Bedroom 1,Laundry,Bathroom 2,Half Bath |
| Below Grade Finished Area Unit Type | Square Feet |
| LivingAreaSource | Assessor |
| Laundry Type | Lower Floor |
| Below Grade Unfin Area Units | Square Feet |
| Below Grade Unfin SQFT Source | Assessor |
| Below Grade Finished Area Source | Assessor |
| Bedrooms Count All Upper Levels | 4 |
| Bedrooms Count Upper Level 1 | 3 |
| Bedrooms Count Upper Level 2 | 1 |
| Bathrooms Half Lower Level 1 | 1 |
| Bathrooms Half All Lower Levels | 1 |
| Bathrooms Full Upper Level 1 | 2 |
| Bathrooms Full All Upper Levels | 2 |
| Bathrooms Count Upper Level 2 | 0.00 |
| Bathrooms Count Upper Level 1 | 2.00 |
| Bathrooms Count Lower Level 1 | 1.00 |
| Bathrooms Count All Upper Levels | 2 |
| Bathrooms Count All Lower Levels | 1 |
| Above Grade Finished Area Source | Assessor |
| Above Grade Finished Area Unit Type | Square Feet |
| Total Baths | 3 |
Exterior Features
| Exterior Amenities | BBQ Grill,Exterior Lighting,Play Area,Other,Sidewalks,Street Lights |
|---|---|
| Pool | No Pool |
| Fencing | Fully |
| Parking Features | Concrete Driveway |
| Lot Features | Front Yard,Open,Rear Yard,SideYard(s),Vegetation Planting |
| Water Source | Public |
| Inclusions | Existing: washer,dryer,kitchen refrigerator,gas range,oven,dishwasher,microwave,freezer,outdoor grill,lights on pergola,some furniture negotiable |
| Total Parking Spaces | 1 |
| Garage Features | Garage - Front Entry,Additional Storage Area |
| Type of Parking | Detached Garage |
| Foundation Details | Brick/Mortar |
| Spa | No |
| Water View Y/N | No |
| Lot Dimensions | 75.00 x 150.00 |
| Lot Size Acres | 0.26 |
| Lot Size Source | Assessor |
| Waterfront Y/N | No |
| Horse Y/N | No |
| Land Assessed Value | 68800.00 |
| Navigable Water Y/N | No |
| Water Oriented Y/N | No |
| # of Detached Garage Spaces | 1 |
| LotDimensionsSource | Assessor |
Room Details
| Room | Dimensions | Level | Flooring | Details |
|---|---|---|---|---|
| Bathroom 2 | Upper 1 | |||
| Bedroom 1 | Upper 1 | |||
| Bedroom 2 | Upper 1 | |||
| Bedroom 3 | Upper 1 | |||
| Bedroom 4 | Upper 2 | |||
| Dining Room | Main | |||
| Family Room | Lower 1 | |||
| Half Bath | Lower 1 | |||
| Kitchen | Main | |||
| Laundry | Lower 1 | |||
| Living Room | Main |
Amenities
- Foreclosure
- Views
- Short Sale
- New Construction
- Adult 55+
- Lease To Own
- No HOA Fees
- Furnished
- Primary On Main
- Air Conditioning
- Seller Finance
- Green
- Fixer Upper
- Horse
- Golf
- Fireplace
- Deck
- Garage
- Basement
- Pool
Property vs Single Family Average in 08077
Price
Taxes
Year Built
Visits
 © BRIGHT, All Rights Reserved
