
New Construction
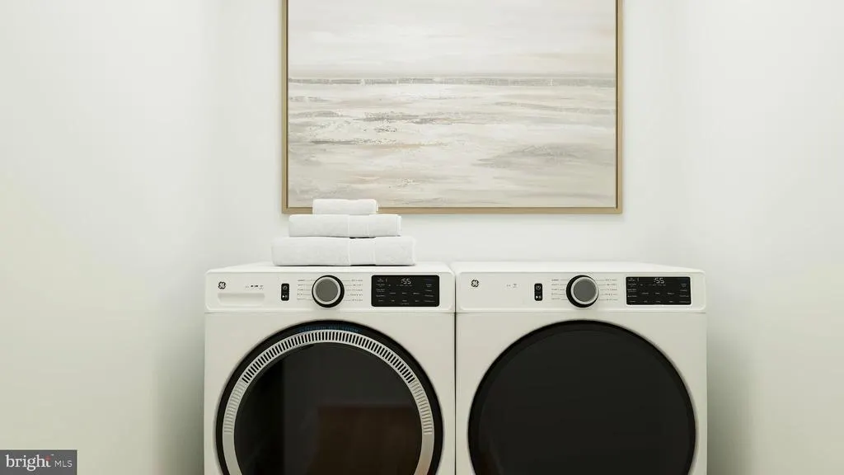
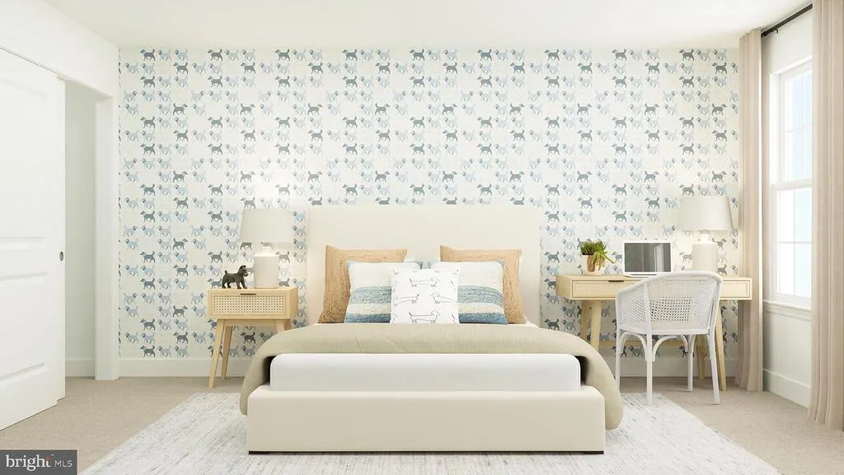
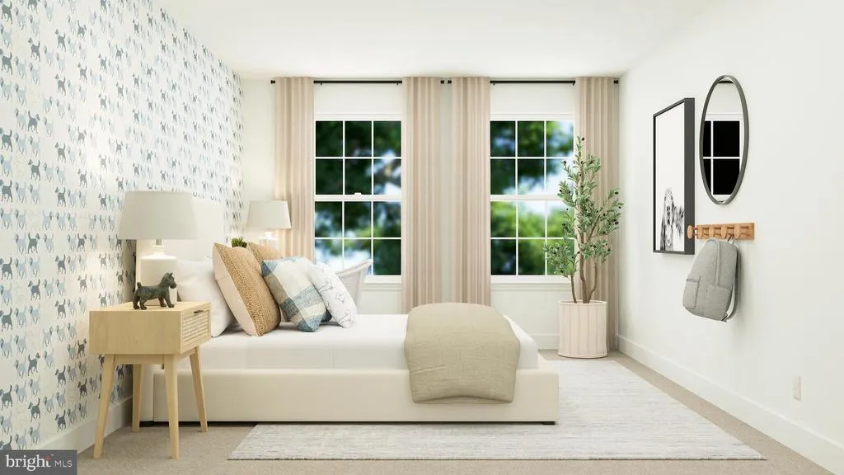
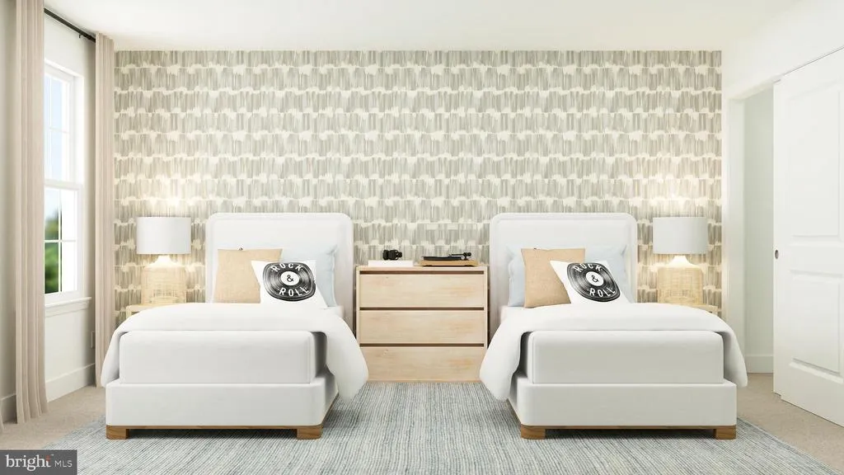
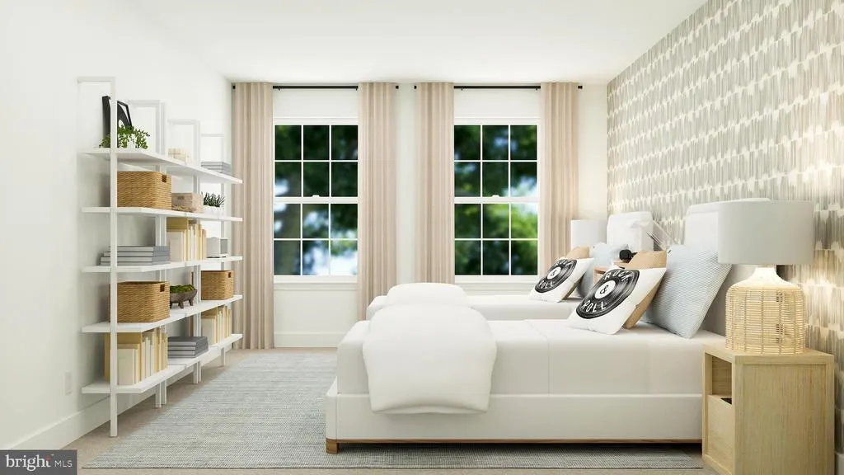
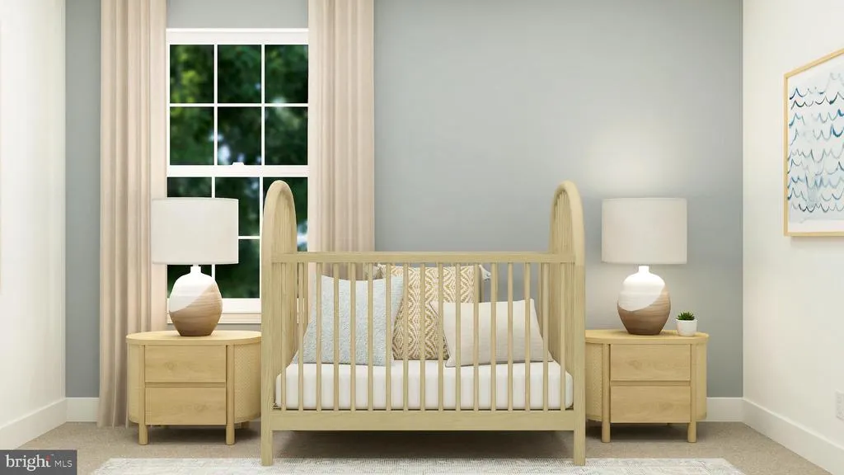
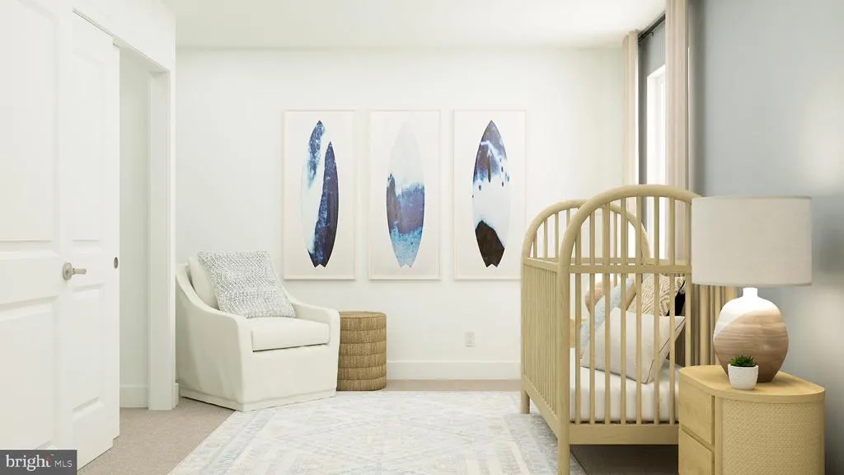
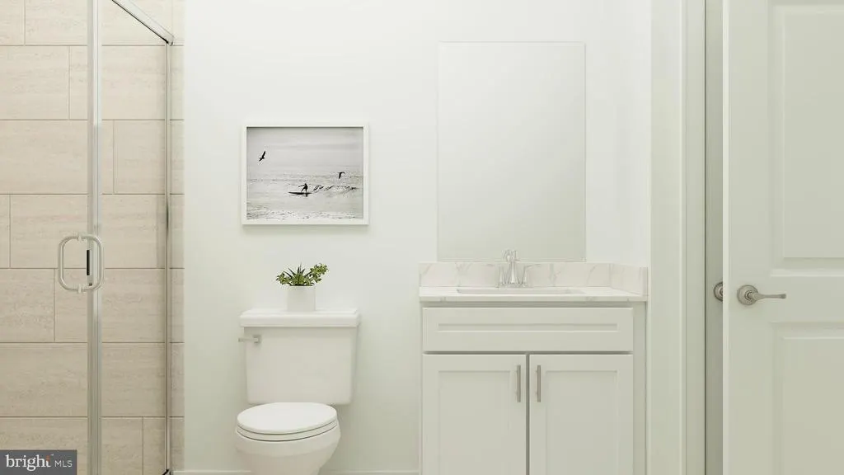
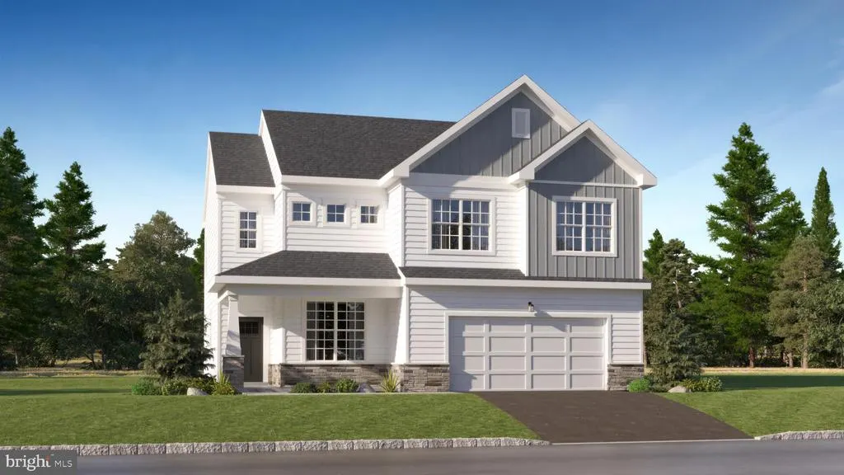
Address
10 Turgyan Drive, Bordentown, NJ
Price
$ 818,740
Property Attributes
- MLS#NJBL2118678
- TypeSingle Family
- Listing Status ACTIVE
- CountyBURLINGTON
- CityBordentown
- AreaBordentown Twp
- NeighborhoodReserve At Turgyan Farm
- Zip08505
- Style
- Year Built2026
- Price$ 818,740
- Bedrooms4
- Full Bathrooms3
- Half Bathrooms1
- Sqr Footage3294
- Lot Size0.22 Acres
Data Source:
Bright MLS
Property Description
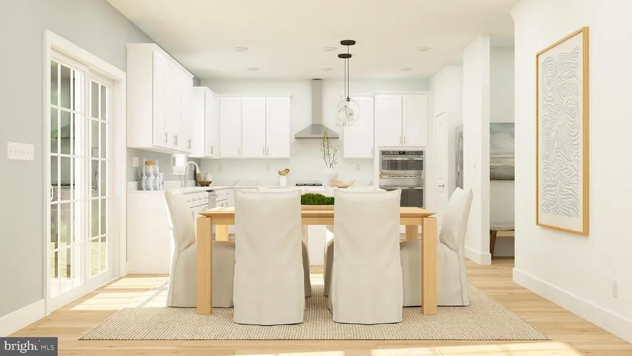
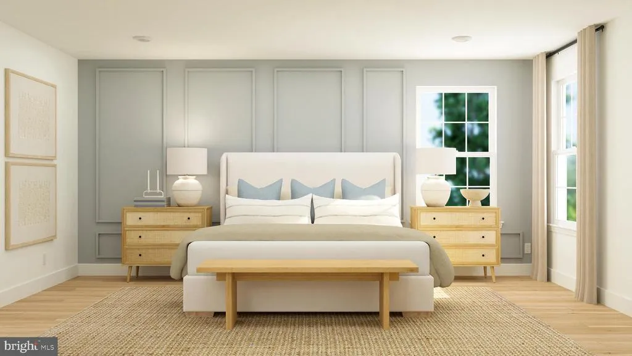
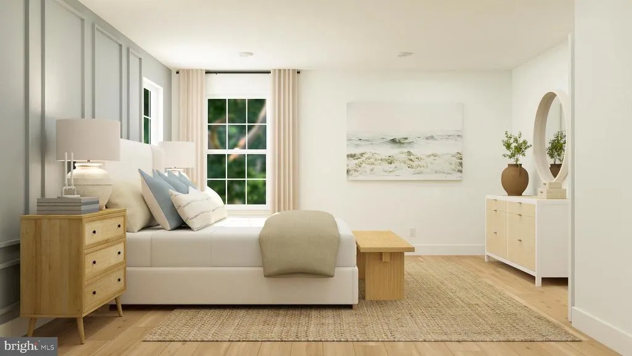
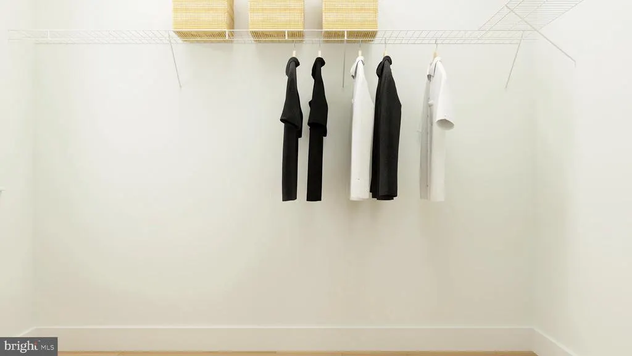
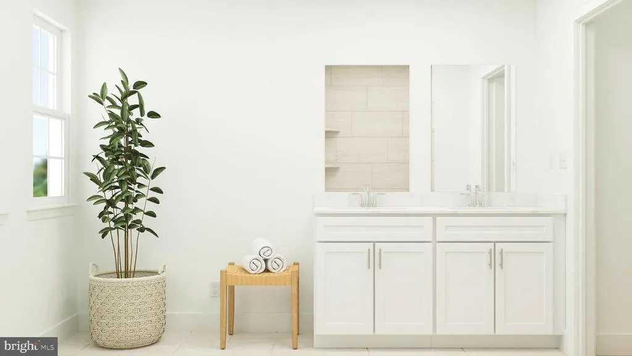
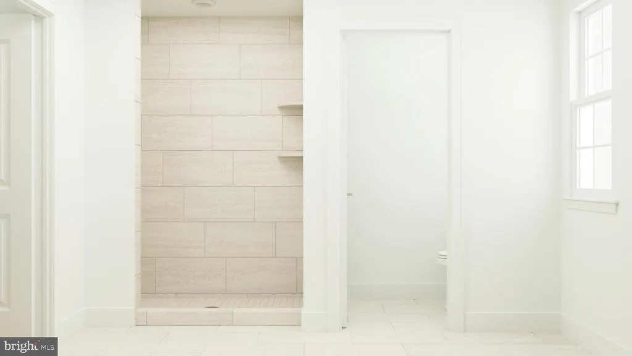
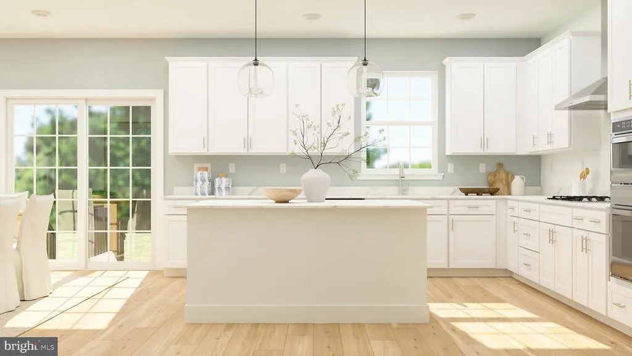
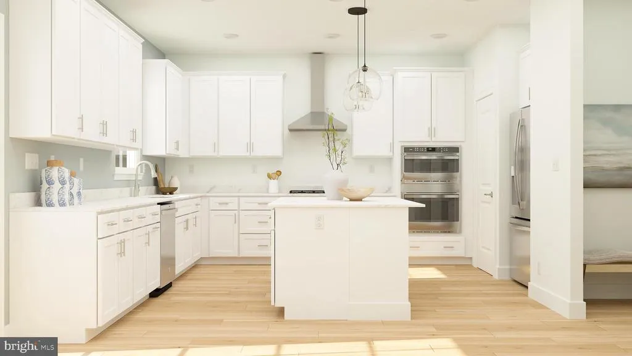
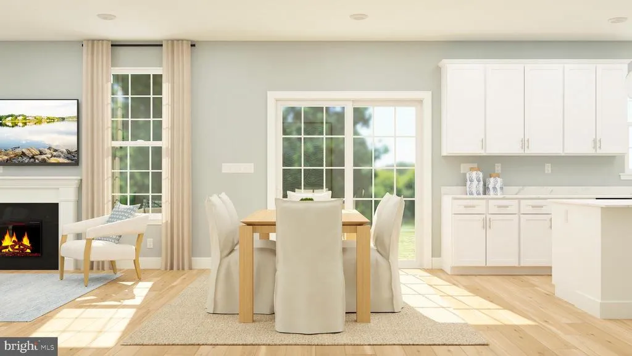
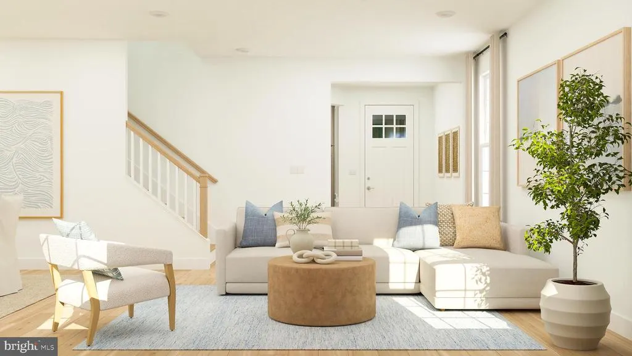
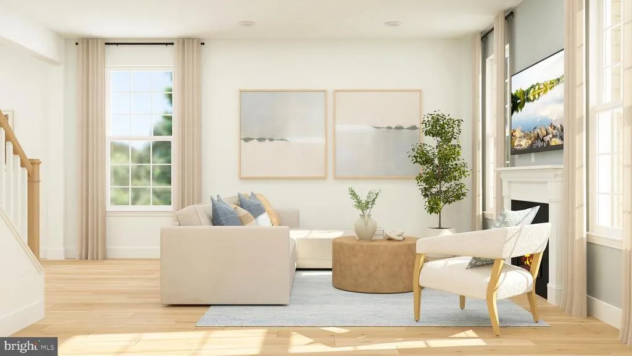
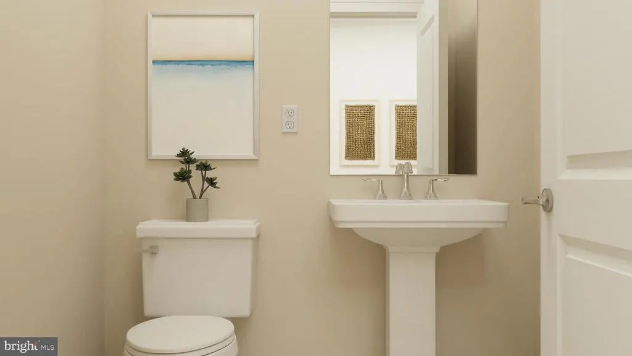
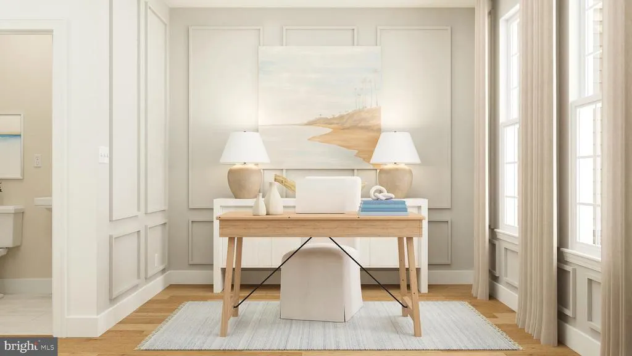
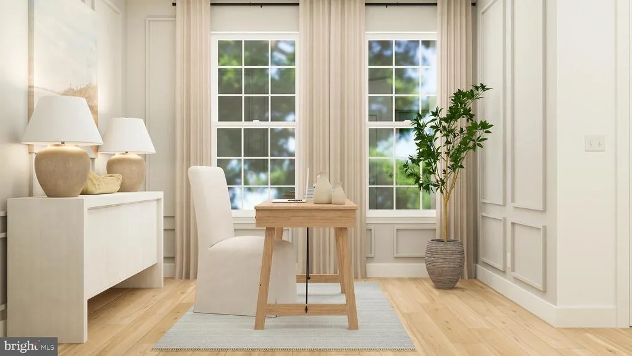
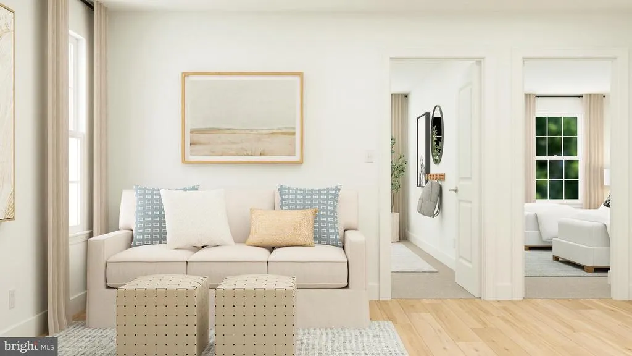
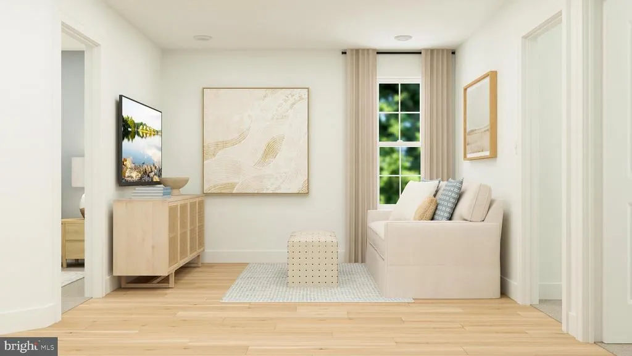
The Wait Is OverNEW MODEL OPEN! SPECIAL RATE INCENTIVES AVAILABLE ASK FOR DETAILS! This beautifully crafted 4-bedroom, 3.5-bath home offers 2,419 square feet of thoughtfully designed living space, including a finished basement with a full bath, perfect for a recreation room, guest suite, home gym, or additional living area. The open-concept layout creates a seamless flow between the kitchen and main living spaces, making everyday living and entertaining effortless. The designer kitchen features stainless steel appliances and a large center island with seating, ideal for gathering with family and friends. A private study provides the perfect work-from-home space or quiet retreat, while the deck extends your living area outdoors for relaxing or entertaining. Upstairs, the spacious owner's suite boasts a walk-in closet and is complemented by 3 additional bedrooms and a versatile loft that can adapt to your lifestyle needs. Complete with a 2-car garage, this exceptional home is ideally located near Routes 130 and 206 with convenient access to I-95 and I-295. Close to shopping, dining, top-rated schools, and the charm of downtown Bordentown, this is a rare opportunity to own a brand-new home in one of the area's most desirable locations. Schedule your private tour today and move into your new home this October!
| Elementary School | Middle School | High School |
|---|---|---|
| Clara Barton E.S. | Bordentown Regional Middle School | Bordentown Regional H.S. |
| Price History | |
|---|---|
| 8/14/2026 | Listed $818,740 |
General Features
| Living Area | 3294 |
|---|---|
| Sewer | Public Sewer |
| Heating | Forced Air |
| Cooling | Central A/C |
| Possession | 31-60 Days CD |
| Roof | Architectural Shingle |
| Appliances | Dishwasher,Disposal,Dryer,Stainless Steel Appliances,Washer,Range Hood,Oven - Double,Cooktop |
| Zoning | N/A |
| HOA Fee | 250.00 |
| Garage Spaces | 2.00 |
| Architectural Style | Other |
| Construction Materials | Vinyl Siding,Stone |
| School District | BORDENTOWN REGIONAL SCHOOL DISTRICT |
| Year Built | 2026 |
| Levels | 2 |
| Tax Year | 2026 |
| Ownership | Fee Simple |
| Cool Fuel | Natural Gas |
| Accessibility | Doors - Swing In,Level Entry - Main |
| Assoc Fee Paid Per | Monthly |
| County | BURLINGTON |
| New Construction | Yes |
| Property Type | Residential |
| HOA | Yes |
| Subdivision Name | RESERVE AT TURGYAN FARM |
| Garage Y/N | Yes |
| Water Access Y/N | No |
| Other Structures | Above Grade,Below Grade |
| Full Baths | 3 |
| Status | ACTIVE |
| Directions | GPS Address: 310 Ward Ave Suite 2,Bordentown,NJ 08505. |
| City | BORDENTOWN |
| Senior Community Y/N | No |
| MLS Area | Bordentown Twp (20304) |
| Lot Size Units | Square Feet |
| Lot Size Square Feet | 9750.00 |
| Tax Assessed Value | 0.0 |
| Tax Annual Amount | 0.0 |
| Home Warranty Y/N | Yes |
| Property Condition | Excellent |
| Structure Type | Detached |
| Condo/Coop Association fee Y/N | No |
| Bathrooms Count Main Level | 1.00 |
| Price Per Sq Ft Total AG | 338.46 |
| Construction Completed Y/N | No |
| Vacation Rental Y/N | No |
| Virtual Tour | https://www.lennar.com/new-homes/new-jersey/new-jersey/bordentown/reserve-at-turgyan-farm/benton/24022600402/virtual-tour |
| Total SQFT | 3294 |
| Standard Status | Active |
| Year Built Source | Estimated |
Interior Features
| Interior Amenities | Dining Area,Family Room Off Kitchen,Floor Plan - Open,Kitchen - Eat-In,Kitchen - Island,Recessed Lighting,Walk-in Closet(s) |
|---|---|
| Heating Fuel | Natural Gas |
| Basement | Partially Finished |
| Total Fireplaces | 1 |
| Hot Water | Instant Hot Water |
| Basement (Y/N) | Yes |
| Heating Y/N | Yes |
| Fireplace Y/N | Yes |
| Above Grade Finished Area | 2419 |
| Half Baths | 1 |
| Central Air Y/N | Yes |
| Total Bedrooms | 4 |
| Below Grade Finished Area | 875 |
| Below Grade Finished Area Unit Type | Square Feet |
| LivingAreaSource | Estimated |
| Below Grade Finished Area Source | Estimated |
| Bedrooms Count All Upper Levels | 4 |
| Bedrooms Count Upper Level 1 | 4 |
| Bathrooms Half Main Level | 1 |
| Bathrooms Full Upper Level 1 | 2 |
| Bathrooms Full Lower Level 1 | 1 |
| Bathrooms Full All Upper Levels | 2 |
| Bathrooms Full All Lower Levels | 1 |
| Bathrooms Count Upper Level 1 | 2.00 |
| Bathrooms Count Lower Level 1 | 1.00 |
| Bathrooms Count All Upper Levels | 2 |
| Bathrooms Count All Lower Levels | 1 |
| Above Grade Finished Area Source | Estimated |
| Above Grade Finished Area Unit Type | Square Feet |
| Total Baths | 4 |
Exterior Features
| Pool | No Pool |
|---|---|
| Water Source | Public |
| Total Parking Spaces | 4 |
| Garage Features | Garage - Front Entry,Garage Door Opener |
| Type of Parking | Attached Garage,Driveway,On Street |
| Foundation Details | Slab |
| Water View Y/N | No |
| Lot Size Acres | 0.22 |
| Lot Size Source | Estimated |
| Waterfront Y/N | No |
| Builder Model | Benton |
| Navigable Water Y/N | No |
| Water Oriented Y/N | No |
| # of Attached Garage Spaces | 2 |
Amenities
- Foreclosure
- Views
- Short Sale
- New Construction
- Adult 55+
- Lease To Own
- No HOA Fees
- Furnished
- Primary On Main
- Air Conditioning
- Seller Finance
- Green
- Fixer Upper
- Horse
- Golf
- Fireplace
- Deck
- Garage
- Basement
- Pool
Property vs Single Family Average in 08505
Price
Year Built
Visits
 © BRIGHT, All Rights Reserved
