
Address
504 Middlesex Drive, Moorestown, NJ
Price
$ 850,000
Property Attributes
- MLS#NJBL2118786
- TypeSingle Family
- Listing Status ACTIVE
- CountyBURLINGTON
- CityMoorestown
- AreaMoorestown Twp
- NeighborhoodNorth Riding
- Zip08057
- StyleColonial
- Year Built1969
- Taxes$ 12370
- Price$ 850,000
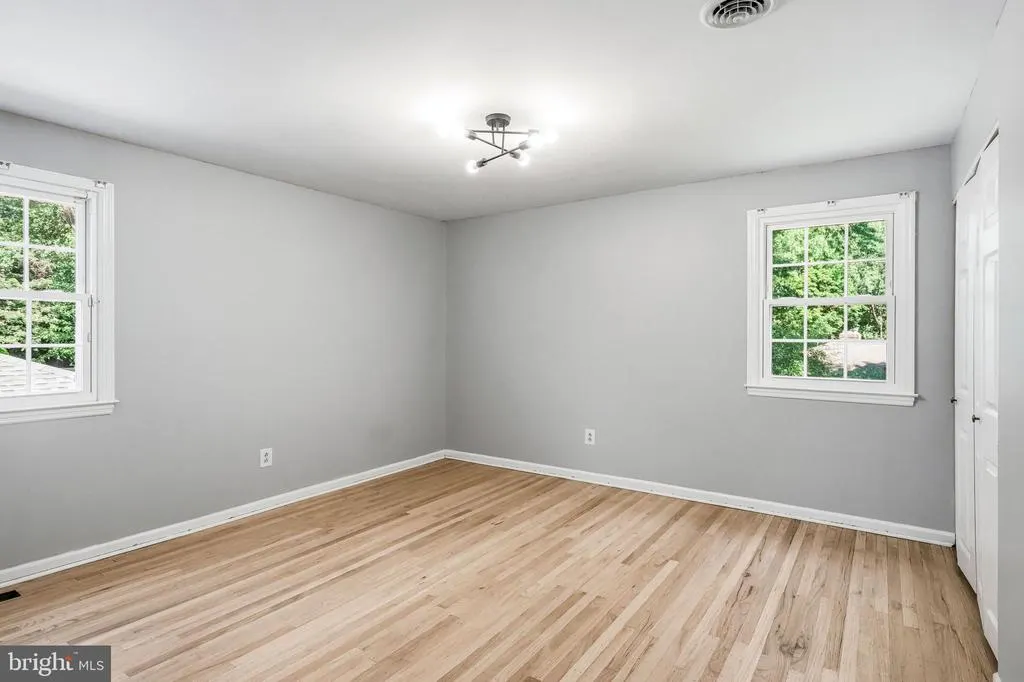
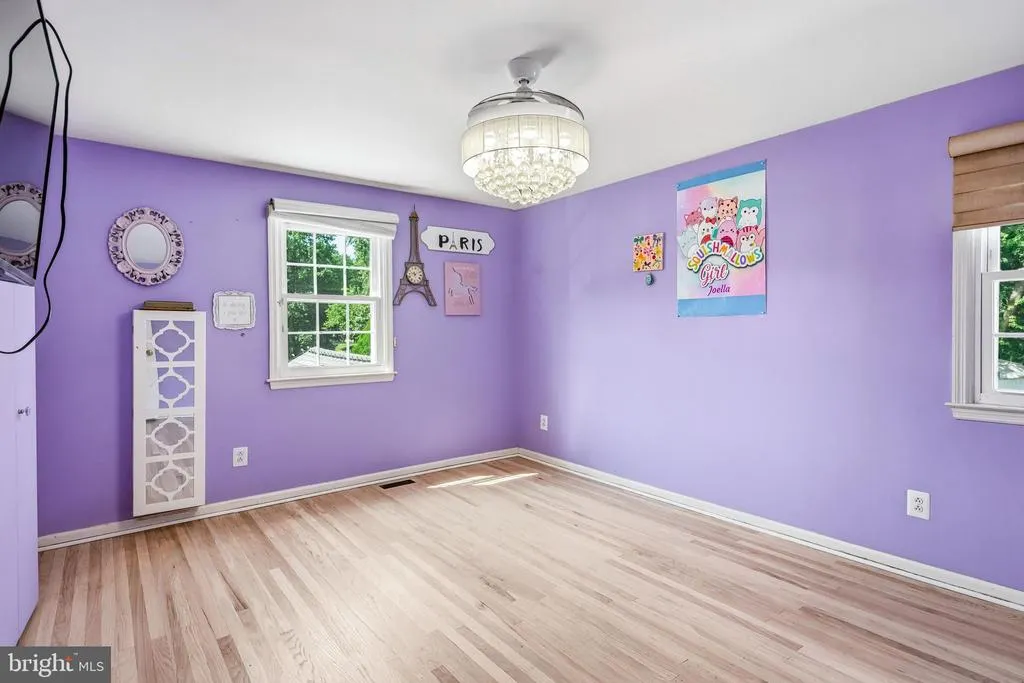
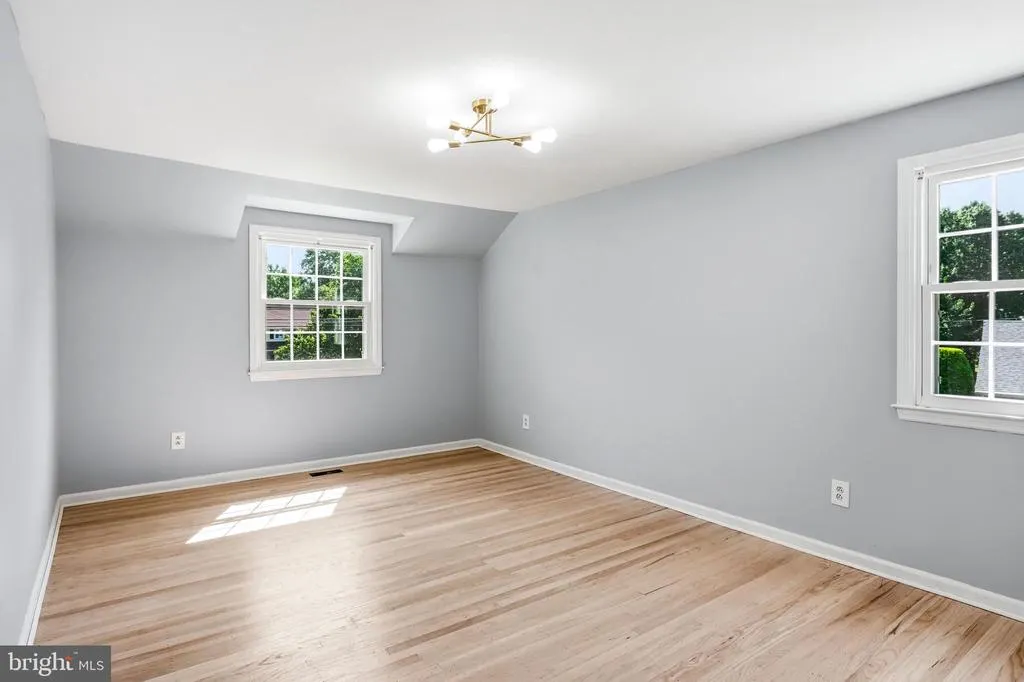
- Bedrooms4
- Full Bathrooms3
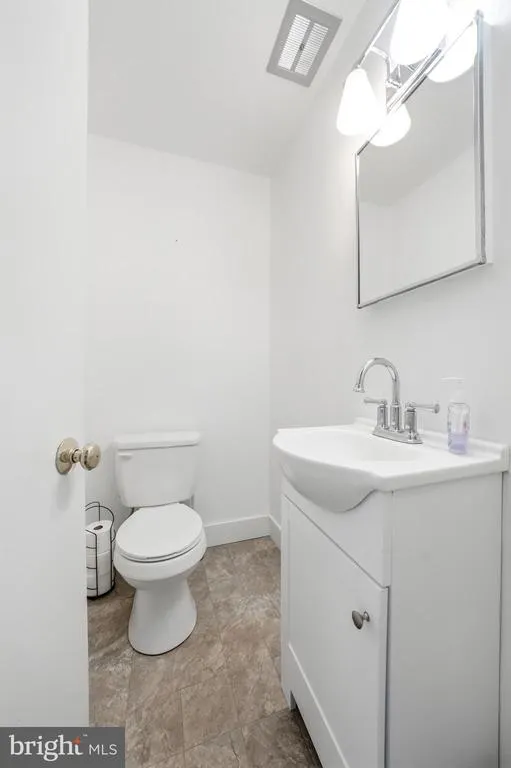
- Half Bathrooms1
- Sqr Footage3554
- Lot Size0.55 Acres
Data Source:
Bright MLS
Property Description
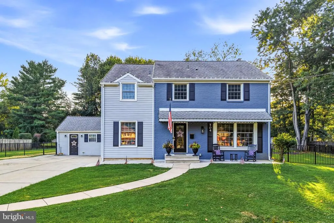
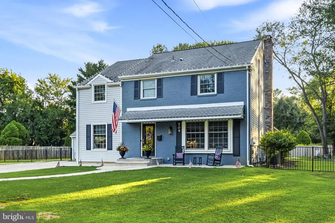
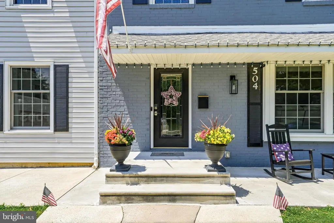
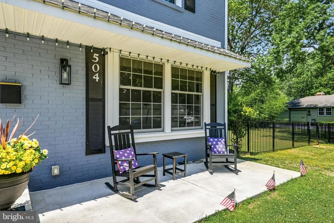
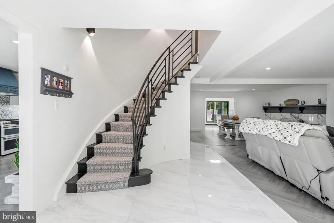
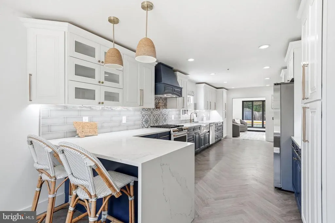
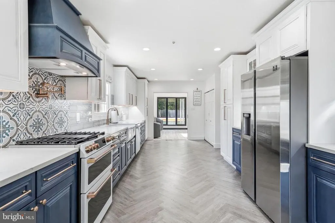
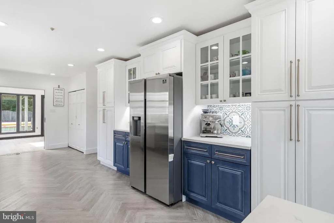
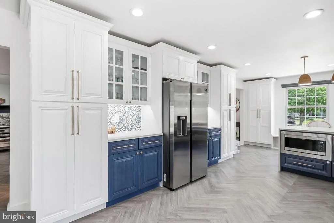
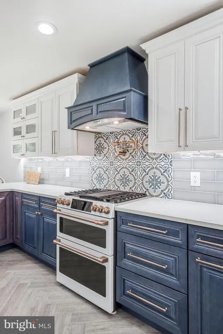
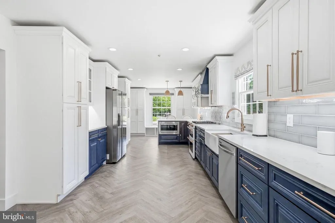
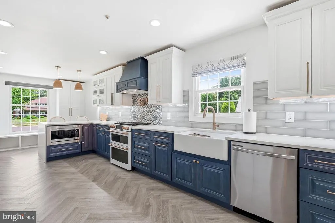
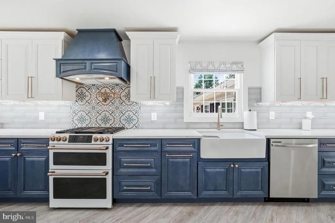
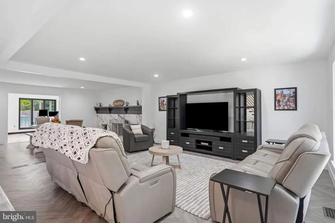
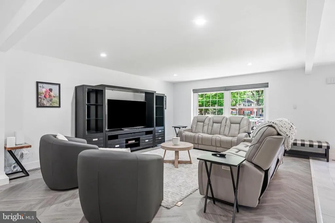
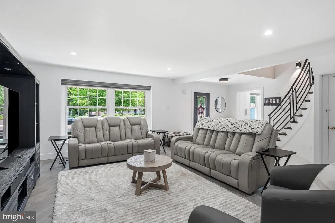
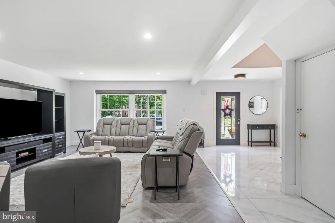
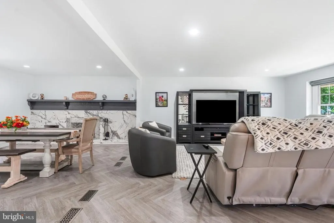
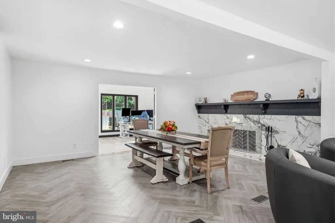
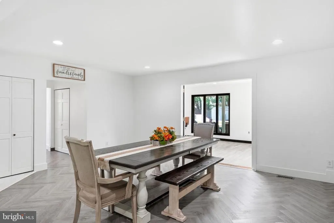
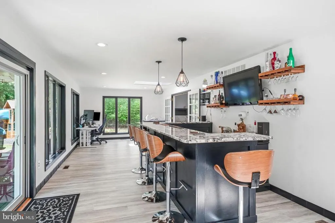
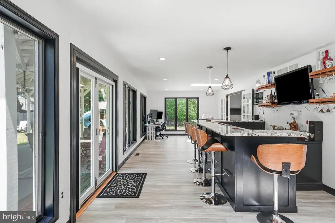
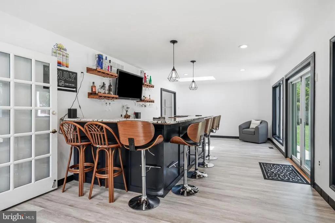
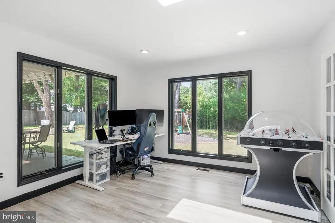
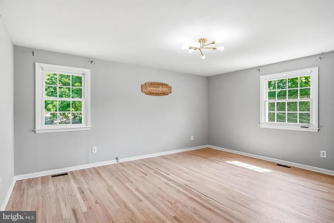
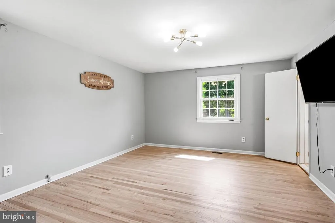
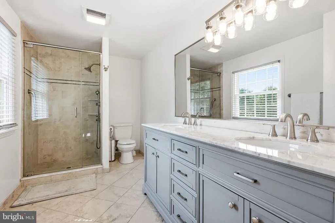
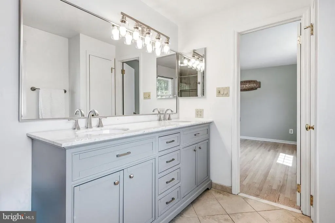
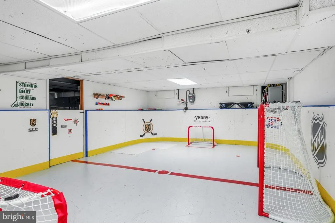
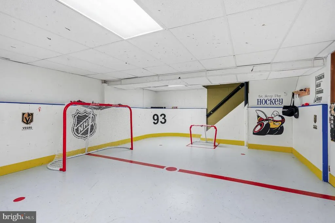
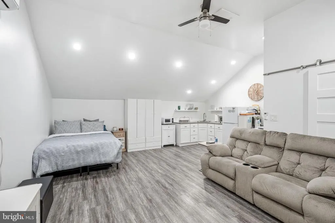
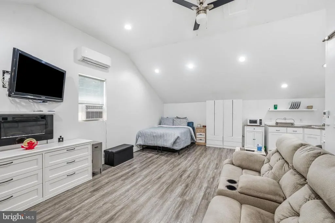
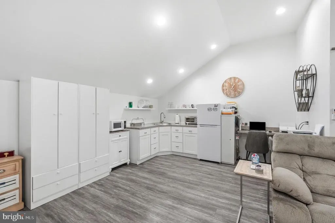
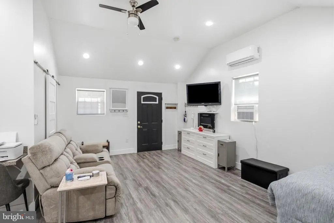
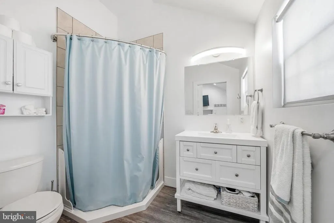
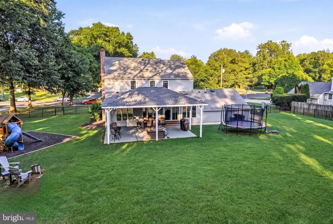
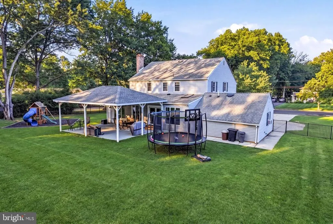
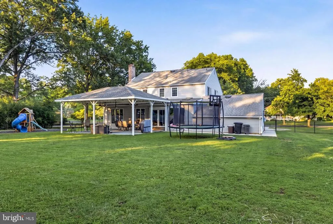
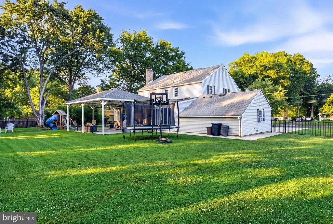
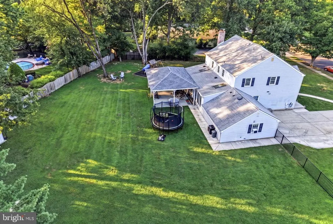
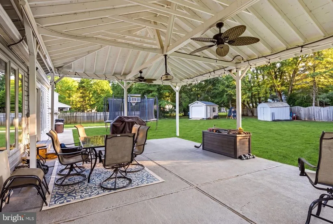
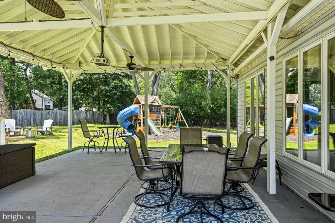
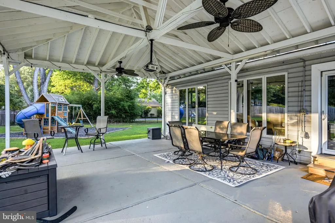
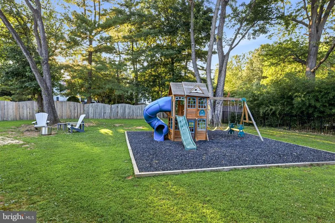
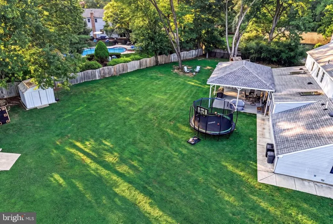
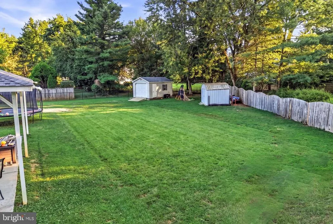
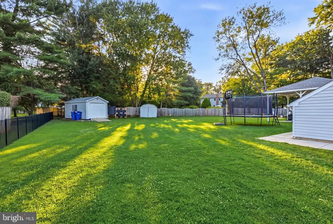
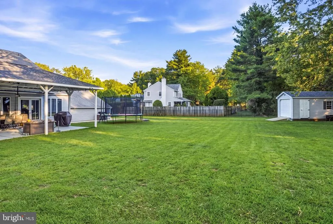
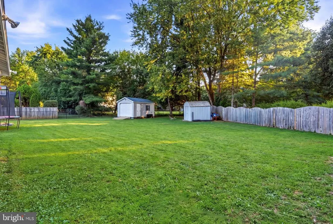
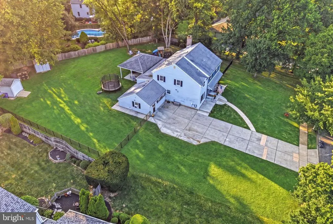
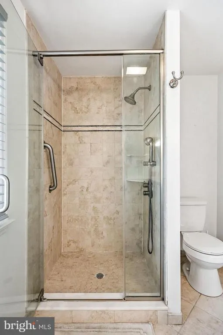
Step inside to a grand foyer adorned with elegant tile flooring that welcomes you into the home. Rich hardwood flooring flows throughout the main living areas, while abundant natural light fills the home through thoughtfully placed windows, enhancing its bright and airy feel. The kitchen is the heart of the home, featuring stainless steel appliances, abundant cabinetry, generous prep space, and counter seating ideal for casual dining and entertaining. A dedicated bar area on the main level further enhances the home's entertaining appeal, offering the perfect space for hosting guests and gatherings. The formal dining room is highlighted by a stunning brick fireplace, creating a warm and elegant atmosphere for memorable meals and celebrations. With four generously sized bedrooms, this home offers comfort and privacy for everyone. The luxurious primary suite serves as a private retreat with a spa-inspired en-suite bath and ample closet space. A standout feature of this home is the private in-law suite with a separate entrance, offering flexible living arrangements for extended family, guests, or multi-generational living. Thoughtfully designed for both comfort and privacy, this space adds exceptional value and versatility. The basement provides additional living and storage space with endless possibilities for recreation, a home office, fitness area, or media room. Outside, the meticulously maintained grounds create a private oasis for relaxation and entertaining. The expansive rear yard, attractive landscaping, and generous outdoor spaces provide the perfect backdrop for gatherings or quiet enjoyment. Located in one of North Riding's most sought-after neighborhoods, this exceptional home offers the perfect blend of luxury, comfort, and versatile living space.
| Middle School | High School |
|---|---|
| Wm Allen M.S. | Moorestown H.S. |
| Price History | |
|---|---|
| 8/16/2026 | Listed $850,000 |
General Features
| Living Area | 3554 |
|---|---|
| Sewer | Public Sewer |
| Heating | Forced Air |
| Cooling | Central A/C |
| Possession | Settlement |
| Roof | Shingle |
| Appliances | Built-In Range,Dishwasher,Dryer,Oven - Self Cleaning,Oven - Single,Refrigerator,Stove,Washer |
| Zoning | RES |
| Patio/Porch Features | Patio(s) |
| Architectural Style | Colonial |
| Construction Materials | Aluminum Siding |
| School District | MOORESTOWN TOWNSHIP PUBLIC SCHOOLS |
| Year Built | 1969 |
| Levels | 2 |
| Tax Year | 2025 |
| Ownership | Fee Simple |
| Cool Fuel | Electric |
| Accessibility | None |
| County | BURLINGTON |
| New Construction | No |
| Property Type | Residential |
| HOA | No |
| Subdivision Name | NORTH RIDING |
| Garage Y/N | No |
| Water Access Y/N | No |
| Other Structures | Above Grade,Below Grade |
| Full Baths | 3 |
| Status | ACTIVE |
| Directions | Main Street to Left onto Chester Avenue,Continue onto Riverton Road to Left onto North Riding to Right onto Middlesex to home on left |
| City | MOORESTOWN |
| Senior Community Y/N | No |
| MLS Area | Moorestown Twp (20322) |
| Lot Size Units | Square Feet |
| Lot Size Square Feet | 24090.00 |
| Tax Assessed Value | 412600.0 |
| Tax Annual Amount | 12370.0 |
| Structure Type | Detached |
| Condo/Coop Association fee Y/N | No |
| Bathrooms Full Main Level | 1 |
| Bathrooms Count Main Level | 2.00 |
| Price Per Sq Ft Total AG | 269.58 |
| Additional Parcels Y/N | No |
| Vacation Rental Y/N | No |
| Total SQFT | 3554 |
| Standard Status | Active |
| Year Built Source | Estimated |
| Association Recreation Fee | No |
Interior Features
| Interior Amenities | Breakfast Area,Family Room Off Kitchen,Kitchen - Eat-In,Primary Bath(s),Wood Floors |
|---|---|
| Heating Fuel | Natural Gas |
| Basement | Partially Finished |
| Flooring | Hardwood,Partially Carpeted,Tile/Brick |
| Total Fireplaces | 1 |
| Fireplace Features | Brick |
| Hot Water | Natural Gas |
| Basement (Y/N) | Yes |
| Heating Y/N | Yes |
| Fireplace Y/N | Yes |
| Above Grade Finished Area | 3153 |
| Half Baths | 1 |
| Central Air Y/N | Yes |
| Total Bedrooms | 4 |
| Below Grade Finished Area | 401 |
| Room Type | Living Room,Dining Room,Primary Bedroom,Bedroom 2,Bedroom 3,Bedroom 4,Kitchen,Family Room,In-Law/auPair/Suite |
| Below Grade Finished Area Unit Type | Square Feet |
| LivingAreaSource | Estimated |
| Below Grade Unfin Area Units | Square Feet |
| Below Grade Unfin SQFT Source | Estimated |
| Below Grade Finished Area Source | Estimated |
| Bedrooms Count All Upper Levels | 4 |
| Bedrooms Count Upper Level 1 | 4 |
| Bathrooms Half Main Level | 1 |
| Bathrooms Full Upper Level 1 | 2 |
| Bathrooms Full All Upper Levels | 2 |
| Bathrooms Count Upper Level 1 | 2.00 |
| Bathrooms Count All Upper Levels | 2 |
| Above Grade Finished Area Source | Estimated |
| Above Grade Finished Area Unit Type | Square Feet |
| Total Baths | 4 |
Exterior Features
| Pool | No Pool |
|---|---|
| Fencing | Fully |
| Lot Features | Front Yard,Rear Yard,SideYard(s) |
| Water Source | Public |
| Type of Parking | Driveway |
| Foundation Details | Block |
| Water View Y/N | No |
| Lot Size Acres | 0.55 |
| Lot Size Source | Estimated |
| Waterfront Y/N | No |
| Land Assessed Value | 211100.00 |
| Navigable Water Y/N | No |
| Water Oriented Y/N | No |
Room Details
| Room | Dimensions | Level | Flooring | Details |
|---|---|---|---|---|
| Bedroom 2 | Upper 1 | |||
| Bedroom 3 | Upper 1 | |||
| Bedroom 4 | Upper 1 | |||
| Dining Room | Main | |||
| Family Room | Main | |||
| In-Law/auPair/Suite | Main | |||
| Kitchen | Main | |||
| Living Room | Main | |||
| Primary Bedroom | Upper 1 |
Amenities
- Foreclosure
- Views
- Short Sale
- New Construction
- Adult 55+
- Lease To Own
- No HOA Fees
- Furnished
- Primary On Main
- Air Conditioning
- Seller Finance
- Green
- Fixer Upper
- Horse
- Golf
- Fireplace
- Deck
- Garage
- Basement
- Pool
Property vs Single Family Average in 08057
Price
Taxes
Year Built
Visits
 © BRIGHT, All Rights Reserved
