
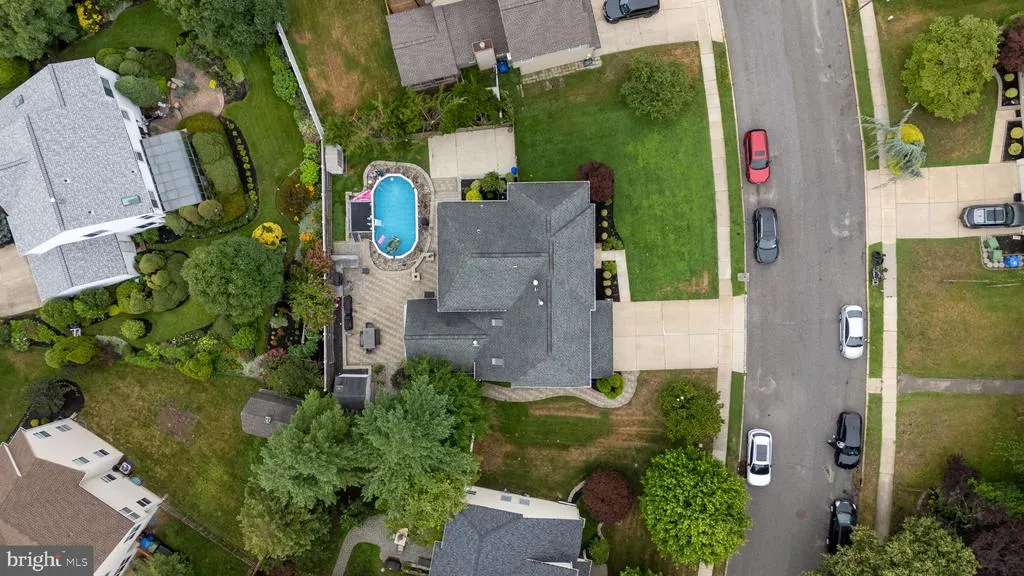
Address
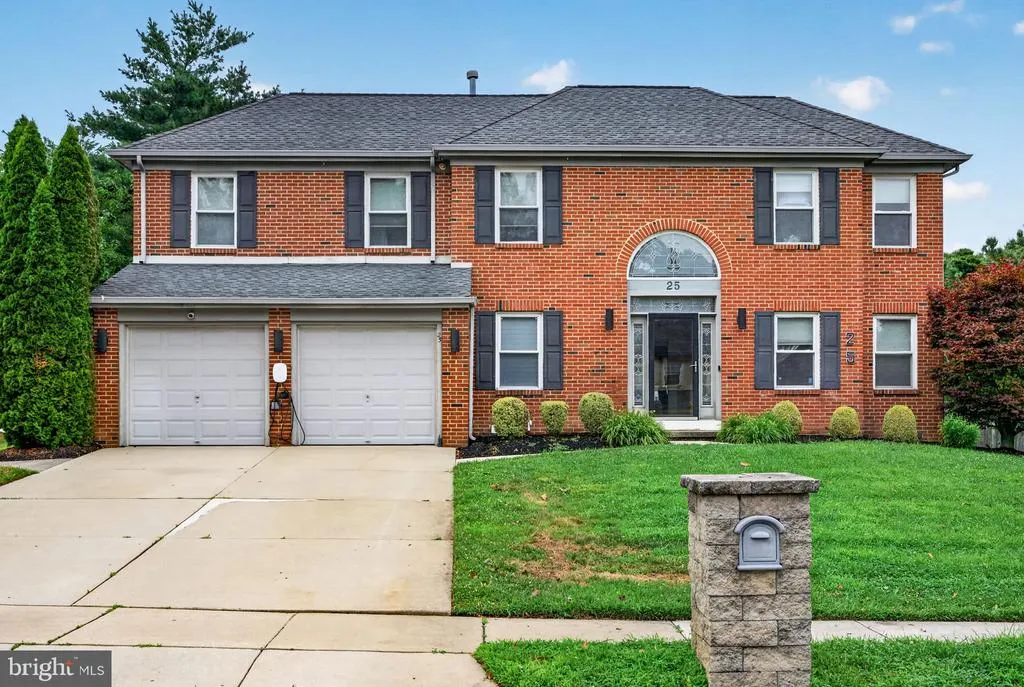
25 Dominion Drive, Marlton, NJ
Price
$ 739,999
Property Attributes
- MLS#NJBL2118982
- TypeSingle Family
- Listing Status ACTIVE
- CountyBURLINGTON
- CityMarlton
- AreaEvesham Twp
- NeighborhoodDominion
- Zip08053
- StyleTraditional
- Year Built1988
- Taxes$ 12542
- Price$ 739,999
- Bedrooms4
- Full Bathrooms2
- Half Bathrooms1
- Sqr Footage3027
- Lot Size0.23 Acres
Data Source:
Bright MLS
Property Description
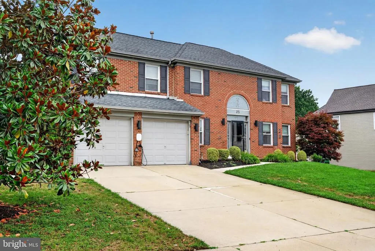
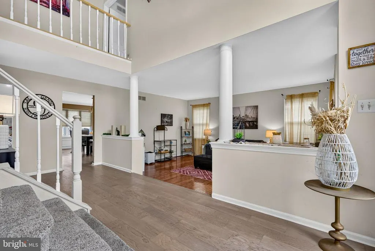
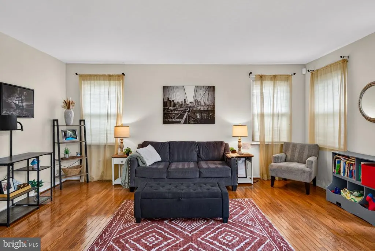
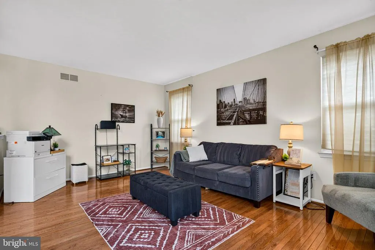
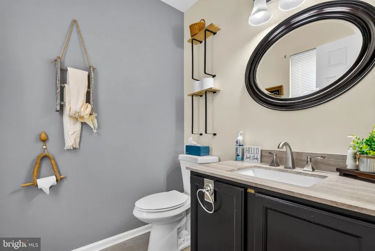
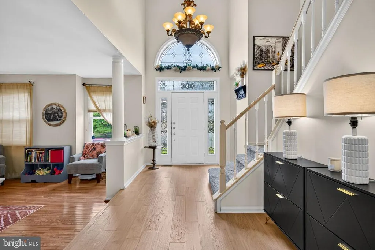
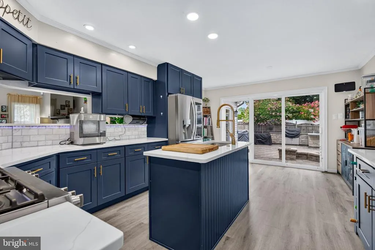
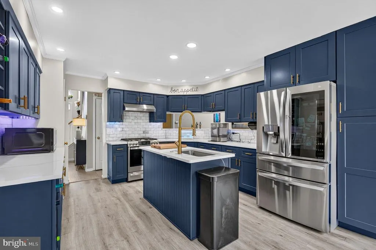
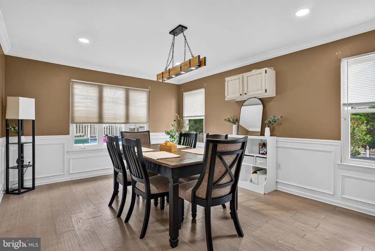
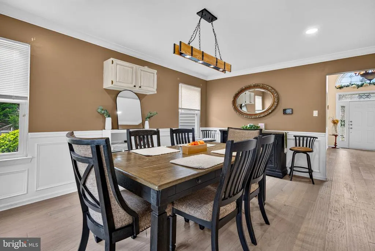
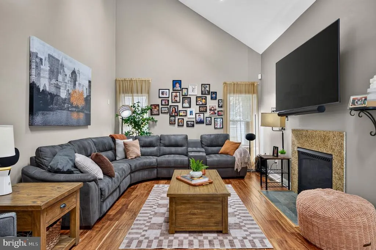
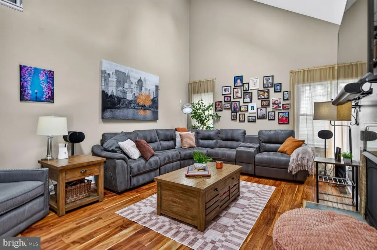
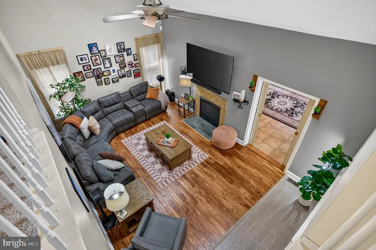
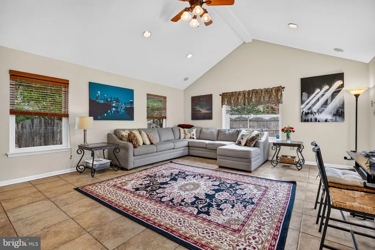
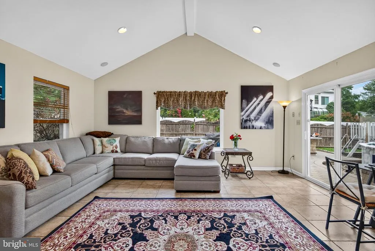
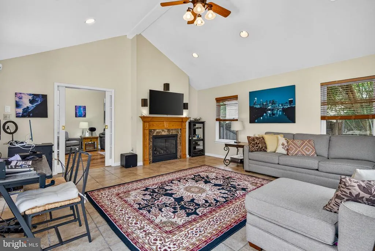
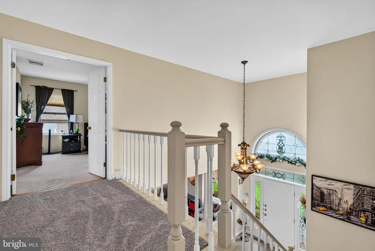
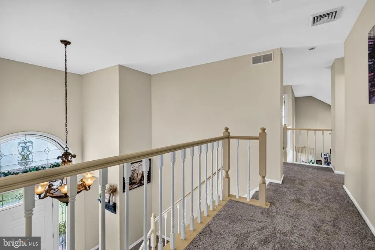
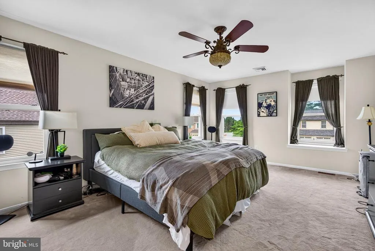
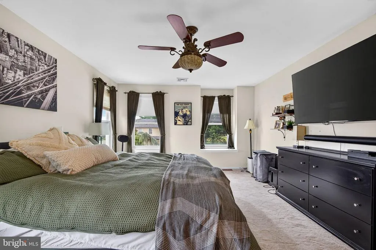
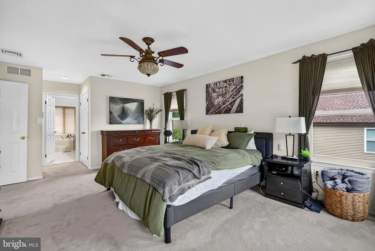
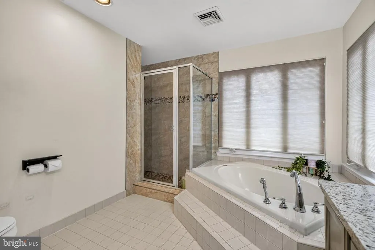
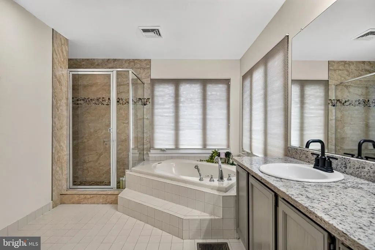
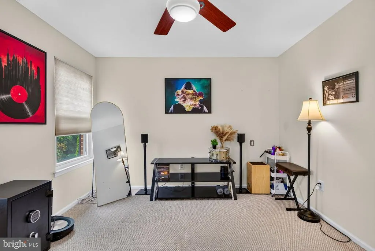
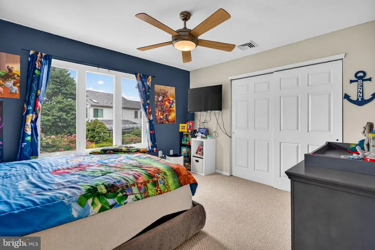
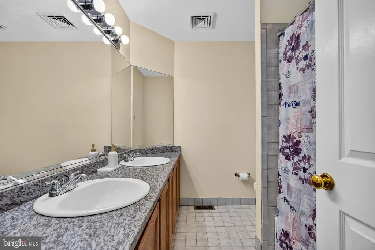
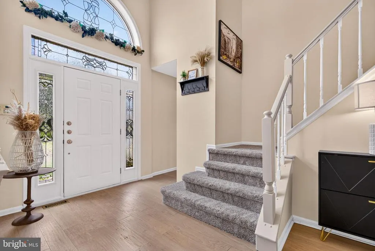
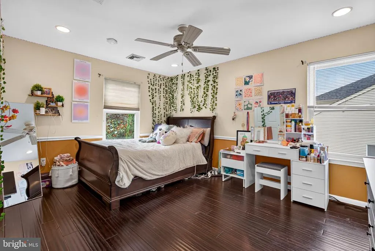
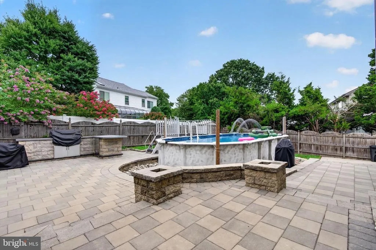
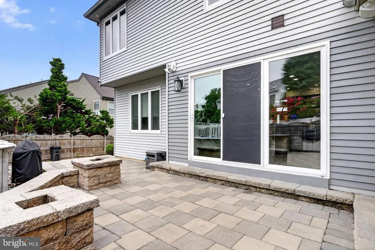
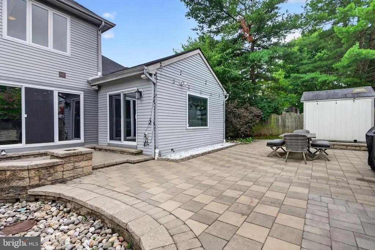
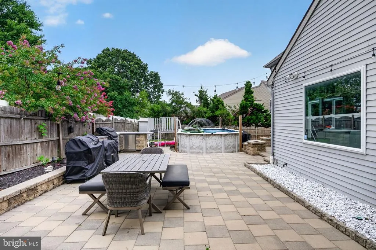
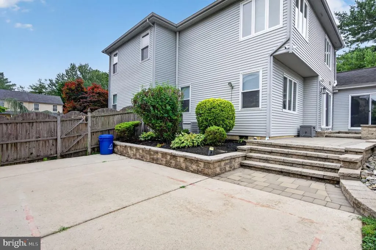
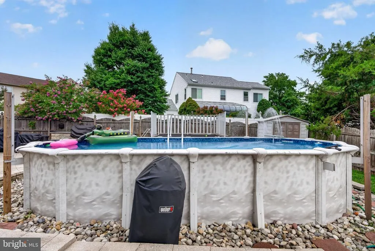
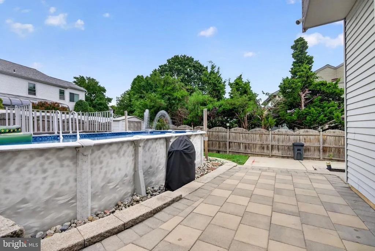
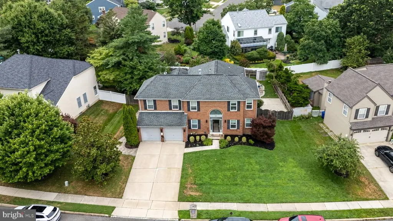
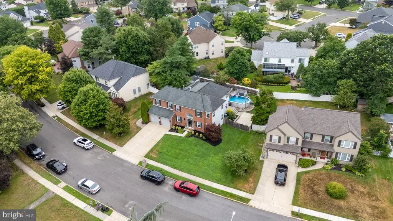
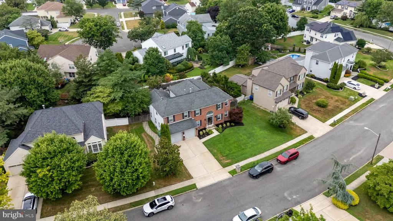
UPDATED, MOVE-IN READY & AN INCREDIBLE MARLTON LOCATION! Welcome to 25 Dominion Drivea beautifully updated home offering the features todays buyers are looking for, including a newly remodeled kitchen, fresh flooring, an above-ground pool, EV-charger readiness, and unbeatable access to the neighborhood elementary school. The heart of the home is the newly remodeled kitchen, offering a fresh, modern space for cooking, gathering, and entertaining. Brand-new flooring throughout most of the first floor gives the home an updated feel from the moment you walk in, while brand-new carpeting throughout most of the upstairs adds warmth and comfort to the bedroom level. Step outside and enjoy your own backyard retreat, complete with an above-ground pool thats ready for summer days, weekend get-togethers, and relaxing at home. For families, the location is especially hard to beat. Directly across the street is the back walking path providing direct access to the elementary schoolan incredible convenience for getting to and from school without having to get in the car. Thinking electric? The home is also EV-charger ready, making it easy to accommodate an electric vehicle now or in the future. And when it comes to convenience, youre right in the middle of everything Marlton has to offer. Shopping, restaurants, groceries, entertainment, and everyday necessities are all just minutes away, with convenient access to major roadways throughout South Jersey. Philadelphia is just a short drive away, giving you the best of both worlds: comfortable suburban living with easy access to the city. With its remodeled kitchen, extensive new flooring and carpeting, backyard pool, EV readiness, exceptional school access, and convenient Marlton location, 25 Dominion Drive offers a combination thats difficult to find. Move right in and start enjoying everything this home and location have to offer!
| Price History | |
|---|---|
| 8/19/2026 | Listed $739,999 |
General Features
| Living Area | 3027 |
|---|---|
| Sewer | Public Sewer |
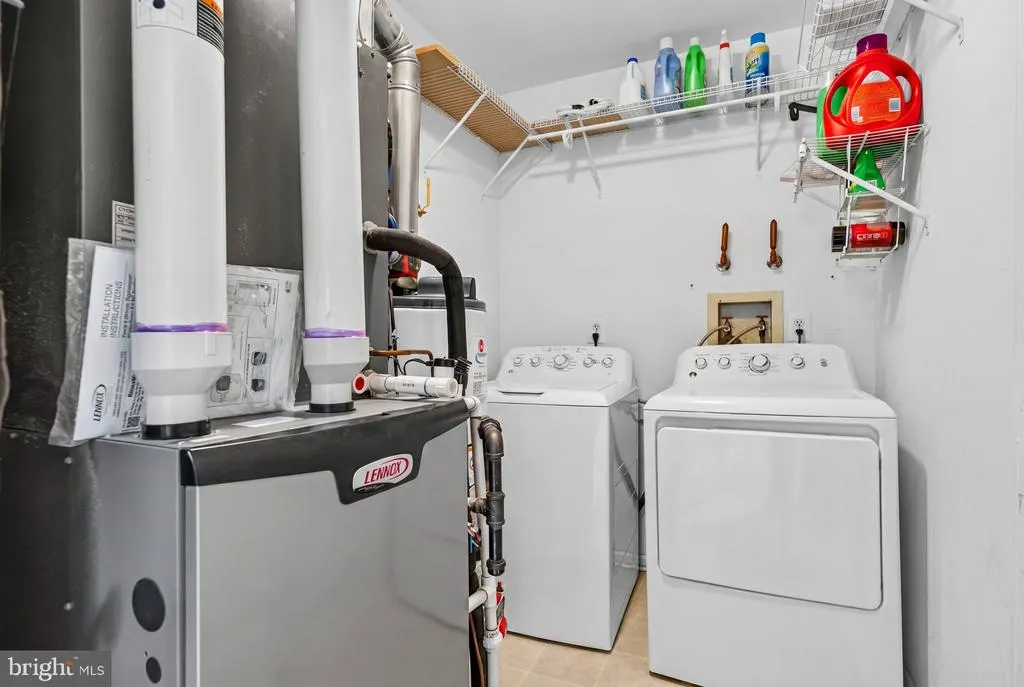
| Heating | Forced Air |
| Cooling | Central A/C |
| Possession | Negotiable,Settlement |
| Zoning | MD |
| Garage Spaces | 2.00 |
| Architectural Style | Traditional |
| Pool Features | Above Ground |
| Construction Materials | Brick |
| School District | EVESHAM TOWNSHIP |
| Year Built | 1988 |
| Levels | 2 |
| Tax Year | 2025 |
| Ownership | Fee Simple |
| Cool Fuel | Electric |
| Accessibility | None |
| County | BURLINGTON |
| New Construction | No |
| Property Type | Residential |
| HOA | No |
| Subdivision Name | DOMINION |
| Garage Y/N | Yes |
| Water Access Y/N | No |
| Other Structures | Above Grade,Below Grade |
| Full Baths | 2 |
| Status | ACTIVE |
| Directions | Main St to Evans Rd to Dominion Dr |
| City | MARLTON |
| Senior Community Y/N | No |
| MLS Area | Evesham Twp (20313) |
| Lot Size Units | Square Feet |
| Lot Size Square Feet | 10019.00 |
| Tax Assessed Value | 340000.0 |
| Tax Annual Amount | 12542.0 |
| Structure Type | Detached |
| Condo/Coop Association fee Y/N | No |
| Bathrooms Count Main Level | 1.00 |
| Price Per Sq Ft Total AG | 244.47 |
| Vacation Rental Y/N | No |
| Total SQFT | 3027 |
| Standard Status | Active |
| Year Built Source | Assessor |
Interior Features
| Heating Fuel | Natural Gas |
|---|---|
| Total Fireplaces | 1 |
| Hot Water | Natural Gas |
| Basement (Y/N) | No |
| Heating Y/N | Yes |
| Fireplace Y/N | Yes |
| Above Grade Finished Area | 3027 |
| Half Baths | 1 |
| Central Air Y/N | Yes |
| Total Bedrooms | 4 |
| Below Grade Finished Area Unit Type | Square Feet |
| LivingAreaSource | Assessor |
| Below Grade Unfin Area Units | Square Feet |
| Below Grade Unfin SQFT Source | Assessor |
| Below Grade Finished Area Source | Assessor |
| Bedrooms Count All Upper Levels | 4 |
| Bedrooms Count Upper Level 1 | 4 |
| Bathrooms Half Main Level | 1 |
| Bathrooms Full Upper Level 1 | 2 |
| Bathrooms Full All Upper Levels | 2 |
| Bathrooms Count Upper Level 1 | 2.00 |
| Bathrooms Count All Upper Levels | 2 |
| Above Grade Finished Area Source | Assessor |
| Above Grade Finished Area Unit Type | Square Feet |
| Total Baths | 3 |
Exterior Features
| Pool | Yes - Personal |
|---|---|
| Water Source | Public |
| Total Parking Spaces | 2 |
| Garage Features | Covered Parking,Additional Storage Area |
| Type of Parking | Attached Garage,Driveway |
| Foundation Details | Crawl Space |
| Water View Y/N | No |
| Lot Dimensions | 0.00 x 0.00 |
| Lot Size Acres | 0.23 |
| Lot Size Source | Assessor |
| Waterfront Y/N | No |
| Navigable Water Y/N | No |
| Water Oriented Y/N | No |
| # of Attached Garage Spaces | 2 |
| LotDimensionsSource | Assessor |
Amenities
- Foreclosure
- Views
- Short Sale
- New Construction
- Adult 55+
- Lease To Own
- No HOA Fees
- Furnished
- Primary On Main
- Air Conditioning
- Seller Finance
- Green
- Fixer Upper
- Horse
- Golf
- Fireplace
- Deck
- Garage
- Basement
- Pool
Property vs Single Family Average in 08053
Price
Taxes
Year Built
 © BRIGHT, All Rights Reserved
