
Address
284 Tenby Chase Drive, Delran, NJ
Price
$ 515,000
Property Attributes
- MLS#NJBL2119048
- TypeSingle Family
- Listing Status ACTIVE
- CountyBURLINGTON
- CityDelran
- AreaBurlington Twp
- NeighborhoodTenby Chase
- Zip08075
- StyleTraditional
- Year Built1970
- Taxes$ 9111
- Price$ 515,000
- Bedrooms4
- Full Bathrooms2
- Half Bathrooms1
- Sqr Footage1954
- Lot Size0.25 Acres
Data Source:
Bright MLS
Property Description
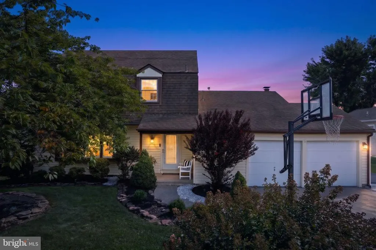
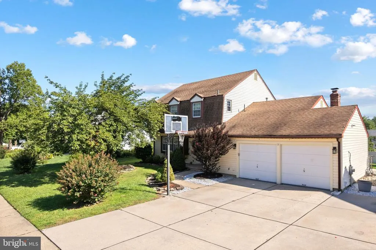
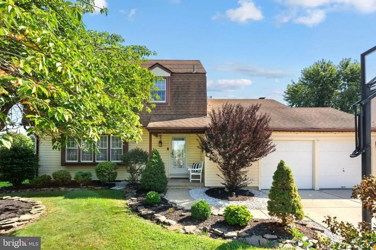
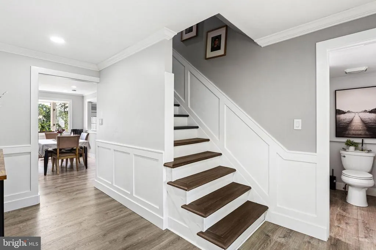
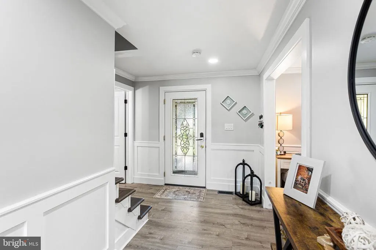
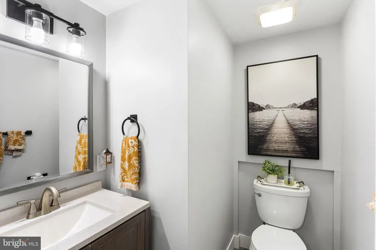
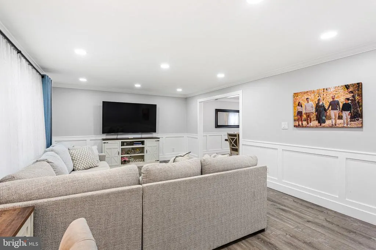
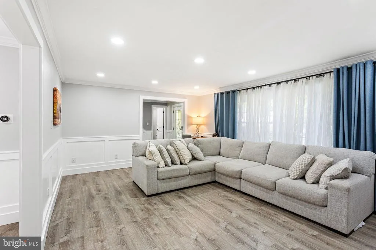
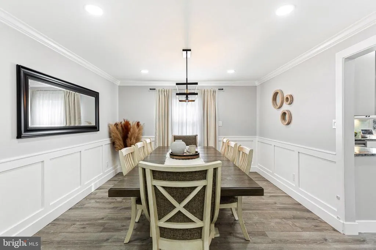
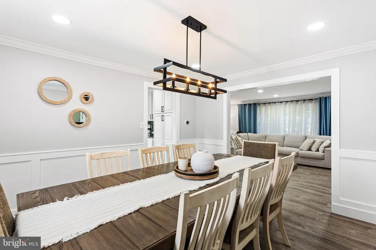
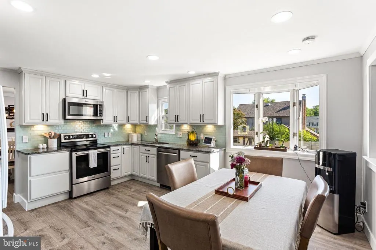
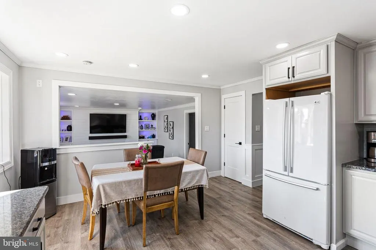
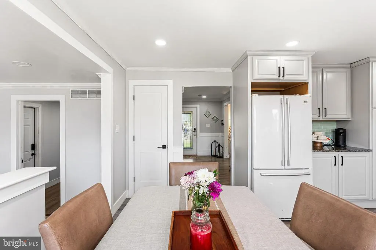
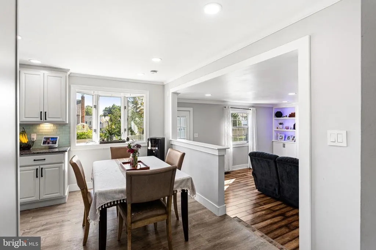
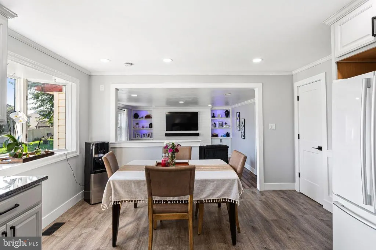
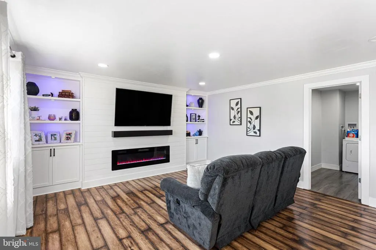
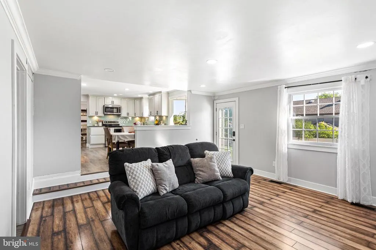
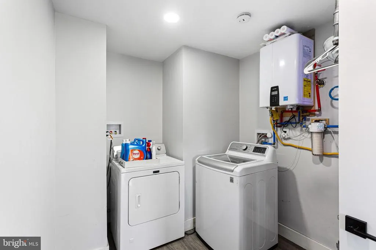
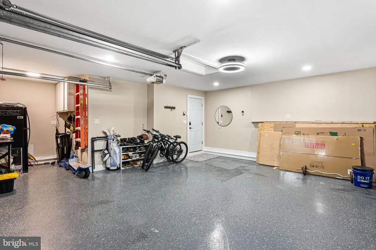
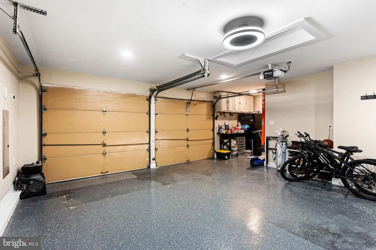
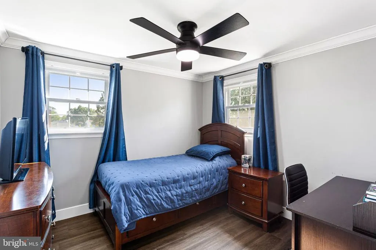

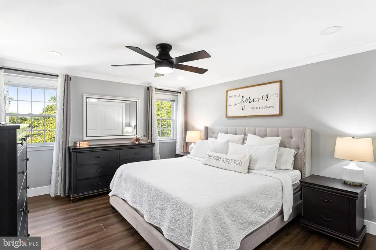
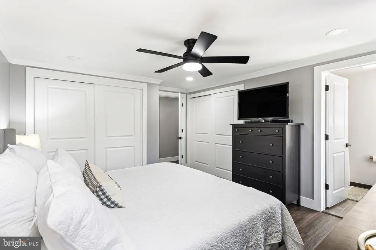
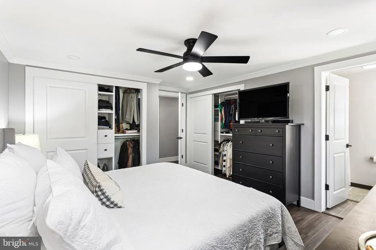
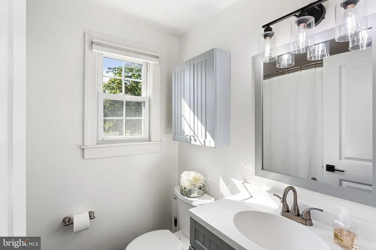
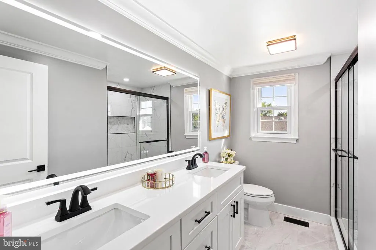
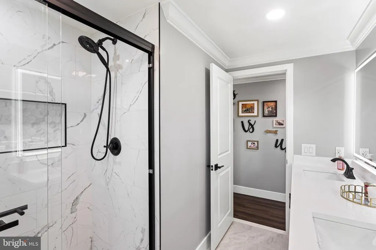
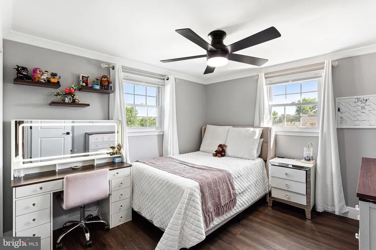
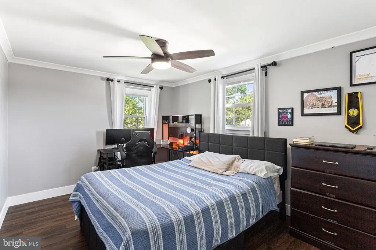
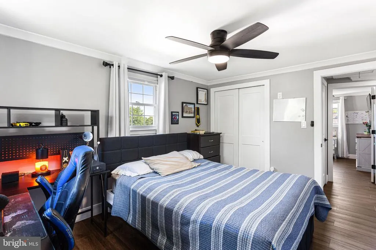
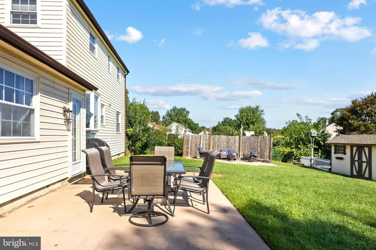
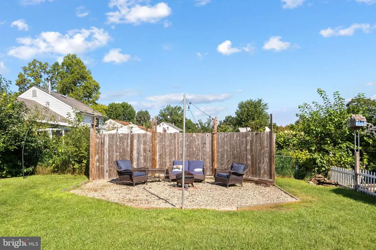
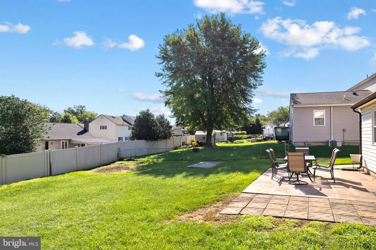
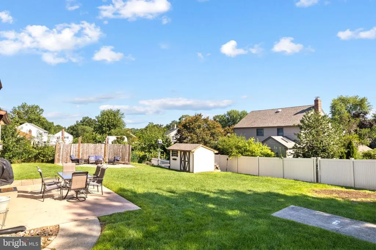
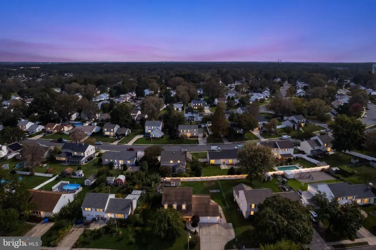
Beautifully updated and move-in ready, this 4-bedroom, 2.5-bath home in the Tenby Chase section of delran offers a traditional layout with a spacious living room, large dining area, and updated eat-in kitchen. Beautiful trim work and thoughtful paint choices throughout give the home a clean, finished feel. Upstairs youll find all four bedrooms and two full bathrooms. At the top of the stairs is access to a large unfinished space above the two-car garage (also can access through pull-down stairs in the garage), offering great storage now... and the future opportunity to explore an addition of the home on its EXISTING footprint- this is a huge advantage! Large primary suite with sitting area? Expansive playroom? Take a look and see what the space could be for you. The two-car garage features a finished epoxy floor, workbench area, and refrigerator. Out back, the spacious yard offers plenty of room for entertaining, relaxing, or making it your own. The water heater is also just three years old. This home is clean, updated, and well maintained with a great layout and plenty of potential. Added bonus: the driveway is huge and can accommodate up to 5 cars! Come take a look today, you do not want to miss out on this one.
| Price History | |
|---|---|
| 8/21/2026 | Listed $515,000 |
General Features
| Living Area | 1954 |
|---|---|
| Sewer | Public Sewer |
| Heating | Forced Air |
| Cooling | Central A/C |
| Possession | 31-60 Days CD |
| Appliances | Dishwasher,Disposal,Dryer,Oven/Range - Electric,Refrigerator,Washer,Water Heater - Tankless |
| Zoning | RES |
| Garage Spaces | 2.00 |
| Architectural Style | Traditional |
| Construction Materials | Asphalt,Batts Insulation,Vinyl Siding,Other,Concrete |
| School District | DELRAN TOWNSHIP |
| Year Built | 1970 |
| Levels | 2 |
| Tax Year | 2025 |
| Ownership | Fee Simple |
| Cool Fuel | Electric |
| Accessibility | None |
| County | BURLINGTON |
| New Construction | No |
| Property Type | Residential |
| HOA | No |
| Subdivision Name | TENBY CHASE |
| Garage Y/N | Yes |
| Water Access Y/N | No |
| Other Structures | Above Grade,Below Grade |
| Full Baths | 2 |
| Status | ACTIVE |
| Directions | go straight onto tenby chase drive |
| City | DELRAN |
| Senior Community Y/N | No |
| MLS Area | Burlington Twp (20306) |
| Lot Size Units | Square Feet |
| Lot Size Square Feet | 10890.00 |
| Tax Assessed Value | 227500.0 |
| Tax Annual Amount | 9111.0 |
| Structure Type | Detached |
| Condo/Coop Association fee Y/N | No |
| Bathrooms Count Main Level | 1.00 |
| Price Per Sq Ft Total AG | 263.56 |
| Acceptable Financing | Cash,Conventional,VA |
| Vacation Rental Y/N | No |
| Total SQFT | 1954 |
| Standard Status | Active |
| Year Built Source | Estimated |
| Tax Lot | 00012 |
Interior Features
| Heating Fuel | Natural Gas |
|---|---|
| Hot Water | Natural Gas |
| Basement (Y/N) | No |
| Heating Y/N | Yes |
| Fireplace Y/N | No |
| Above Grade Finished Area | 1954 |
| Half Baths | 1 |
| Central Air Y/N | Yes |
| Total Bedrooms | 4 |
| Below Grade Finished Area Unit Type | Square Feet |
| LivingAreaSource | Assessor |
| Laundry Type | Has Laundry |
| Below Grade Finished Area Source | Assessor |
| Bedrooms Count All Upper Levels | 4 |
| Bedrooms Count Upper Level 1 | 4 |
| Bathrooms Half Main Level | 1 |
| Bathrooms Full Upper Level 1 | 2 |
| Bathrooms Full All Upper Levels | 2 |
| Bathrooms Count Upper Level 1 | 2.00 |
| Bathrooms Count All Upper Levels | 2 |
| Above Grade Finished Area Source | Assessor |
| Above Grade Finished Area Unit Type | Square Feet |
| Total Baths | 3 |
Exterior Features
| Pool | No Pool |
|---|---|
| Parking Features | Concrete Driveway |
| Water Source | Public |
| Total Parking Spaces | 7 |
| Garage Features | Garage - Front Entry,Oversized |
| Type of Parking | Attached Garage,Driveway |
| Foundation Details | Concrete Perimeter,Crawl Space,Other |
| Water View Y/N | No |
| Lot Size Acres | 0.25 |
| Lot Size Source | Estimated |
| Waterfront Y/N | No |
| Land Assessed Value | 58500.00 |
| Navigable Water Y/N | No |
| Water Oriented Y/N | No |
| # of Attached Garage Spaces | 2 |
Amenities
- Foreclosure
- Views
- Short Sale
- New Construction
- Adult 55+
- Lease To Own
- No HOA Fees
- Furnished
- Primary On Main
- Air Conditioning
- Seller Finance
- Green
- Fixer Upper
- Horse
- Golf
- Fireplace
- Deck
- Garage
- Basement
- Pool
Property vs Single Family Average in 08075
Price
Taxes
Year Built
 © BRIGHT, All Rights Reserved
