
Open House Sun, Aug 30th 1:00 PM - 3:00 PM - Water Views - Golf Course - Primary on Main - Eco Friendly
Address
135 Augusta Drive, Moorestown, NJ
Price
$ 1,150,000
Property Attributes
- MLS#NJBL2119386
- TypeSingle Family
- Listing Status ACTIVE
- CountyBURLINGTON
- CityMoorestown
- AreaMoorestown Twp
- NeighborhoodLaurel Creek
- Zip08057
- StyleColonial,Contemporary
- Year Built1996
- Taxes$ 15793
- Price$ 1,150,000
- Bedrooms4
- Full Bathrooms2
- Half Bathrooms1
- Sqr Footage3214
- Lot Size0.14 Acres
Data Source:
Bright MLS
Property Description
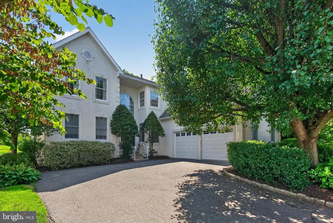
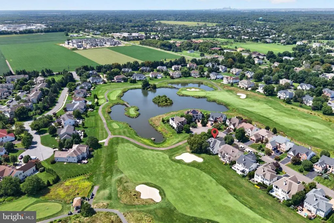
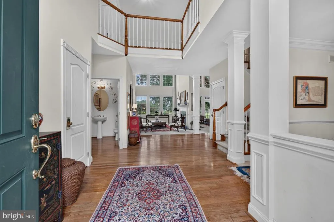
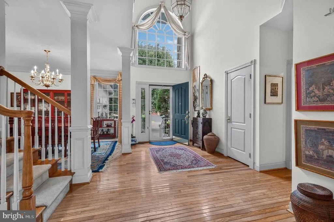
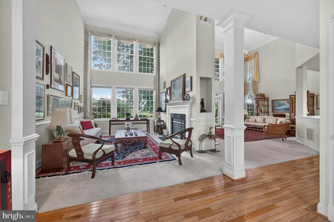
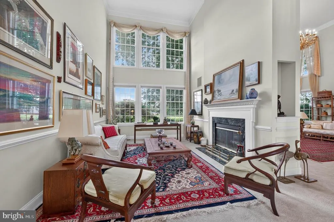
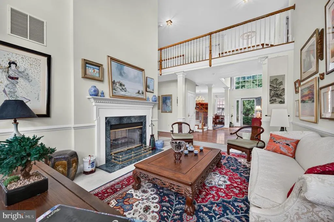
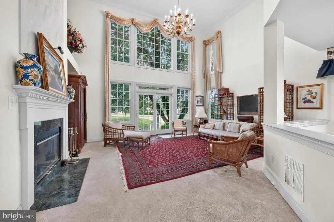
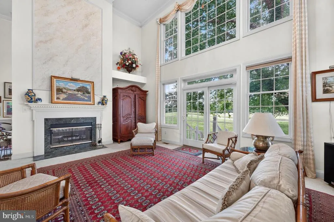
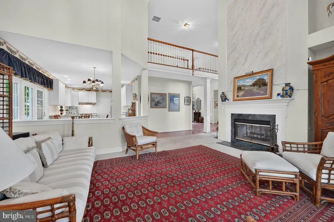
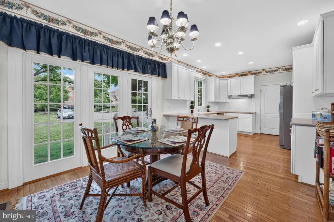
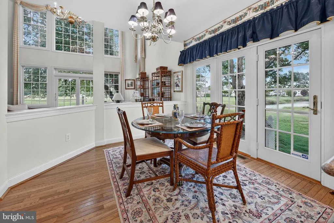
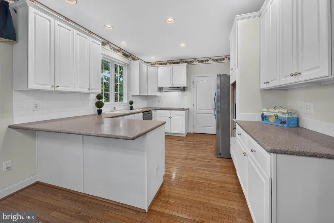
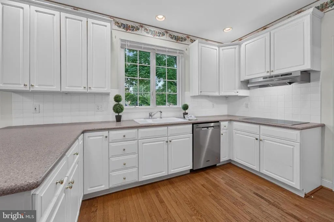
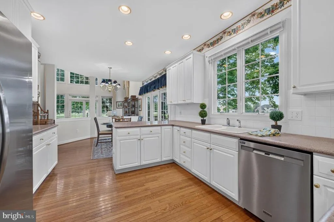
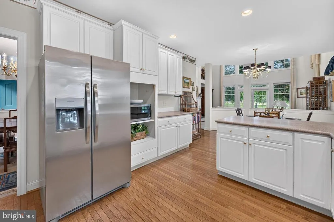
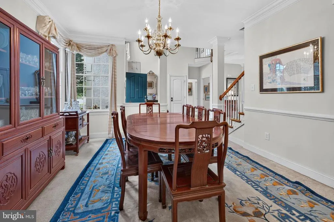
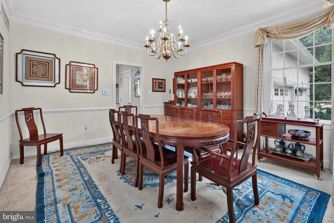
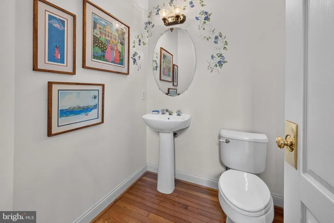
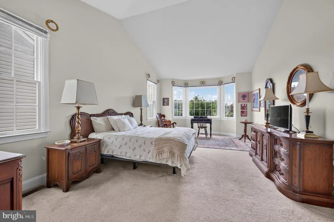
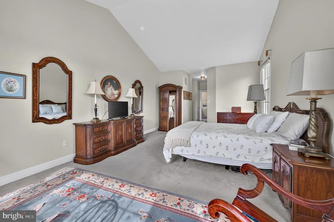
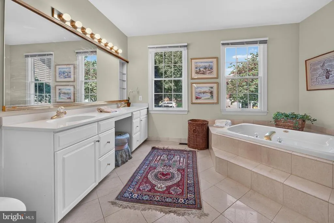
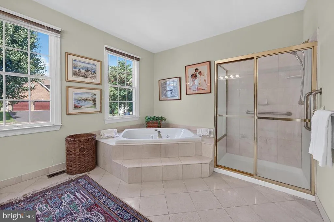
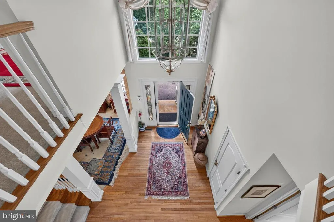
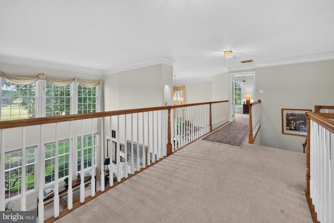
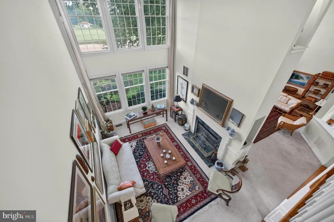
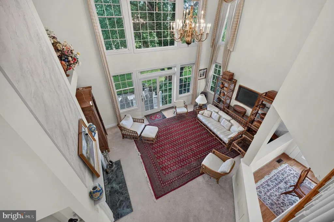
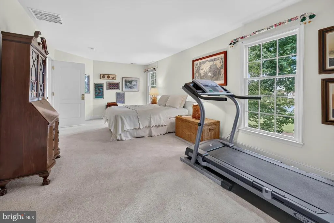
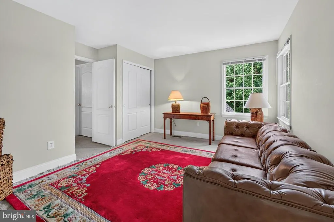
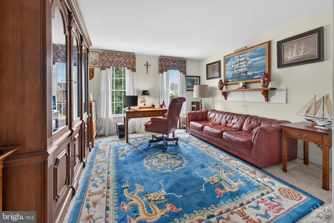
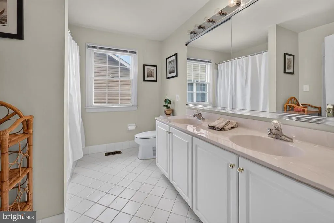
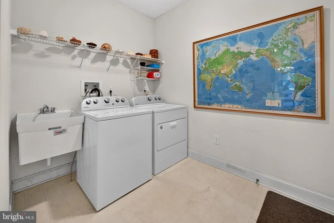
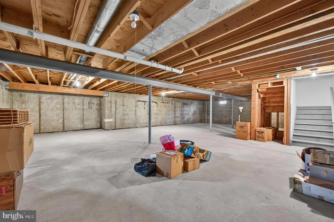
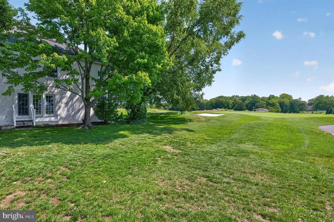
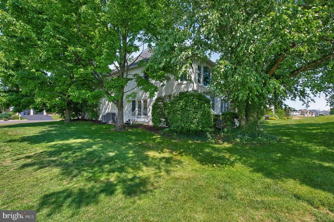
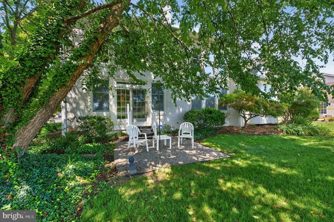
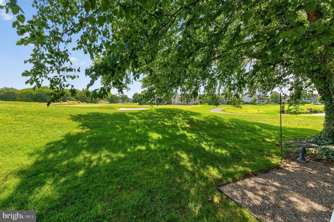
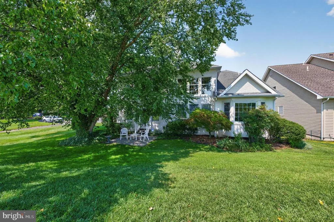
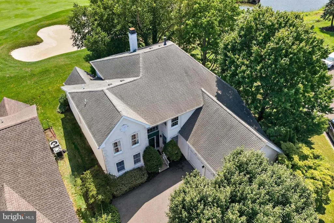
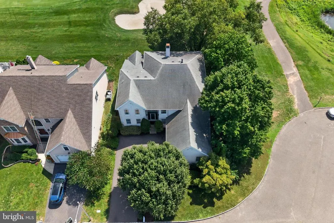
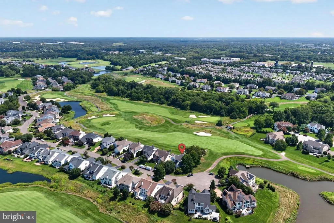
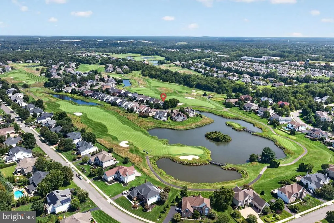
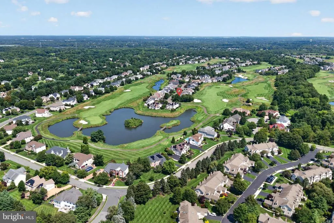
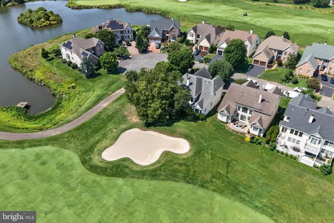
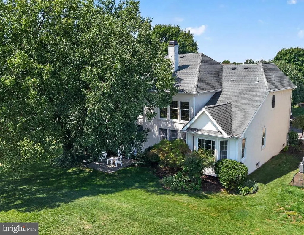
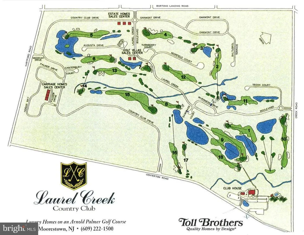
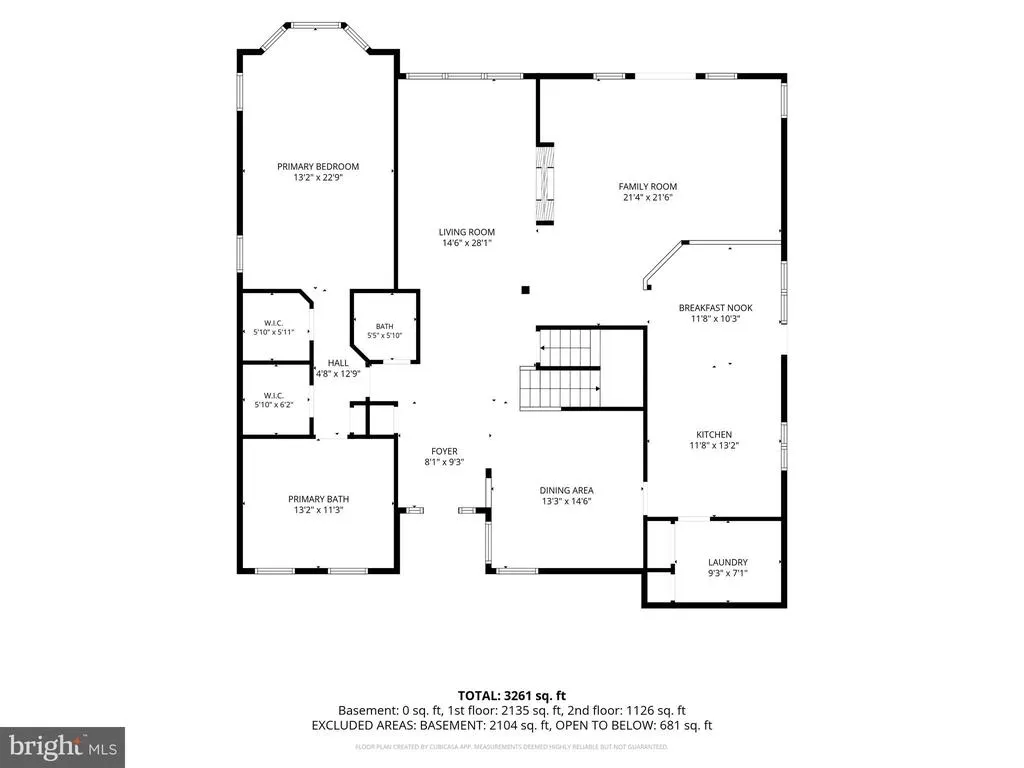
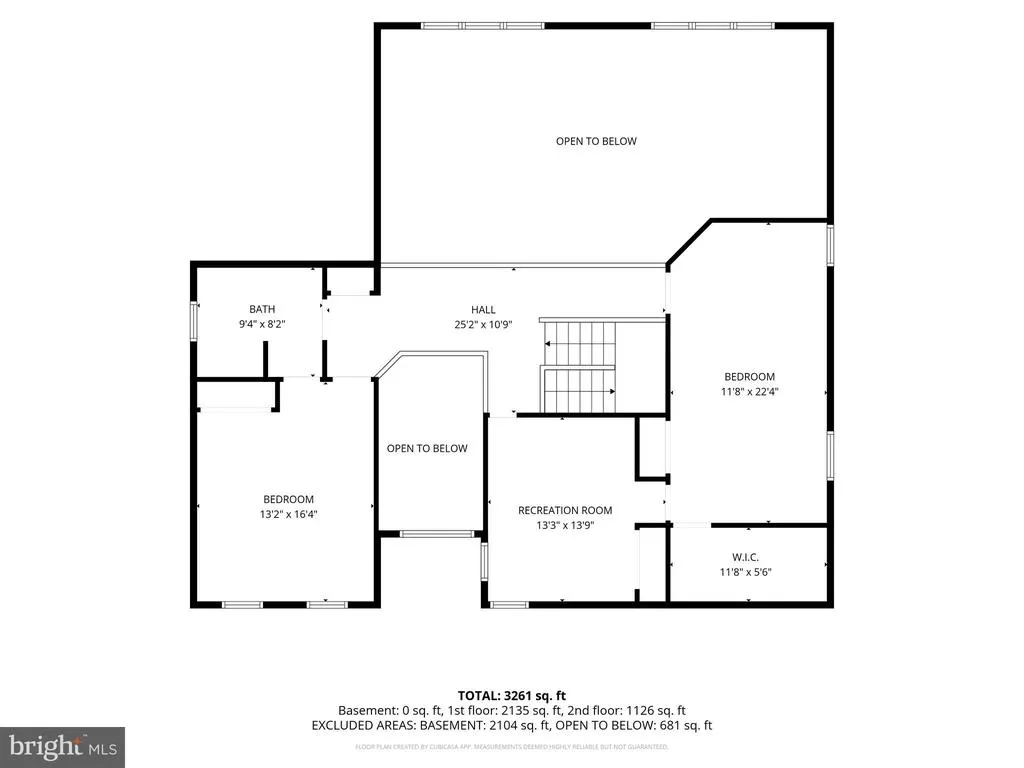
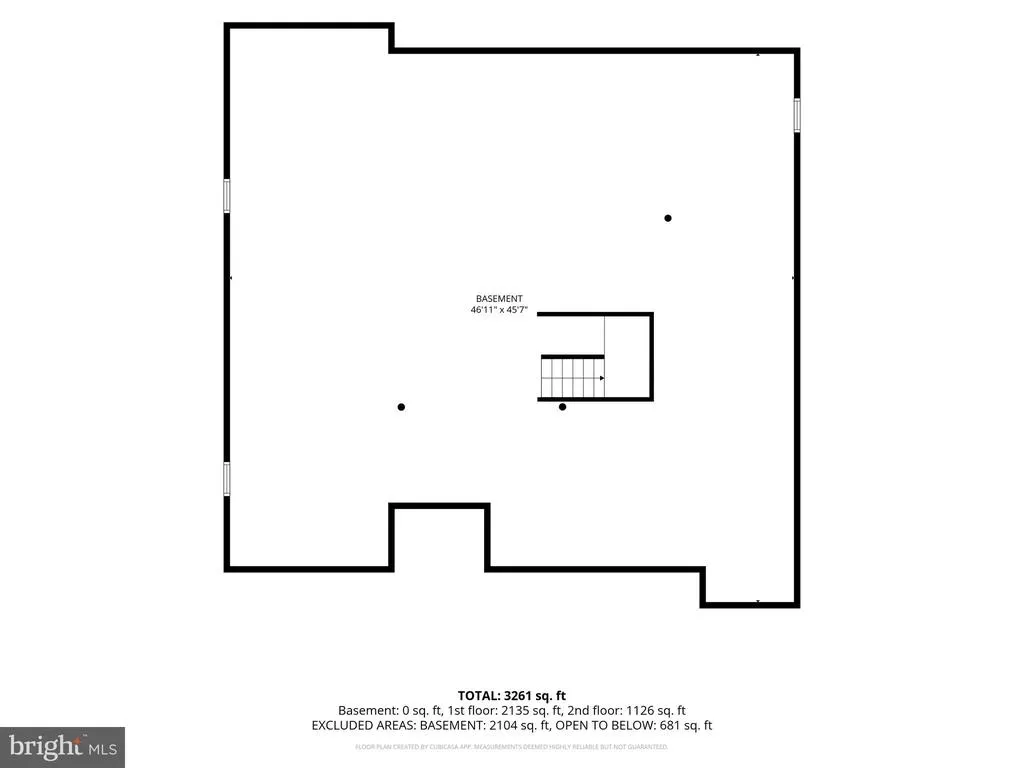
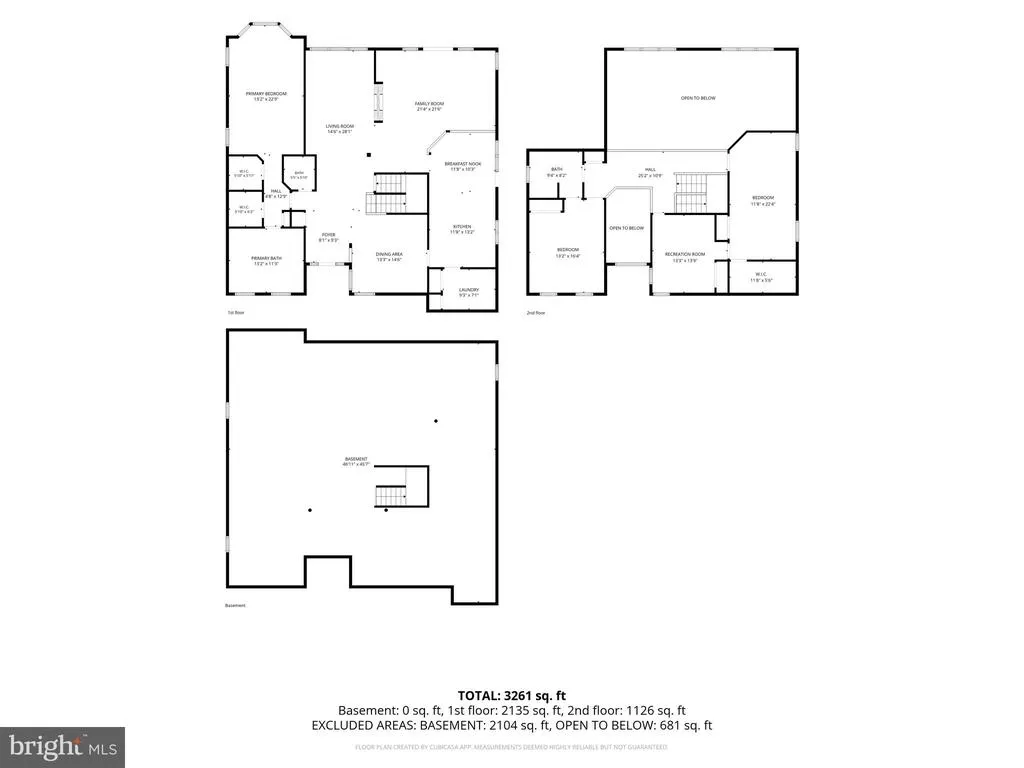
Welcome to this impressive 4 bedroom (First Floor Main Bedroom Suite!), 2.5 bath home w/ over 3,200 sq ft in Moorestowns prestigious Laurel Creek golf course community. Situated along the 6th hole of Laurel Creek Country Club on a premium cul-de-sac lot w/ a neighboring home on only one side, the property enjoys added privacy, picturesque golf course & pond views. Laurel Creeks 18 hole championship course is an official Arnold Palmer Signature Design. A dramatic 2 story foyer welcomes you w/ a soaring arched window, hardwood flooring, elegant columns, detailed millwork & stylish two panel interior doors. The 2 story living & family rooms feature expansive windows, abundant natural light & a shared double sided fireplace. The open 2nd floor balcony enhances the homes architectural appeal. Many windows also feature a sun protective coating designed to help reduce UV exposure & heat from direct sunlight. The spacious kitchen offers abundant white cabinetry, generous counter space, recessed lighting, hardwood flooring, newer refrigerator & newer induction cooktop. The induction cooktop provides fast, precise temperature control, energy efficient performance, easy cleanup & a cooler cooking surface. The adjoining breakfast area is surrounded by windows & French doors overlooking the golf course & pond. A formal dining room provides an elegant space for entertaining. A major highlight is the expansive 1st floor primary suite, offering the comfort & convenience of main level living. The bedroom features a vaulted ceiling, multiple windows & a bay window sitting area. The ensuite bathroom includes a large soaking tub & separate walk in shower, creating a private retreat set apart from the secondary bedrooms. A powder room & dedicated laundry room w/ a utility sink, washer (newer) & dryer, which are included, complete the 1st floor. Upstairs are 3 additional bedrooms w/ ample closet space & a tastefully appointed hall bathroom featuring direct access from 1 bedroom. The unfinished basement is a blank canvas ready for your vision, w/ possibilities for a recreation room, home gym, theater, office or additional storage. Outside, mature landscaping & shade trees complement the peaceful setting, while the rear patio area offers an inviting place to relax. The 2 car, side turned garage features new garage doors & smart openers. Moorestown combines historic small town charm w/ everyday convenience. Its vibrant Main Street offers local shops, boutiques, cafs & restaurants, while numerous parks & recreational areas provide opportunities to enjoy the outdoors. Convenient access to major roadways, shopping & Philadelphia, as well as highly rated schools, further adds to the appeal of this highly sought after town.
| High School |
|---|
| Moorestown High School |
| Price History | |
|---|---|
| 8/26/2026 | Listed $1,150,000 |
General Features
| Living Area | 3214 |
|---|---|
| Sewer | Public Sewer |
| Heating | Forced Air,Central,Zoned |
| Cooling | Central A/C,Zoned |
| Utilities | Cable TV,Phone |
| Possession | 0-30 Days CD,31-60 Days CD,Negotiable |
| Roof | Shingle |
| Appliances | Dishwasher,Cooktop,Disposal,Microwave,Refrigerator,Stainless Steel Appliances,Washer,Dryer |
| Zoning | RESIDENTIAL |
| Garage Spaces | 2.00 |
| Architectural Style | Colonial,Contemporary |
| Construction Materials | Stucco |
| School District | MOORESTOWN TOWNSHIP PUBLIC SCHOOLS |
| Year Built | 1996 |
| View | Golf Course,Water |
| Levels | 2 |
| Tax Year | 2025 |
| Ownership | Fee Simple |
| Cool Fuel | Electric |
| Accessibility | None |
| County | BURLINGTON |
| New Construction | No |
| Property Type | Residential |
| Association Amenities | Golf Course Membership Available |
| HOA | No |
| Subdivision Name | LAUREL CREEK |
| Garage Y/N | Yes |
| Water Access Y/N | No |
| Other Structures | Above Grade |
| Full Baths | 2 |
| Status | ACTIVE |
| Directions | Borton Landing Road to Laurel Creek Blvd. to Right on Augusta Drive |
| City | MOORESTOWN |
| Disclosures | Prop Disclosure |
| Senior Community Y/N | No |
| MLS Area | Moorestown Twp (20322) |
| Lot Size Units | Square Feet |
| Lot Size Square Feet | 6098.40 |
| Tax Assessed Value | 545000.0 |
| Tax Annual Amount | 15793.0 |
| Structure Type | Detached |
| Condo/Coop Association fee Y/N | No |
| Bathrooms Full Main Level | 1 |
| Bathrooms Count Main Level | 2.00 |
| Price Per Sq Ft Total AG | 357.81 |
| Vacation Rental Y/N | No |
| Total SQFT | 5314 |
| Location Type | Adjoins Golf Course |
| Standard Status | Active |
| Year Built Source | Estimated |
| Tax Lot | 00018 |
Interior Features
| Interior Amenities | Sprinkler System,Attic,Bathroom - Soaking Tub,Bathroom - Stall Shower,Bathroom - Tub Shower,Breakfast Area,Dining Area,Entry Level Bedroom,Family Room Off Kitchen,Floor Plan - Open,Formal/Separate Di |
|---|---|
| Heating Fuel | Natural Gas |
| Basement | Full,Interior Access,Sump Pump,Unfinished |
| Flooring | Wood,Carpet,Ceramic Tile,Marble |
| Total Fireplaces | 1 |
| Fireplace Features | Double Sided,Fireplace - Glass Doors,Mantel(s),Marble |
| Hot Water | Natural Gas |
| Basement (Y/N) | Yes |
| Heating Y/N | Yes |
| Window Features | Atrium,Bay/Bow,Palladian |
| Fireplace Y/N | Yes |
| Above Grade Finished Area | 3214 |
| Half Baths | 1 |
| Central Air Y/N | Yes |
| Total Bedrooms | 4 |
| Entry Level | 1 |
| Main Level Bedrooms | 1 |
| LivingAreaSource | Estimated |
| Laundry Type | Main Floor |
| Below Grade Unfin Area Units | Square Feet |
| Below Grade Unfin SQFT | 2100 |
| Below Grade Unfin SQFT Source | Estimated |
| Bedrooms Count All Upper Levels | 3 |
| Bedrooms Count Upper Level 1 | 3 |
| Bathrooms Half Main Level | 1 |
| Bathrooms Full Upper Level 1 | 1 |
| Bathrooms Full All Upper Levels | 1 |
| Bathrooms Count Upper Level 1 | 1.00 |
| Bathrooms Count All Upper Levels | 1 |
| Above Grade Finished Area Source | Estimated |
| Above Grade Finished Area Unit Type | Square Feet |
| Total Baths | 3 |
Exterior Features
| Exterior Amenities | Lawn Sprinkler,Exterior Lighting |
|---|---|
| Pool | No Pool |
| Parking Features | Paved Driveway |
| Lot Features | Cul-de-sac,Landscaping |
| Water Source | Public |
| Inclusions | Refrigerator,Washer & Dryer |
| Total Parking Spaces | 6 |
| Garage Features | Garage Door Opener,Garage - Side Entry,Built In,Additional Storage Area,Inside Access |
| Type of Parking | Attached Garage,Driveway |
| Foundation Details | Concrete Perimeter |
| Water View Y/N | Yes |
| Lot Dimensions | 60x 110 x 50 x 106 |
| Lot Size Acres | 0.14 |
| Water Body Type | Pond |
| Lot Size Source | Estimated |
| Waterfront Y/N | No |
| Door Features | French,Sliding Glass,Storm |
| Builder Model | MUIRFIELD |
| Land Assessed Value | 191500.00 |
| Navigable Water Y/N | No |
| Water Oriented Y/N | Yes |
| # of Attached Garage Spaces | 2 |
| LotDimensionsSource | Estimated |
Amenities
- Foreclosure
- Views
- Short Sale
- New Construction
- Adult 55+
- Lease To Own
- No HOA Fees
- Furnished
- Primary On Main
- Air Conditioning
- Seller Finance
- Green
- Fixer Upper
- Horse
- Golf
- Fireplace
- Deck
- Garage
- Basement
- Pool
Property vs Single Family Average in 08057
Price
Taxes
Year Built
 © BRIGHT, All Rights Reserved
