
Address
24 Churchill Drive, Millville, NJ
Price
$ 375,000
Property Attributes
- MLS#NJCB2032614
- TypeSingle Family
- Listing Status ACTIVE
- CountyCUMBERLAND
- CityMillville
- AreaMillville City
- NeighborhoodSherwood Forest Ii
- Zip08332
- StyleTraditional
- Year Built2001
- Taxes$ 6854
- Price$ 375,000
- Bedrooms3
- Full Bathrooms3
- Half Bathrooms0
- Sqr Footage1636
- Lot Size0.34 Acres
Data Source:
Bright MLS
Property Description
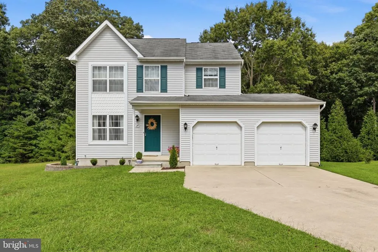
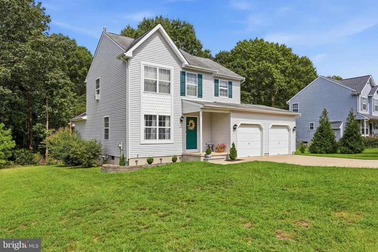
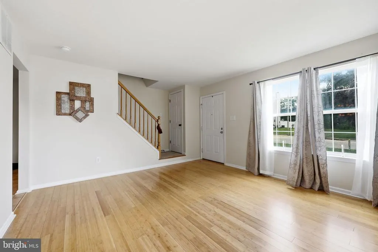
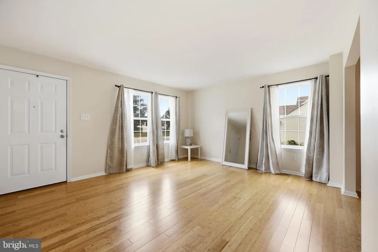
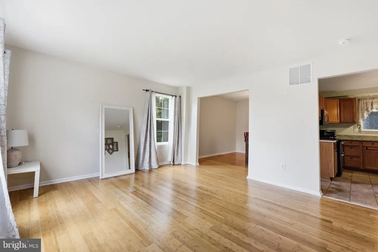
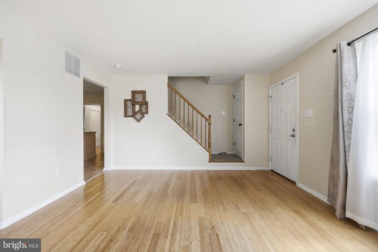
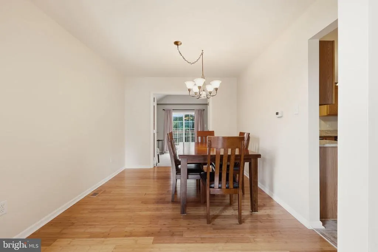
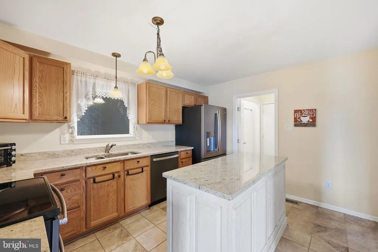
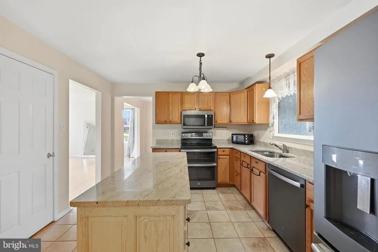
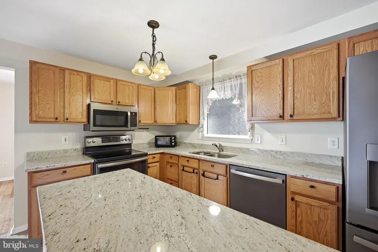
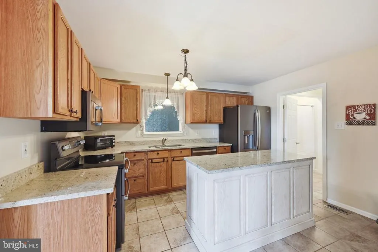
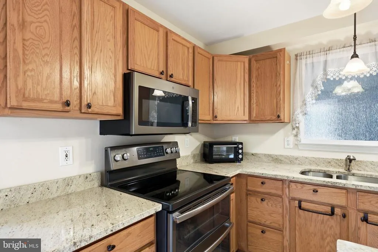
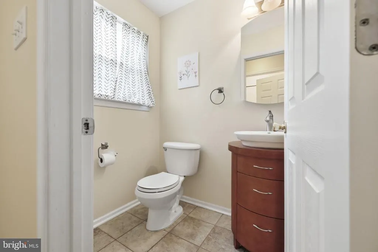
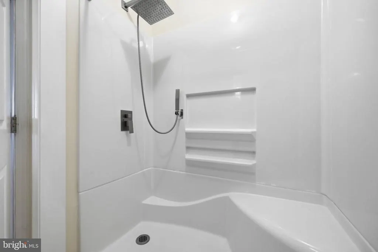
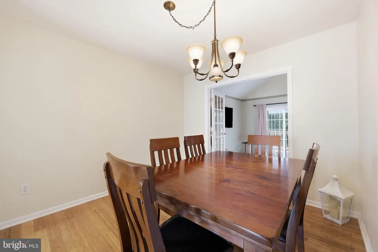
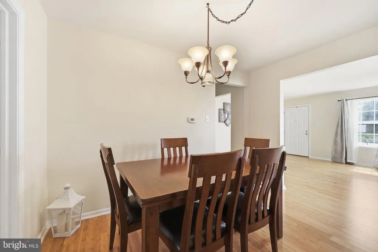
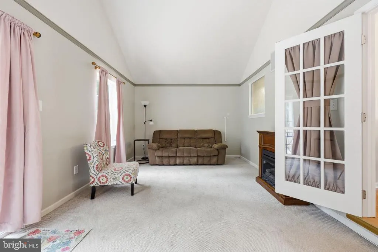
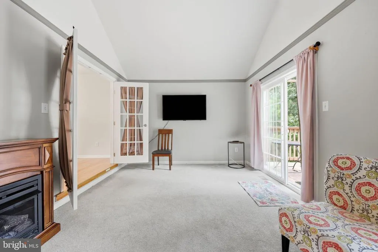
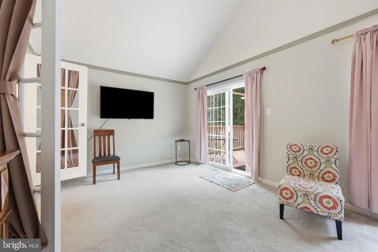
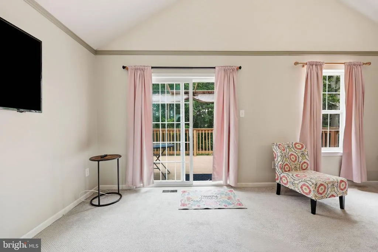
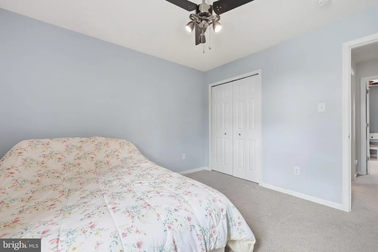
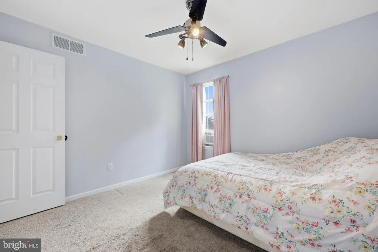
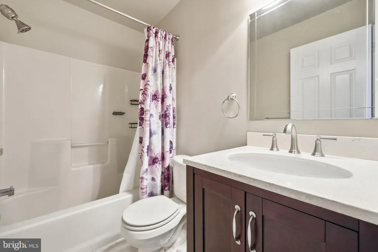
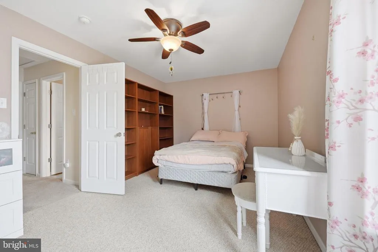
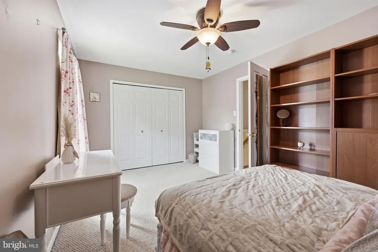
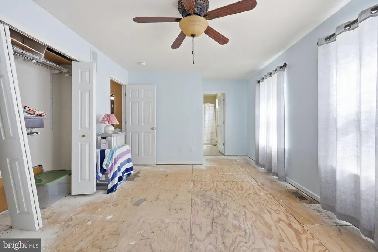
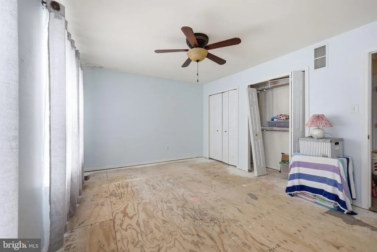
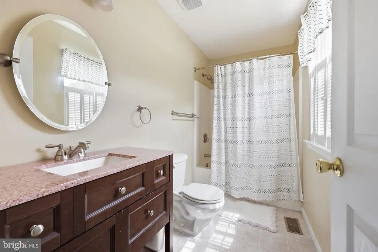
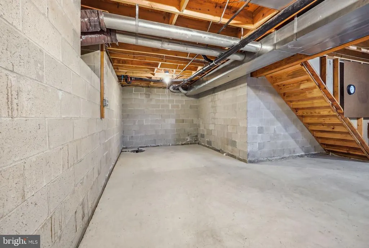
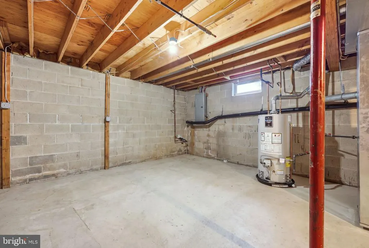
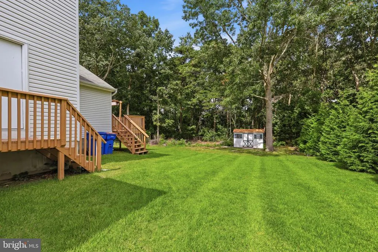
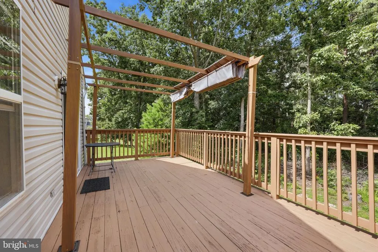
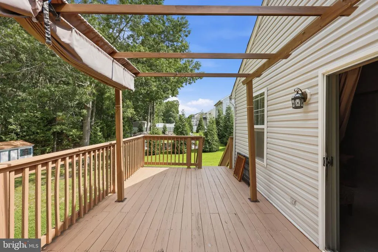
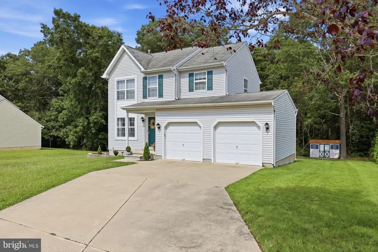
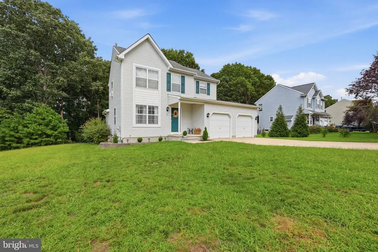
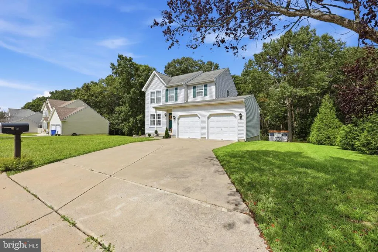
COMING SOON!! Professional Pictures Coming! Welcome to Sherwood Forest II Estates! This Charming 2-Story Home offers privacy on aspacious lot while providing plenty of room for comfortable living and entertaining. The heart of the home is the well-appointed kitchen featuringa Center Island, Granite Countertops, Double Sink, and Tile flooring. A separate Formal Dining Room is ideal for gatherings, while the FormalLiving Room showcases beautiful Bamboo flooring. A Full Bath on the 1st floor adds convenience. The Spacious Family Room opens to a RearDeck, creating an inviting space for outdoor entertaining or relaxing surrounded by Nature. Upstairs, youll find 3 generously sized bedrooms,including a spacious Primary En Suite. Each bedroom offers ceiling fans for comfort, Additional features include a Partial Basement for Storage,2-car attached garage, and concrete driveway. A Natural Gas HVAC system is 1 YEAR OLD and Seller is in process of adding a NEW ROOF!! Along with public water and sewer this home offers comfort and convenience! Located near desirable Rieck Avenue Elementary School witheasy access to Routes 49 and 55 and all Shore Points, this home offers privacy, space, and a convenient location. Don't miss the opportunity tomake this Sherwood Forest II Estates home your own!
| Elementary School | Middle School | High School |
|---|---|---|
| Rieck Ave Elementary School | Lakeside Middle School | Millville Senior High School |
| Price History | |
|---|---|
| 8/24/2026 | Listed $375,000 |
General Features
| Living Area | 1636 |
|---|---|
| Sewer | Public Sewer |
| Heating | Forced Air |
| Cooling | Central A/C |
| Utilities | Cable TV |
| Possession | Settlement |
| Roof | Pitched |
| Appliances | Built-In Microwave,Dishwasher,Dryer,Oven/Range - Electric,Refrigerator,Washer |
| Zoning | RES |
| Garage Spaces | 2.00 |
| Patio/Porch Features | Deck(s) |
| Architectural Style | Traditional |
| Construction Materials | Frame |
| School District | MILLVILLE BOARD OF EDUCATION |
| Year Built | 2001 |
| Electric | 150 Amps |
| Levels | 2 |
| Tax Year | 2026 |
| Ownership | Fee Simple |
| Cool Fuel | Natural Gas |
| Accessibility | None |
| County | CUMBERLAND |
| New Construction | No |
| Property Type | Residential |
| Association Amenities | None |
| HOA | No |
| Subdivision Name | SHERWOOD FOREST II |
| Facing Direction | West |
| Garage Y/N | Yes |
| Water Access Y/N | No |
| Other Structures | Above Grade,Below Grade |
| Total Rooms | 7 |
| Full Baths | 3 |
| Status | ACTIVE |
| Directions | GPS |
| City | MILLVILLE |
| Disclosures | Prop Disclosure |
| Senior Community Y/N | No |
| MLS Area | Millville City (20610) |
| Lot Size Units | Square Feet |
| Lot Size Square Feet | 15015.00 |
| Tax Assessed Value | 169000.0 |
| Tax Annual Amount | 6854.0 |
| Home Warranty Y/N | No |
| Structure Type | Detached |
| Condo/Coop Association fee Y/N | No |
| Bathrooms Full Main Level | 1 |
| Bathrooms Count Main Level | 1.00 |
| Price Per Sq Ft Total AG | 229.22 |
| Acceptable Financing | Cash,Conventional,FHA,VA |
| Lease Considered Y/N | No |
| Vacation Rental Y/N | No |
| Total SQFT | 1636 |
| Standard Status | Active |
| Year Built Source | Estimated |
| Tax Lot | 10 |
Interior Features
| Interior Amenities | Carpet,Family Room Off Kitchen,Formal/Separate Dining Room |
|---|---|
| Heating Fuel | Natural Gas |
| Basement | Partial |
| Flooring | Bamboo,Carpet,Ceramic Tile |
| Hot Water | Natural Gas |
| Total Stories | 3 |
| Basement (Y/N) | Yes |
| Heating Y/N | Yes |
| Window Features | Insulated |
| Above Grade Finished Area | 1636 |
| Central Air Y/N | Yes |
| Total Bedrooms | 3 |
| Below Grade Finished Area Unit Type | Square Feet |
| LivingAreaSource | Assessor |
| Laundry Type | Main Floor |
| Below Grade Unfin Area Units | Square Feet |
| Bedrooms Count All Upper Levels | 3 |
| Bedrooms Count Upper Level 1 | 3 |
| Bathrooms Full Upper Level 1 | 2 |
| Bathrooms Full All Upper Levels | 2 |
| Bathrooms Count Upper Level 1 | 2.00 |
| Bathrooms Count All Upper Levels | 2 |
| Above Grade Finished Area Unit Type | Square Feet |
| Total Baths | 3 |
Exterior Features
| Exterior Amenities | Street Lights,Underground Lawn Sprinkler |
|---|---|
| Pool | No Pool |
| Parking Features | Concrete Driveway |
| Lot Features | Backs to Trees |
| Water Source | Public |
| Inclusions | Refrigerator,Electric Stove,Dishwasher,Built-in Microwave,Washer,Dryer,Shed |
| Total Parking Spaces | 6 |
| Garage Features | Garage - Front Entry |
| Type of Parking | Attached Garage,Driveway |
| Foundation Details | Block |
| Water View Y/N | No |
| Lot Dimensions | 105.00 x 143.00 |
| Lot Size Acres | 0.34 |
| Road Surface Type | Paved |
| Road Frontage Length | 105 |
| Lot Size Source | Estimated |
| Waterfront Y/N | No |
| Land Assessed Value | 39500.00 |
| Navigable Water Y/N | No |
| Water Oriented Y/N | No |
| # of Attached Garage Spaces | 2 |
Amenities
- Foreclosure
- Views
- Short Sale
- New Construction
- Adult 55+
- Lease To Own
- No HOA Fees
- Furnished
- Primary On Main
- Air Conditioning
- Seller Finance
- Green
- Fixer Upper
- Horse
- Golf
- Fireplace
- Deck
- Garage
- Basement
- Pool
Property vs Single Family Average in 08332
Price
Taxes
Year Built
 © BRIGHT, All Rights Reserved
