
Price Reduction
Address
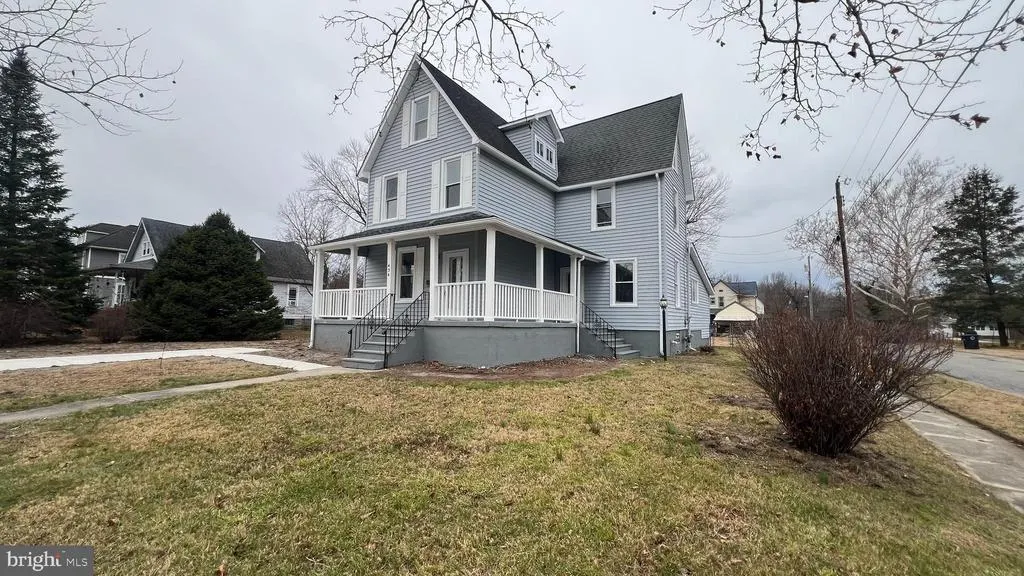
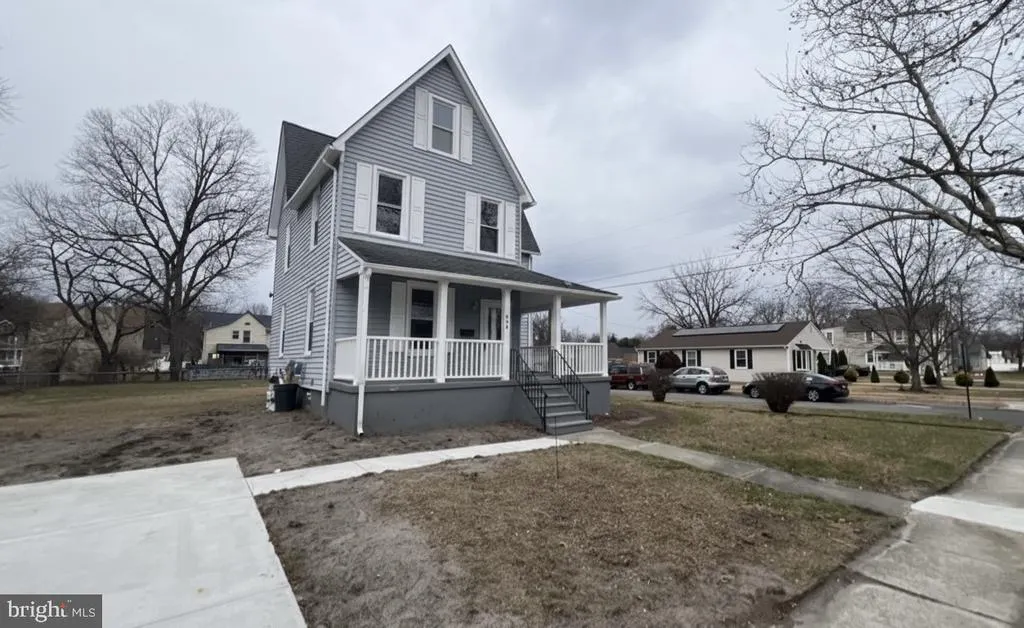
434 E Maple Avenue, Lindenwold, NJ
Price
$ 369,900
Property Attributes
- MLS#NJCD2107200
- TypeSingle Family
- Listing Status ACTIVE
- CountyCAMDEN
- CityLindenwold
- AreaLindenwold Boro
- Zip08021
- StyleVictorian
- Year Built1900
- Taxes$ 5960
- Price$ 369,900
- Bedrooms4
- Full Bathrooms2
- Half Bathrooms0
- Sqr Footage1900
- Lot Size0.26 Acres
Data Source:
Bright MLS
Property Description
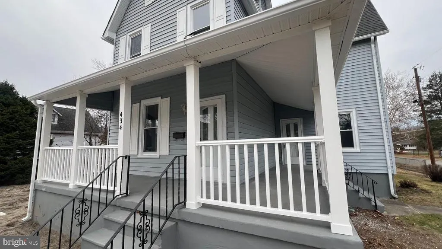
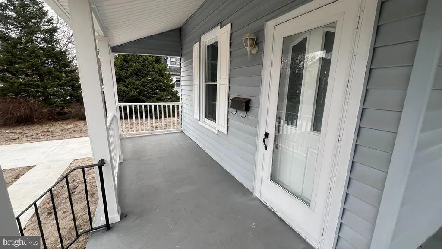
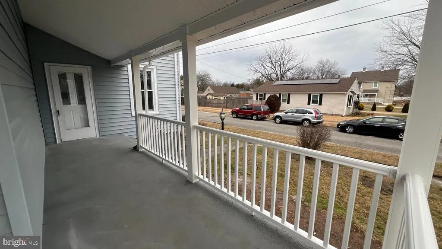
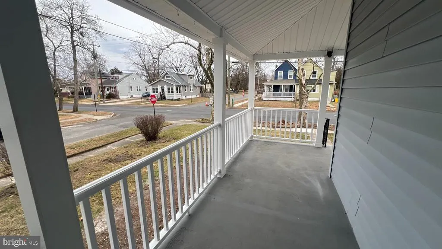
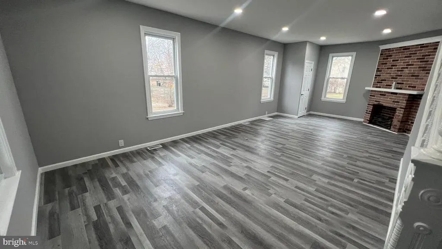
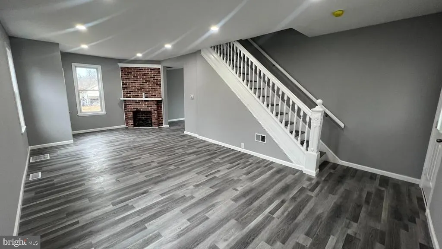
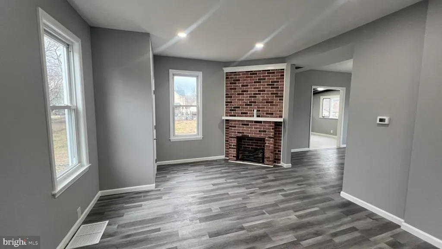
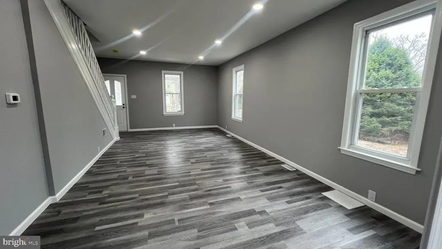
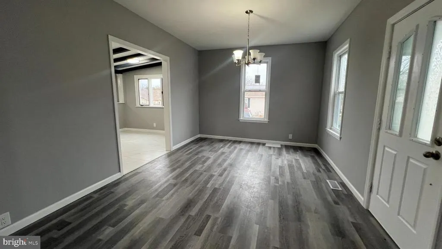
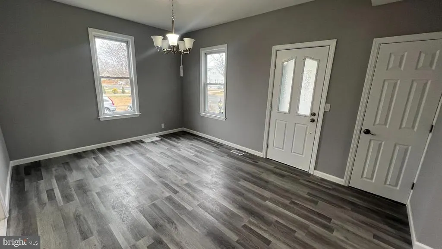
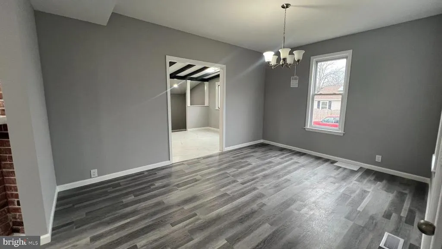
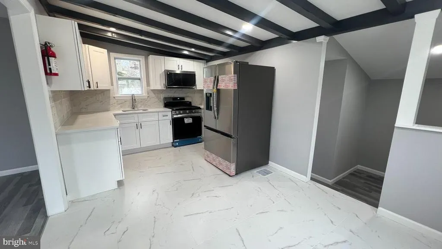
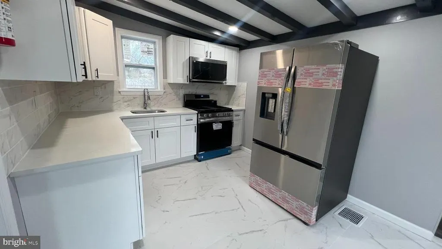
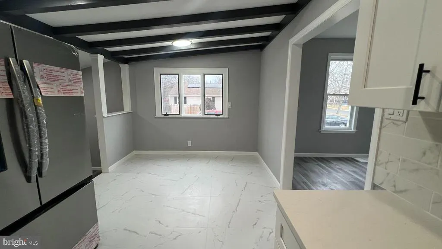
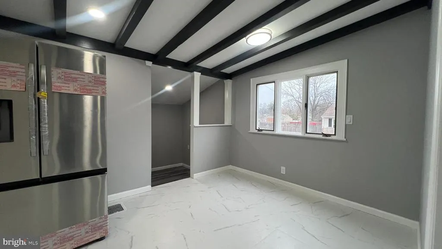
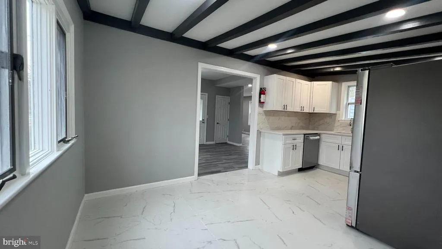
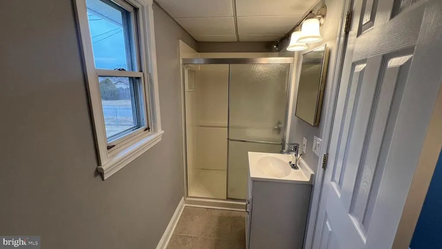
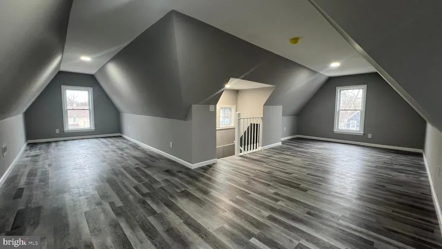
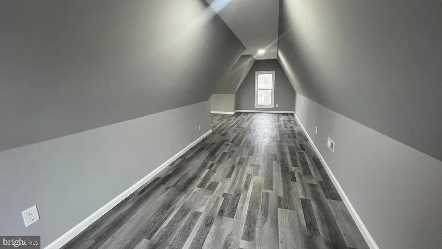
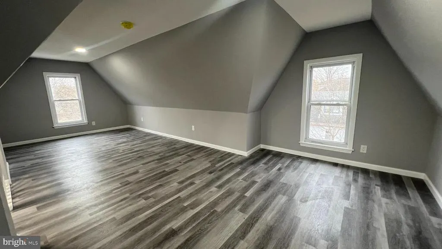
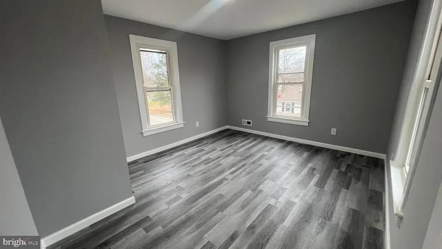
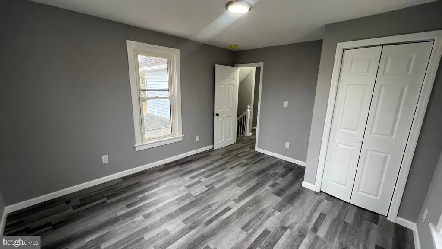
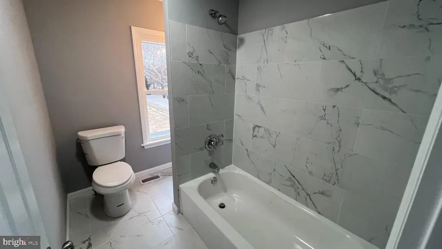
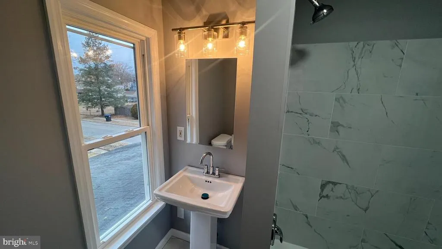
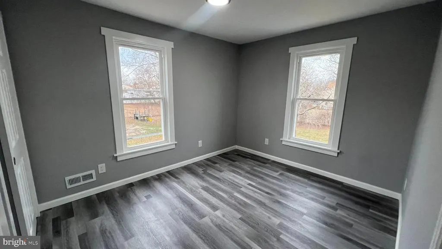
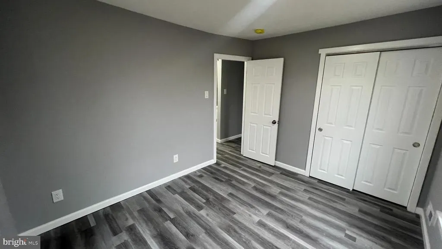
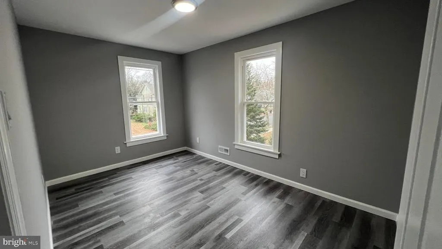
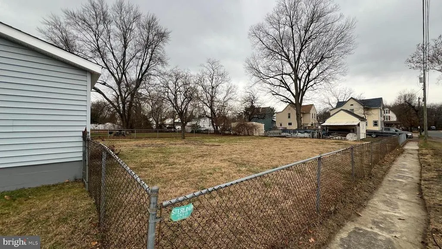
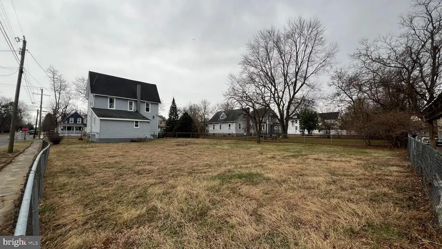
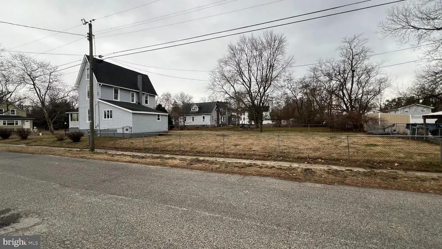
Old world charm is what you will find in this totally renovated 3-4 bedroom, 2 full bathroom two story home on oversized corner lot. The brand new kitchen features granite countertops, stainless steel appliances, tile backsplash and soft close cabinets. There is a lovely and inviting breakfast area and new Lifetime floors with new wall to wall carpets in the bedrooms. This renovated home has two new bathrooms, all new electric, vinyl windows and siding, new gas heat and central air, new washer and dryer and large fenced yard. The wrap around porch adds to the ambience of the home. Just move in and enjoy suburban living at its best.
| Price History | |
|---|---|
| 12/7/2025 | Listed $429,900 |
| 2/26/2026 | 3$419,900 |
| 4/26/2026 | 3$409,900 |
| 5/20/2026 | 3$399,900 |
| 6/21/2026 | 3$390,000 |
| 7/20/2026 | 3$379,900 |
| 8/20/2026 | 3$369,900 |
General Features
| Living Area | 1900 |
|---|---|
| Sewer | Public Sewer |
| Heating | Forced Air |
| Cooling | Central A/C |
| Possession | 31-60 Days CD,Settlement |
| Roof | Shingle |
| Appliances | Cooktop,Oven - Wall |
| Zoning | RES |
| Patio/Porch Features | Porch(es) |
| Architectural Style | Victorian |
| Construction Materials | Frame |
| School District | LINDENWOLD BOROUGH PUBLIC SCHOOLS |
| Exclusions | All personal property |
| Year Built | 1900 |
| Levels | 2 |
| Tax Year | 2025 |
| Ownership | Fee Simple |
| Cool Fuel | Electric |
| Accessibility | None |
| County | CAMDEN |
| New Construction | No |
| Property Type | Residential |
| HOA | No |
| Subdivision Name | NONE AVAILABLE |
| Garage Y/N | No |
| Water Access Y/N | No |
| Other Structures | Above Grade,Below Grade |
| Total Rooms | 7 |
| Full Baths | 2 |
| Status | ACTIVE |
| Directions | White Horse Pike to E. Maple |
| City | LINDENWOLD |
| Senior Community Y/N | No |
| MLS Area | Lindenwold Boro (20422) |
| Lot Size Units | Square Feet |
| Lot Size Square Feet | 11252.00 |
| Tax Assessed Value | 119900.0 |
| Tax Annual Amount | 5960.0 |
| Home Warranty Y/N | No |
| Structure Type | Detached |
| Condo/Coop Association fee Y/N | No |
| Bathrooms Full Main Level | 1 |
| Bathrooms Count Main Level | 1.00 |
| Price Per Sq Ft Total AG | 194.68 |
| Acceptable Financing | Cash,Conventional,FHA,VA |
| Vacation Rental Y/N | No |
| Total SQFT | 1900 |
| Location Type | Suburban |
| Standard Status | Active |
| Year Built Source | Assessor |
| Tax Lot | 00006 |
Interior Features
| Interior Amenities | Butlers Pantry,Ceiling Fan(s),Bathroom - Stall Shower,Kitchen - Eat-In |
|---|---|
| Heating Fuel | Natural Gas |
| Basement | Full,Unfinished,Outside Entrance |
| Flooring | Carpet,Vinyl |
| Hot Water | Natural Gas |
| Basement (Y/N) | Yes |
| Heating Y/N | Yes |
| Window Features | Replacement |
| Fireplace Y/N | No |
| Above Grade Finished Area | 1900 |
| Central Air Y/N | Yes |
| Total Bedrooms | 4 |
| Room Type | Living Room,Dining Room,Bedroom 2,Bedroom 3,Bedroom 4,Kitchen,Basement,Bedroom 1,Other |
| Below Grade Finished Area Unit Type | Square Feet |
| LivingAreaSource | Estimated |
| Laundry Type | Basement |
| Below Grade Unfin Area Units | Square Feet |
| Below Grade Unfin SQFT Source | Assessor |
| Below Grade Finished Area Source | Assessor |
| Bedrooms Count All Upper Levels | 4 |
| Bedrooms Count Upper Level 1 | 3 |
| Bedrooms Count Upper Level 2 | 1 |
| Bathrooms Full Upper Level 1 | 1 |
| Bathrooms Full All Upper Levels | 1 |
| Bathrooms Count Upper Level 1 | 1.00 |
| Bathrooms Count All Upper Levels | 1 |
| Above Grade Finished Area Source | Estimated |
| Above Grade Finished Area Unit Type | Square Feet |
| Total Baths | 2 |
Exterior Features
| Exterior Amenities | Sidewalks,Street Lights |
|---|---|
| Pool | No Pool |
| Fencing | Chain Link,Fully |
| Lot Features | Corner,Level,Front Yard,Rear Yard,SideYard(s) |
| Water Source | Public |
| Inclusions | Washer,Dryer,Refrigerator |
| Type of Parking | On Street,Driveway |
| Foundation Details | Stone |
| Water View Y/N | No |
| Lot Dimensions | 75.00 x 150.00 |
| Lot Size Acres | 0.26 |
| Lot Size Source | Assessor |
| Waterfront Y/N | No |
| Land Assessed Value | 39600.00 |
| Navigable Water Y/N | No |
| Water Oriented Y/N | No |
| LotDimensionsSource | Assessor |
Room Details
| Room | Dimensions | Level | Flooring | Details |
|---|---|---|---|---|
| Basement | Lower 1 | |||
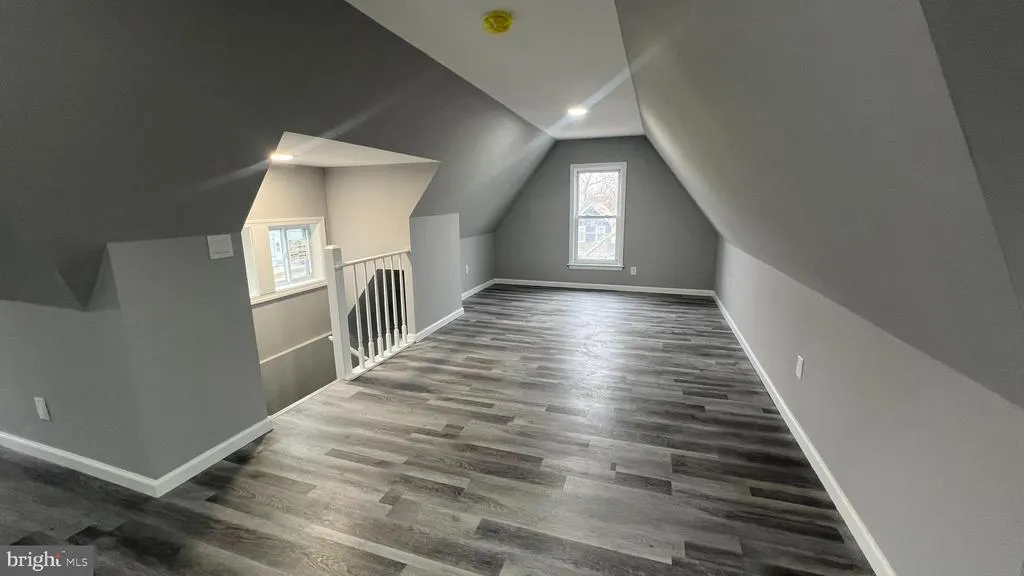
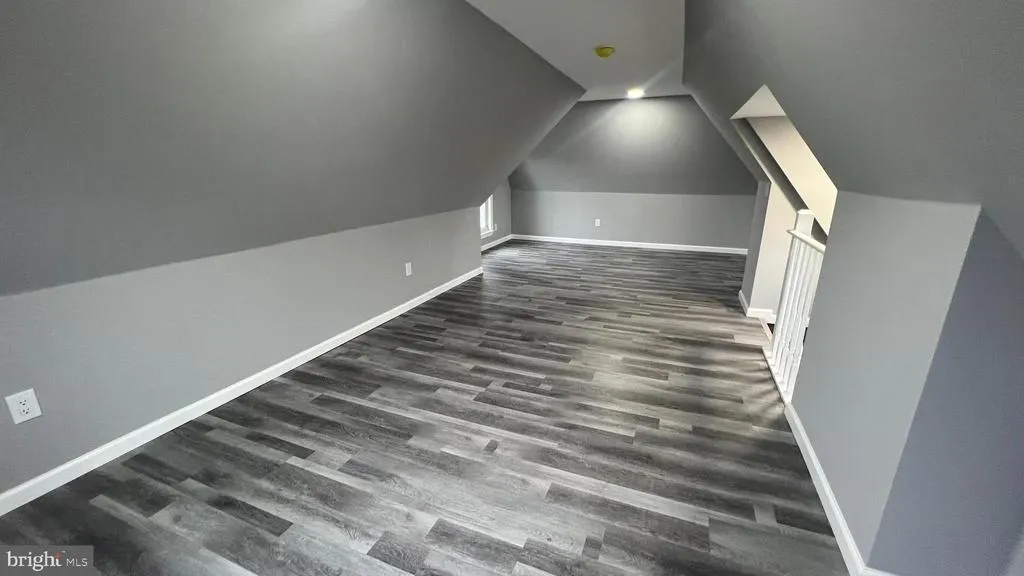
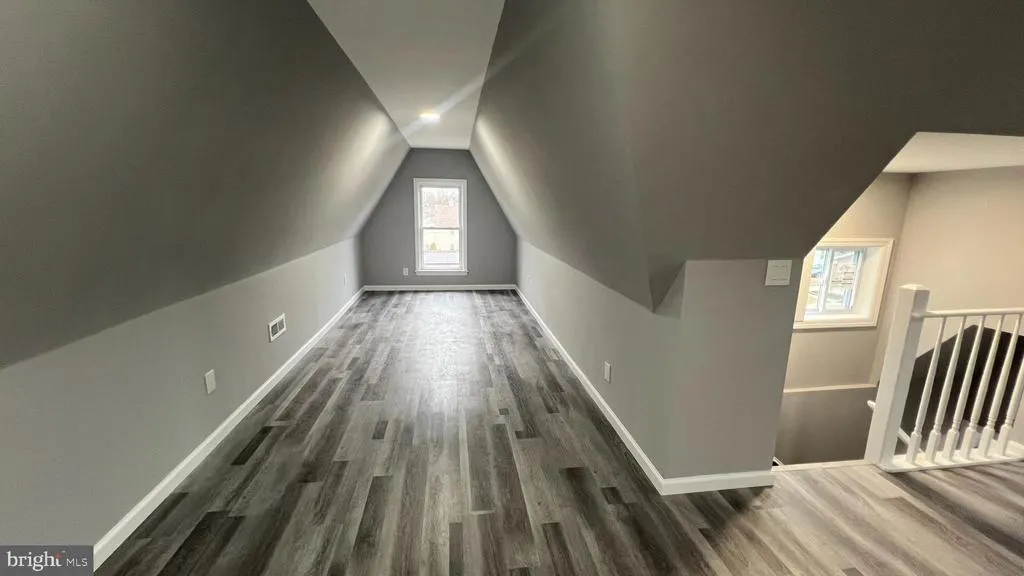
| Bedroom 1 | Upper 2 | |||
| Bedroom 2 | Upper 1 | |||
| Bedroom 3 | Upper 1 | |||
| Bedroom 4 | Upper 1 | |||
| Dining Room | 16 X 12 | Main | ||
| Kitchen | 10 X 18 | Main | Kitchen - Gas Cooking,Pantry | |
| Living Room | 27 X 13 | Main | ||
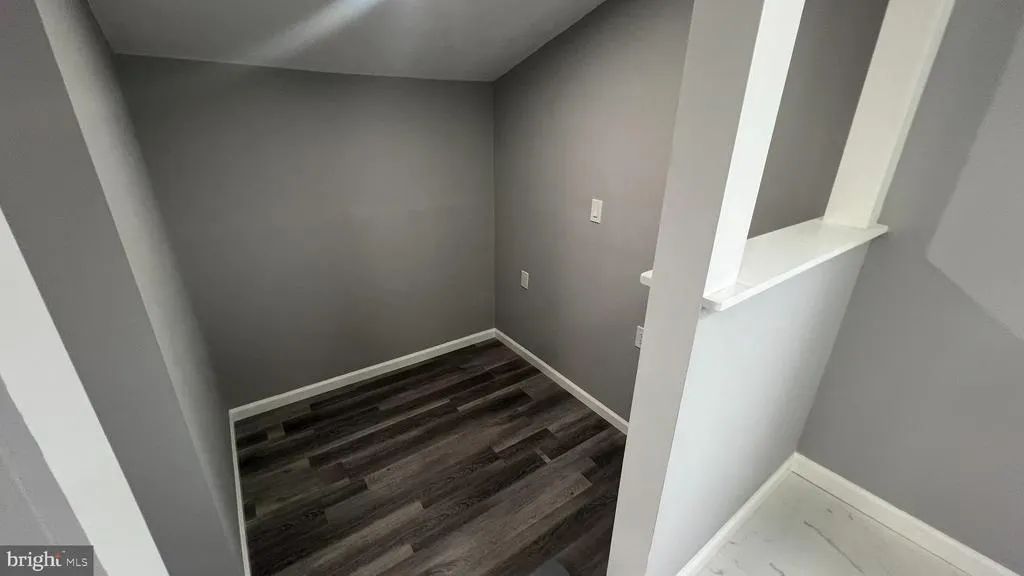
| Other | 7 X 6 | Main | PANTRY |
Amenities
- Foreclosure
- Views
- Short Sale
- New Construction
- Adult 55+
- Lease To Own
- No HOA Fees
- Furnished
- Primary On Main
- Air Conditioning
- Seller Finance
- Green
- Fixer Upper
- Horse
- Golf
- Fireplace
- Deck
- Garage
- Basement
- Pool
Property vs Single Family Average in 08021
Price
Taxes
Year Built
Visits
 © BRIGHT, All Rights Reserved
