
Price Reduction
Address
108 Ardmore, Haddon Township, NJ
Price
$ 379,000
Property Attributes
- MLS#NJCD2112562
- TypeSingle Family
- Listing Status ACTIVE
- CountyCAMDEN
- CityHaddon Township
- AreaHaddon Twp
- NeighborhoodWestmont
- Zip08108
- StyleColonial,Dutch
- Year Built1930
- Taxes$ 7391
- Price$ 379,000
- Bedrooms2
- Full Bathrooms1
- Half Bathrooms0
- Sqr Footage1040
- Lot Size0.09 Acres
Data Source:
Bright MLS
Property Description
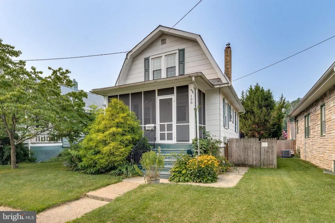
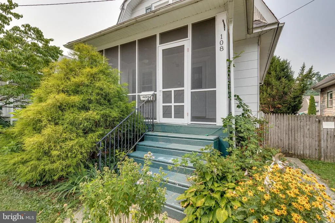
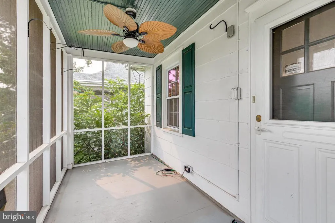
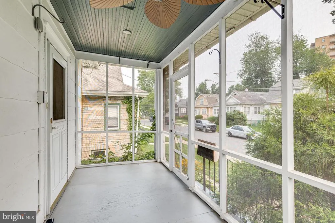
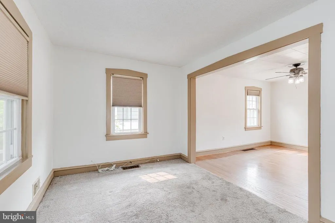
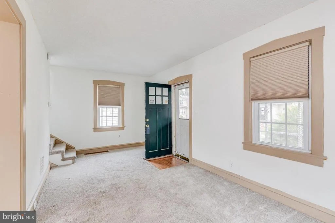
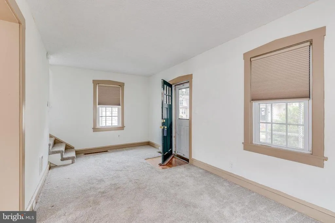
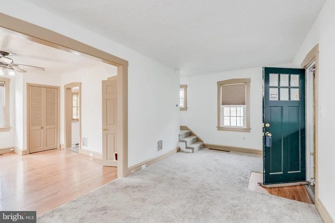
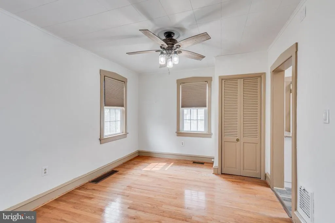
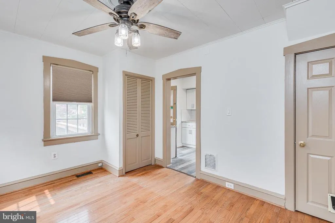
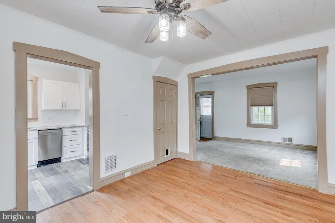
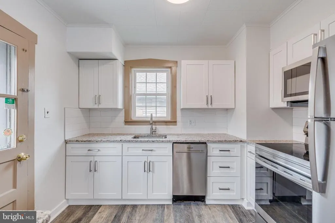
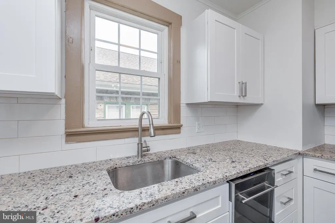
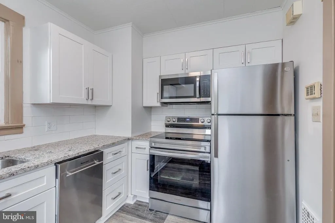
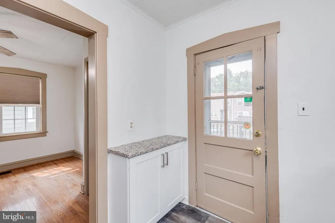
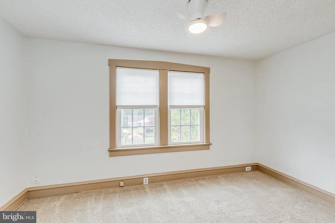
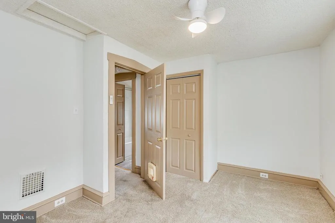
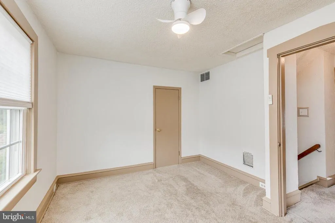
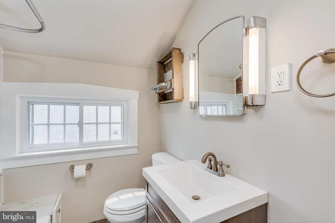
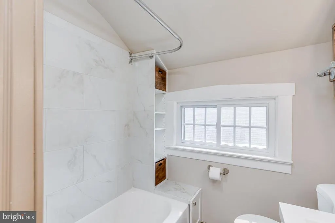
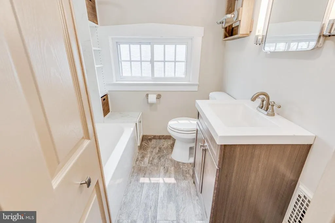
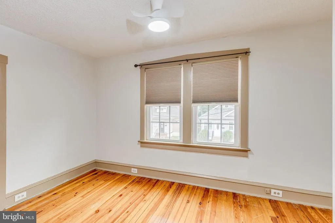
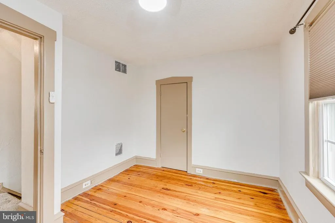
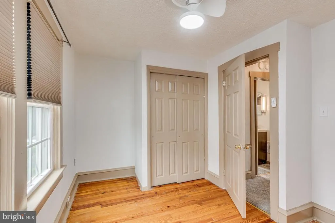
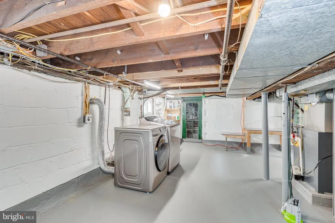
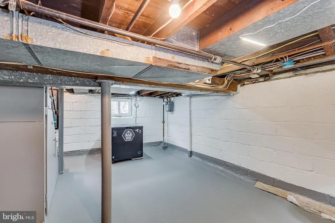
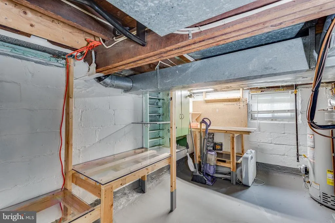
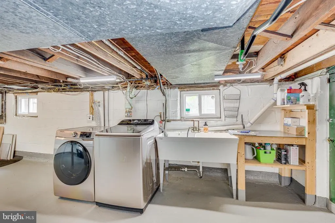
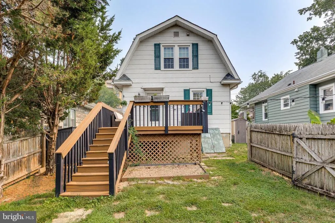
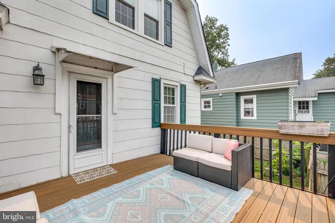
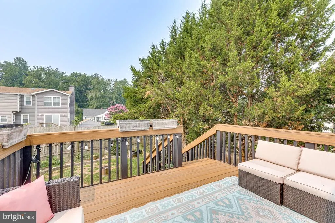
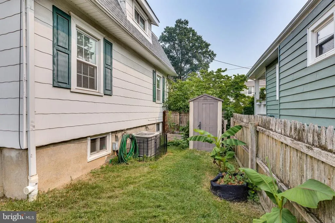
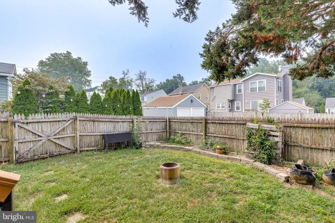
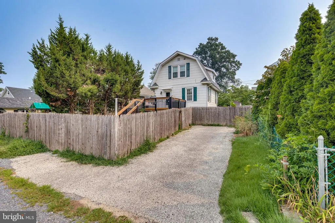
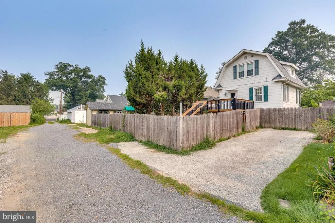
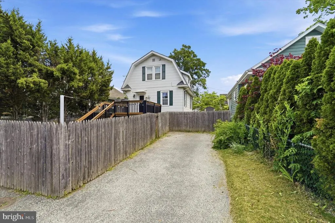
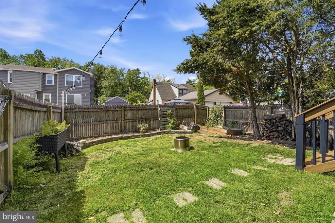
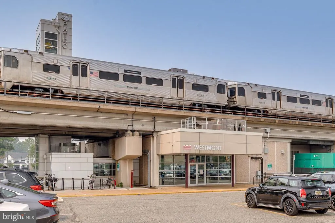
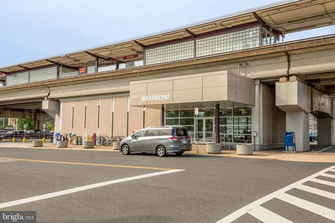
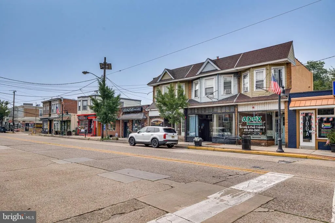
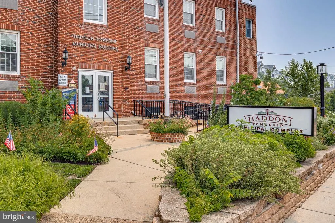
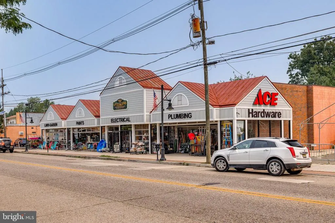
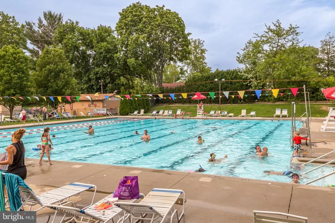
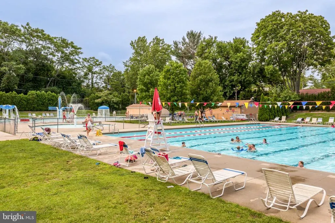
Located one block from PATCO Speedline and one block from Haddon Ave, this move in ready 2 bedroom Sears house is on a wonderful street in the heart of Westmont. A screened-in front porch is the perfect welcome to your new home. Through the front door is the living room. It is neutral with newer, plush carpeting. It is open to the dining room, which features hardwood floors and is open to the kitchen. Do you like to cook? You are in luck; there is a beautiful and timeless BRAND NEW, completely renovated kitchen that has never been used. The stainless steel appliances, classic white cabinetry, and gorgeous granite countertops will have you looking forward to making dinner. There is a back door in the kitchen that leads to an awesome deck and fenced yard. It's perfect for entertaining family and friends and furry family members too. Notice the 2 sheds for additional storage, plus the bilco doors to the basement. Right outside the side gate is a large paved driveway that is accessed from the alley between Westmont and Ardmore. It can fit 2 cars. You can bring your groceries right into the kitchen. There is also a clean and spacious basement. It can be used for working, as there are built-in workstations, and it also offers plenty of storage. Upstairs there are 2 bedrooms with built-in closets and ceiling fans plus an updated full bathroom. Window treatments throughout the home are included. This home has been well cared for and has many updates including: a new furnace (2026), new windows in both bedrooms (2024), and a newer water heater (2019). The washer, dryer, and box freezer have all been purchased in the last 4 years. The roof was installed in 2014. The electric was updated from knob-and-tube in 2010. While the plush carpeting is newer, there are hardwood floors under the carpets in the living room and in the bedrooms. This home is a perfect starter or downsizing home right within easy walking distance to all the restaurants, shops, and businesses on Haddon Ave. It is a short walk to the Crystal Lake Pool. The lovely flowers and fruit bushes are wonderful and show how much this home was cared for.
| High School |
|---|
| Haddon Township H.S. |
| Price History | |
|---|---|
| 5/12/2026 | Listed $425,000 |
| 6/19/2026 | 3$414,000 |
| 7/2/2026 | 5$394,000 |
| 8/18/2026 | 4$379,000 |
General Features
| Living Area | 1040 |
|---|---|
| Sewer | Public Sewer |
| Heating | Forced Air |
| Cooling | Central A/C |
| Possession | 0-30 Days CD,31-60 Days CD |
| Appliances | Dishwasher,Disposal,Microwave,Oven/Range - Electric,Refrigerator,Stainless Steel Appliances,Washer |
| Zoning | RES |
| Patio/Porch Features | Porch(es),Deck(s) |
| Architectural Style | Colonial,Dutch |
| Construction Materials | Block |
| School District | HADDON TOWNSHIP PUBLIC SCHOOLS |
| Exclusions | Decorative lights outside |
| Year Built | 1930 |
| Electric | 100 Amp Service |
| Levels | 2 |
| Tax Year | 2025 |
| Ownership | Fee Simple |
| Cool Fuel | Natural Gas |
| Accessibility | None |
| County | CAMDEN |
| New Construction | No |
| Property Type | Residential |
| HOA | No |
| Subdivision Name | WESTMONT |
| Garage Y/N | No |
| Water Access Y/N | No |
| Other Structures | Above Grade,Below Grade |
| Transportation | Commuter Rail Station less than 1 mile |
| Full Baths | 1 |
| Status | ACTIVE |
| Directions | Haddon to Crystal Lake to Ardmore. For driveway parking - take Crystal lake to Westmont make a left on Glenwood and then you will see a paved white section on the right which looks like a driveway |
| City | HADDON TOWNSHIP |
| Senior Community Y/N | No |
| MLS Area | Haddon Twp (20416) |
| Lot Size Units | Square Feet |
| Lot Size Square Feet | 3920.40 |
| Tax Assessed Value | 194000.0 |
| Tax Annual Amount | 7391.27 |
| Structure Type | Detached |
| Condo/Coop Association fee Y/N | No |
| Price Per Sq Ft Total AG | 364.42 |
| Acceptable Financing | Conventional,VA,FHA,Cash |
| Vacation Rental Y/N | No |
| Total SQFT | 1040 |
| Standard Status | Active |
| Year Built Source | Assessor |
| Tax Lot | 00004 |
Interior Features
| Interior Amenities | Ceiling Fan(s),Upgraded Countertops |
|---|---|
| Heating Fuel | Natural Gas |
| Basement | Full,Unfinished |
| Flooring | Carpet,Hardwood |
| Hot Water | Natural Gas |
| Basement (Y/N) | Yes |
| Heating Y/N | Yes |
| Fireplace Y/N | No |
| Above Grade Finished Area | 1040 |
| Central Air Y/N | Yes |
| Total Bedrooms | 2 |
| Below Grade Finished Area Unit Type | Square Feet |
| LivingAreaSource | Estimated |
| Laundry Type | Basement |
| Below Grade Unfin Area Units | Square Feet |
| Below Grade Unfin SQFT Source | Assessor |
| Below Grade Finished Area Source | Assessor |
| Bedrooms Count All Upper Levels | 2 |
| Bedrooms Count Upper Level 1 | 2 |
| Bathrooms Full Upper Level 1 | 1 |
| Bathrooms Full All Upper Levels | 1 |
| Bathrooms Count Upper Level 1 | 1.00 |
| Bathrooms Count All Upper Levels | 1 |
| Above Grade Finished Area Source | Estimated |
| Above Grade Finished Area Unit Type | Square Feet |
| Total Baths | 1 |
Exterior Features
| Pool | No Pool |
|---|---|
| Fencing | Wood |
| Parking Features | Paved Driveway |
| Water Source | Public |
| Inclusions | all appliances including washer/dryer and refrigerator and freezer in the basement in As is Condition. The deck furniture and planters outside are also included. |
| Total Parking Spaces | 2 |
| Type of Parking | Alley,Driveway,Off Street |
| Foundation Details | Brick/Mortar |
| Water View Y/N | No |
| Lot Dimensions | 40.00 x 95.00 |
| Lot Size Acres | 0.09 |
| Lot Size Source | Estimated |
| Waterfront Y/N | No |
| Land Assessed Value | 128200.00 |
| Navigable Water Y/N | No |
| Water Oriented Y/N | No |
| LotDimensionsSource | Assessor |
| Off Street - # of Spaces | 1 |
Amenities
- Foreclosure
- Views
- Short Sale
- New Construction
- Adult 55+
- Lease To Own
- No HOA Fees
- Furnished
- Primary On Main
- Air Conditioning
- Seller Finance
- Green
- Fixer Upper
- Horse
- Golf
- Fireplace
- Deck
- Garage
- Basement
- Pool
Property vs Single Family Average in 08108
Price
Taxes
Year Built
Visits
In The Neighborhood
Primary On Main
Fredericksburg
$ 1,999,750
- Type
- Single Family
- Size
- 5,918 SqFt
- Rooms
- 5 Beds + 5 Baths
 © BRIGHT, All Rights Reserved
