
Open House Sun, Sep 13th 1:00 PM - 3:00 PM - Price Reduction
Address
19 Dresden Court, Sicklerville, NJ
Price
$ 379,900
Property Attributes
- MLS#NJCD2120250
- TypeSingle Family
- Listing Status ACTIVE
- CountyCAMDEN
- CitySicklerville
- AreaGloucester Twp
- NeighborhoodDresden Downs
- Zip08081
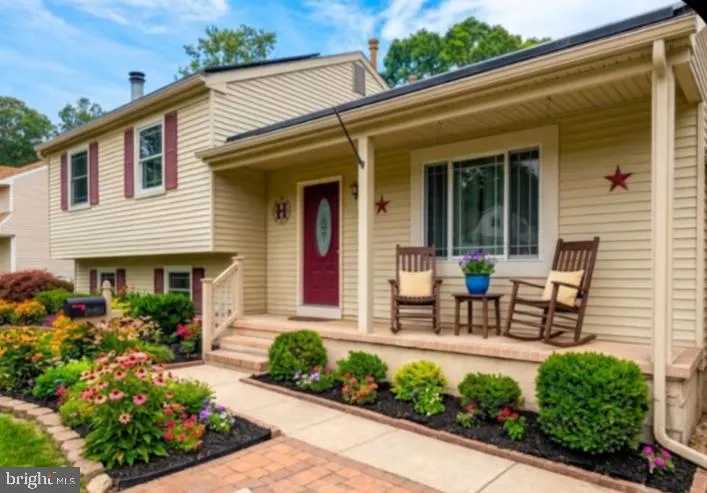
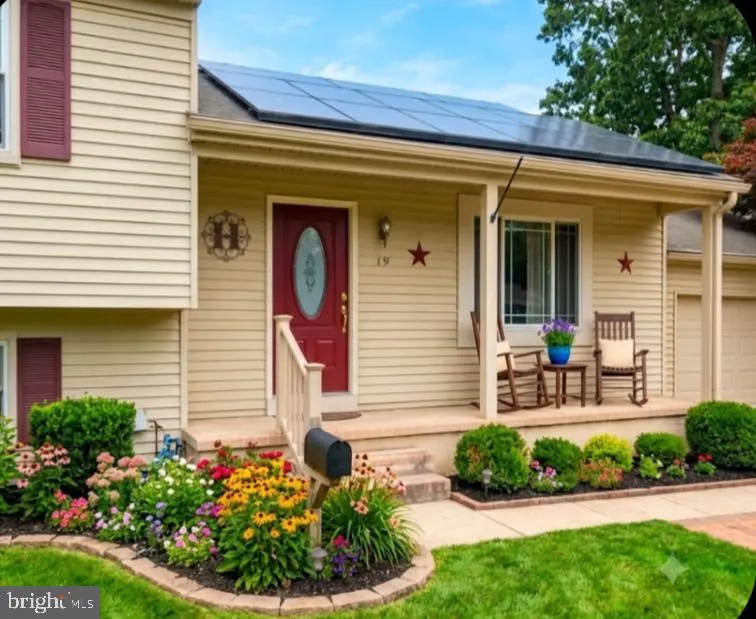
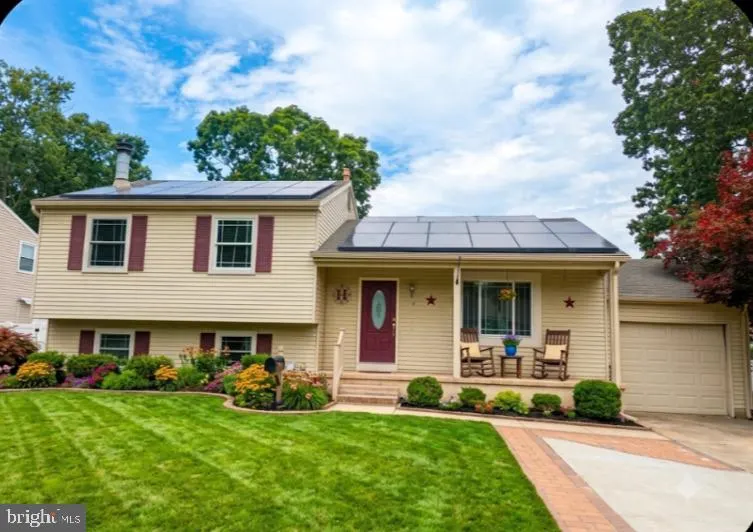
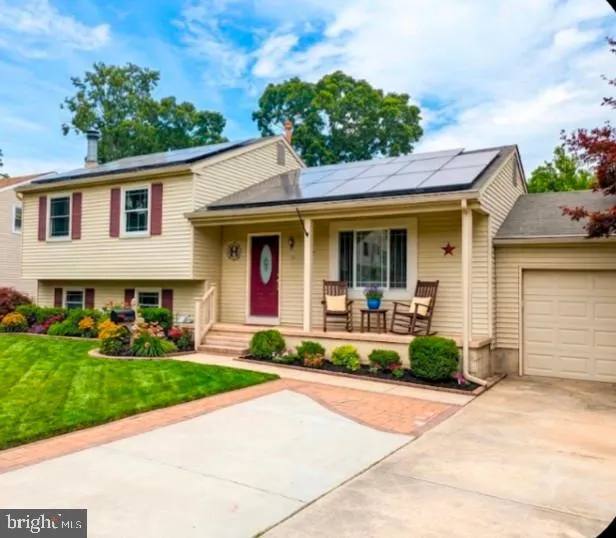
- StyleSplit Level,Contemporary
- Year Built1979
- Taxes$ 8016
- Price$ 379,900
- Bedrooms4
- Full Bathrooms2
- Half Bathrooms0
- Sqr Footage1748
- Lot Size0.22 Acres
Data Source:
Bright MLS
Property Description
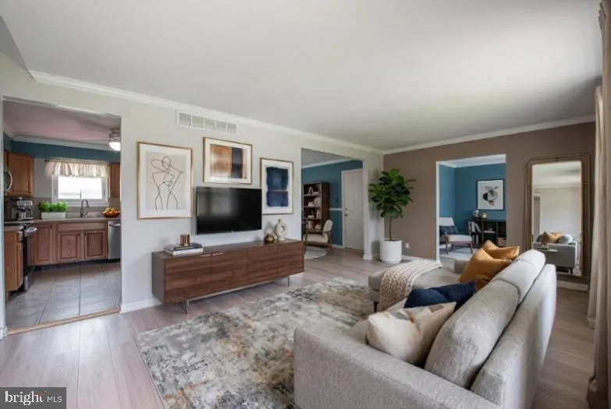
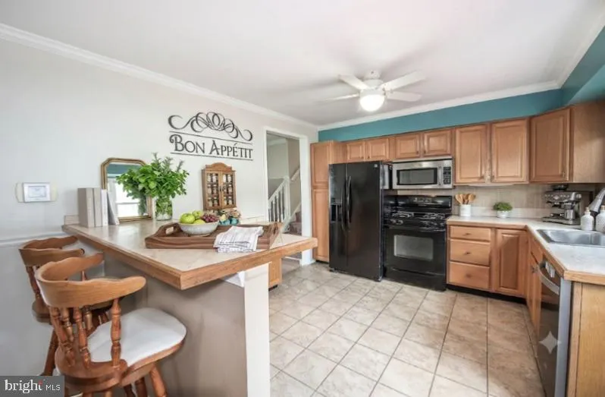
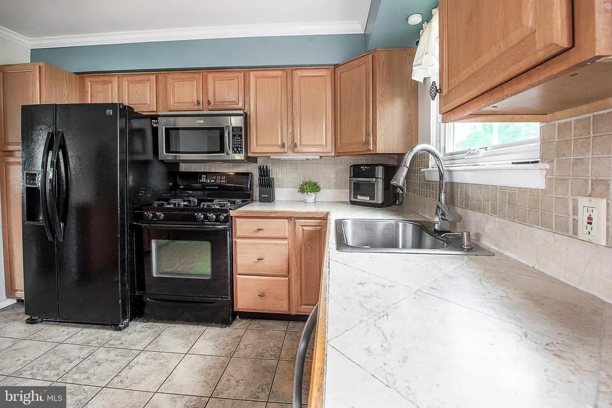
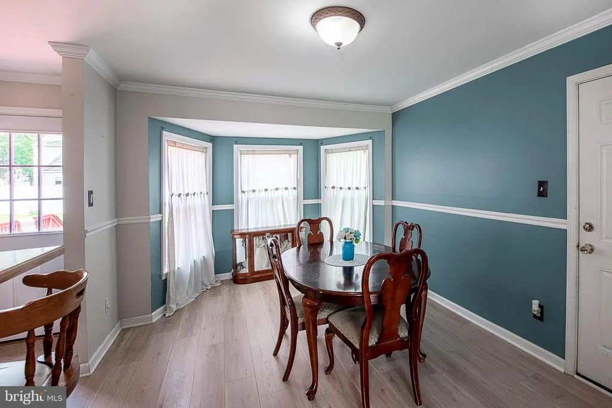
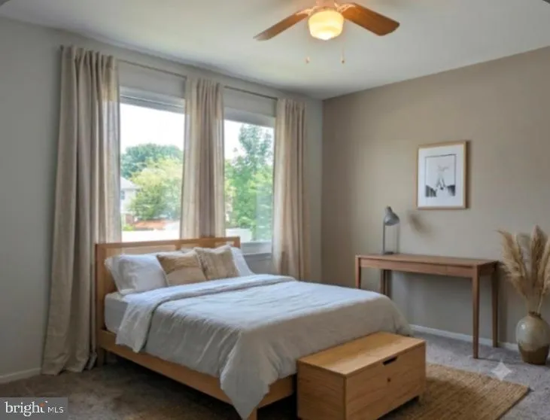
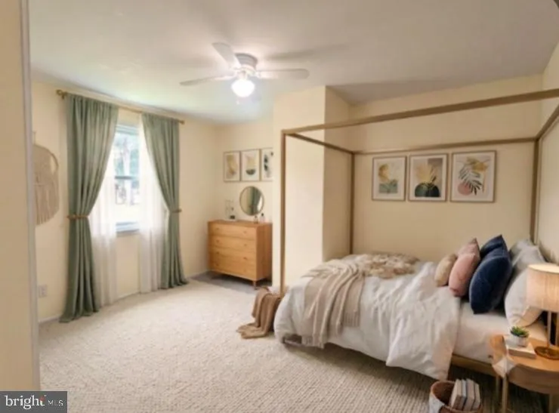
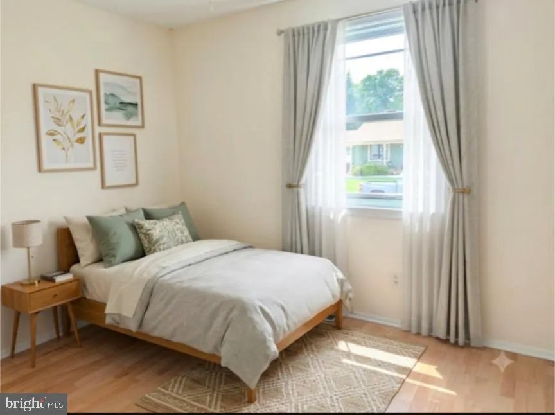
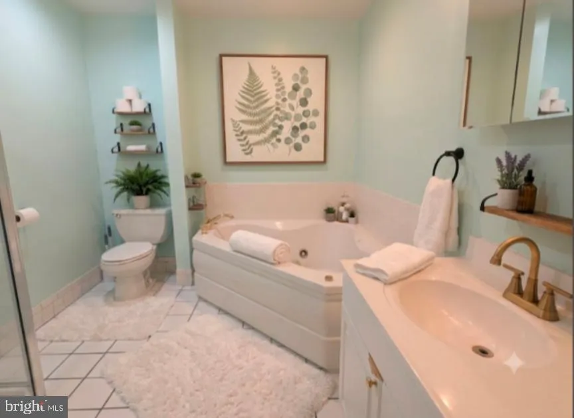
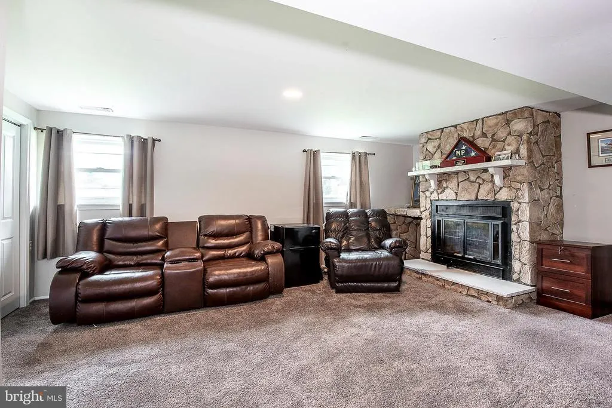
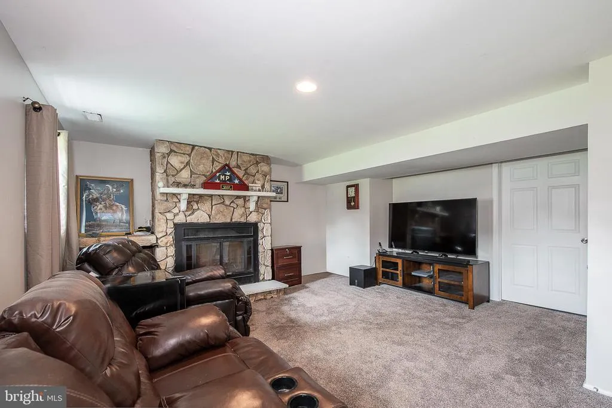
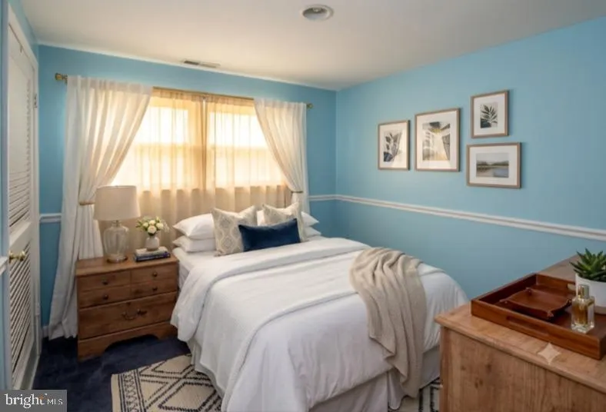
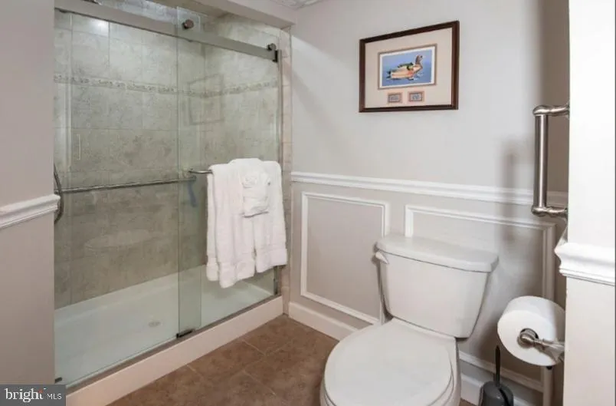
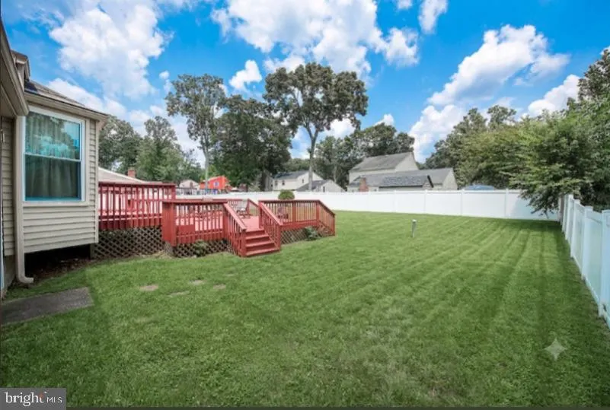
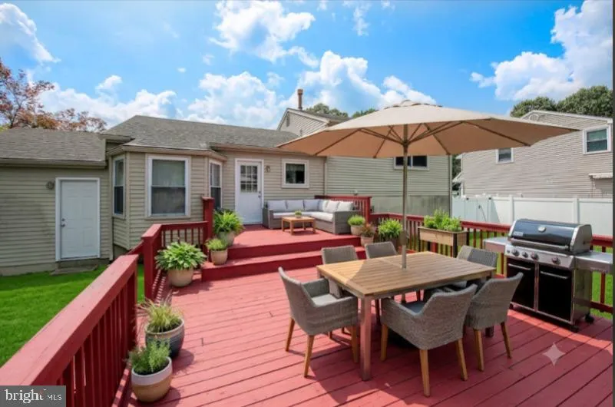
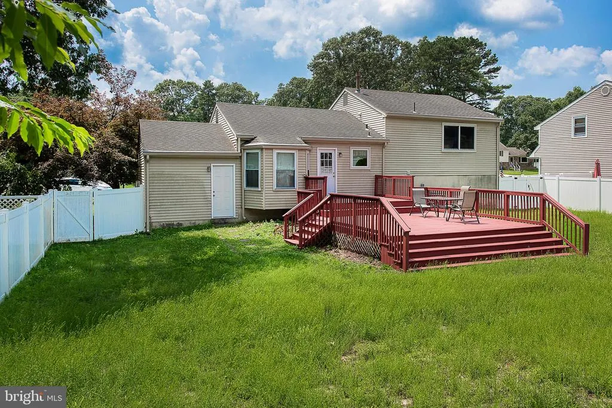
Professional Photos Coming Soon! Welcome to 19 Dresden Court, a spacious four-bedroom home nestled on a desirable cul-de-sac and filled with potential. Offering a flexible layout and generous living spaces, this home presents an excellent opportunity for a growing family, multi-generational living arrangement, or anyone who frequently hosts extended-stay guests. With a little vision and personal touch, this property could become the perfect place to call home. The kitchen has already been thoughtfully updated and features oak cabinetry, ceramic tile flooring, marble countertops, a breakfast bar, and an abundance of storage. The adjoining dining room provides additional seating space and is highlighted by a large window overlooking the fenced backyard. Step outside from the kitchen onto the expansive deckan ideal setting for entertaining, relaxing, or enjoying your morning coffee. The fully fenced backyard offers privacy and plenty of room for outdoor gatherings, play, or gardening. The main level also features a comfortable living room, creating a welcoming space for everyday living. Just a few steps down, you'll discover a spacious family room anchored by a beautiful fieldstone fireplace, along with a full bathroom, fourth bedroom, and convenient laundry closet. This versatile lower level is perfect for extended family, overnight guests, a home office, or even a private retreat. Upstairs, you'll find the primary bedroom, two additional bedrooms, and ample storage throughout. The hall bathroom was updated in recent years and includes a jetted tub (jets are currently inoperable). Additional highlights include a roof installed in 2015, an HVAC system replaced approximately eight years ago, interior access to the attached one-car garage, and abundant storage space throughout the home. Conveniently located near major highways, Center City Philadelphia, the Jersey Shore, Gloucester Premium Outlets, and a wide variety of dining and entertainment destinations, this home combines space, flexibility, and location. Bring your vision and a little love to 19 Dresden Court and discover the opportunity to create a wonderful home in a sought-after location. Call me today for more information!
| Price History | |
|---|---|
| 6/16/2026 | Listed $389,900 |
| 8/24/2026 | 3$379,900 |
General Features
| Living Area | 1748 |
|---|---|
| Sewer | Public Sewer |
| Heating | Forced Air |
| Cooling | Ceiling Fan(s),Central A/C |
| Possession | Negotiable |
| Roof | Architectural Shingle |
| Appliances | Dishwasher,Disposal,Dryer,Dryer - Gas,Microwave,Oven - Self Cleaning,Oven/Range - Gas,Refrigerator,Stainless Steel Appliances |
| Zoning | RES |
| Garage Spaces | 1.00 |
| Patio/Porch Features | Deck(s) |
| Architectural Style | Split Level,Contemporary |
| Construction Materials | Vinyl Siding |
| School District | LOWER CAMDEN COUNTY |
| Exclusions | Personal Property |
| Year Built | 1979 |
| Levels | 3 |
| Tax Year | 2025 |
| Ownership | Fee Simple |
| Cool Fuel | Electric |
| Accessibility | None |
| County | CAMDEN |
| New Construction | No |
| Property Type | Residential |
| HOA | No |
| Subdivision Name | DRESDEN DOWNS |
| Garage Y/N | Yes |
| Water Access Y/N | No |
| Other Structures | Above Grade,Below Grade |
| Full Baths | 2 |
| Status | ACTIVE |
| Directions | USE GOOGLE |
| City | SICKLERVILLE |
| Disclosures | Prop Disclosure |
| Senior Community Y/N | No |
| MLS Area | Gloucester Twp (20415) |
| Lot Size Units | Square Feet |
| Lot Size Square Feet | 9374.00 |
| Tax Assessed Value | 184300.0 |
| Tax Annual Amount | 8016.0 |
| Home Warranty Y/N | No |
| Property Condition | Very Good,Good,Average |
| Structure Type | Detached |
| Condo/Coop Association fee Y/N | No |
| Price Per Sq Ft Total AG | 217.33 |
| Acceptable Financing | Conventional,Cash,FHA 203(b),VA |
| Vacation Rental Y/N | No |
| Total SQFT | 1748 |
| Standard Status | Active |
| Year Built Source | Assessor |
| Tax Lot | 00006 |
Interior Features
| Interior Amenities | Attic,Bathroom - Soaking Tub,Bathroom - Walk-In Shower,Crown Moldings,Dining Area,Family Room Off Kitchen,Kitchen - Eat-In,Kitchen - Island,Pantry,Recessed Lighting,Window Treatments |
|---|---|
| Heating Fuel | Natural Gas |
| Basement | Daylight,Full |
| Flooring | Carpet,Luxury Vinyl Plank,Ceramic Tile |
| Total Fireplaces | 1 |
| Fireplace Features | Stone |
| Hot Water | Natural Gas |
| Basement (Y/N) | Yes |
| Heating Y/N | Yes |
| Window Features | Double Hung,Double Pane,Energy Efficient,ENERGY STAR Qualified |
| Fireplace Y/N | Yes |
| Above Grade Finished Area | 1748 |
| Central Air Y/N | Yes |
| Total Bedrooms | 4 |
| Room Type | Living Room,Dining Room,Primary Bedroom,Bedroom 2,Bedroom 4,Kitchen,Family Room,Bathroom 3 |
| Below Grade Finished Area Unit Type | Square Feet |
| LivingAreaSource | Assessor |
| Laundry Type | Lower Floor |
| Below Grade Unfin Area Units | Square Feet |
| Below Grade Unfin SQFT Source | Assessor |
| Below Grade Finished Area Source | Assessor |
| Bedrooms Count All Lower Levels | 1 |
| Bedrooms Count All Upper Levels | 3 |
| Bedrooms Count Lower Level 1 | 1 |
| Bedrooms Count Upper Level 1 | 3 |
| Bathrooms Full Upper Level 1 | 1 |
| Bathrooms Full Lower Level 1 | 1 |
| Bathrooms Full All Upper Levels | 1 |
| Bathrooms Full All Lower Levels | 1 |
| Bathrooms Count Upper Level 1 | 1.00 |
| Bathrooms Count Lower Level 1 | 1.00 |
| Bathrooms Count All Upper Levels | 1 |
| Bathrooms Count All Lower Levels | 1 |
| Above Grade Finished Area Source | Assessor |
| Above Grade Finished Area Unit Type | Square Feet |
| Total Baths | 2 |
Exterior Features
| Exterior Amenities | Exterior Lighting |
|---|---|
| Pool | No Pool |
| Fencing | Rear,Vinyl |
| Parking Features | Concrete Driveway |
| Lot Features | Front Yard,Rear Yard |
| Water Source | Public |
| Inclusions | Washer Dryer Refrige Negotiable |
| Total Parking Spaces | 4 |
| Garage Features | Garage Door Opener,Garage - Rear Entry,Inside Access |
| Type of Parking | Driveway,Off Street,On Street,Attached Garage |
| Foundation Details | Concrete Perimeter |
| Water View Y/N | No |
| Lot Dimensions | 75.00 x 125.00 |
| Lot Size Acres | 0.22 |
| Lot Size Source | Assessor |
| Waterfront Y/N | No |
| Door Features | Six Panel,Insulated |
| Land Assessed Value | 60000.00 |
| Navigable Water Y/N | No |
| Water Oriented Y/N | No |
| # of Attached Garage Spaces | 1 |
| LotDimensionsSource | Assessor |
Room Details
| Room | Dimensions | Level | Flooring | Details |
|---|---|---|---|---|
| Bathroom 3 | Upper 1 | |||
| Bedroom 2 | Upper 1 | |||
| Bedroom 4 | Lower 1 | |||
| Dining Room | Main | |||
| Family Room | Lower 1 | Fireplace - Other | ||
| Kitchen | Main | Pantry,Kitchen - Gas Cooking,Kitchen - Eat-in,Island,Flooring - Tile/Brick,Breakfast Bar | ||
| Living Room | Main | |||
| Primary Bedroom | Upper 1 | Walk-In Closet(s) |
Amenities
- Foreclosure
- Views
- Short Sale
- New Construction
- Adult 55+
- Lease To Own
- No HOA Fees
- Furnished
- Primary On Main
- Air Conditioning
- Seller Finance
- Green
- Fixer Upper
- Horse
- Golf
- Fireplace
- Deck
- Garage
- Basement
- Pool
Property vs Single Family Average in 08081
Price
Taxes
Year Built
Visits
 © BRIGHT, All Rights Reserved
