
Open House Sun, Aug 30th 1:00 PM - 3:00 PM - Primary on Main - Lease to Own
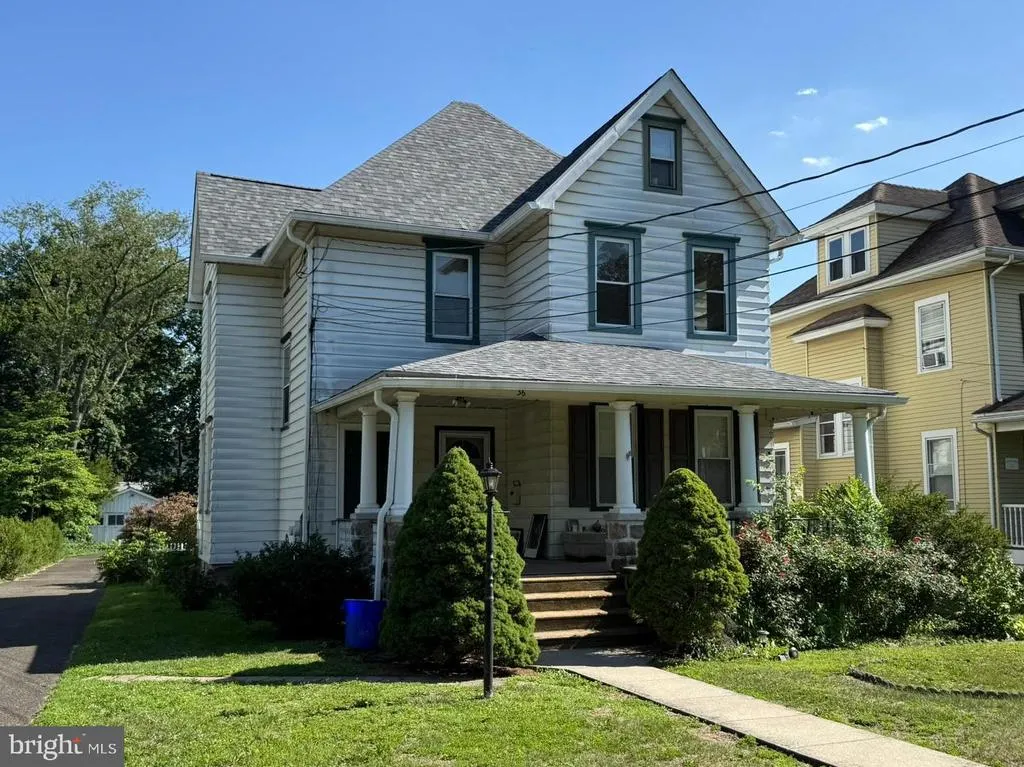
Address
36 W Cedar Avenue, Merchantville, NJ
Price
$ 449,999
Property Attributes
- MLS#NJCD2121028
- TypeSingle Family
- Listing Status ACTIVE
- CountyCAMDEN
- CityMerchantville
- AreaMerchantville Boro
- NeighborhoodCattell Tract
- Zip08109
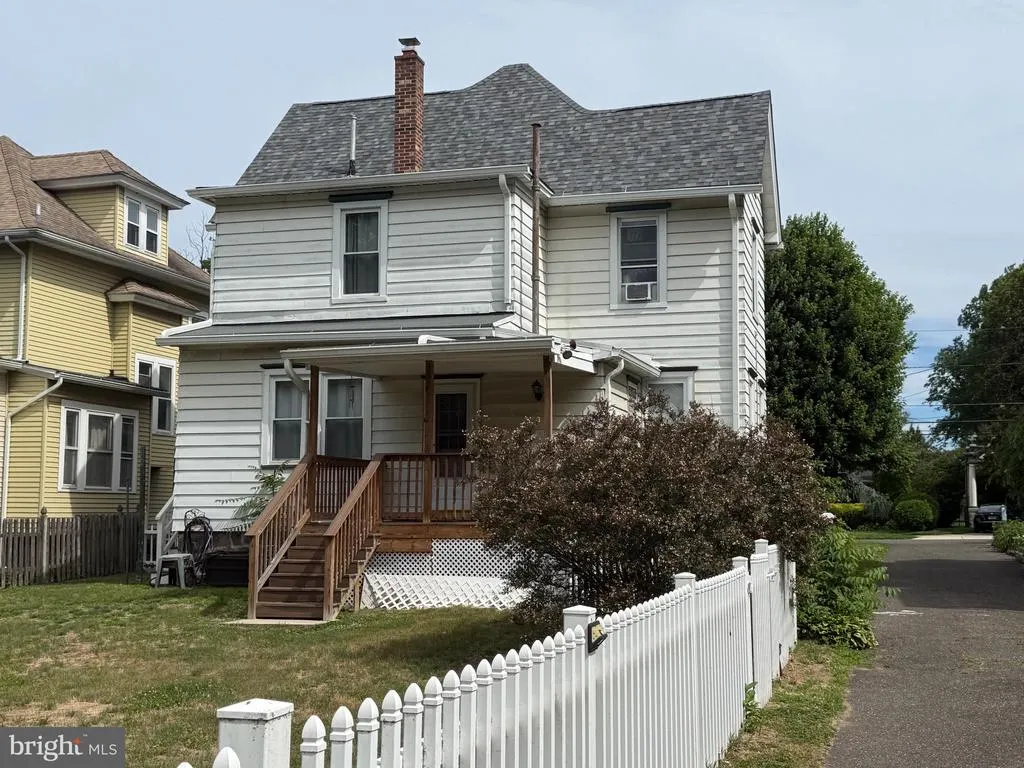
- StyleColonial,Traditional
- Year Built1900
- Taxes$ 10860
- Price$ 449,999
- Bedrooms5
- Full Bathrooms2
- Half Bathrooms1
- Sqr Footage2000
- Lot Size0.34 Acres
Data Source:
Bright MLS
Property Description
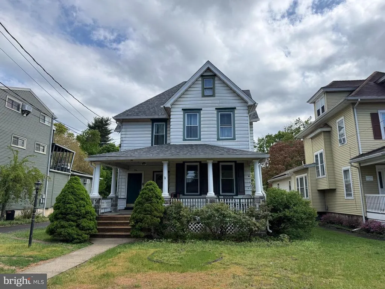
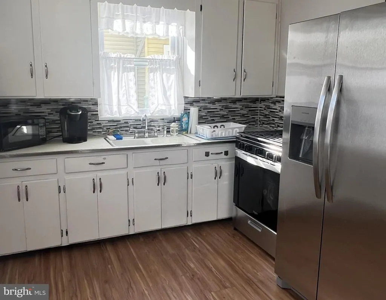
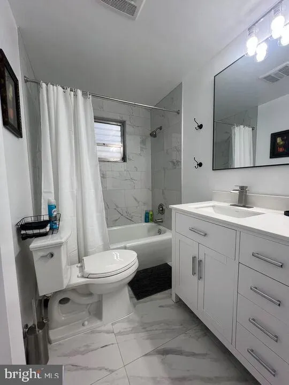
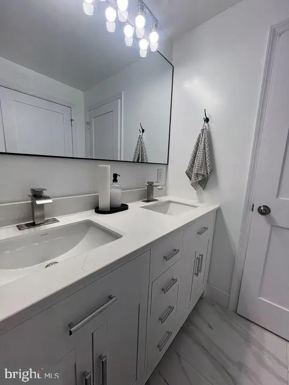
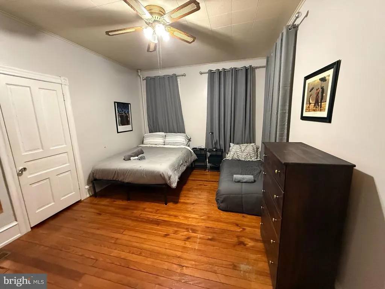
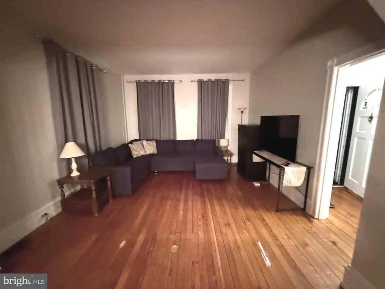
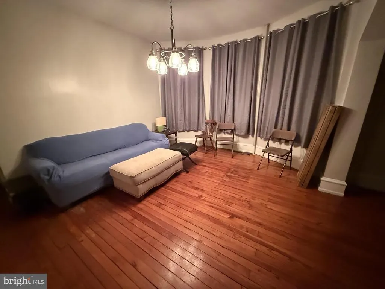
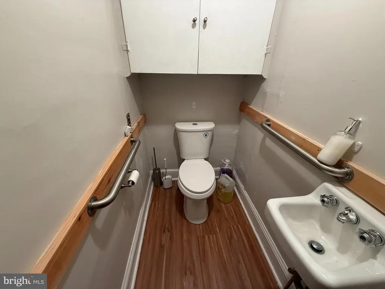
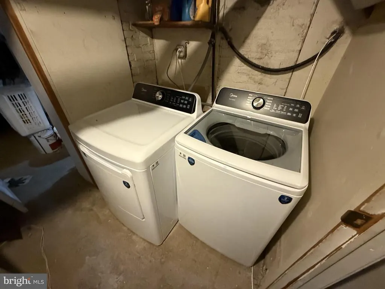
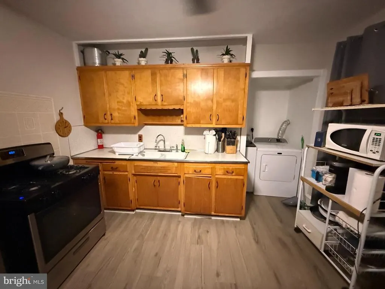
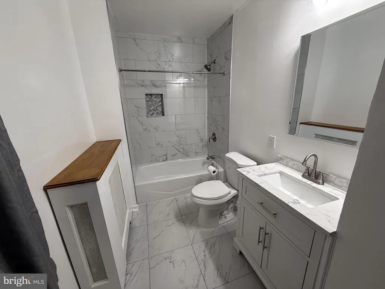
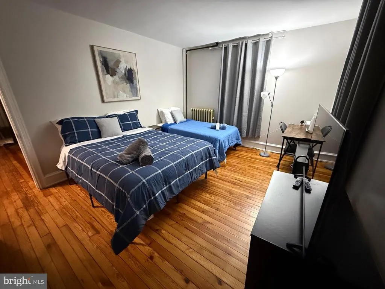
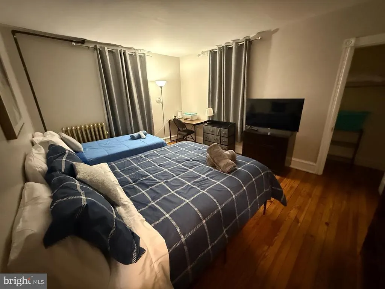
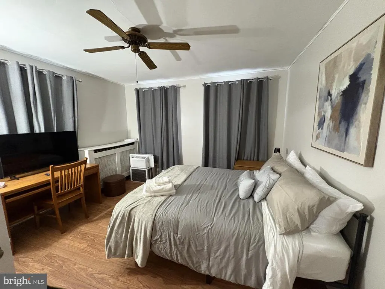
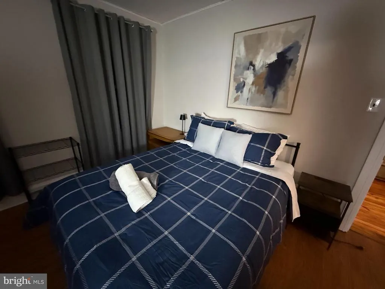
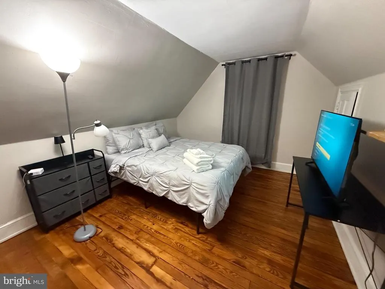
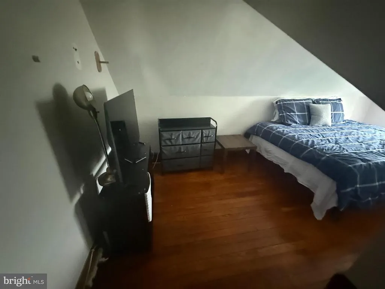
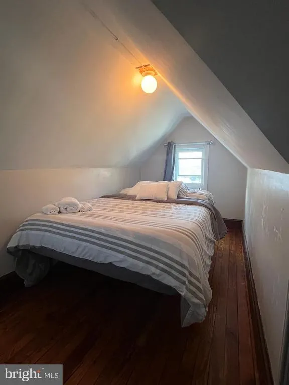
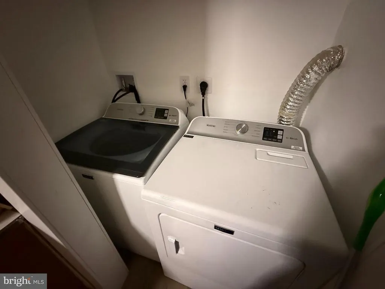
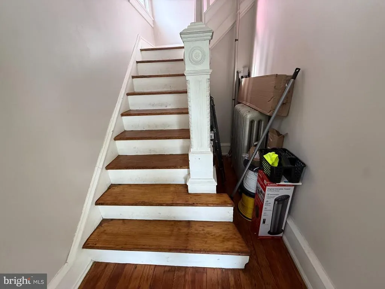
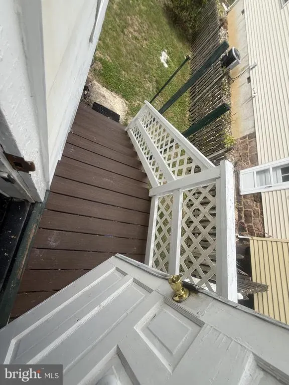
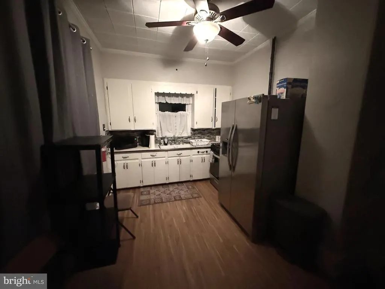
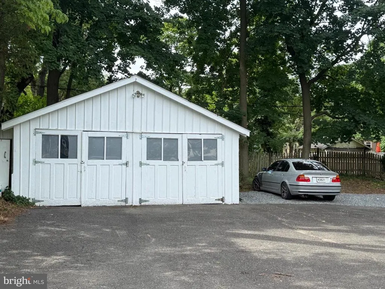
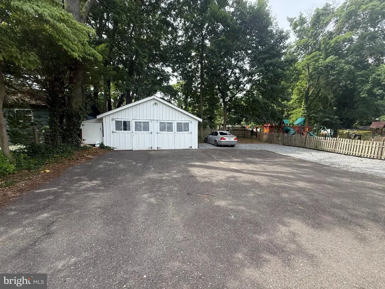
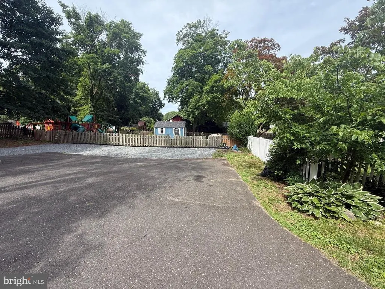
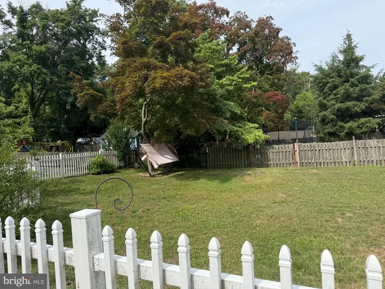
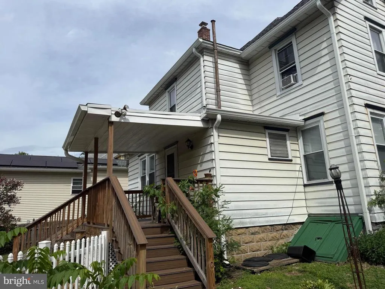
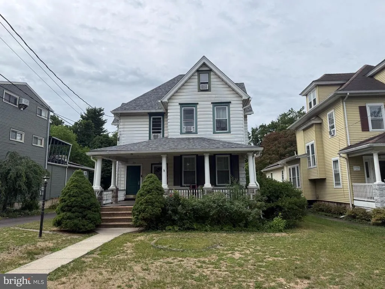
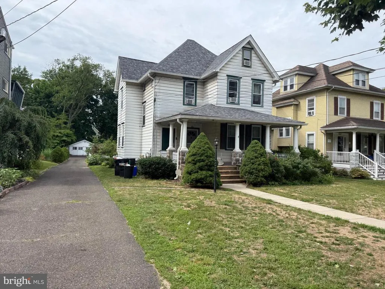
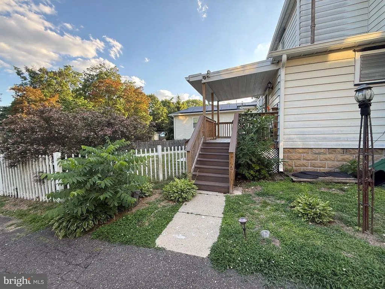
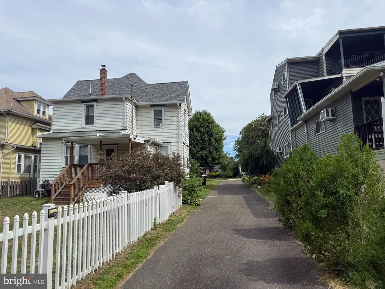
SHOWINGS BY APT ONLY! Do not trespass! Charming House 2000 SQFT equivalent to 5 Bedrooms 2.5 Bathrooms across 3 levels with large fenced backyard, 2 car garage and rear parking lot. Front and Back Covered Porches and Trex Decking in Rear. Recently Replaced Roof (est 2023-2024). Recently Renovated Unit A features 1 Bedroom, 1.5 Bathrooms. 8-9' ceilings. Kitchen has Solid Wood Cabinetry, NEW* Stainless Steel Fridge with Icemaker, NEW* Gas Oven/Stove, Renovated Bathroom with NEW* Double Sink Quartz Stone-Top Vanity, Large Mirror, Toilet, Satin Nickel Shower Hardware. Half Bath with New Toilet and Sink. NEW* Washer & Dryer, Central Air with Gas Furnace and Air Conditioning. Large Bedroom with 8-9' ceilings, ceiling fan and Large Mounted TV. Solid Hardwood Flooring. New* Paint. Also includes approx 600 SQFT of Partially Finished Basement which includes Utility Room, Washer & Dryer, and Office / Walk In Closet Shelving Space. Could be finished into another bedroom (or 2!) with proper egress! Freshly Renovated Unit B features 3-4 Bedrooms, 1 Bathroom. Refinished Hardwood Floors. New* Paint. Kitchen has Solid Wood Cabinetry, Stainless Steel Fridge, Gas Oven/Stove, Renovated Bathroom with Tiled Marble Look Shower with Niche. NEW* Engineered Marble Stone Vanity, Toilet, and Satin Nickel Shower Hardware. NEW* Washer & Dryer, Mirrored Medicine Cabinet. Heated with Newer ( 2025) Boiler. House Hack! Live in one and rent the other! Beautiful charming neighborhood minutes to Blue Monkey Tavern, Town Hall, and other cultural amenities and attractions. Minutes to Cherry Hill. Listing Agent has Financial Interest. Unit A will be available only intermittently for tours, photos and video will be provided. Property can be provided VACANT, Partially or Fully Occupied as you wish. Make a $ offer for all the furniture. DO NOT approach or enter garage. Thank you! Tour and make your offer today!
| Elementary School | Middle School | High School |
|---|---|---|
| Merchantville E.S. | Merchantville Middle School | Haddon Heights H.S. |
| Price History | |
|---|---|
| 6/26/2026 | Listed $449,999 |
General Features
| Living Area | 2000 |
|---|---|
| Sewer | Public Sewer |
| Heating | Forced Air,Hot Water,Radiator,Steam |
| Cooling | Ceiling Fan(s),Central A/C,Window Unit(s) |
| Utilities | Natural Gas Available,Sewer Available,Water Available |
| Possession | Negotiable,Settlement |
| Roof | Pitched,Shingle |
| Zoning | RES |
| Garage Spaces | 2.00 |
| Patio/Porch Features | Porch(es),Deck(s) |
| Architectural Style | Colonial,Traditional |
| Security Features | Exterior Cameras,Carbon Monoxide Detector(s),Smoke Detector |
| Construction Materials | Aluminum Siding |
| School District | MERCHANTVILLE PUBLIC SCHOOLS |
| Exclusions | owner's possessions,particularly in basement |
| Year Built | 1900 |
| Electric | 100 Amp Service,200+ Amp Service |
| Levels | 3 |
| Tax Year | 2024 |
| Ownership | Fee Simple |
| Cool Fuel | Electric |
| Accessibility | 36 + wide Halls |
| County | CAMDEN |
| New Construction | No |
| Property Type | Residential |
| HOA | No |
| Subdivision Name | CATTELL TRACT |
| Garage Y/N | Yes |
| Water Access Y/N | No |
| Other Structures | Above Grade,Below Grade |
| Total Rooms | 14 |
| Full Baths | 2 |
| Status | ACTIVE |
| Directions | 130 to Cove Rd to Cedar Ave |
| City | MERCHANTVILLE |
| Disclosures | Agent has Financial Interest |
| Senior Community Y/N | No |
| MLS Area | Merchantville Boro (20424) |
| Lot Size Units | Square Feet |
| Lot Size Square Feet | 15002.00 |
| Tax Assessed Value | 203800.0 |
| Tax Annual Amount | 10860.0 |
| Home Warranty Y/N | No |
| Property Condition | Good |
| Structure Type | Detached |
| Condo/Coop Association fee Y/N | No |
| Bathrooms Full Main Level | 1 |
| Bathrooms Count Main Level | 2.00 |
| Price Per Sq Ft Total AG | 225.0 |
| Acceptable Financing | Conventional,FHA,FHA 203(b),FHA 203(k),Lease Purchase,VA |
| Historic Y/N | No |
| Vacation Rental Y/N | No |
| Virtual Tour | https://youtu.be/D_RweojwvQ4?si=CcGGBbwRao4CJBQ7 |
| Total SQFT | 2600 |
| Standard Status | Active |
| Year Built Source | Estimated |
| Tax Lot | 00006 |
| Total Actual Rent | 61200.00 |
| Association Recreation Fee | No |
Interior Features
| Interior Amenities | Ceiling Fan(s),Window Treatments |
|---|---|
| Heating Fuel | Natural Gas |
| Basement | Full,Partially Finished,Walkout Stairs,Daylight,Partial |
| Flooring | Wood,Luxury Vinyl Tile,Hardwood,Concrete,Carpet,Ceramic Tile |
| Hot Water | Natural Gas |
| Total Stories | 3 |
| Basement (Y/N) | Yes |
| Heating Y/N | Yes |
| Fireplace Y/N | No |
| Above Grade Finished Area | 2000 |
| Half Baths | 1 |
| Central Air Y/N | Yes |
| Total Bedrooms | 5 |
| Entry Level | 1 |
| Main Level Bedrooms | 1 |
| Below Grade Finished Area Unit Type | Square Feet |
| LivingAreaSource | Estimated |
| Below Grade Unfin Area Units | Square Feet |
| Below Grade Unfin SQFT | 600 |
| Below Grade Unfin SQFT Source | Estimated |
| Below Grade Finished Area Source | Estimated |
| Bedrooms Count All Upper Levels | 4 |
| Bedrooms Count Upper Level 1 | 2 |
| Bedrooms Count Upper Level 2 | 2 |
| Bathrooms Half Main Level | 1 |
| Bathrooms Full Upper Level 1 | 1 |
| Bathrooms Full All Upper Levels | 1 |
| Bathrooms Count Upper Level 2 | 0.00 |
| Bathrooms Count Upper Level 1 | 1.00 |
| Bathrooms Count All Upper Levels | 1 |
| Above Grade Finished Area Source | Estimated |
| Above Grade Finished Area Unit Type | Square Feet |
| Total Baths | 3 |
Exterior Features
| Exterior Amenities | Sidewalks,Street Lights |
|---|---|
| Pool | No Pool |
| Fencing | Fully,Vinyl,Partially |
| Parking Features | Private,Asphalt Driveway,Paved Parking,Paved Driveway |
| Water Source | Public |
| Inclusions | All appliances - 3 washer,3 dryer,2 ovens,2 refrigerators,central air conditioning unit,4 window air conditioners,2 gas hot water heaters,1 steam/hot water boiler,ceiling fans,curtain rods,window tre |
| Total Parking Spaces | 18 |
| Garage Features | Garage - Front Entry,Additional Storage Area,Covered Parking |
| Type of Parking | Detached Garage,Driveway,Parking Lot |
| Foundation Details | Stone |
| Spa | No |
| Water View Y/N | No |
| Lot Dimensions | 60X250 |
| Lot Size Acres | 0.34 |
| Lot Size Source | Estimated |
| Waterfront Y/N | No |
| Land Assessed Value | 67300.00 |
| Navigable Water Y/N | No |
| Water Oriented Y/N | No |
| # of Detached Garage Spaces | 2 |
| LotDimensionsSource | Estimated |
| Parking Lot - # of Spaces | 6 |
Amenities
- Foreclosure
- Views
- Short Sale
- New Construction
- Adult 55+
- Lease To Own
- No HOA Fees
- Furnished
- Primary On Main
- Air Conditioning
- Seller Finance
- Green
- Fixer Upper
- Horse
- Golf
- Fireplace
- Deck
- Garage
- Basement
- Pool
Property vs Single Family Average in 08109
Price
Taxes
Year Built
Visits
 © BRIGHT, All Rights Reserved
