
Primary on Main - Eco Friendly
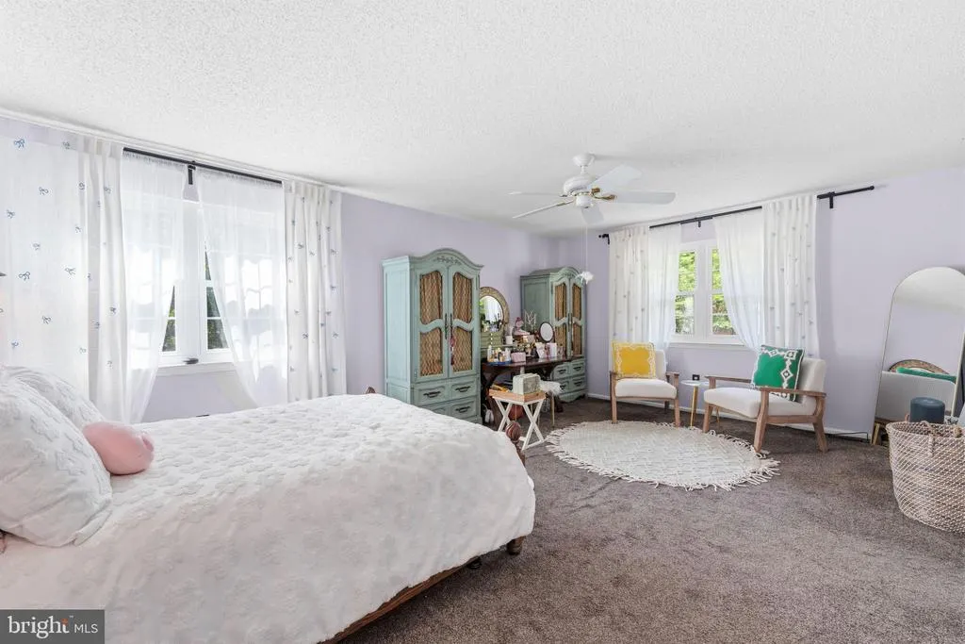
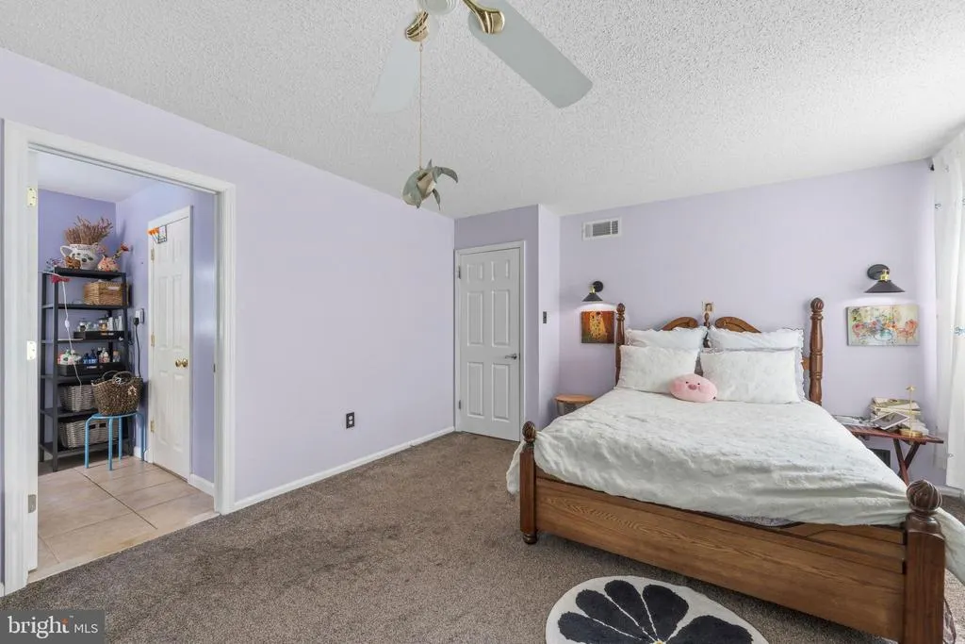
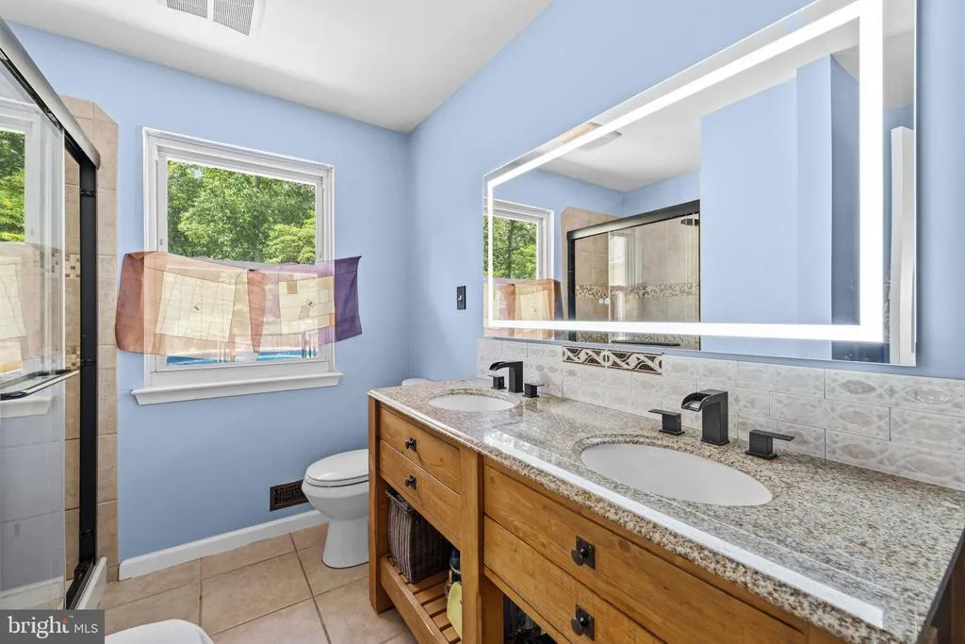
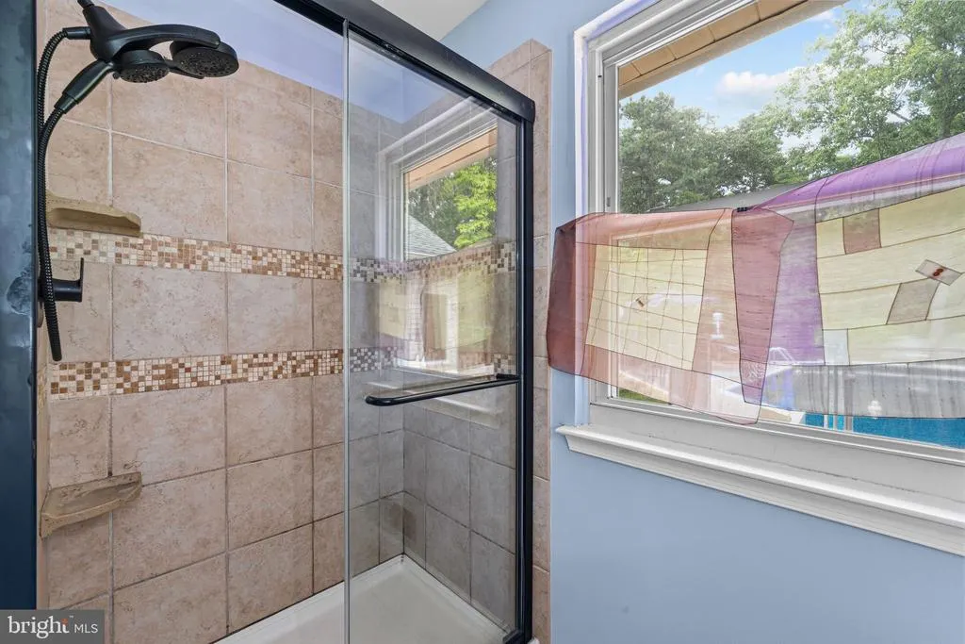
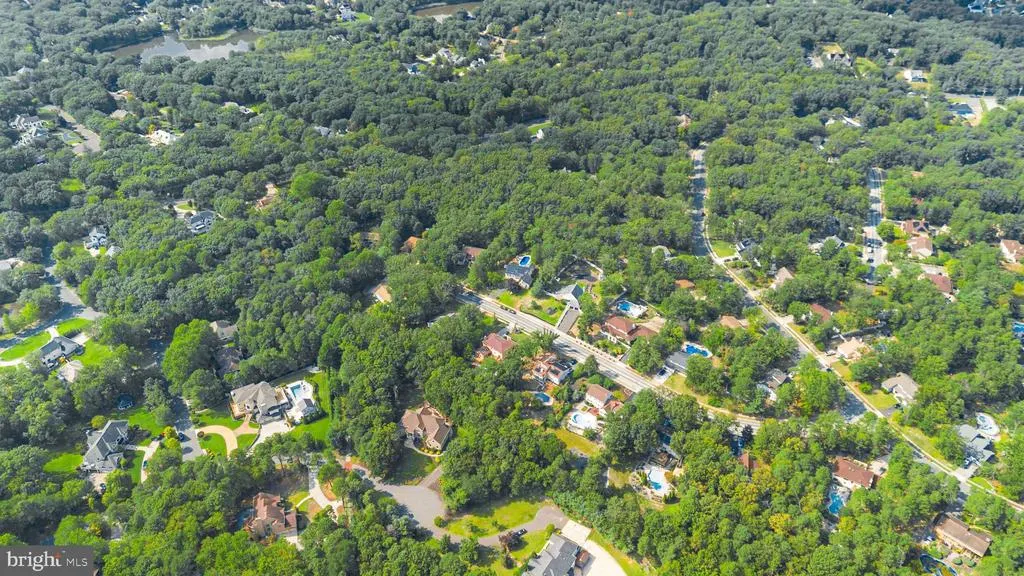
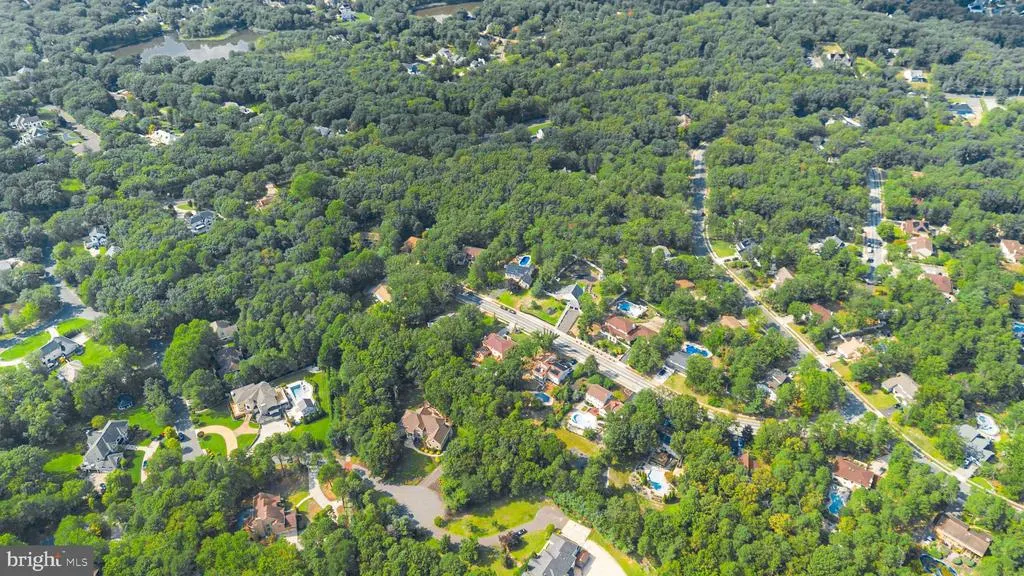
Address
10 Silver Hill Lane, Voorhees, NJ
Price
$ 739,000
Property Attributes
- MLS#NJCD2121102
- TypeSingle Family
- Listing Status ACTIVE
- CountyCAMDEN
- CityVoorhees
- AreaVoorhees Twp
- NeighborhoodAlluvium
- Zip08043
- StyleContemporary
- Year Built1978
- Taxes$ 15456
- Price$ 739,000
- Bedrooms4
- Full Bathrooms3
- Half Bathrooms0
- Sqr Footage3185
- Lot Size0.58 Acres
Data Source:
Bright MLS
Property Description
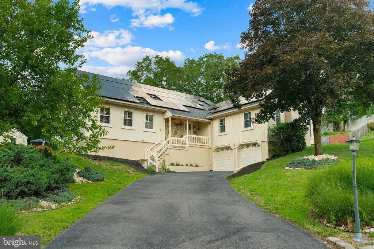
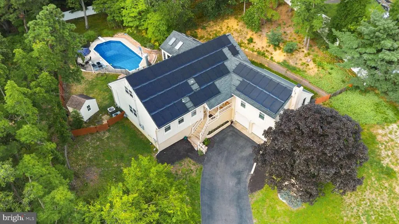
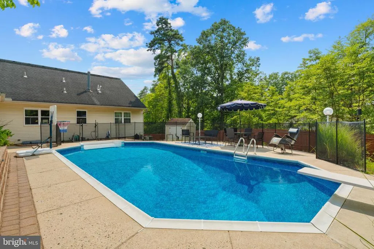
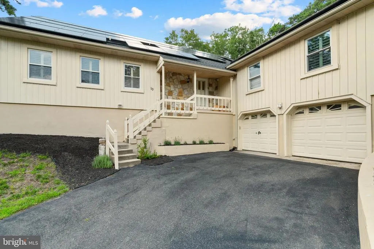
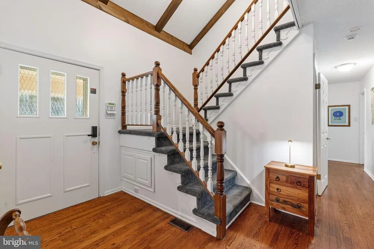
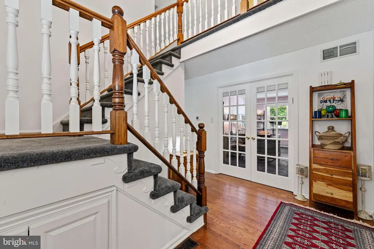
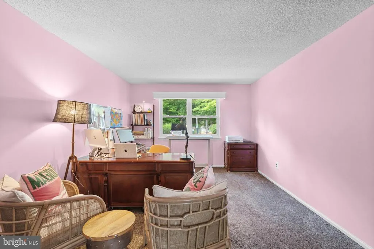
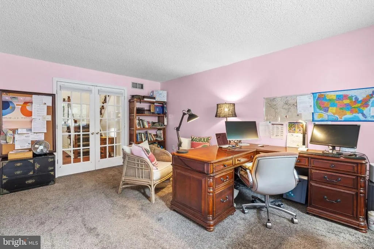
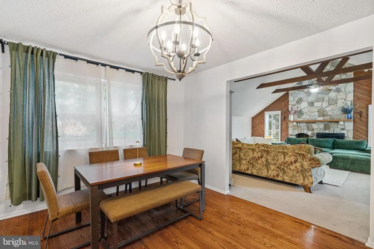
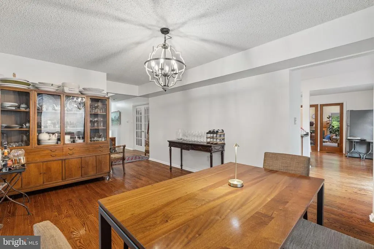
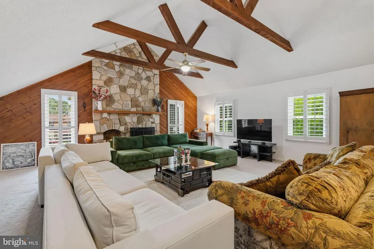
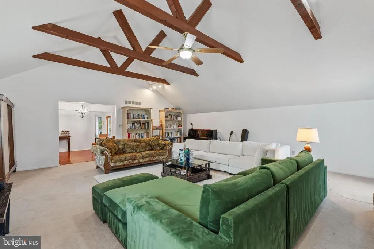
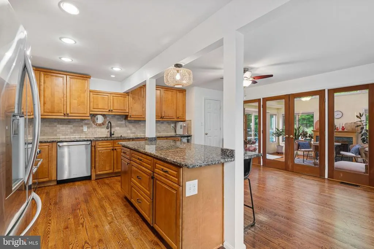
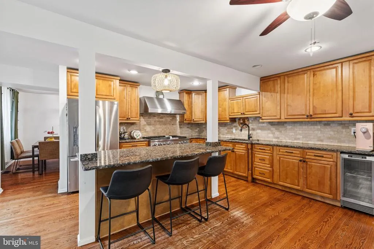
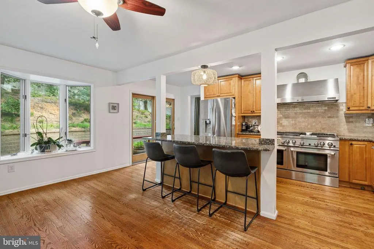
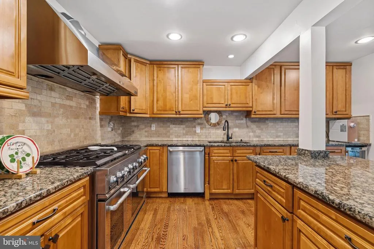
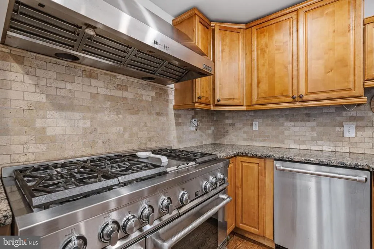
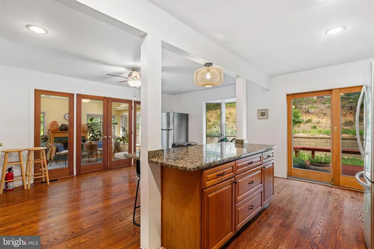
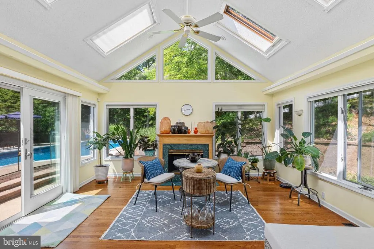
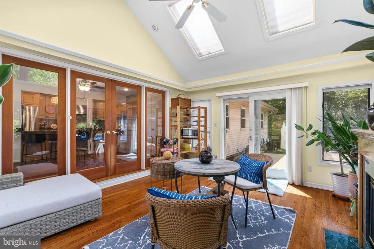
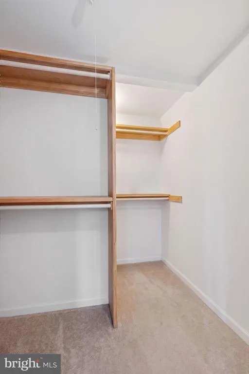
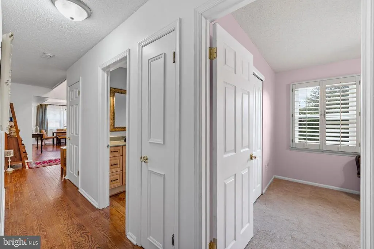
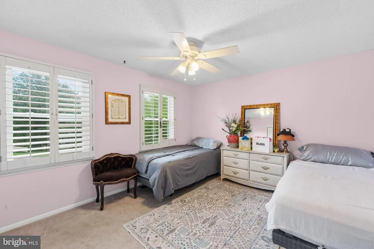
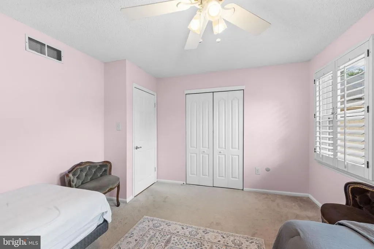
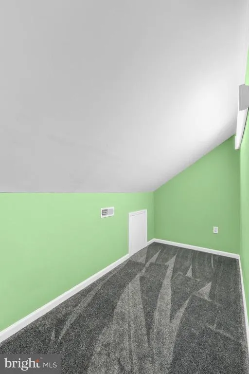
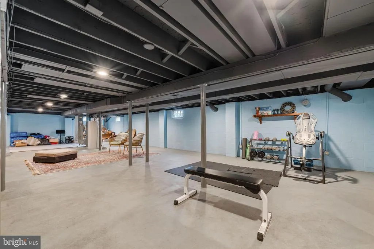
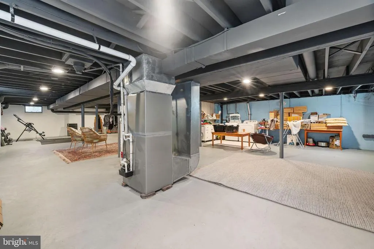
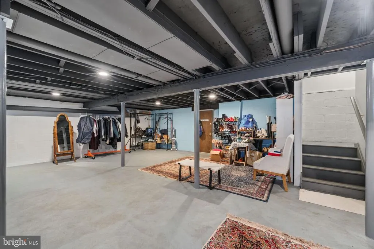
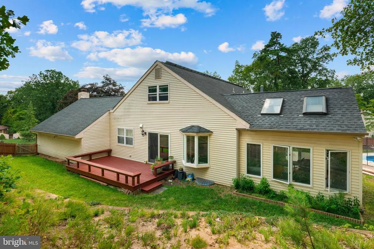
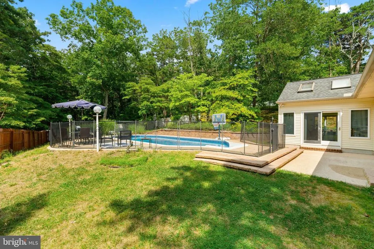
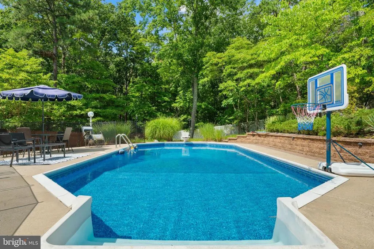
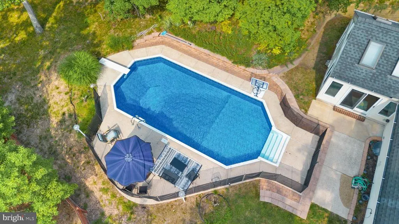
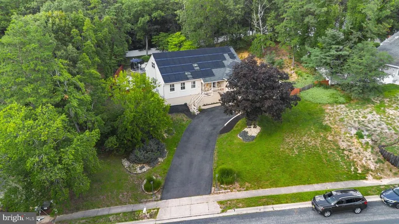
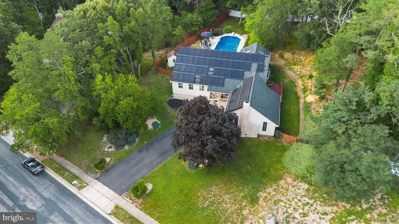
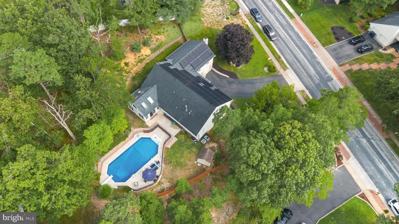
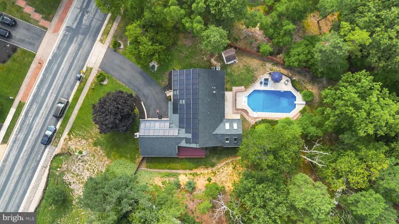
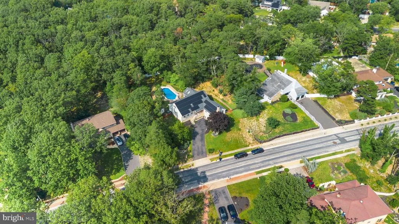
Enjoy Resort-Style Living at Home! This beautifully maintained Heatherstone model offers an exciting floor plan with a dramatic vaulted foyer, spacious great room with fireplace, formal dining room, and a gourmet kitchen featuring wood cabinetry, granite countertops, center island with breakfast bar, porcelain tile backsplash, and stainless-steel Jenn-Air appliances, including a commercial-grade 6-burner range, griddle, and hood. The eat-in kitchen opens to a vaulted family room with access to a private backyard oasis featuring a resort-style in-ground pool with a recently replaced filter motor. The first floor includes two bedrooms, two full baths and a study / guest room offering flexible living options. Upstairs are two additional generously sized bedrooms and a full bath. The semi-finished basement provides space for a recreation room, home gym, or additional storage. Additional highlights include fully owned solar panels (Pd $48,000), helping reduce or potentially eliminate electric bills. A perfect blend of luxury, comfort, and energy efficiencydon't miss this exceptional home!
| High School |
|---|
| Eastern H.S. |
| Price History | |
|---|---|
| 7/8/2026 | Listed $739,000 |
General Features
| Living Area | 3185 |
|---|---|
| Sewer | Public Sewer |
| Heating | Forced Air |
| Cooling | Central A/C |
| Possession | Negotiable |
| Roof | Architectural Shingle |
| Appliances | Commercial Range,Dishwasher,Disposal,Dryer,Exhaust Fan,Oven/Range - Gas,Range Hood,Refrigerator,Six Burner Stove,Washer,Stainless Steel Appliances |
| Zoning | 100A |
| Garage Spaces | 2.00 |
| Patio/Porch Features | Patio(s),Deck(s) |
| Architectural Style | Contemporary |
| Pool Features | In Ground,Fenced,Filtered,Vinyl |
| Construction Materials | Frame |
| School District | VOORHEES TOWNSHIP BOARD OF EDUCATION |
| Year Built | 1978 |
| Levels | 1.5 |
| Tax Year | 2025 |
| Ownership | Fee Simple |
| Cool Fuel | Electric |
| Accessibility | None |
| County | CAMDEN |
| New Construction | No |
| Property Type | Residential |
| HOA | No |
| Subdivision Name | ALLUVIUM |
| Garage Y/N | Yes |
| Water Access Y/N | No |
| Other Structures | Above Grade,Below Grade |
| Full Baths | 3 |
| Status | ACTIVE |
| Directions | Rt 561 S to Left Kresson Gibbsboro Rd to Right Bradford Way to Right Silver Hill Ln to PIQ on Right. |
| City | VOORHEES |
| Senior Community Y/N | No |
| MLS Area | Voorhees Twp (20434) |
| Lot Size Units | Square Feet |
| Lot Size Square Feet | 25265.00 |
| Tax Assessed Value | 600500.0 |
| Tax Annual Amount | 15456.0 |
| Home Warranty Y/N | No |
| Property Condition | Very Good |
| Structure Type | Detached |
| Condo/Coop Association fee Y/N | No |
| Bathrooms Full Main Level | 2 |
| Bathrooms Count Main Level | 2.00 |
| Price Per Sq Ft Total AG | 232.03 |
| Vacation Rental Y/N | No |
| Total SQFT | 3185 |
| Builder Name | Canuso |
| Standard Status | Active |
| Year Built Source | Assessor |
| Tax Lot | 00022 |
Interior Features
| Interior Amenities | Attic/House Fan,Bathroom - Soaking Tub,Bathroom - Stall Shower,Carpet,Ceiling Fan(s),Entry Level Bedroom,Exposed Beams,Floor Plan - Traditional,Formal/Separate Dining Room,Kitchen - Eat-In,Kitchen - |
|---|---|
| Heating Fuel | Natural Gas |
| Basement | Full,Partially Finished |
| Flooring | Carpet,Hardwood |
| Total Fireplaces | 2 |
| Fireplace Features | Gas/Propane |
| Hot Water | Electric |
| Basement (Y/N) | Yes |
| Heating Y/N | Yes |
| Window Features | Skylights |
| Fireplace Y/N | Yes |
| Above Grade Finished Area | 3185 |
| Central Air Y/N | Yes |
| Total Bedrooms | 4 |
| Room Type | Living Room,Dining Room,Primary Bedroom,Bedroom 2,Bedroom 3,Bedroom 4,Kitchen,Foyer,Study,Great Room,Laundry,Bathroom 3,Attic |
| Main Level Bedrooms | 2 |
| Below Grade Finished Area Unit Type | Square Feet |
| LivingAreaSource | Assessor |
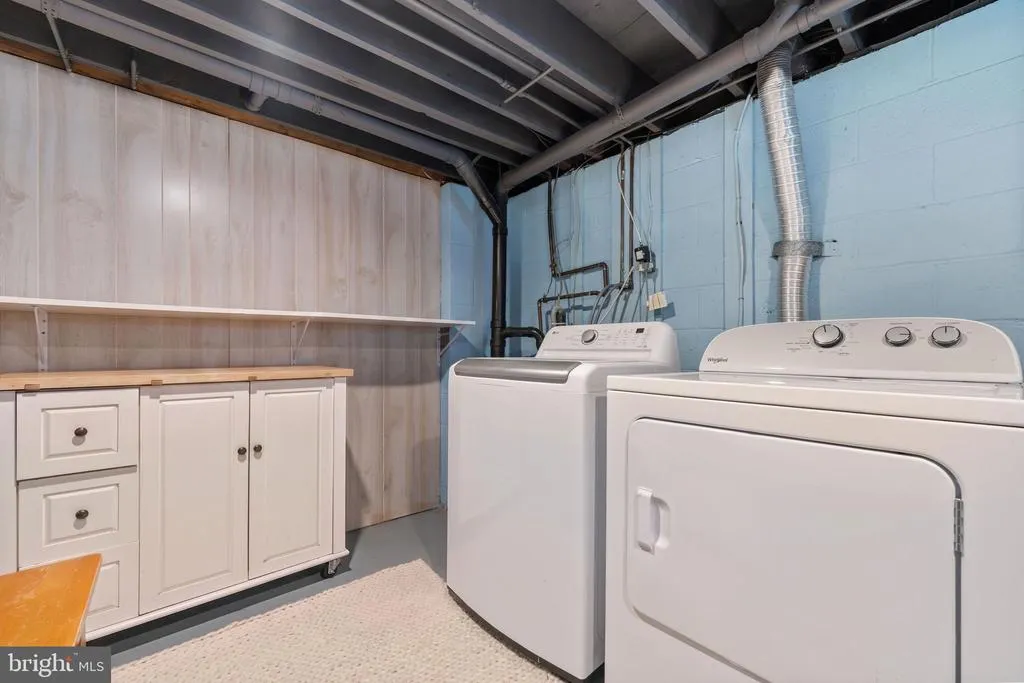
| Laundry Type | Basement |
| Below Grade Unfin Area Units | Square Feet |
| Below Grade Unfin SQFT Source | Assessor |
| Below Grade Finished Area Source | Assessor |
| Bedrooms Count All Upper Levels | 2 |
| Bedrooms Count Upper Level 1 | 2 |
| Bathrooms Full Upper Level 1 | 1 |
| Bathrooms Full All Upper Levels | 1 |
| Bathrooms Count Upper Level 1 | 1.00 |
| Bathrooms Count Lower Level 1 | 0.00 |
| Bathrooms Count All Upper Levels | 1 |
| Above Grade Finished Area Source | Assessor |
| Above Grade Finished Area Unit Type | Square Feet |
| Total Baths | 3 |
Exterior Features
| Exterior Amenities | Gutter System,Stone Retaining Walls,Underground Lawn Sprinkler |
|---|---|
| Pool | Yes - Personal |
| Fencing | Partially,Rear |
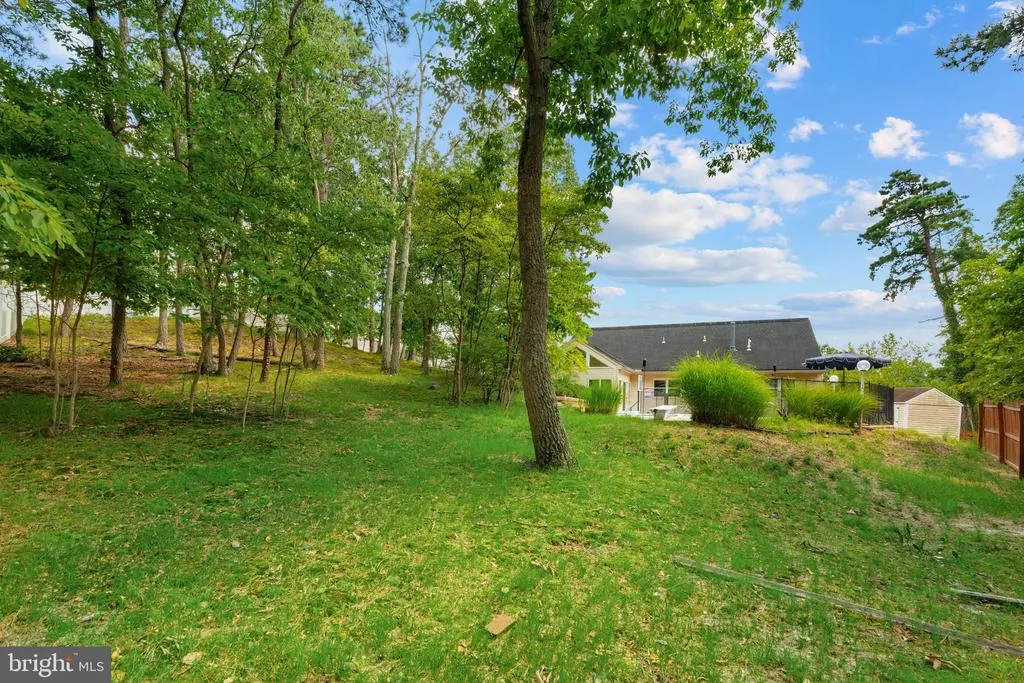
| Lot Features | Partly Wooded,Secluded,Rear Yard,Backs to Trees |
| Water Source | Public |
| Total Parking Spaces | 6 |
| Garage Features | Basement Garage,Inside Access,Garage Door Opener |
| Type of Parking | Attached Garage,Driveway |
| Foundation Details | Block |
| Water View Y/N | No |
| Lot Dimensions | 0.00 x 0.00 |
| Lot Size Acres | 0.58 |
| Lot Size Source | Assessor |
| Waterfront Y/N | No |
| Door Features | Sliding Glass,French |
| Builder Model | Heatherstone |
| Land Assessed Value | 128000.00 |
| Navigable Water Y/N | No |
| Water Oriented Y/N | No |
| # of Attached Garage Spaces | 2 |
| LotDimensionsSource | Assessor |
Room Details
| Room | Dimensions | Level | Flooring | Details |
|---|---|---|---|---|
| Attic | Upper 1 | Attic - Access Panel | ||
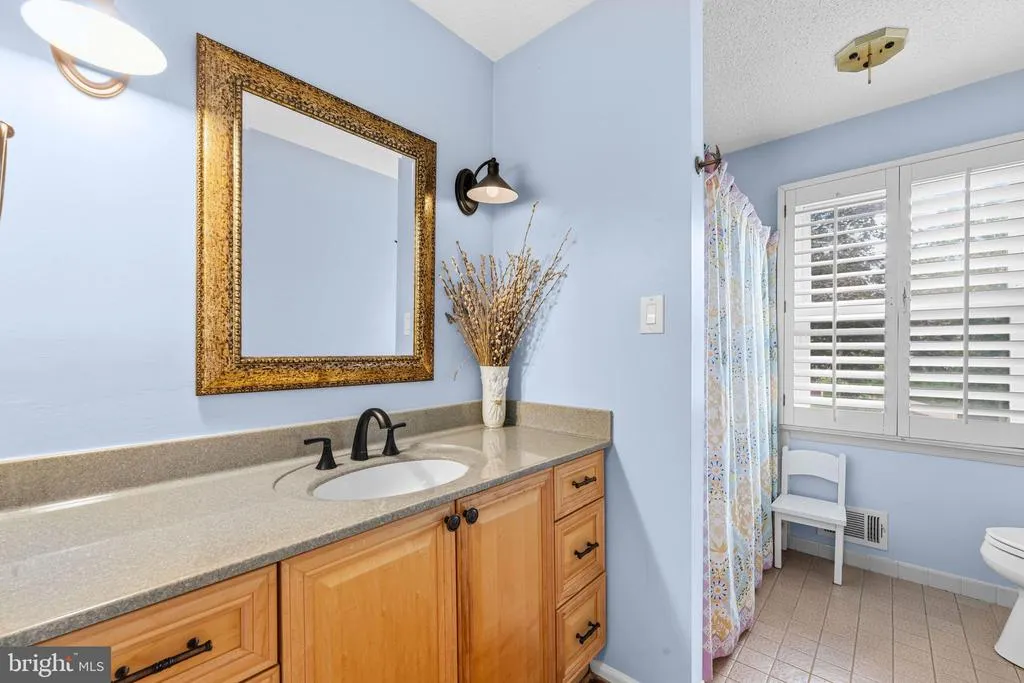
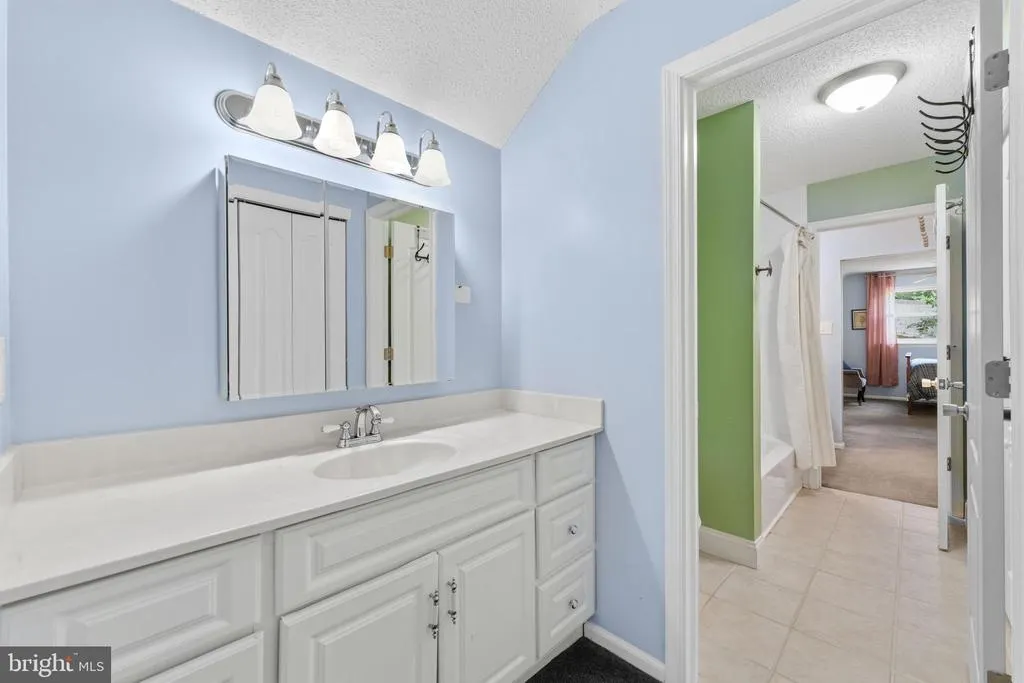
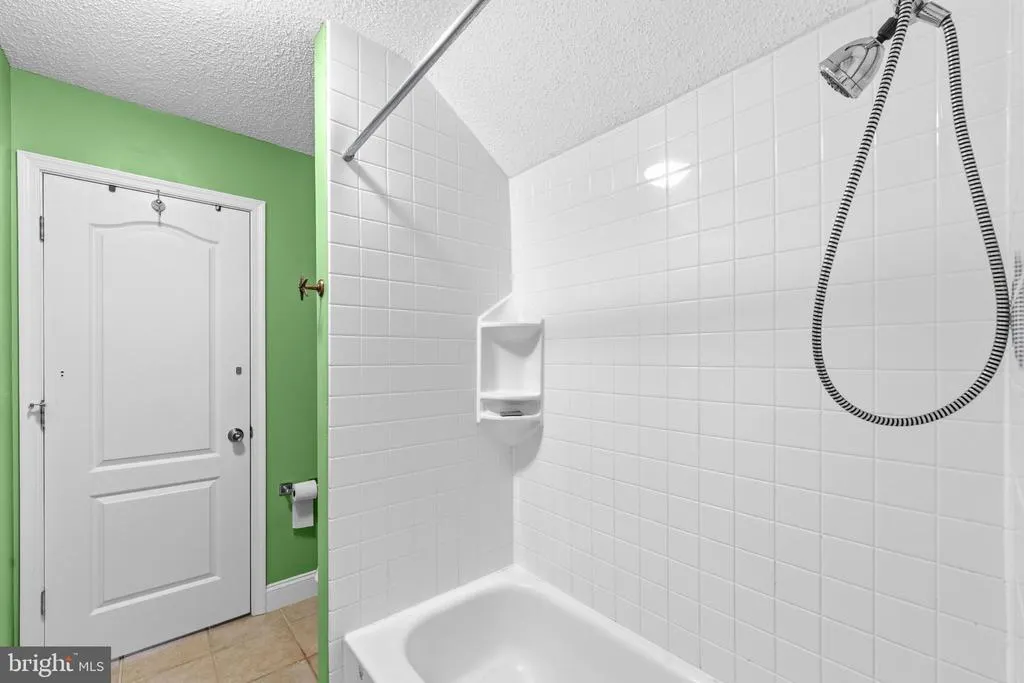
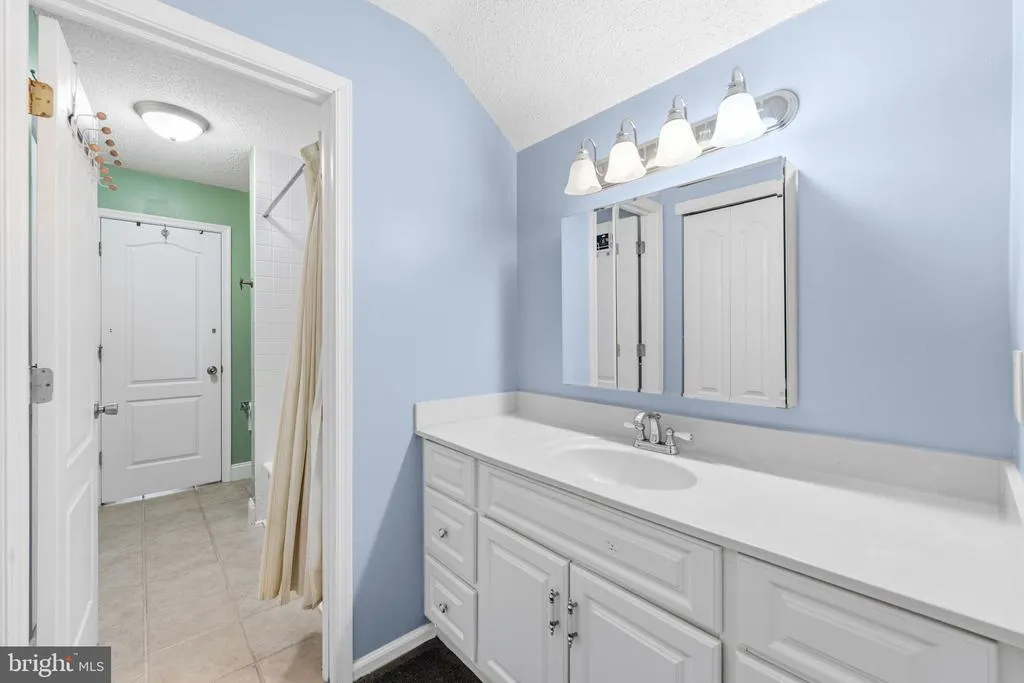
| Bathroom 3 | Upper 1 | Flooring - Tile/Brick,Jack and Jill Bathroom | ||
| Bedroom 2 | Main | Flooring - Carpet,Ceiling Fan(s) | ||
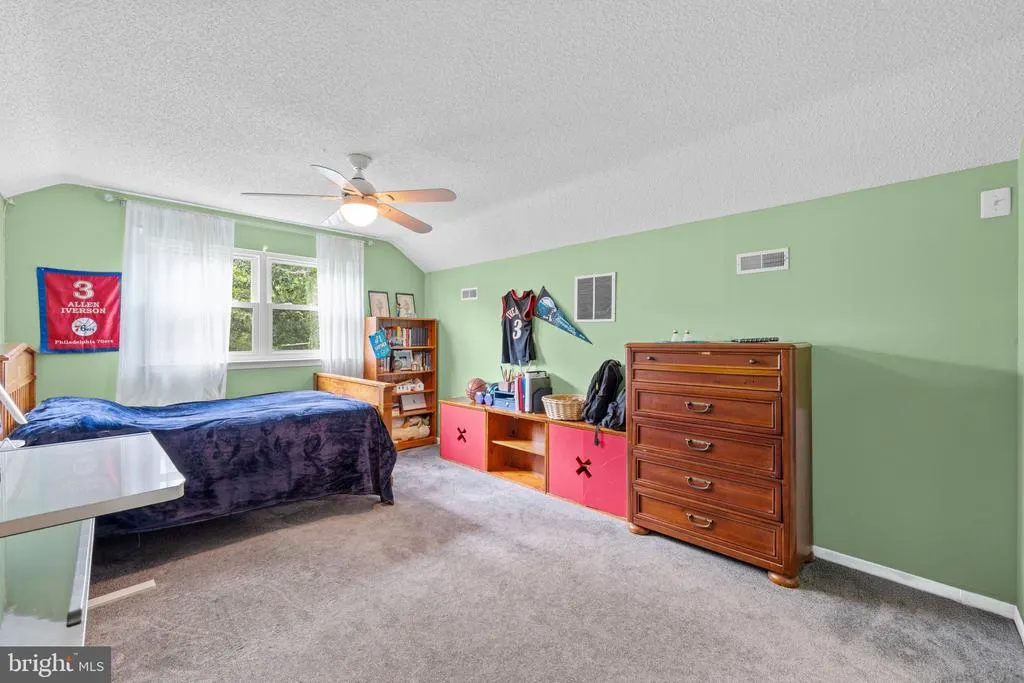
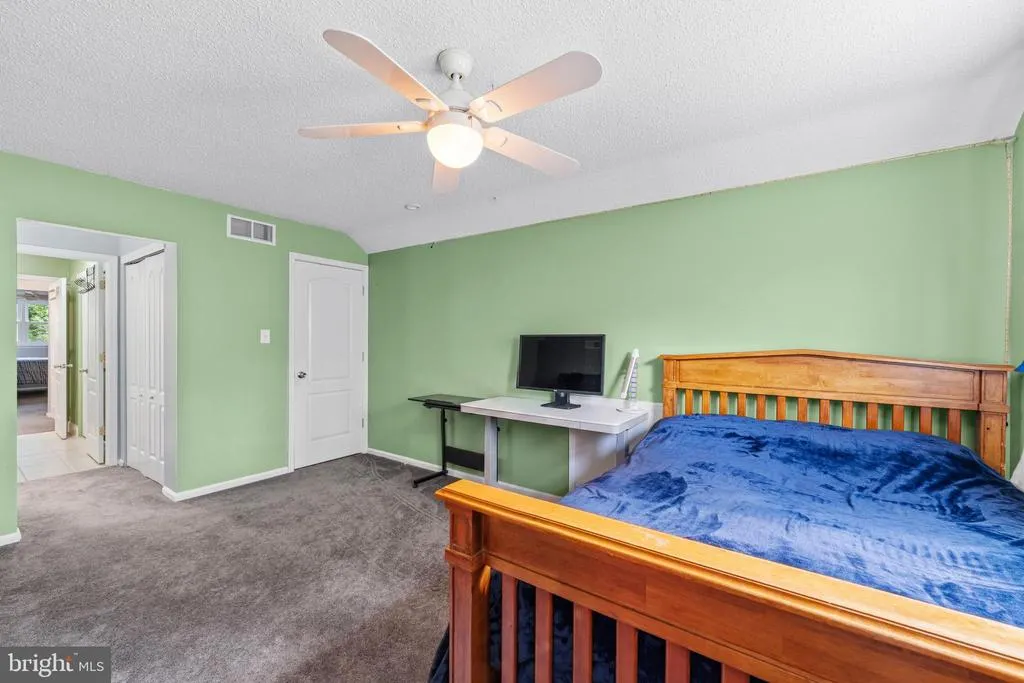
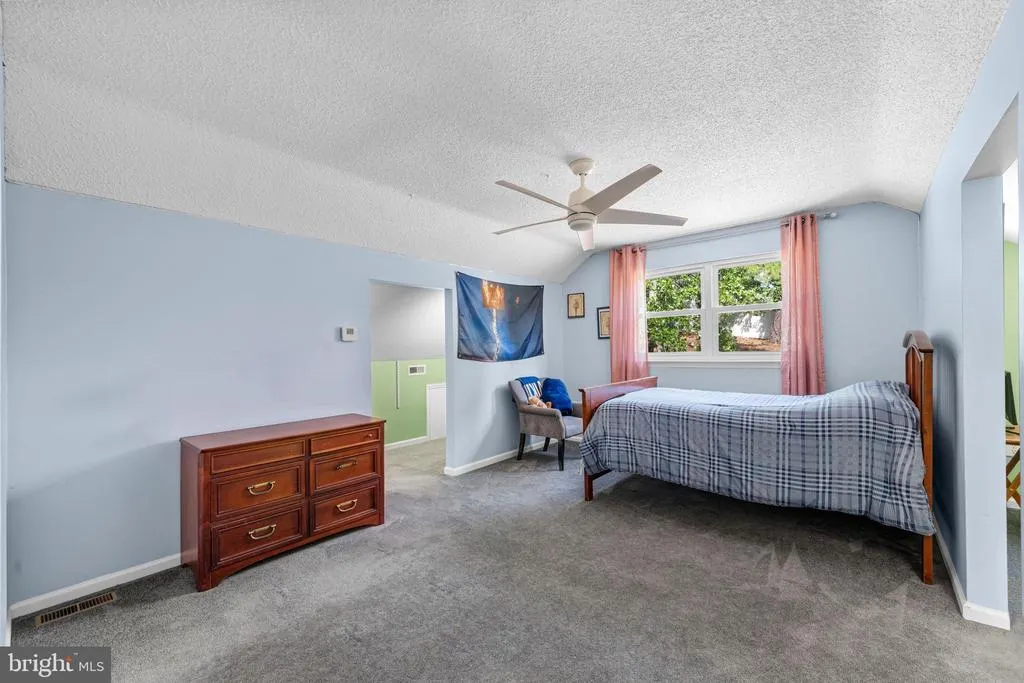
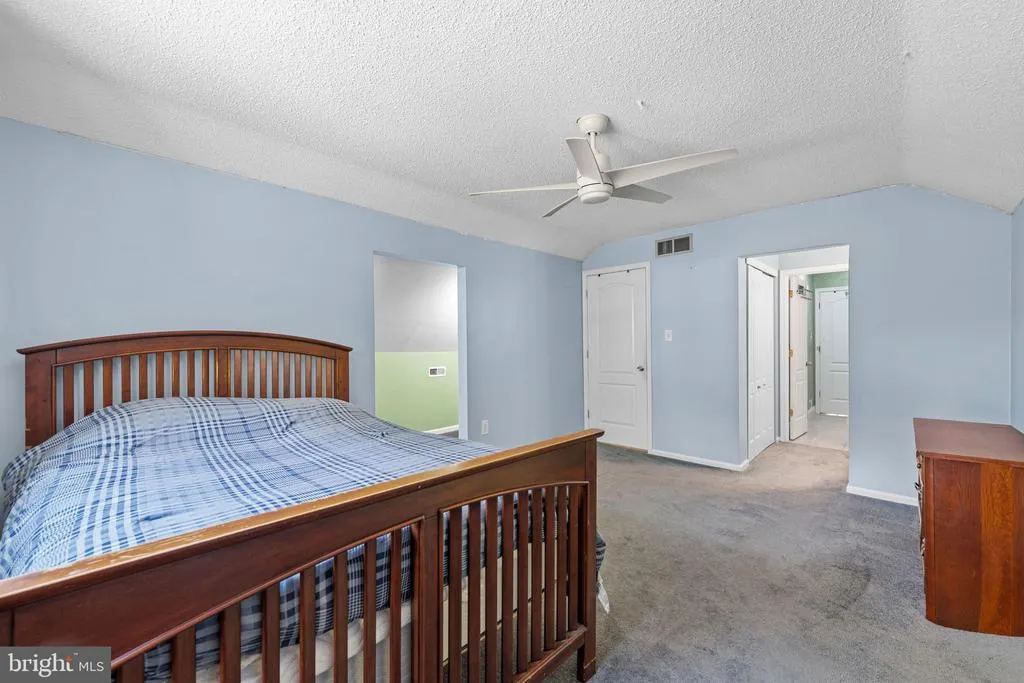
| Bedroom 3 | Upper 1 | Flooring - Carpet,Jack and Jill Bathroom | ||
| Bedroom 4 | Upper 1 | Flooring - Carpet,Jack and Jill Bathroom,Attic - Access Panel | ||
| Dining Room | Main | Flooring - HardWood | ||
| Foyer | Main | Cathedral/Vaulted Ceiling,Flooring - HardWood | ||
| Great Room | Main | Fireplace - Gas,Flooring - HardWood,Skylight(s) | ||
| Kitchen | Main | Breakfast Bar,Countertop(s) - Granite,Double Sink,Flooring - HardWood,Island,Kitchen - Eat-in,Kitchen - Gas Cooking,Lighting - Recessed,Pantry | ||
| Laundry | Lower 1 | |||
| Living Room | Main | Ceiling Fan(s),Fireplace - Gas,Flooring - Carpet,Window Treatments | ||
| Primary Bedroom | Main | Flooring - Carpet,Ceiling Fan(s),Bathroom - Stall Shower | ||
| Study | Main | Flooring - Carpet |
Amenities
- Foreclosure
- Views
- Short Sale
- New Construction
- Adult 55+
- Lease To Own
- No HOA Fees
- Furnished
- Primary On Main
- Air Conditioning
- Seller Finance
- Green
- Fixer Upper
- Horse
- Golf
- Fireplace
- Deck
- Garage
- Basement
- Pool
Property vs Single Family Average in 08043
Price
Taxes
Year Built
Visits
 © BRIGHT, All Rights Reserved
