
Price Reduction - Views
Address
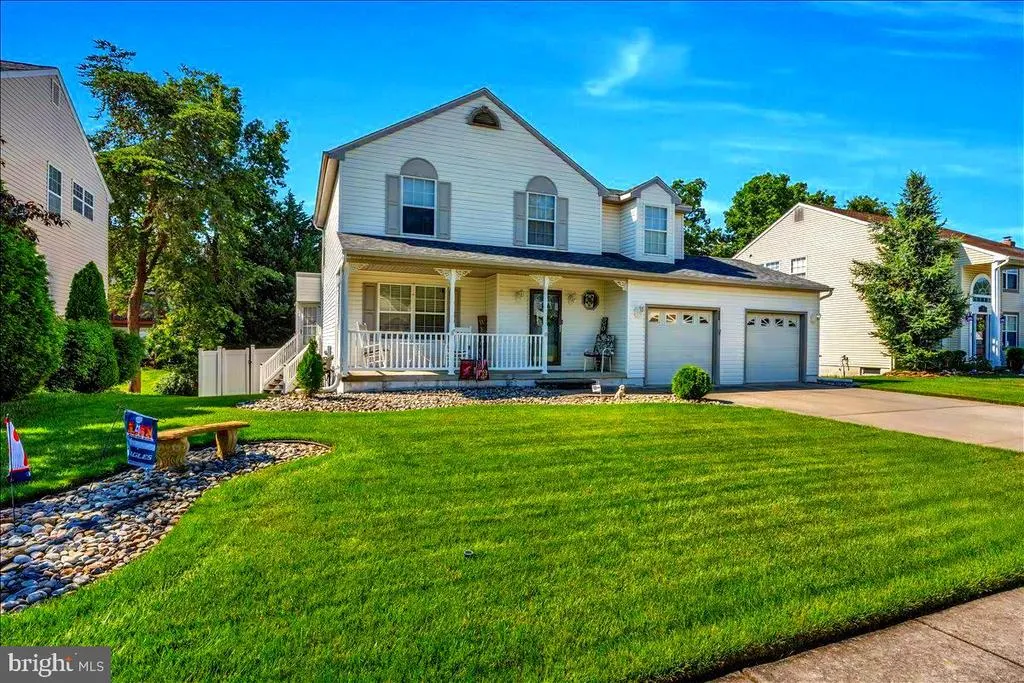
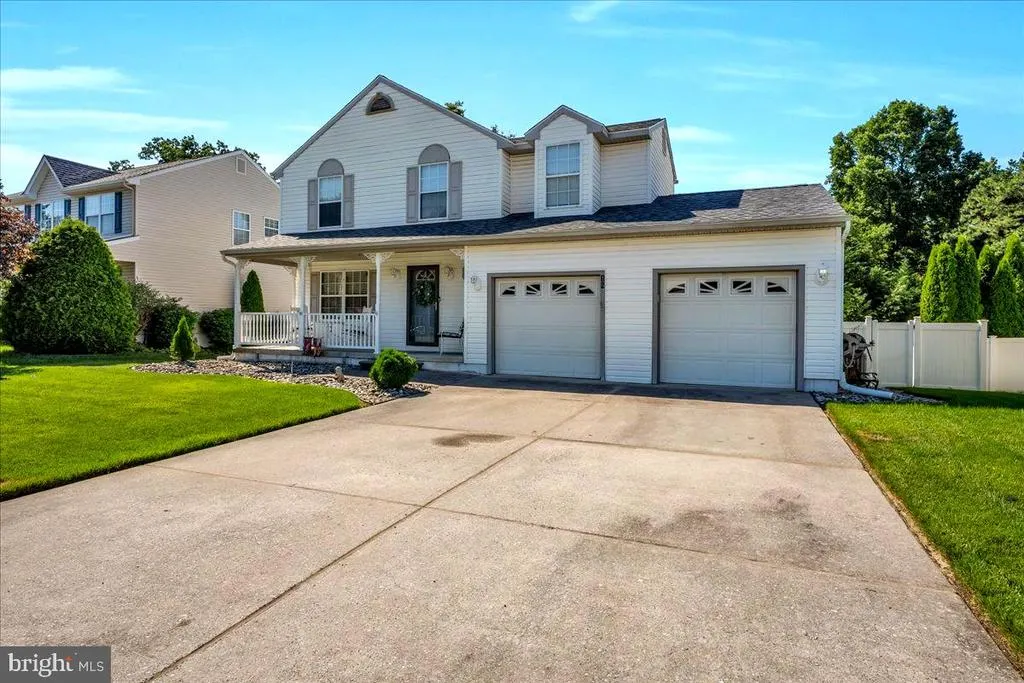
16 W Annapolis Drive, Sicklerville, NJ
Price
$ 450,000
Property Attributes
- MLS#NJCD2121106
- TypeSingle Family
- Listing Status ACTIVE
- CountyCAMDEN
- CitySicklerville
- AreaGloucester Twp
- NeighborhoodWood Hill
- Zip08081
- StyleTraditional
- Year Built1994
- Price$ 450,000
- Bedrooms3
- Full Bathrooms2
- Half Bathrooms1
- Sqr Footage1757
- Lot Size0.22 Acres
Data Source:
Bright MLS
Property Description
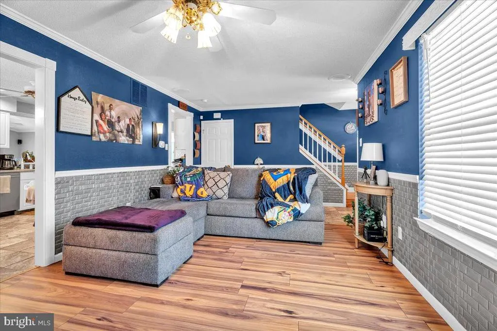
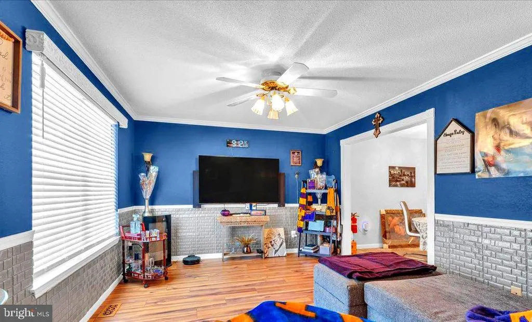
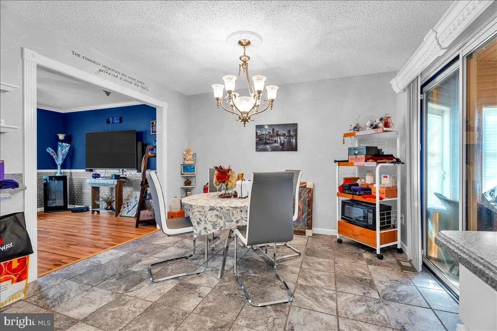
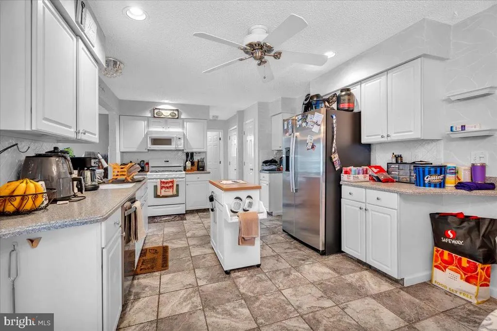
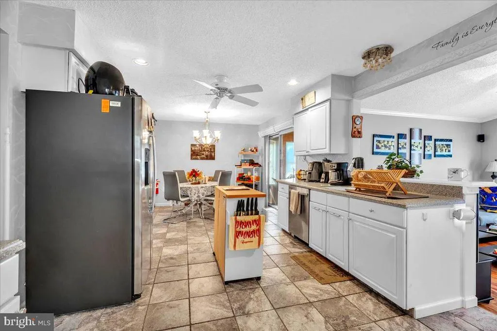
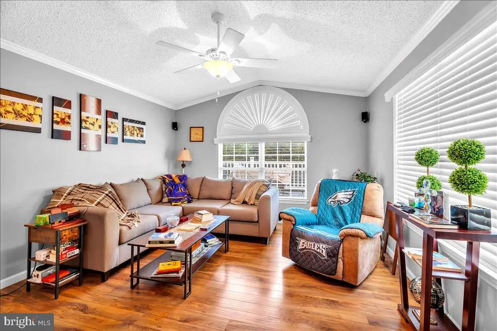
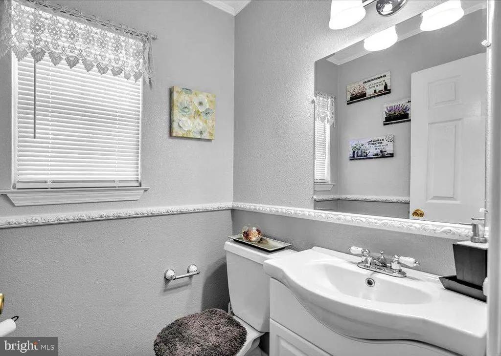
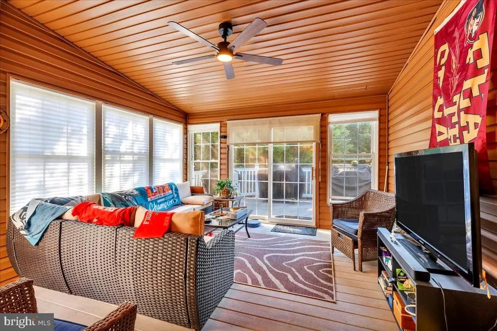
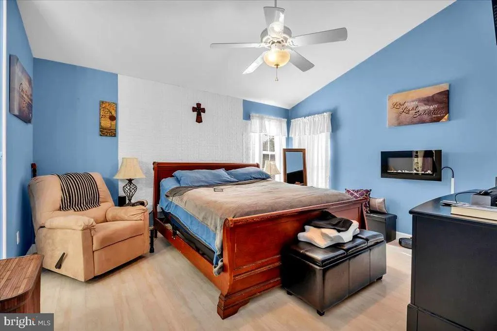
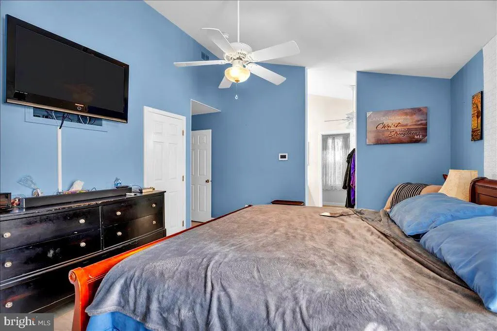
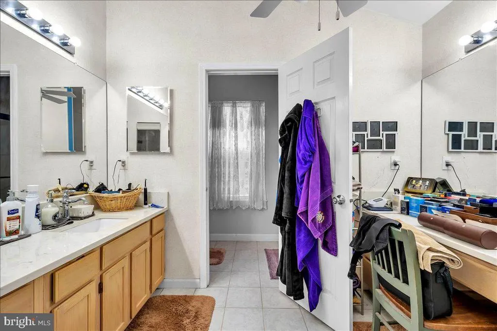
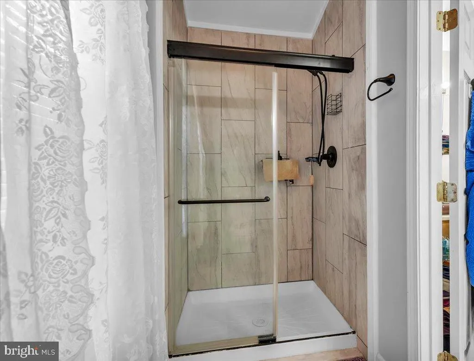
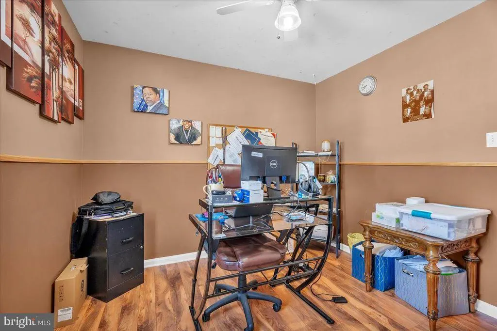
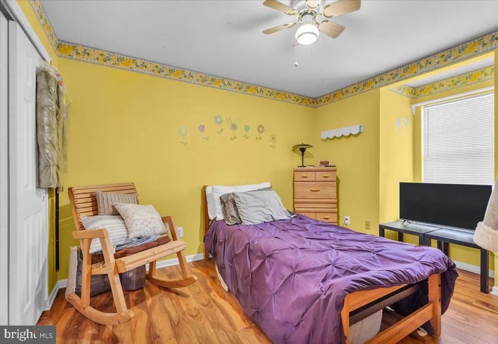
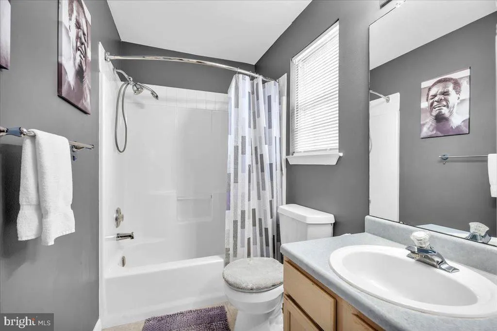
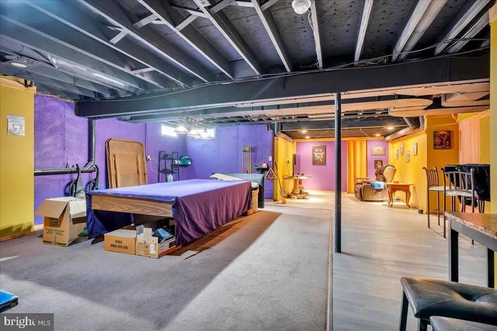
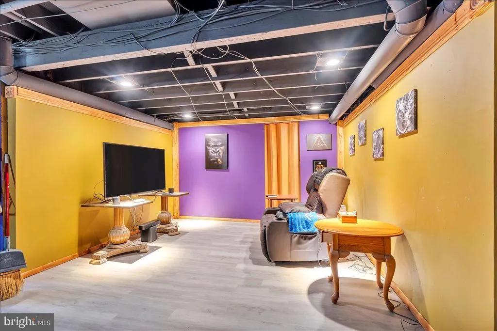
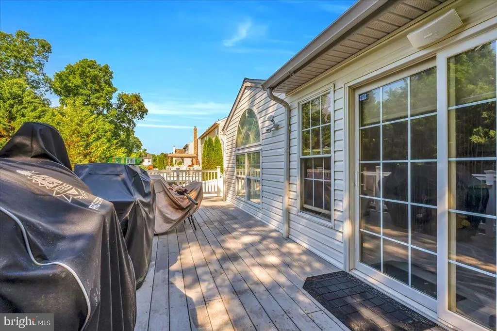
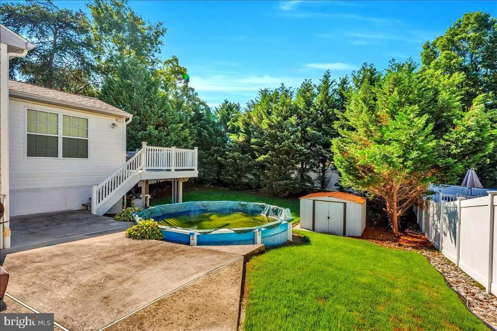
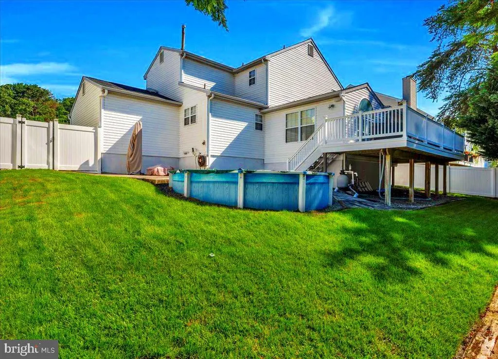
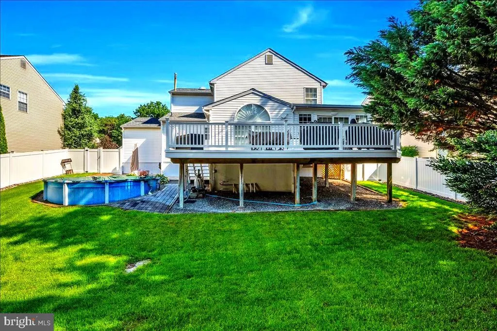
Welcome to this inviting 2story home located on a peaceful culdesac that delivers the perfect blend of style, comfort, and privacy. With formal living room, dining room, an updated whitecabinet kitchen with granite counters, new stainless refrigerator and dishwasher, a cozy family room and exceptional outdoor spaces, its designed for everyday living and effortless entertaining. Hardwood floors throughout for a warm, polished feel. The enclosed 3season room with vaulted ceiling (a perfect retreat for morning coffee or evening relations) and leads directly out to the Trek deck and private vinyl fenced yard ideal for pets, play, and gatherings. The above-ground pool adds for summer fun and relaxation and lowmaintenance outdoor living. Main bedroom retreat features dramatic vaulted ceilings, private ensuite with new walkin shower, spacious dressing area and His & Her closets. The two additional bedrooms and full 2nd bath complete the 2nd floor living area. There is also a partially finished basement with pool table, extra closet space, recessed lighting, separate workshop and more. Some additional features include a 2-car garage, in-ground sprinkler system, front porch, security system and a One-Year Home Warranty. Check out the close distance to the schools!!! This home offers everything and ready to go! Bring your offers!
| Price History | |
|---|---|
| 6/29/2026 | Listed $480,000 |
| 7/24/2026 | 5$460,000 |
| 8/12/2026 | 1$459,900 |
| 8/15/2026 | 3$450,000 |
General Features
| Living Area | 1757 |
|---|---|
| Sewer | Public Sewer |
| Heating | 90% Forced Air |
| Cooling | Central A/C |
| Possession | Negotiable |
| Roof | Asphalt |
| Appliances | Built-In Microwave,Built-In Range,Dishwasher,Dryer - Front Loading,Refrigerator,Washer - Front Loading,Disposal |
| Zoning | RESIDENTIAL |
| Garage Spaces | 2.00 |
| Patio/Porch Features | Deck(s),Porch(es),Enclosed |
| Architectural Style | Traditional |
| Pool Features | Above Ground |
| Construction Materials | Vinyl Siding |
| School District | GLOUCESTER TOWNSHIP PUBLIC SCHOOLS |
| Exclusions | None |
| Year Built | 1994 |
| View | Trees/Woods |
| Levels | 2 |
| Tax Year | 2025 |
| Ownership | Fee Simple |
| Cool Fuel | Natural Gas |
| Accessibility | None |
| County | CAMDEN |
| New Construction | No |
| Property Type | Residential |
| HOA | No |
| Subdivision Name | WOOD HILL |
| Garage Y/N | Yes |
| Water Access Y/N | No |
| Other Structures | Above Grade,Below Grade |
| Total Rooms | 7 |
| Full Baths | 2 |
| Status | ACTIVE |
| Directions | Jarvis to Erial-Williamstown Road to W. Annapolis |
| City | SICKLERVILLE |
| Senior Community Y/N | No |
| MLS Area | Gloucester Twp (20415) |
| Lot Size Units | Square Feet |
| Lot Size Square Feet | 9675.00 |
| Tax Assessed Value | 0.0 |
| Tax Annual Amount | 0.0 |
| Home Warranty Y/N | Yes |
| Property Condition | Excellent |
| Structure Type | Detached |
| Condo/Coop Association fee Y/N | No |
| Bathrooms Count Main Level | 1.00 |
| Price Per Sq Ft Total AG | 256.12 |
| Acceptable Financing | Cash,Conventional,FHA,VA |
| Vacation Rental Y/N | No |
| Total SQFT | 1757 |
| Standard Status | Active |
| Year Built Source | Assessor |
| Tax Lot | 00091 |
Interior Features
| Interior Amenities | Bathroom - Walk-In Shower,Ceiling Fan(s),Dining Area,Family Room Off Kitchen,Floor Plan - Traditional,Recessed Lighting,Sprinkler System,Upgraded Countertops,Additional Stairway,Crown Moldings,Other |
|---|---|
| Heating Fuel | Natural Gas |
| Basement | Full,Partially Finished,Workshop |
| Hot Water | Natural Gas |
| Basement (Y/N) | Yes |
| Heating Y/N | Yes |
| Fireplace Y/N | No |
| Above Grade Finished Area | 1757 |
| Half Baths | 1 |
| Central Air Y/N | Yes |
| Total Bedrooms | 3 |
| Room Type | Living Room,Dining Room,Kitchen,Family Room,Sun/Florida Room,Half Bath |
| Below Grade Finished Area Unit Type | Square Feet |
| LivingAreaSource | Assessor |
| Laundry Type | Main Floor |
| Below Grade Unfin Area Units | Square Feet |
| Below Grade Unfin SQFT Source | Assessor |
| Below Grade Finished Area Source | Assessor |
| Bedrooms Count All Upper Levels | 3 |
| Bedrooms Count Upper Level 1 | 3 |
| Bathrooms Half Main Level | 1 |
| Bathrooms Full Upper Level 1 | 2 |
| Bathrooms Full All Upper Levels | 2 |
| Bathrooms Count Upper Level 1 | 2.00 |
| Bathrooms Count All Upper Levels | 2 |
| Above Grade Finished Area Source | Assessor |
| Above Grade Finished Area Unit Type | Square Feet |
| Total Baths | 3 |
Exterior Features
| Exterior Amenities | Exterior Lighting,Sidewalks,Street Lights,Lawn Sprinkler |
|---|---|
| Pool | Yes - Personal |
| Fencing | Fully,Vinyl |
| Lot Features | Private,Cul-de-sac |
| Water Source | Public |
| Inclusions | Refrigerator,dishwasher,microwave,washer,dryer,existing light fixtures & window treatments,pool table in basement,(table,4 chairs & umbrellas set on deck),1 Year Home Warranty. |
| Total Parking Spaces | 4 |
| Garage Features | Garage - Front Entry,Garage Door Opener,Inside Access |
| Type of Parking | Attached Garage,Driveway |
| Foundation Details | Concrete Perimeter |
| Water View Y/N | No |
| Lot Dimensions | 75.00 x 129.00 |
| Lot Size Acres | 0.22 |
| Lot Size Source | Assessor |
| Waterfront Y/N | No |
| Land Assessed Value | 0.00 |
| Navigable Water Y/N | No |
| Water Oriented Y/N | No |
| # of Attached Garage Spaces | 2 |
| LotDimensionsSource | Assessor |
Room Details
| Room | Dimensions | Level | Flooring | Details |
|---|---|---|---|---|
| Dining Room | Main | |||
| Family Room | Main | |||
| Half Bath | Main | |||
| Kitchen | Main | Countertop(s) - Granite,Flooring - Ceramic Tile,Kitchen - Gas Cooking,Pantry | ||
| Living Room | Main | |||
| Sun/Florida Room | Main |
Amenities
- Foreclosure
- Views
- Short Sale
- New Construction
- Adult 55+
- Lease To Own
- No HOA Fees
- Furnished
- Primary On Main
- Air Conditioning
- Seller Finance
- Green
- Fixer Upper
- Horse
- Golf
- Fireplace
- Deck
- Garage
- Basement
- Pool
Property vs Single Family Average in 08081
Price
Year Built
Visits
 © BRIGHT, All Rights Reserved
