
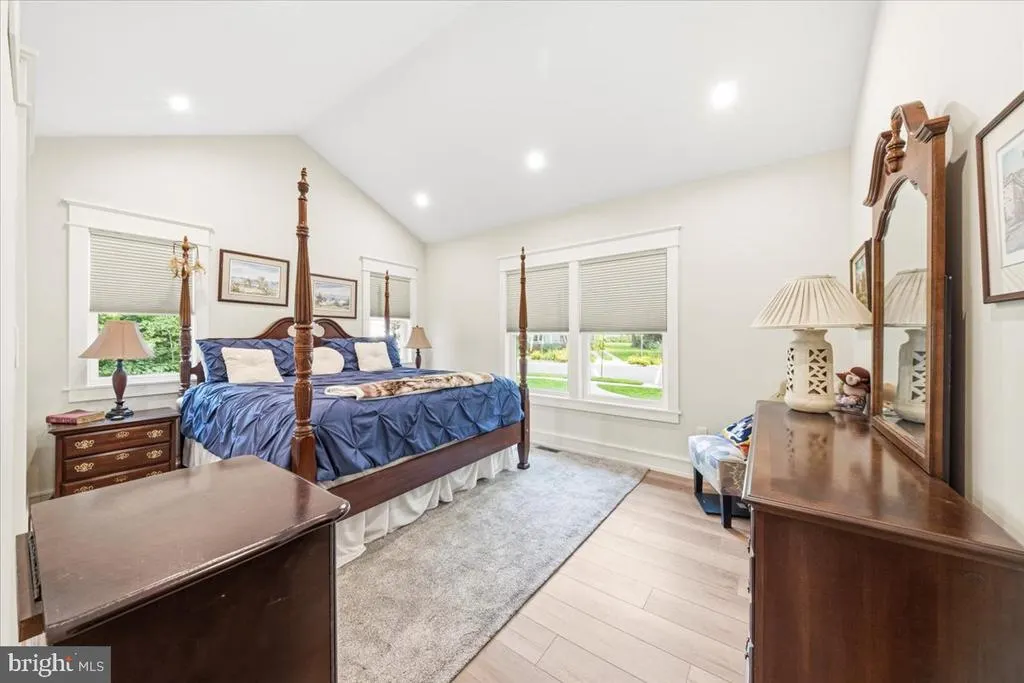
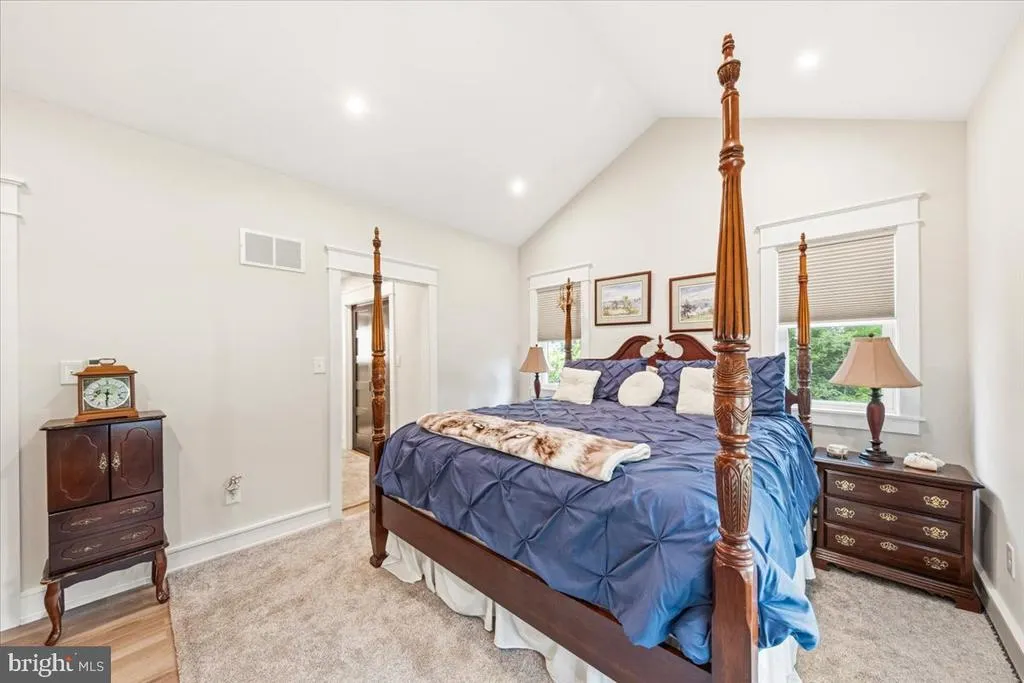
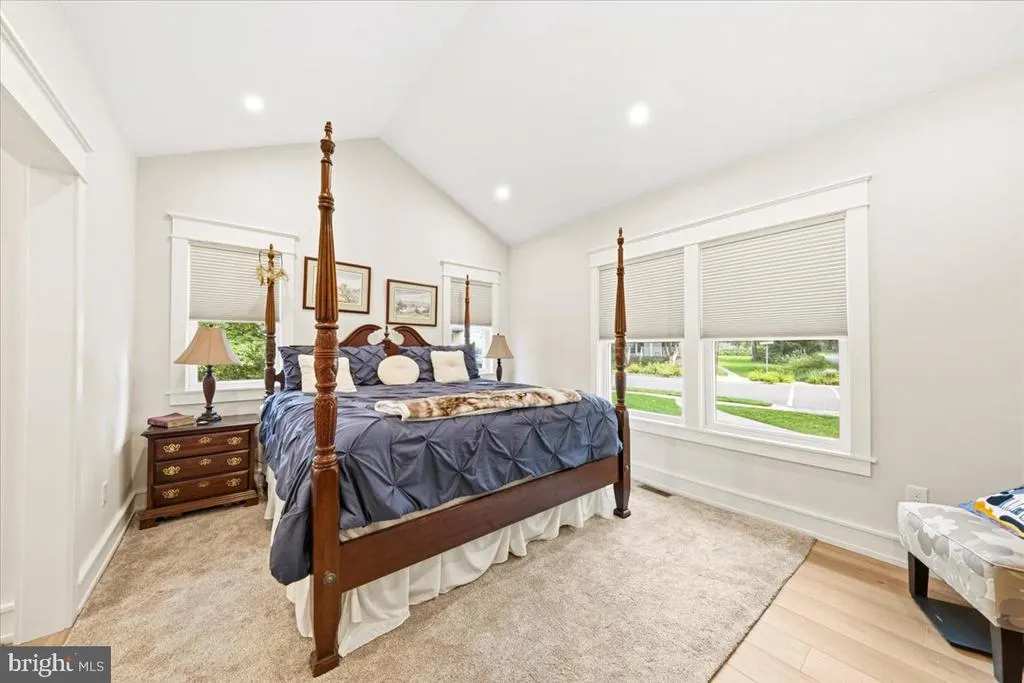
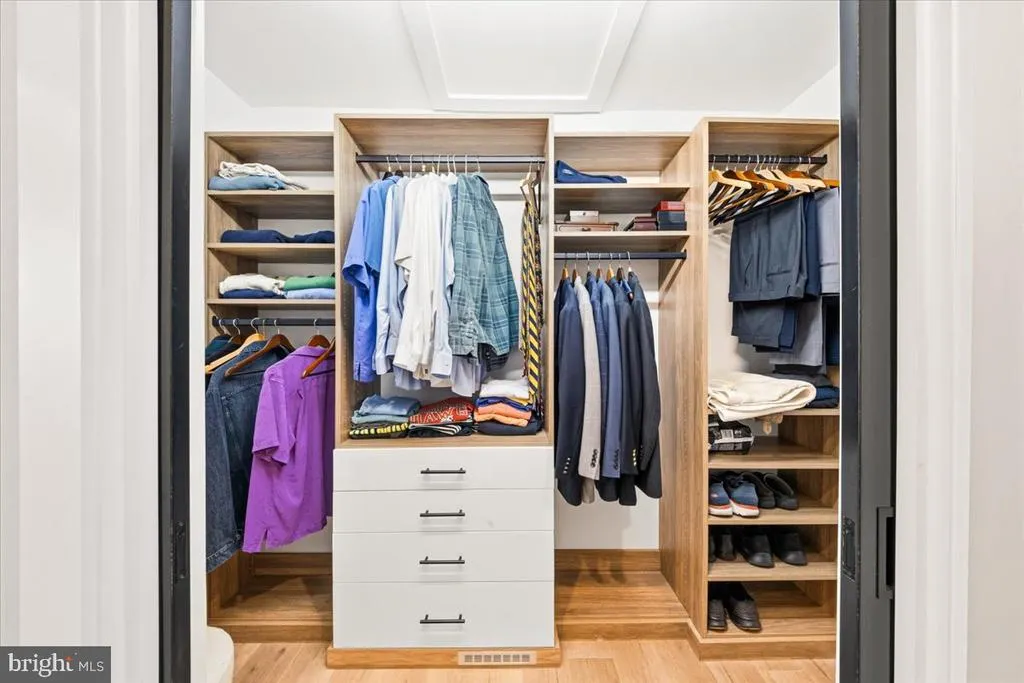
Views - Primary on Main
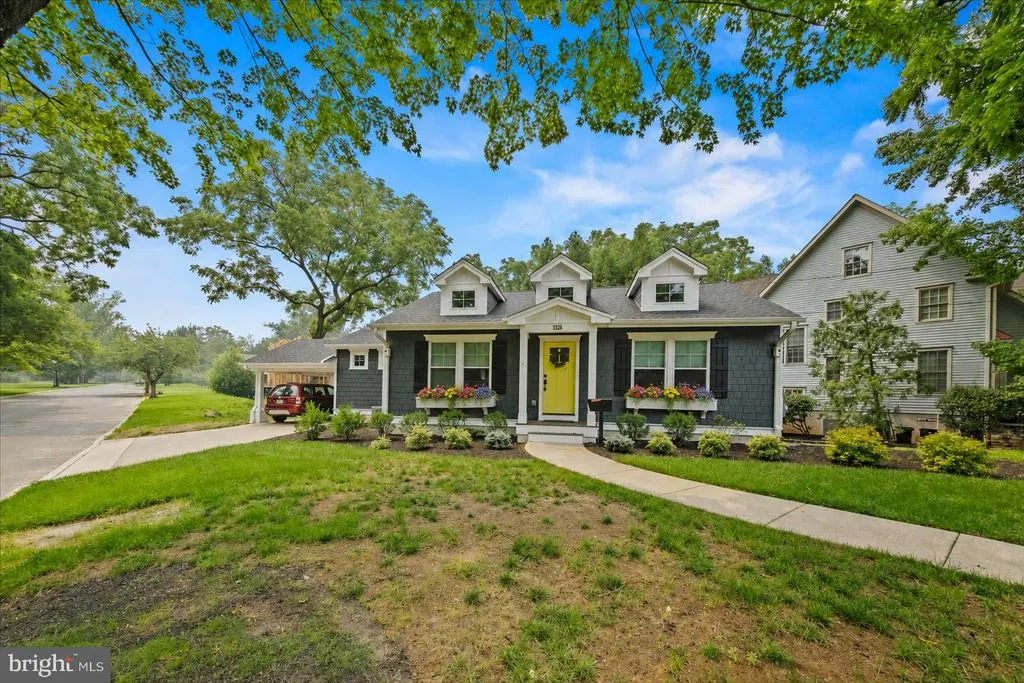
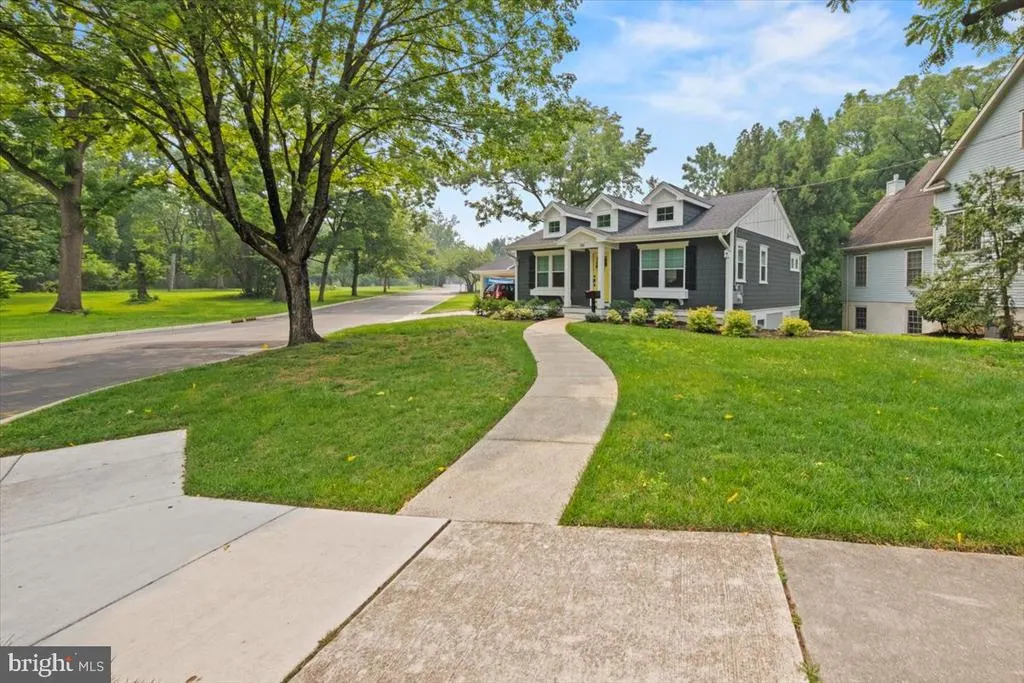
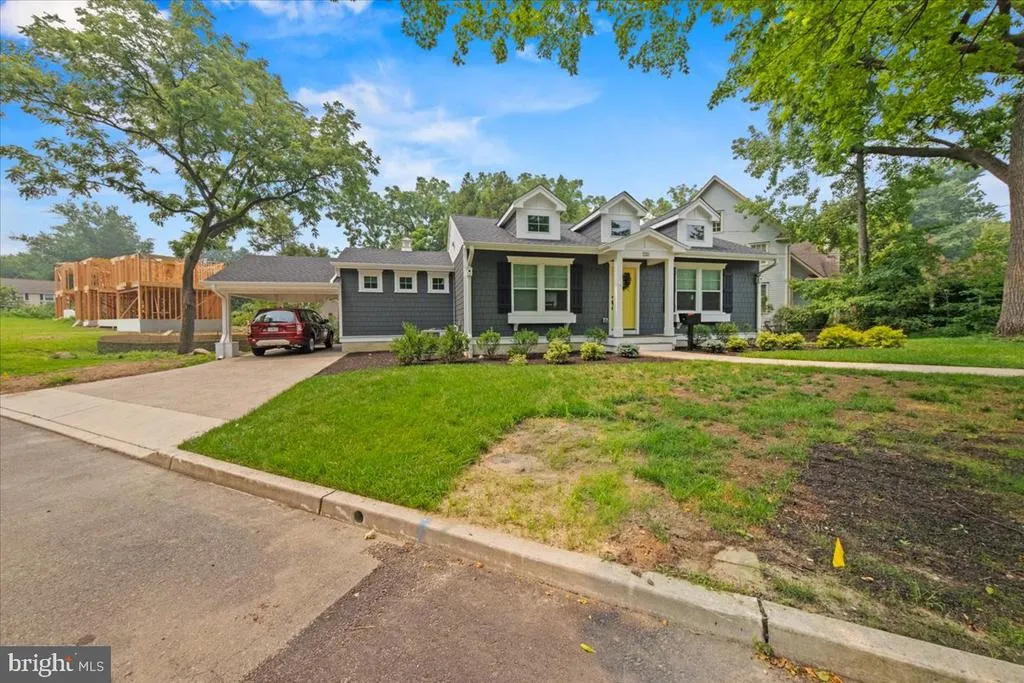
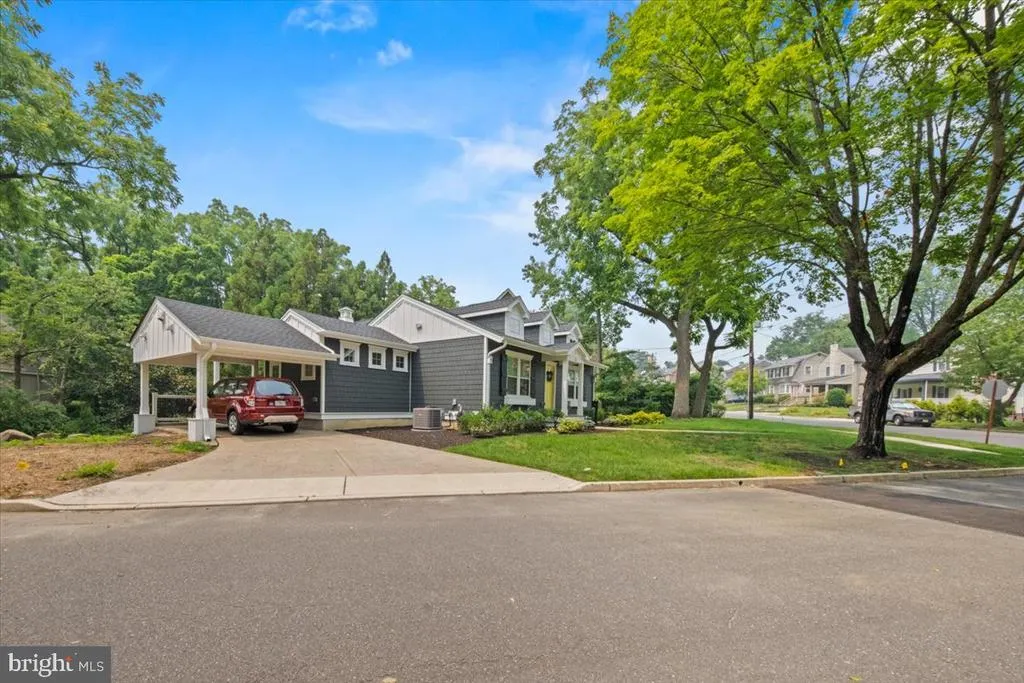
Address
12 Lafayette Avenue, Haddonfield, NJ
Price
$ 1,300,000
Property Attributes
- MLS#NJCD2122320
- TypeSingle Family
- Listing Status ACTIVE
- CountyCAMDEN
- CityHaddonfield
- AreaHaddonfield Boro
- NeighborhoodGill Tract
- Zip08033
- StyleRanch/Rambler,Raised Ranch/Rambler
- Year Built1954
- Price$ 1,300,000
- Bedrooms3
- Full Bathrooms2
- Half Bathrooms1
- Sqr Footage2418
Data Source:
Bright MLS
Property Description
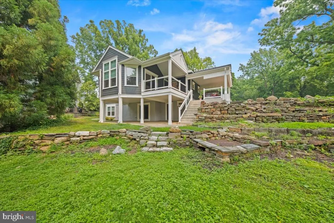
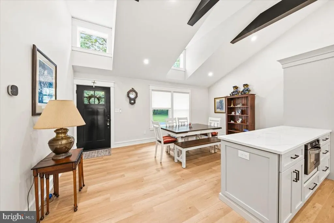
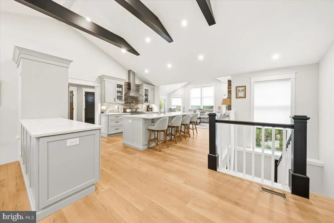
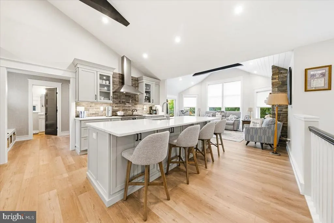
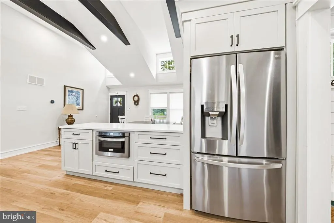
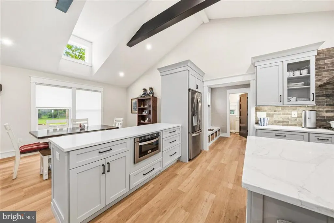
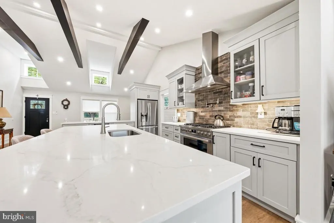
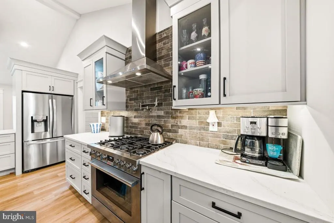
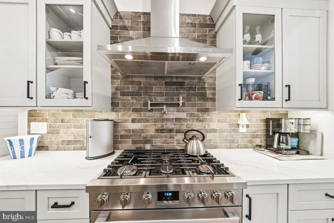
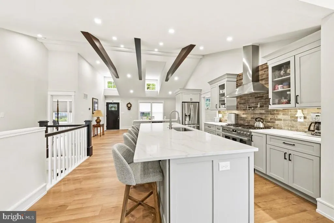
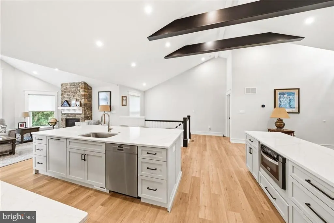
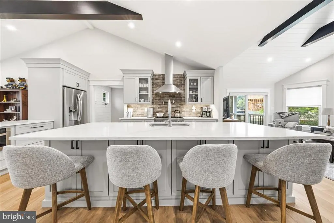
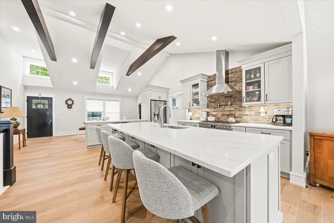
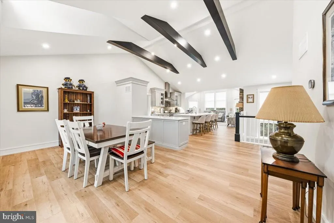
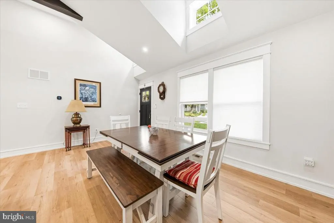
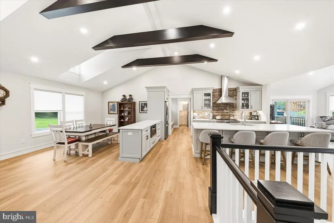
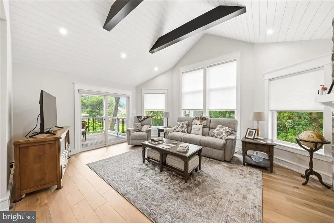
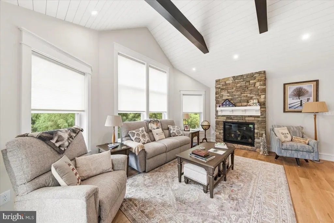
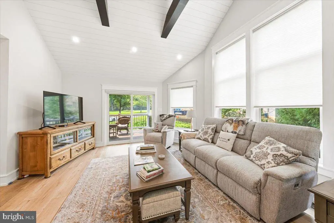
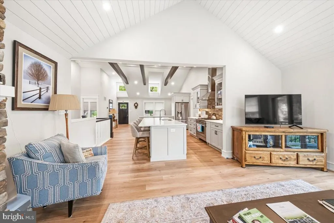
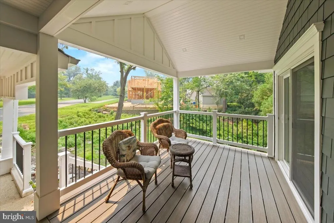
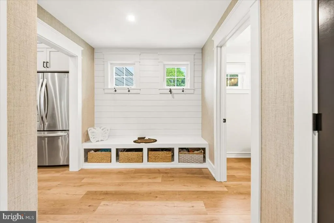
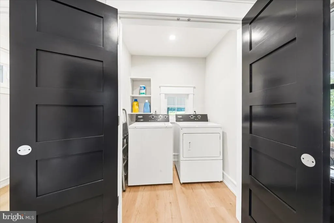
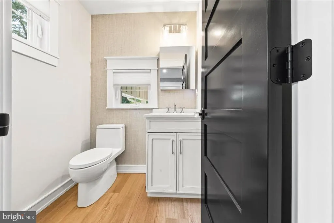
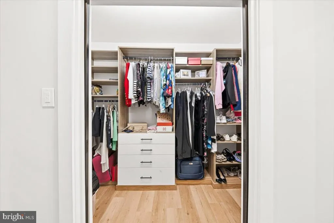
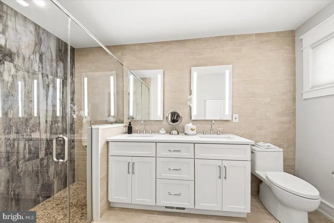
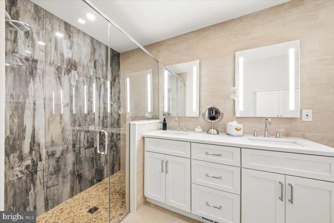
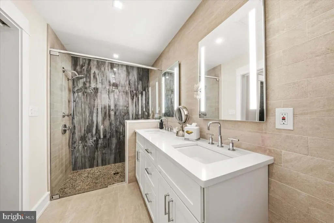
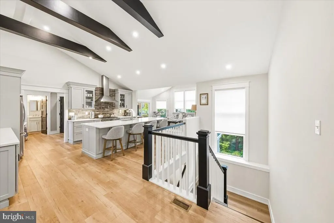
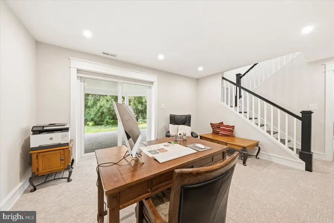
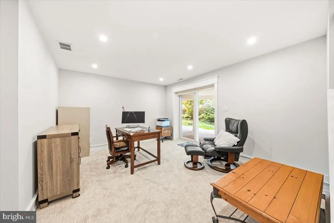
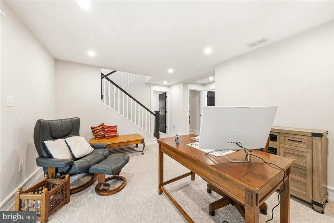
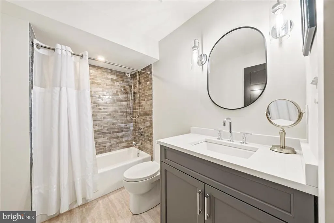
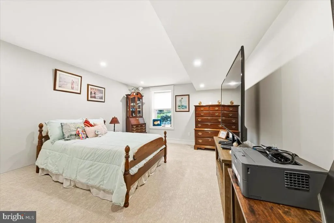
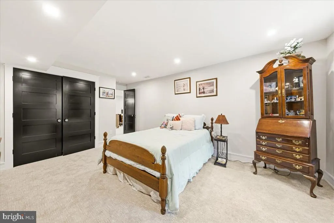
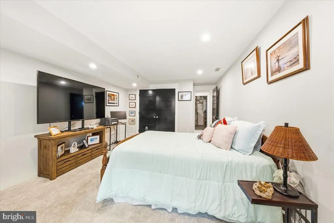
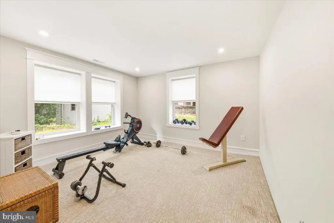
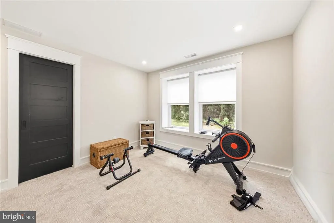
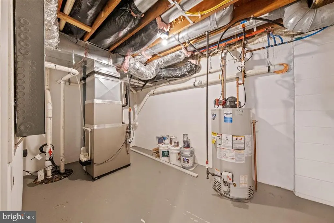
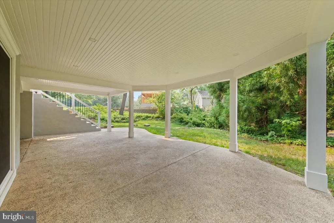
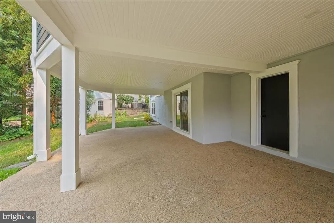
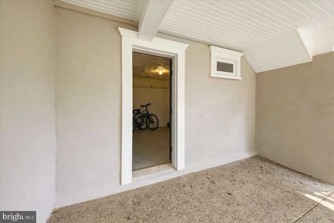
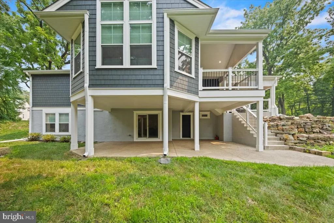
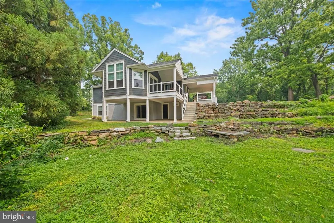
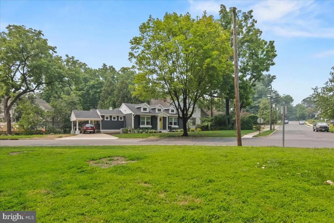
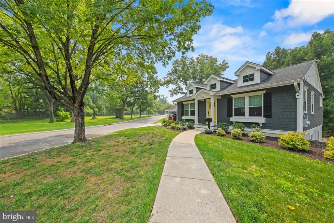
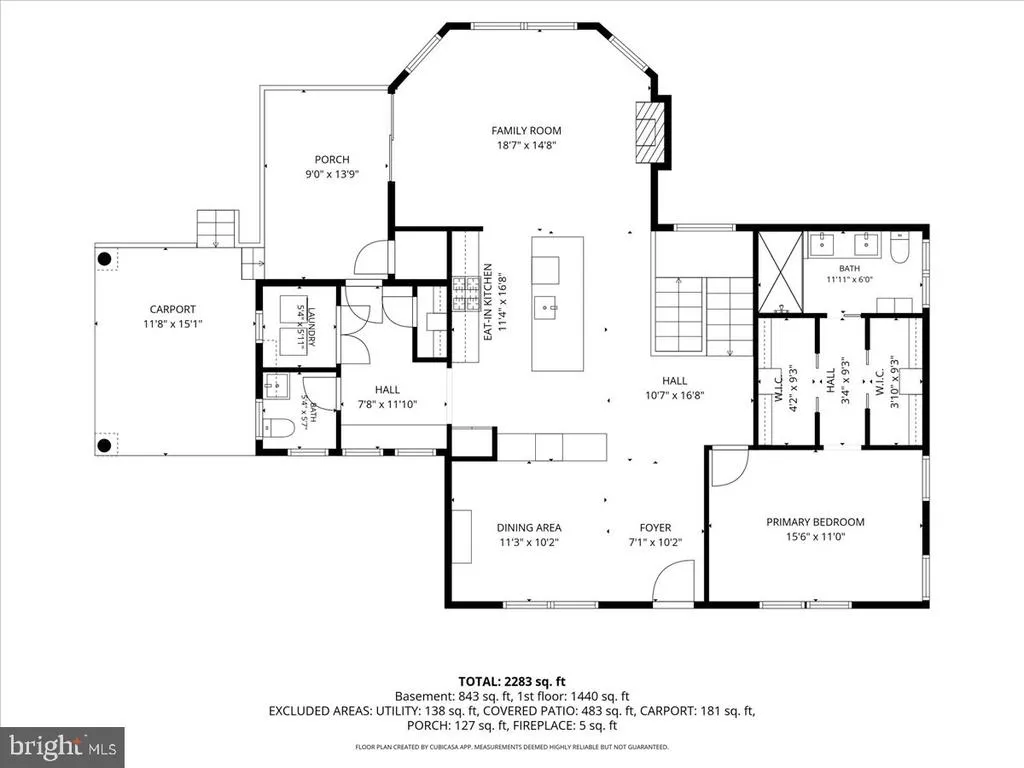
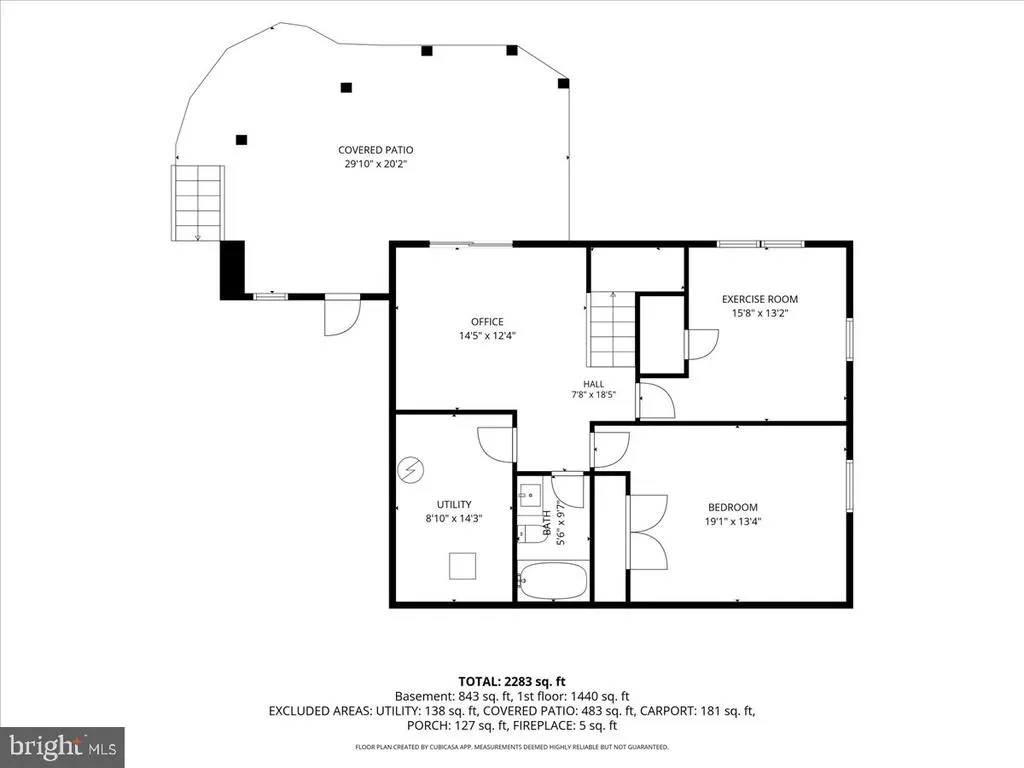
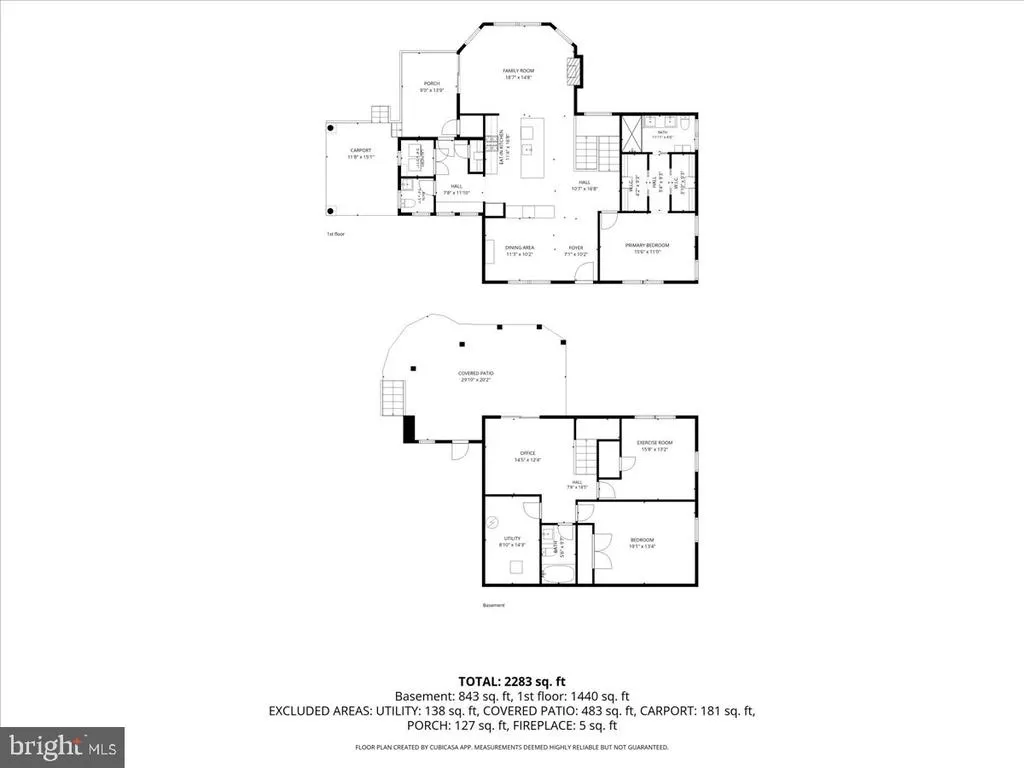
Discover an exceptional opportunity to own this rebuilt and fully renovated 3-bedroom, 2.5-bath ranch-style home in the exclusive Gill Tract neighborhood. The home makes an immediate impression with its charming, classic exterior and offers both a spacious, wide open main level and a finished daylight lower-level ideal for added living space or multi-generational needs. Inside, the main level features an expansive open layout connecting the dining room, kitchen, and living room. Highlights include cathedral ceilings with architectural black beams, solid wood black doors, abundant natural light, luxury vinyl plank flooring, recessed lighting, and crisp white walls. The chefs kitchen is beautifully appointed with classic cabinetry, quartz countertops, ceramic backsplash, commercial-grade stainless appliances, a six-burner stove with vent hood, and a convenient pot filler. A 10-foot center island provides seating for four, generous prep space, and storage on both sides, while a built-in microwave in the peninsula offers easy access for serving food to the adjacent dining room. The light-filled living room features a floor-to-ceiling stone gas fireplace and sliding doors to a covered balconyperfect for morning coffee or an evening cocktail. The primary ensuite includes a stunning bath with double sinks, illuminated vanity mirrors, a linen closet, and a walk-in shower with a dramatic tile wall, river stone flooring, and dual shower heads. Two walk-in closets with newly added organizers complete the suite. A side entrance to the home leads to a convenient mudroom with a storage bench and wicker trays, along with access to a double coat closet with organizers, an elegant half bath, and a laundry room with Maytag washer and dryer. Downstairs, the divided stairway opens to a bright lower level with daylight in every room and plush new carpeting. This level expands the homes living space with a family room that opens through sliding doors to the patio and yard, plus two additional bedrooms, a full bath, and a storage room. If you do not need all the space for yourself, the layout is well suited for multi-generational living. Step outside to enjoy the patio and grounds and imagine the possibilities with the sellers $25,000 concession toward landscaping upgrades tailored to your taste. An exterior storage room off the patio adds even more convenience. Thoughtfully renovated and well designed, this home offers flexible living options to suit your needs. Schedule your showing today!
| Elementary School | Middle School | High School |
|---|---|---|
| Central E.S. | Haddonfield Middle School | Haddonfield Memorial H.S. |
| Price History | |
|---|---|
| 7/18/2026 | Listed $1,300,000 |
General Features
| Living Area | 2418 |
|---|---|
| Sewer | Public Sewer |
| Heating | Forced Air |
| Cooling | Central A/C |
| Possession | 0-30 Days CD,31-60 Days CD,61-90 Days CD |
| Roof | Architectural Shingle |
| Appliances | Dishwasher,Disposal,Dryer,Icemaker,Oven - Self Cleaning,Oven/Range - Gas,Refrigerator,Range Hood,Six Burner Stove,Stainless Steel Appliances,Washer,Water Dispenser,Microwave,Commercial Range |
| Zoning | RES |
| Patio/Porch Features | Balcony,Patio(s) |
| Architectural Style | Ranch/Rambler,Raised Ranch/Rambler |
| Security Features | Smoke Detector,Motion Detectors |
| Construction Materials | HardiPlank Type |
| School District | HADDONFIELD BOROUGH PUBLIC SCHOOLS |
| Year Built | 1954 |
| Electric | 200+ Amp Service |
| View | Trees/Woods |
| Levels | 2 |
| Tax Year | 2025 |
| Ownership | Fee Simple |
| Cool Fuel | Natural Gas |
| Accessibility | None |
| County | CAMDEN |
| New Construction | No |
| Property Type | Residential |
| HOA | No |
| Subdivision Name | GILL TRACT |
| Garage Y/N | No |
| Water Access Y/N | No |
| Other Structures | Above Grade,Below Grade |
| Transportation | Commuter Rail Station 1 to 5 miles |
| Full Baths | 2 |
| Status | ACTIVE |
| Directions | Follow GPS |
| City | HADDONFIELD |
| Disclosures | Prop Disclosure |
| Senior Community Y/N | No |
| MLS Area | Haddonfield Boro (20417) |
| Lot Size Units | Square Feet |
| Lot Size Square Feet | 0.00 |
| Tax Assessed Value | 839900.0 |
| Tax Annual Amount | 0.0 |
| Property Condition | Excellent |
| Structure Type | Detached |
| Condo/Coop Association fee Y/N | No |
| Bathrooms Full Main Level | 1 |
| Bathrooms Count Main Level | 2.00 |
| Price Per Sq Ft Total AG | 537.63 |
| Acceptable Financing | Conventional,FHA,VA,Cash |
| Vacation Rental Y/N | No |
| Virtual Tour | https://youtube.com/shorts/nf6fAykF4yQ?feature=share |
| Total SQFT | 2418 |
| Builder Name | Tri-County Builders |
| Standard Status | Active |
| Year Built Source | Assessor |
| Tax Lot | 00009 |
Interior Features
| Interior Amenities | Combination Kitchen/Living,Crown Moldings,Dining Area,Exposed Beams,Family Room Off Kitchen,Floor Plan - Open,Kitchen - Island,Kitchen - Gourmet,Primary Bath(s),Recessed Lighting,Upgraded Countertops |
|---|---|
| Heating Fuel | Natural Gas |
| Flooring | Luxury Vinyl Tile,Carpet |
| Total Fireplaces | 1 |
| Fireplace Features | Gas/Propane,Stone |
| Hot Water | Natural Gas |
| Basement (Y/N) | No |
| Heating Y/N | Yes |
| Window Features | Low-E |
| Fireplace Y/N | Yes |
| Above Grade Finished Area | 2418 |
| Half Baths | 1 |
| Central Air Y/N | Yes |
| Total Bedrooms | 3 |
| Main Level Bedrooms | 1 |
| Below Grade Finished Area Unit Type | Square Feet |
| LivingAreaSource | Assessor |
| Laundry Type | Main Floor,Dryer In Unit,Washer In Unit |
| Below Grade Unfin Area Units | Square Feet |
| Below Grade Unfin SQFT Source | Assessor |
| Below Grade Finished Area Source | Assessor |
| Bedrooms Count All Lower Levels | 2 |
| Bedrooms Count Lower Level 1 | 2 |
| Bathrooms Half Main Level | 1 |
| Bathrooms Full Lower Level 1 | 1 |
| Bathrooms Full All Lower Levels | 1 |
| Bathrooms Count Lower Level 1 | 1.00 |
| Bathrooms Count All Lower Levels | 1 |
| Above Grade Finished Area Source | Assessor |
| Above Grade Finished Area Unit Type | Square Feet |
| Total Baths | 3 |
Exterior Features
| Exterior Amenities | Exterior Lighting,Stone Retaining Walls |
|---|---|
| Pool | No Pool |
| Parking Features | Concrete Driveway |
| Water Source | Public |
| Inclusions | All Kitchen Appliances,Washer,Dryer,Window Treatments |
| Total Parking Spaces | 2 |
| Type of Parking | Attached Carport,Driveway |
| Foundation Details | Block,Concrete Perimeter |
| Water View Y/N | No |
| Lot Dimensions | 64.00 x 168 |
| Lot Size Acres | 0.00 |
| Lot Size Source | Assessor |
| Waterfront Y/N | No |
| Door Features | Six Panel,Sliding Glass |
| Land Assessed Value | 0.00 |
| Navigable Water Y/N | No |
| Water Oriented Y/N | No |
| # of Attached Carport Spaces | 1 |
| LotDimensionsSource | Estimated |
Amenities
- Foreclosure
- Views
- Short Sale
- New Construction
- Adult 55+
- Lease To Own
- No HOA Fees
- Furnished
- Primary On Main
- Air Conditioning
- Seller Finance
- Green
- Fixer Upper
- Horse
- Golf
- Fireplace
- Deck
- Garage
- Basement
- Pool
Property vs Single Family Average in 08033
Price
Year Built
Visits
 © BRIGHT, All Rights Reserved
