
Price Reduction
Address
214 Spruce Street, Audubon, NJ
Price
$ 505,000
Property Attributes
- MLS#NJCD2123380
- TypeSingle Family
- Listing Status ACTIVE
- CountyCAMDEN
- CityAudubon
- AreaAudubon Boro
- NeighborhoodAudubon Manor
- Zip08106
- StyleTraditional
- Year Built1930
- Taxes$ 9702
- Price$ 505,000
- Bedrooms3
- Full Bathrooms2
- Half Bathrooms0
- Sqr Footage1570
- Lot Size0.31 Acres
Data Source:
Bright MLS
Property Description
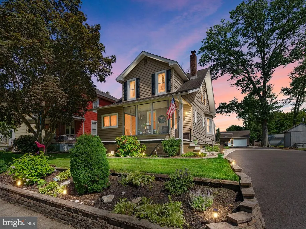
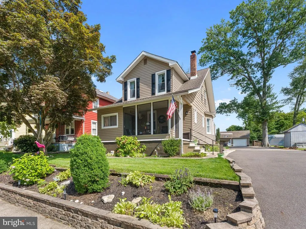
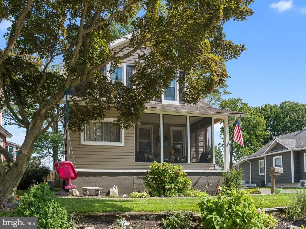
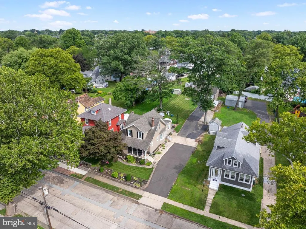
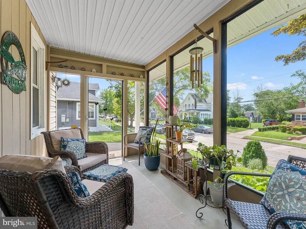
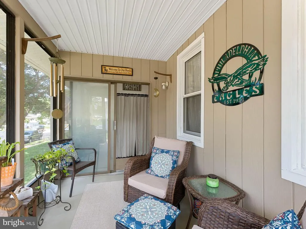
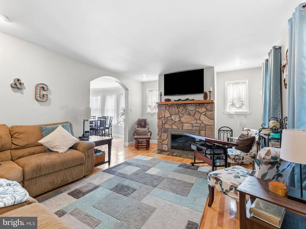
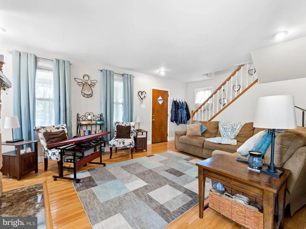
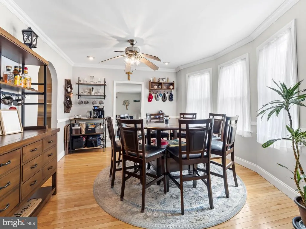
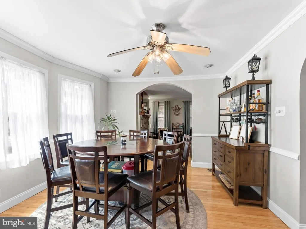
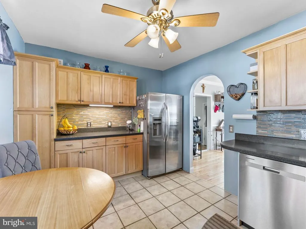
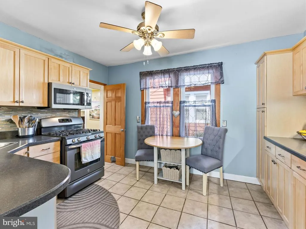
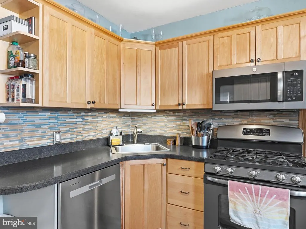
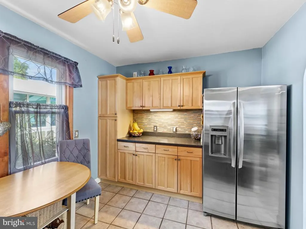
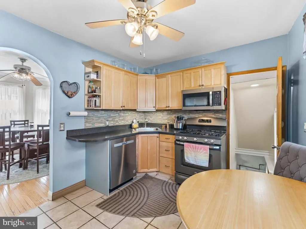
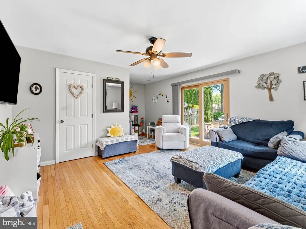
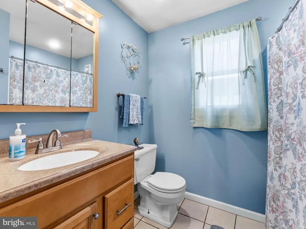
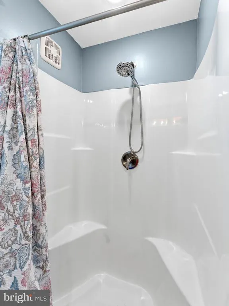
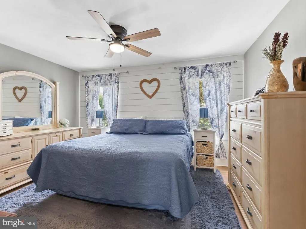
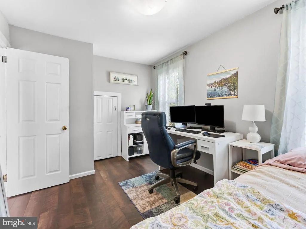
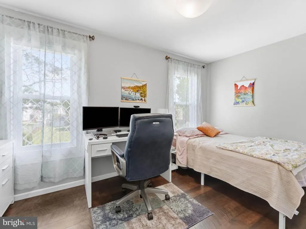
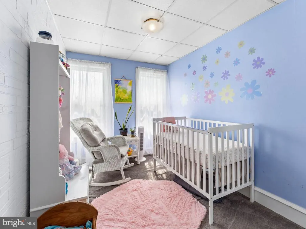
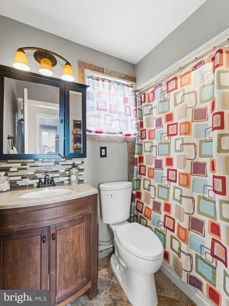
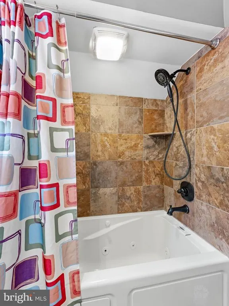
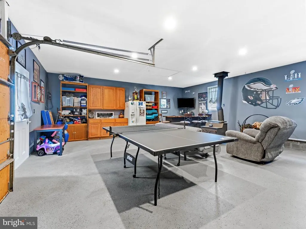
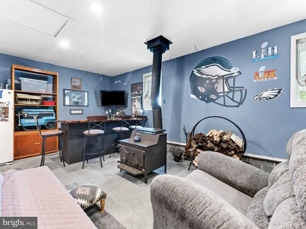
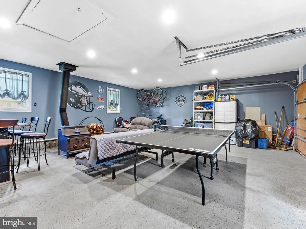
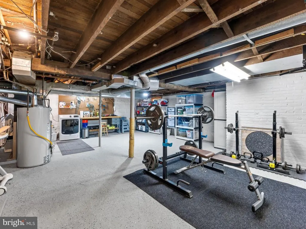
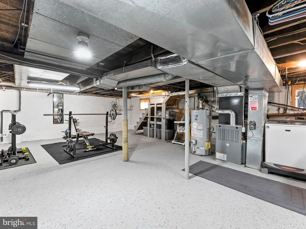
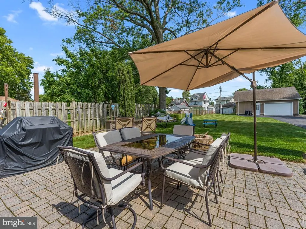
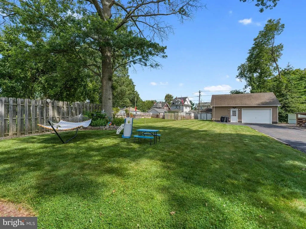
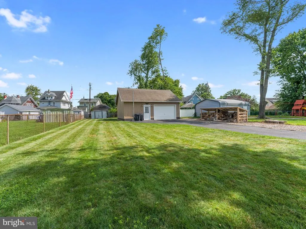
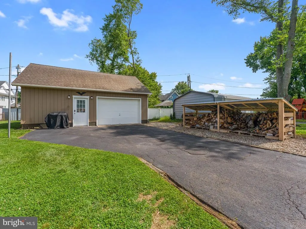
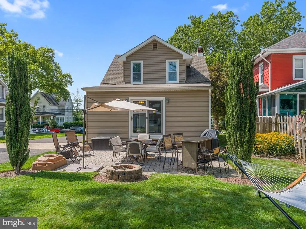
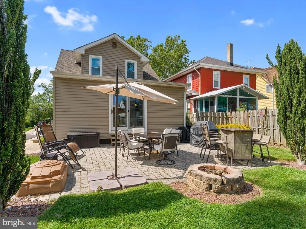
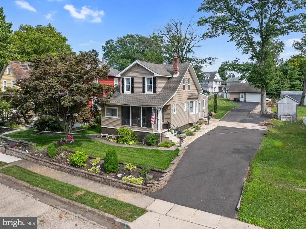
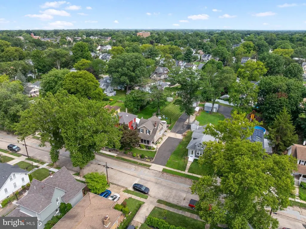
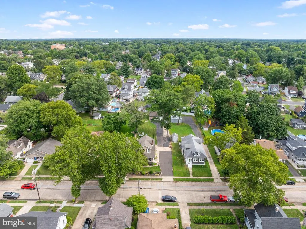
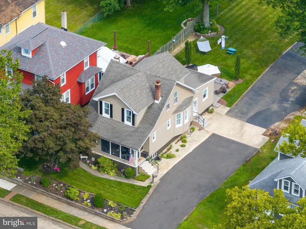
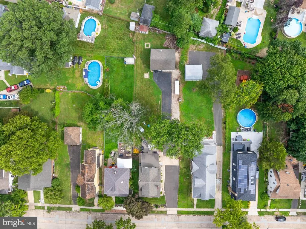
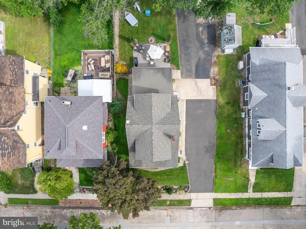
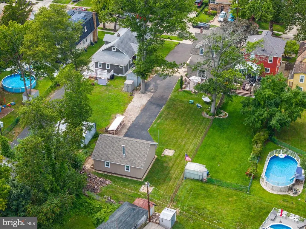
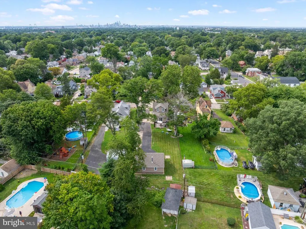
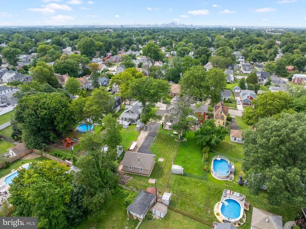
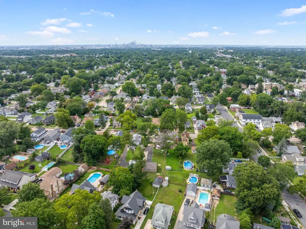
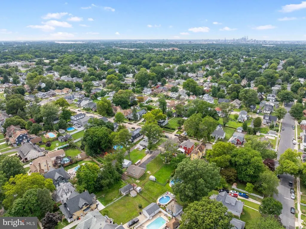
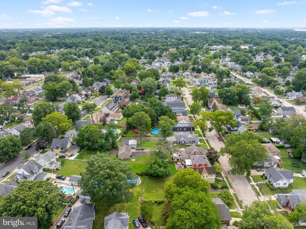
Welcome to 214 Spruce Street, a classic two-story home full of character set on one of the largest lots, on one of the most sought-after streets in Audubon. A deep yard of nearly a third of an acre, this is a rare chance to own real land and privacy where that almost never exists. A charming screened front porch sets the tone, the kind of spot made for slow mornings and easy evenings. Inside, timeless 1930s details meet real updates. Gleaming hardwood floors run throughout the main level, where a bright living room is anchored by a stone fireplace and a graceful arched opening that flows into a spacious dining room finished with crown molding and a chair rail. The eat-in kitchen offers warm maple cabinetry, a glass tile backsplash, stainless appliances, and gas cooking, with room for a breakfast table. A versatile rear family room opens through sliding doors to the backyard, and a full bath on the main level adds everyday convenience. Upstairs are three bedrooms, one currently set up as a home office, along with a second full bath. One of the baths has been updated with a jetted soaking tub set in a tumbled stone-tile surround. There is even more living space beyond the main floor. The full basement is clean, bright, and ready to use, currently set up as a home gym and workshop with laundry, offering excellent storage and room to make it your own. The big-ticket items are already handled. The home boasts a brand-new HVAC system, a water heater replaced within the last year, and a roof that is only about seven years old, so the next owner starts with years of peace of mind. Step outside and the property truly sets itself apart. The deep backyard is built for gathering, with a paver patio, a fire pit, and plenty of open lawn for play and entertaining. A long private driveway runs the length of the lot to the showstopper: an oversized detached garage that has been fully finished and heated, complete with a wood stove and a built-in bar. It makes an incredible rec room, hangout, home gym, workshop, or studio, and still functions as garage and storage, with additional covered parking. Rarely do you find this much usable land and this much versatile space on one property. Location is a standout. Audubon sits close enough to Philadelphia that the skyline rises right on the horizon, and the commute is easy with quick access to the White Horse Pike (Route 30), Route 130, I-295 and I-76, the PATCO Speedline, and the bridges into Center City. The Jersey Shore is a straight shot the other way, and downtown Audubon's shops and dining are only minutes away. Homes like this, with this much land, this much charm, and this many recent updates, rarely come to market. Schedule your showing today!
| Price History | |
|---|---|
| 7/27/2026 | Listed $525,000 |
| 8/14/2026 | 4$505,000 |
General Features
| Living Area | 1570 |
|---|---|
| Sewer | Public Sewer |
| Heating | Forced Air |
| Cooling | Central A/C |
| Possession | Settlement |
| Zoning | RES |
| Garage Spaces | 2.00 |
| Architectural Style | Traditional |
| Construction Materials | Vinyl Siding |
| School District | AUDUBON PUBLIC SCHOOLS |
| Year Built | 1930 |
| Levels | 2 |
| Tax Year | 2025 |
| Ownership | Fee Simple |
| Cool Fuel | Electric |
| Accessibility | 2+ Access Exits |
| County | CAMDEN |
| New Construction | No |
| Property Type | Residential |
| HOA | No |
| Subdivision Name | AUDUBON MANOR |
| Garage Y/N | Yes |
| Water Access Y/N | No |
| Other Structures | Above Grade,Below Grade |
| Full Baths | 2 |
| Status | ACTIVE |
| Directions | GPS |
| City | AUDUBON |
| Senior Community Y/N | No |
| MLS Area | Audubon Boro (20401) |
| Lot Size Units | Square Feet |
| Lot Size Square Feet | 13503.00 |
| Tax Assessed Value | 231000.0 |
| Tax Annual Amount | 9702.0 |
| Structure Type | Detached |
| Condo/Coop Association fee Y/N | No |
| Bathrooms Full Main Level | 1 |
| Bathrooms Count Main Level | 1.00 |
| Price Per Sq Ft Total AG | 321.66 |
| Vacation Rental Y/N | No |
| Total SQFT | 1570 |
| Standard Status | Active |
| Year Built Source | Assessor |
| Tax Lot | 00010 |
Interior Features
| Heating Fuel | Natural Gas |
|---|---|
| Basement | Full |
| Hot Water | Natural Gas |
| Basement (Y/N) | Yes |
| Heating Y/N | Yes |
| Fireplace Y/N | No |
| Above Grade Finished Area | 1570 |
| Central Air Y/N | Yes |
| Total Bedrooms | 3 |
| Below Grade Finished Area Unit Type | Square Feet |
| LivingAreaSource | Assessor |
| Below Grade Unfin Area Units | Square Feet |
| Below Grade Unfin SQFT Source | Assessor |
| Below Grade Finished Area Source | Assessor |
| Bedrooms Count All Upper Levels | 3 |
| Bedrooms Count Upper Level 1 | 3 |
| Bathrooms Full Upper Level 1 | 1 |
| Bathrooms Full All Upper Levels | 1 |
| Bathrooms Count Upper Level 1 | 1.00 |
| Bathrooms Count All Upper Levels | 1 |
| Above Grade Finished Area Source | Assessor |
| Above Grade Finished Area Unit Type | Square Feet |
| Total Baths | 2 |
Exterior Features
| Pool | No Pool |
|---|---|
| Water Source | Public |
| Total Parking Spaces | 12 |
| Garage Features | Additional Storage Area,Covered Parking,Garage - Front Entry,Oversized |
| Type of Parking | Detached Garage,Driveway |
| Foundation Details | Block |
| Water View Y/N | No |
| Lot Dimensions | 58.61 x 233 |
| Lot Size Acres | 0.31 |
| Lot Size Source | Estimated |
| Waterfront Y/N | No |
| Land Assessed Value | 113900.00 |
| Navigable Water Y/N | No |
| Water Oriented Y/N | No |
| # of Detached Garage Spaces | 2 |
| LotDimensionsSource | Estimated |
Amenities
- Foreclosure
- Views
- Short Sale
- New Construction
- Adult 55+
- Lease To Own
- No HOA Fees
- Furnished
- Primary On Main
- Air Conditioning
- Seller Finance
- Green
- Fixer Upper
- Horse
- Golf
- Fireplace
- Deck
- Garage
- Basement
- Pool
Property vs Single Family Average in 08106
Price
Taxes
Year Built
Visits
 © BRIGHT, All Rights Reserved
