
Primary on Main
Address
6 Sunset Drive, Voorhees, NJ
Price
$ 388,362
Property Attributes
- MLS#NJCD2124256
- TypeSingle Family
- Listing Status ACTIVE
- CountyCAMDEN
- CityVoorhees
- AreaVoorhees Twp
- NeighborhoodLake Villa
- Zip08043
- StyleCape Cod
- Year Built1956
- Taxes$ 9124
- Price$ 388,362
- Bedrooms4
- Full Bathrooms1
- Half Bathrooms1
- Sqr Footage1932
- Lot Size0.34 Acres
Data Source:
Bright MLS
Property Description
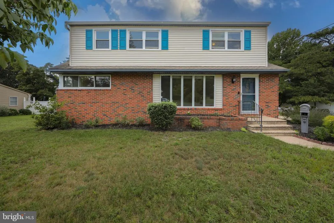
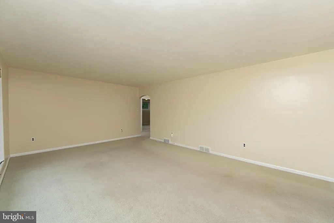
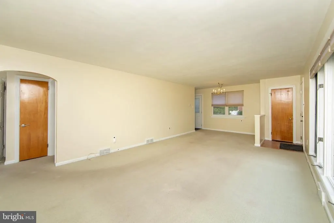
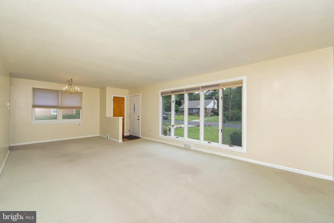
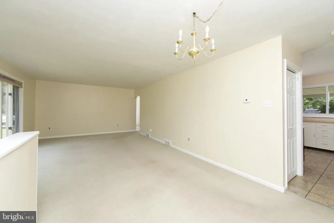
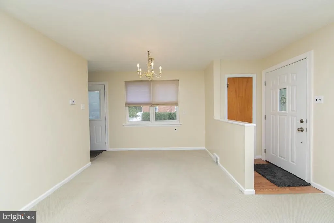
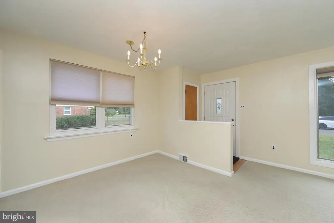
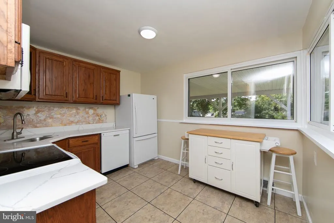
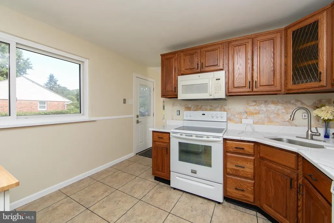
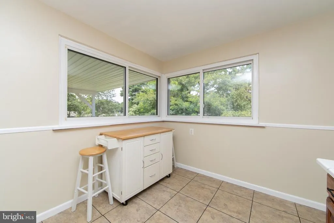
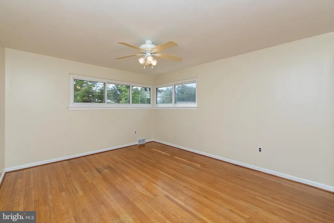
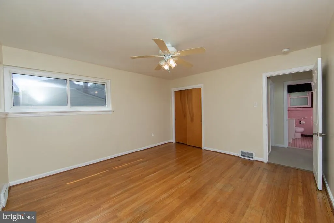
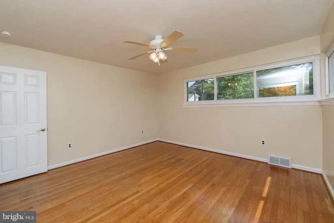
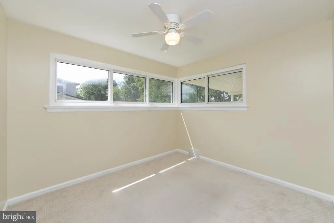
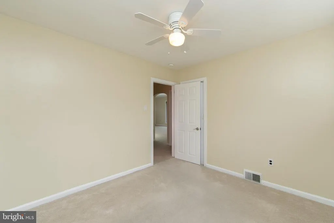
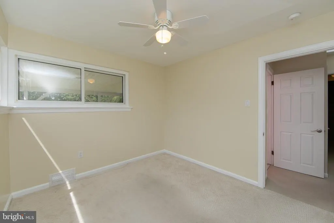
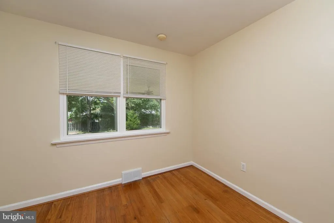
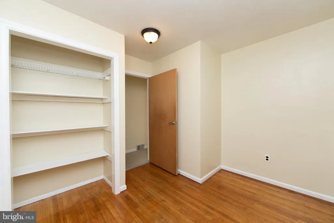
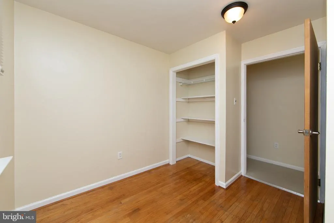
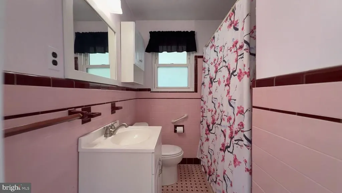
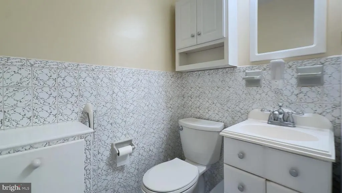
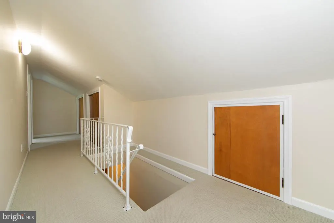
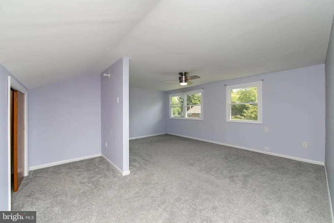
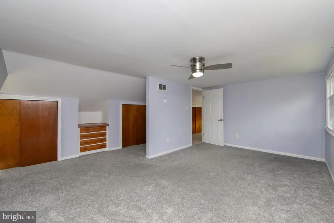
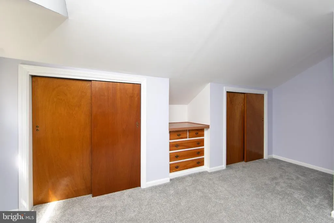
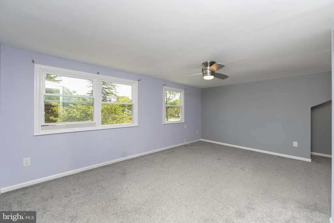
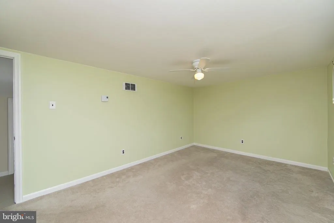
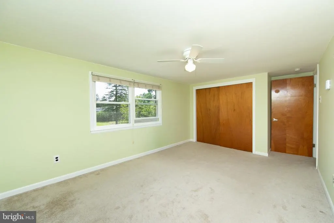
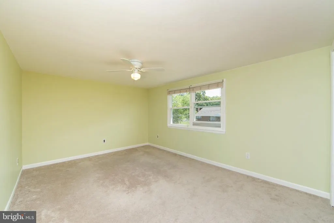
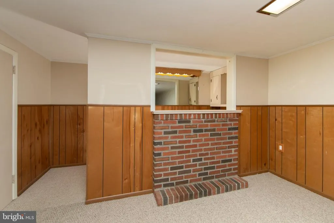
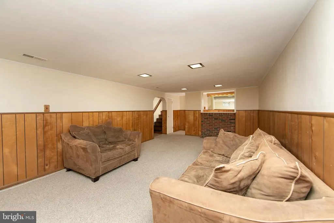
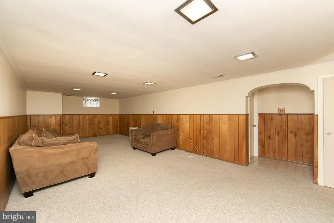
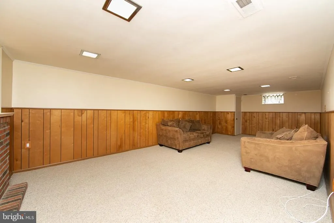
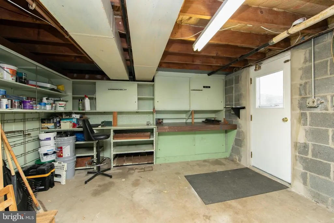
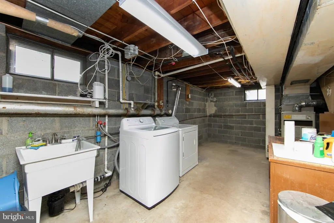
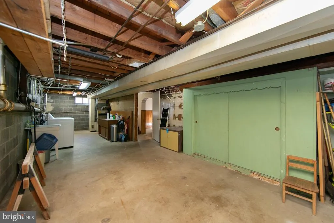
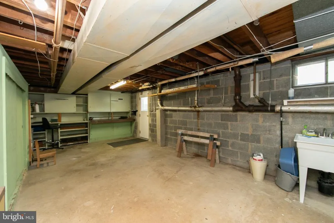
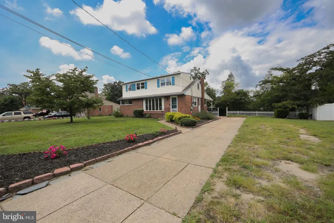
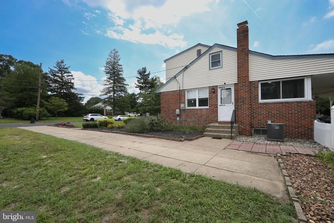
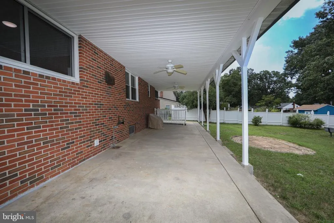
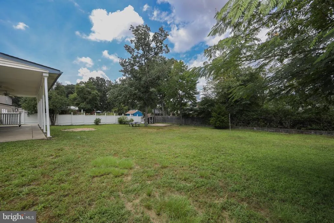
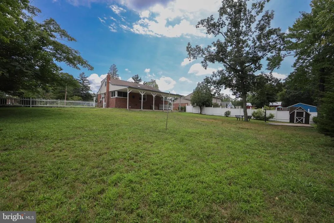
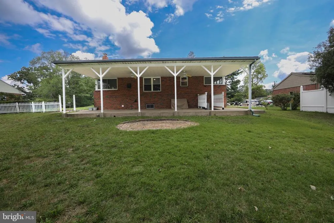
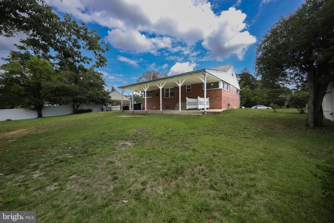
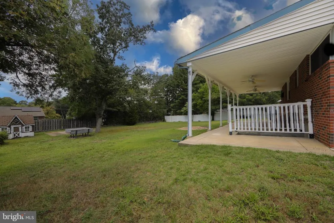
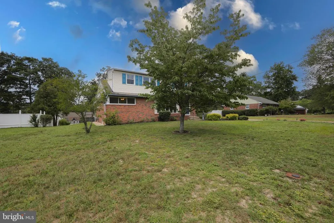
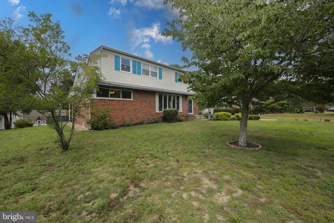
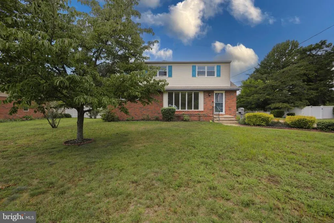
This charming 4-bedroom, 1.5-bath Cape Cod is located in the desirable Lake Villa community of Voorhees. Set in a peaceful lake community and within a highly regarded Blue Ribbon school district, this lovingly maintained home offers flexible living space, recent improvements, and a convenient location close to shopping, dining, major roadways, and the PATCO Speedline. Step inside to a bright and spacious open living and dining area, ideal for both everyday living and entertaining. Most of the first floor has been freshly painted, creating a clean and inviting feel throughout. The eat-in kitchen features ceramic tile flooring, chair rail molding, ample cabinetry, and is enhanced with a new countertop, backsplash, and microwave. Also located on the main level are two bedrooms, a full bathroom with tub/shower combination, a convenient powder room, and a versatile den that could serve as a home office, playroom, sitting room, or additional small bedroom. Upstairs, youll find two additional spacious bedrooms that have been recently renovated and feature lighted ceiling fans, new heating units, included air-conditioning units, and additional storage closets. The partially finished basement provides even more usable space with a recreation area, dry bar, built-in cabinetry, workshop, storage, laundry facilities, and both interior and exterior access. A brand-new LG washer and convenient laundry chute add to the homes functionality. Outside, enjoy the peaceful backyard from the covered patio, newly redone in 2025 and complete with two remote-controlled ceiling fans. The partially fenced yard also has plenty of room for outdoor entertaining, gardening, or recreation. Additional features include a Pella storm door, paved concrete driveway with ample parking, and a brand-new hot water heater. Located just steps from the lake and minutes from everything Voorhees has to offer, this home combines comfort, space, and a wonderful community setting. Come see all that it has to offer and make it your own!
| Elementary School | Middle School | High School |
|---|---|---|
| E.T. Hamilton School Elementary School | Voorhees M.S. | Eastern H.S. |
| Price History | |
|---|---|
| 8/11/2026 | Listed $388,362 |
General Features
| Living Area | 1932 |
|---|---|
| Sewer | Public Sewer |
| Heating | Forced Air |
| Cooling | Ceiling Fan(s),Central A/C,Attic Fan,Other |
| Possession | Negotiable |
| Roof | Asphalt,Shingle |
| Appliances | Dryer,Dishwasher,Microwave,Oven/Range - Electric,Refrigerator,Washer |
| Zoning | 100 |
| Patio/Porch Features | Patio(s),Porch(es) |
| Architectural Style | Cape Cod |
| Construction Materials | Frame |
| School District | VOORHEES TOWNSHIP BOARD OF EDUCATION |
| Exclusions | Personals. 2nd Flr Bed Curtains/Rods,Smart Home Tech,Wine Fridge,Fire Pit,Dehumidifier,Freezer |
| Year Built | 1956 |
| Levels | 2 |
| Tax Year | 2025 |
| Ownership | Fee Simple |
| Cool Fuel | Electric |
| Accessibility | None |
| County | CAMDEN |
| New Construction | No |
| Property Type | Residential |
| HOA | No |
| Subdivision Name | LAKE VILLA |
| Garage Y/N | No |
| Water Access Y/N | No |
| Other Structures | Above Grade,Below Grade |
| Total Rooms | 7 |
| Full Baths | 1 |
| Status | ACTIVE |
| Directions | Route 73 to Cooper Road to left on Paradise and a left on Sunset. |
| City | VOORHEES |
| Disclosures | Prop Disclosure |
| Senior Community Y/N | No |
| MLS Area | Voorhees Twp (20434) |
| Lot Size Units | Square Feet |
| Lot Size Square Feet | 14810.00 |
| Tax Assessed Value | 354500.0 |
| Tax Annual Amount | 9124.0 |
| Structure Type | Detached |
| Condo/Coop Association fee Y/N | No |
| Bathrooms Full Main Level | 1 |
| Bathrooms Count Main Level | 2.00 |
| Price Per Sq Ft Total AG | 201.02 |
| Acceptable Financing | Cash,Conventional,FHA |
| Vacation Rental Y/N | No |
| Virtual Tour | https://www.youtube.com/watch?v=fN4_UTxUI4w |
| Total SQFT | 1932 |
| Standard Status | Active |
| Year Built Source | Assessor |
| Tax Lot | 00010 |
Interior Features
| Interior Amenities | Bathroom - Tub Shower,Carpet,Ceiling Fan(s),Combination Dining/Living,Entry Level Bedroom,Kitchen - Eat-In,Laundry Chute,Wood Floors |
|---|---|
| Heating Fuel | Natural Gas |
| Basement | Full,Partially Finished,Interior Access,Outside Entrance |
| Flooring | Ceramic Tile,Carpet,Wood |
| Hot Water | Natural Gas |
| Basement (Y/N) | Yes |
| Heating Y/N | Yes |
| Fireplace Y/N | No |
| Above Grade Finished Area | 1932 |
| Half Baths | 1 |
| Central Air Y/N | Yes |
| Total Bedrooms | 4 |
| Room Type | Living Room,Bedroom 2,Bedroom 3,Bedroom 4,Kitchen,Den,Bedroom 1,Full Bath,Half Bath |
| Main Level Bedrooms | 2 |
| Below Grade Finished Area Unit Type | Square Feet |
| LivingAreaSource | Assessor |
| Laundry Type | Basement |
| Below Grade Unfin Area Units | Square Feet |
| Below Grade Unfin SQFT Source | Assessor |
| Below Grade Finished Area Source | Assessor |
| Bedrooms Count All Upper Levels | 2 |
| Bedrooms Count Upper Level 1 | 2 |
| Bathrooms Half Main Level | 1 |
| Bathrooms Count Upper Level 1 | 0.00 |
| Above Grade Finished Area Source | Assessor |
| Above Grade Finished Area Unit Type | Square Feet |
| Total Baths | 2 |
Exterior Features
| Pool | No Pool |
|---|---|
| Fencing | Partially |
| Parking Features | Concrete Driveway |
| Lot Features | Level |
| Water Source | Public |
| Type of Parking | Driveway |
| Foundation Details | Block |
| Water View Y/N | No |
| Lot Dimensions | 0.00 x 0.00 |
| Lot Size Acres | 0.34 |
| Lot Size Source | Assessor |
| Waterfront Y/N | No |
| Land Assessed Value | 87200.00 |
| Navigable Water Y/N | No |
| Water Oriented Y/N | No |
| LotDimensionsSource | Assessor |
Room Details
| Room | Dimensions | Level | Flooring | Details |
|---|---|---|---|---|
| Bedroom 1 | Main | |||
| Bedroom 2 | Main | |||
| Bedroom 3 | Upper 1 | |||
| Bedroom 4 | Upper 1 | |||
| Den | Main | |||
| Full Bath | Main | |||
| Half Bath | Main | |||
| Kitchen | Main | |||
| Living Room | Main |
Amenities
- Foreclosure
- Views
- Short Sale
- New Construction
- Adult 55+
- Lease To Own
- No HOA Fees
- Furnished
- Primary On Main
- Air Conditioning
- Seller Finance
- Green
- Fixer Upper
- Horse
- Golf
- Fireplace
- Deck
- Garage
- Basement
- Pool
Property vs Single Family Average in 08043
Price
Taxes
Year Built
Visits
 © BRIGHT, All Rights Reserved
