
Primary on Main
Address
121 Patterson Avenue, Bellmawr, NJ
Price
$ 497,000
Property Attributes
- MLS#NJCD2124352
- TypeSingle Family
- Listing Status ACTIVE
- CountyCAMDEN
- CityBellmawr
- AreaBellmawr Boro
- Zip08031
- Style
- Year Built1948
- Taxes$ 7991
- Price$ 497,000
- Bedrooms4
- Full Bathrooms2
- Half Bathrooms0
- Sqr Footage2836
- Lot Size0.23 Acres
Data Source:
Bright MLS
Property Description
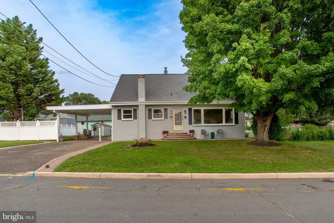
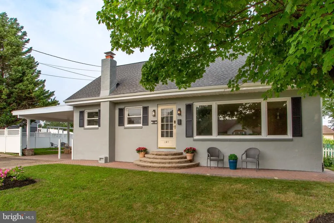
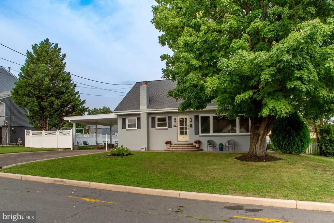
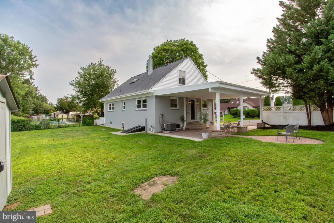
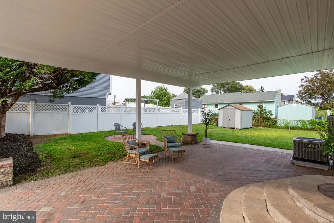
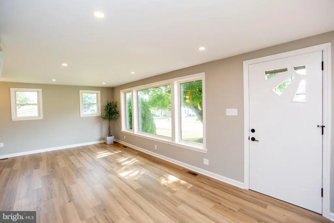
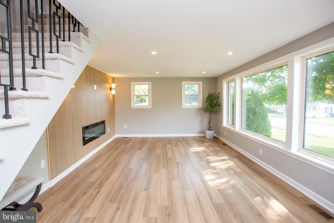
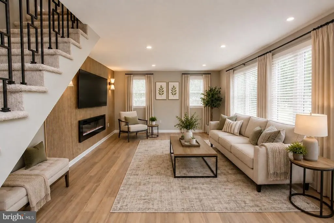
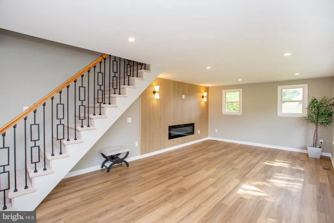
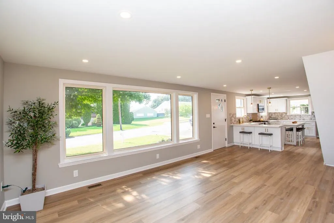
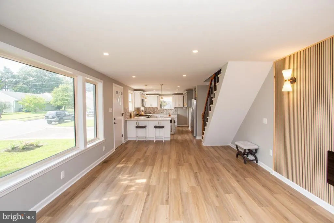
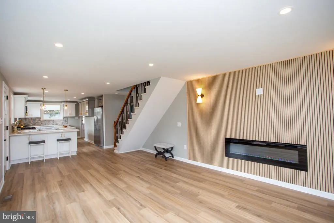
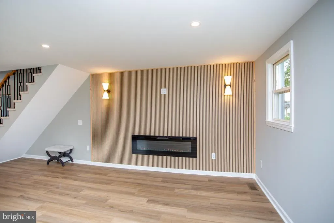
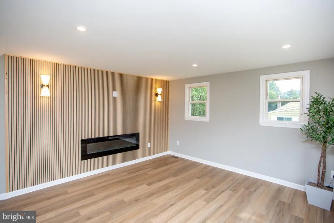
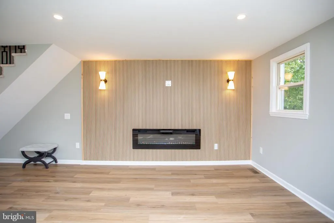
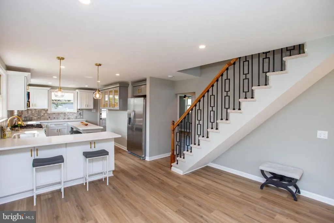
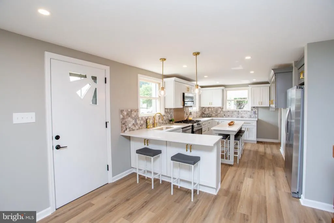
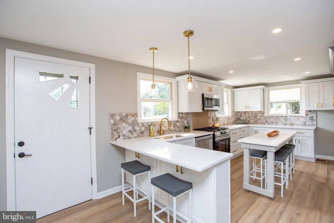
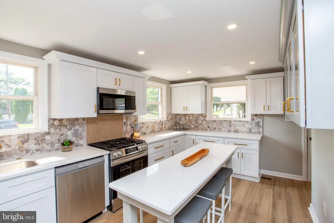
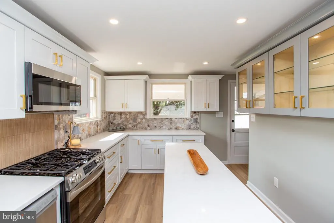
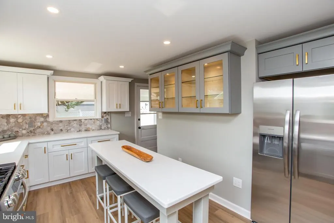
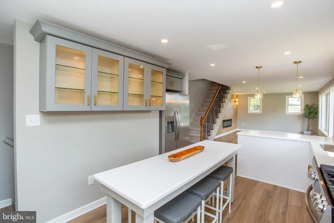
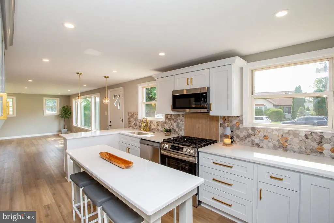
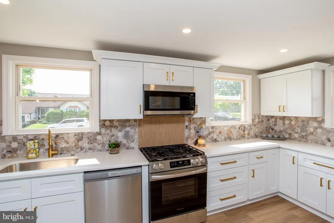
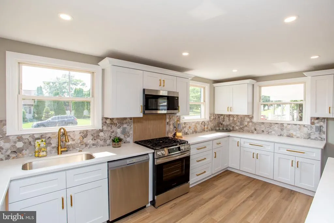
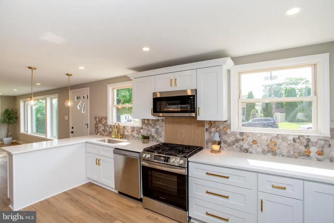
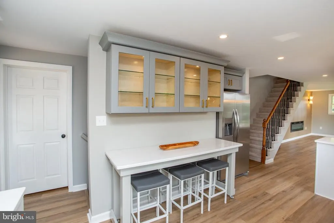
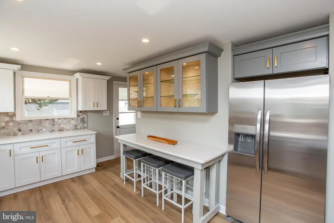
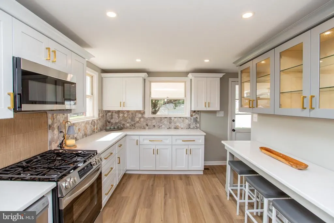
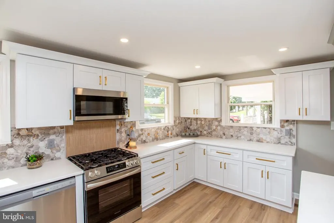
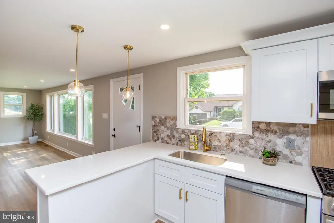
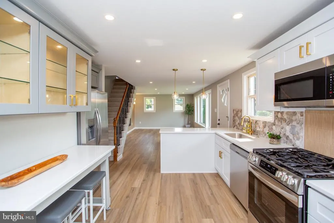
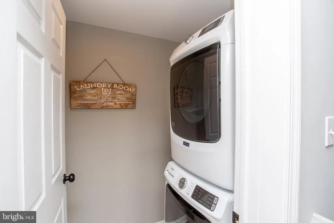
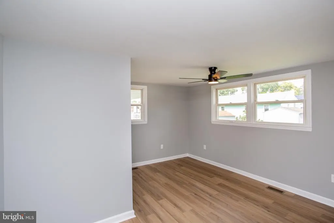
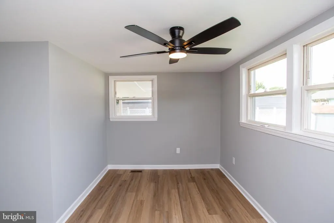
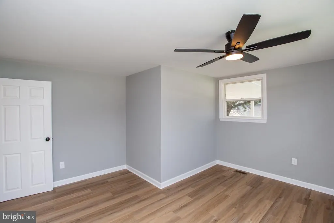
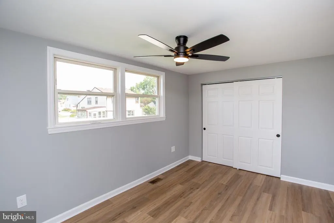
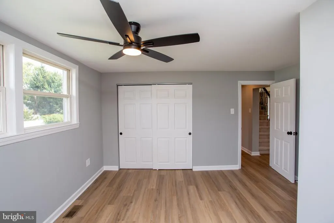
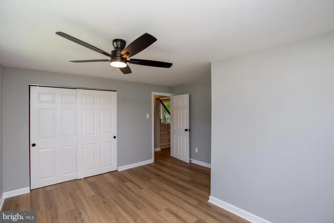
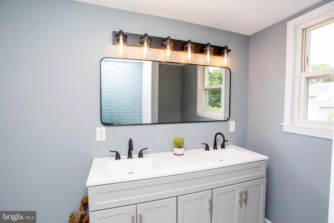
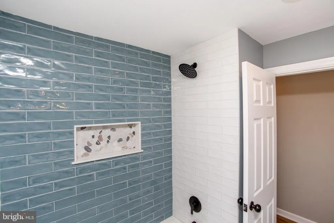
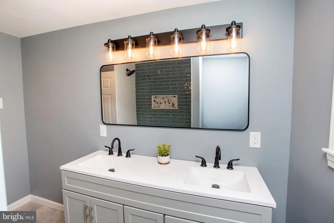
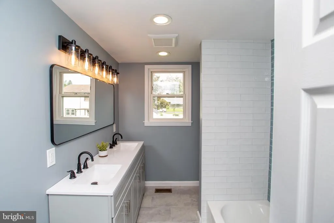
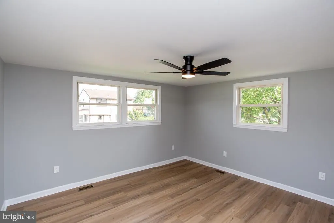
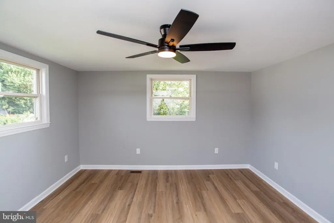
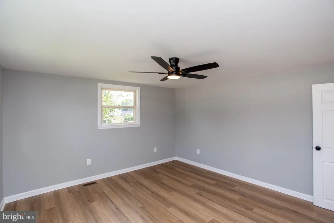
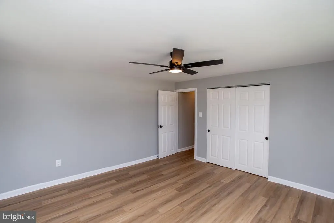
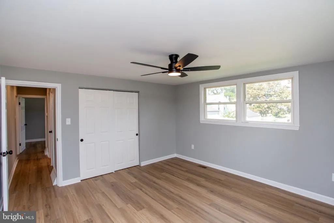
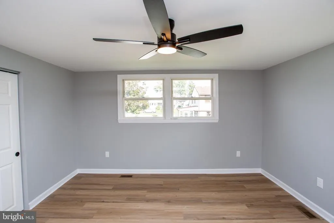
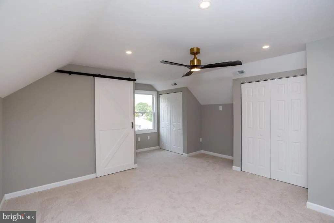
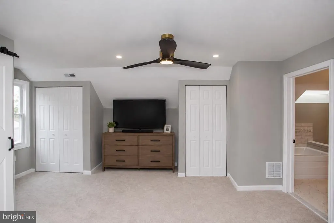
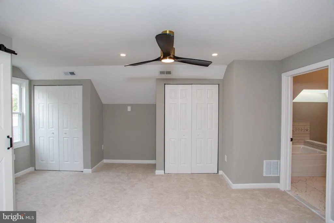
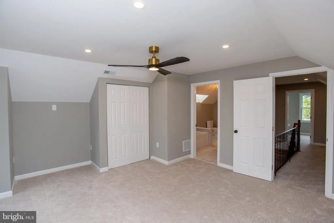
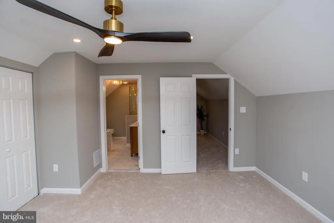
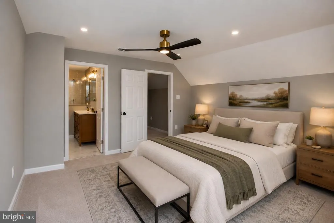
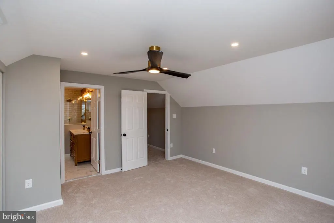
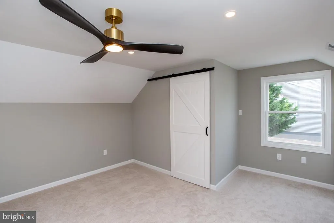
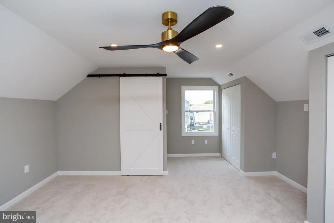
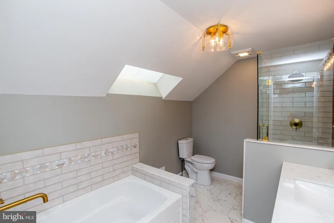
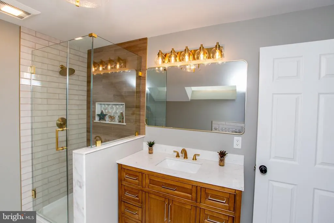
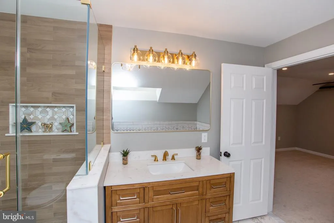
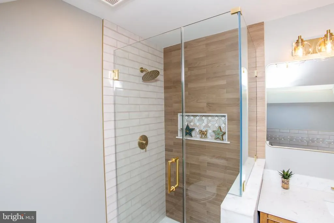
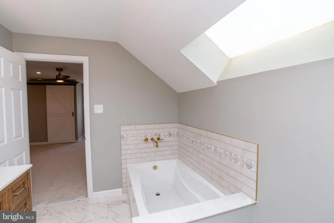
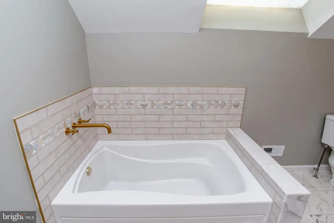
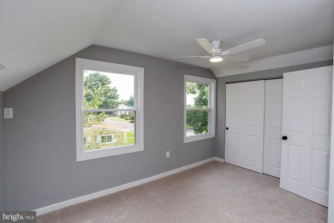
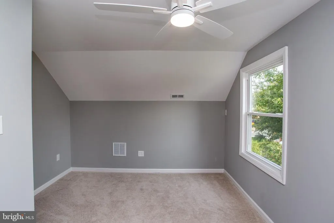
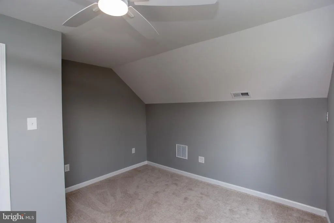
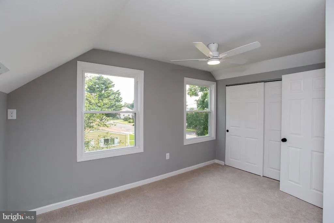
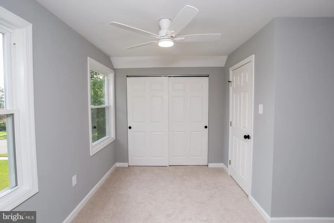
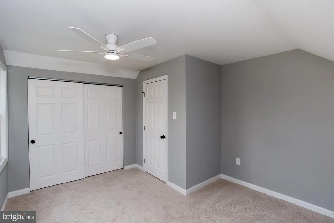
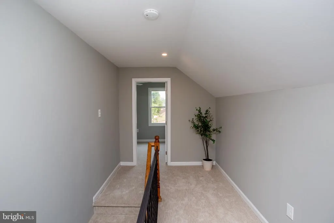
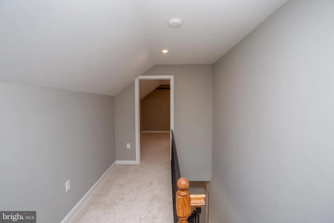
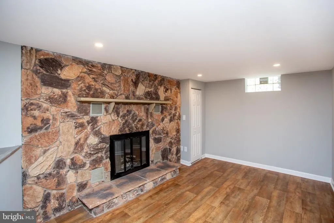
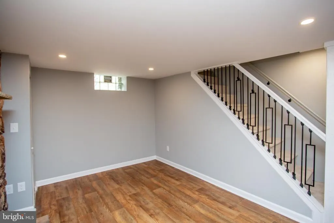
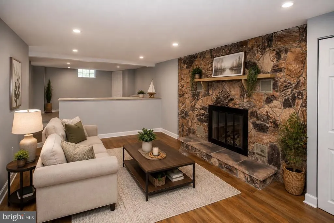
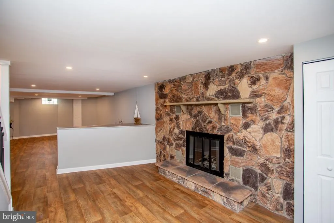
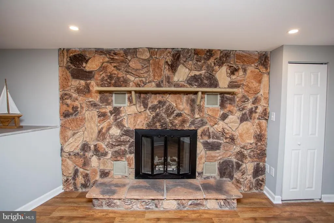
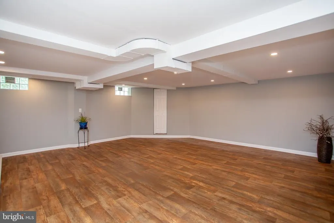
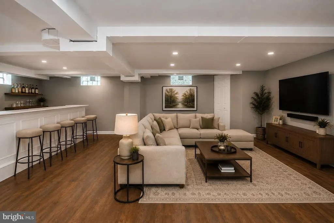
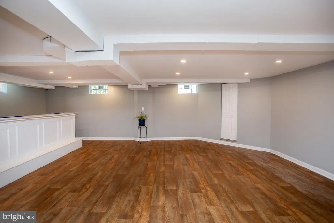
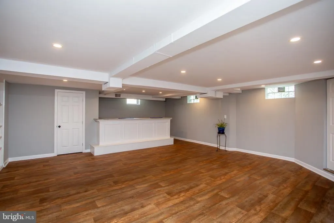
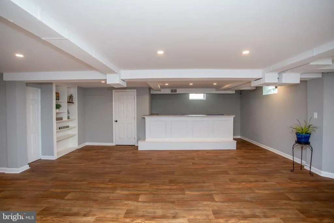
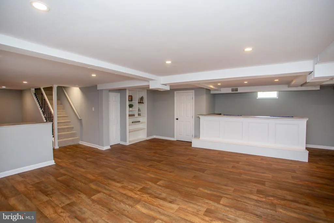
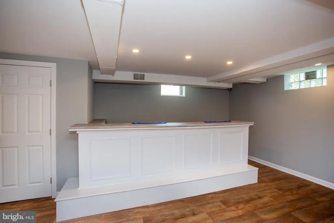
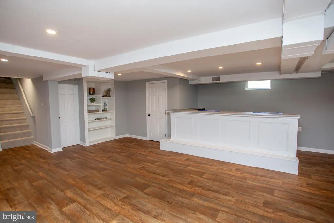
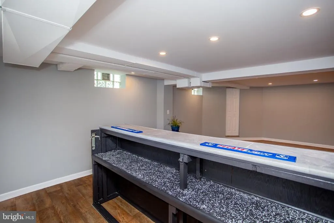
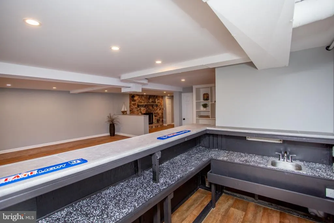
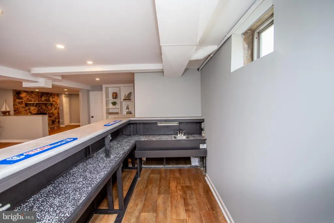
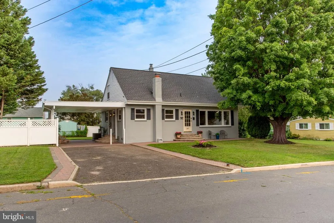
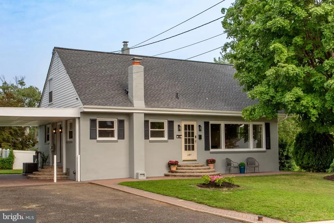
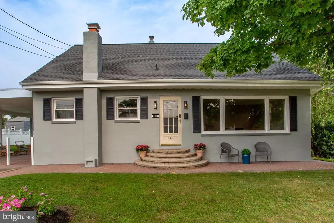
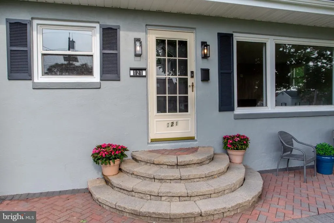
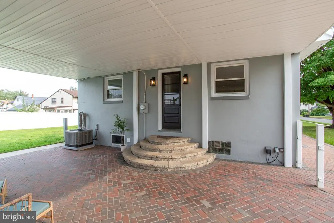
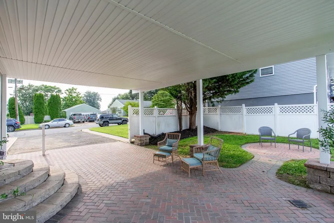
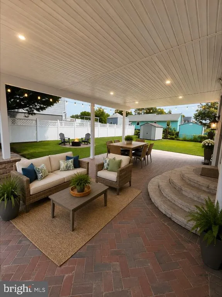
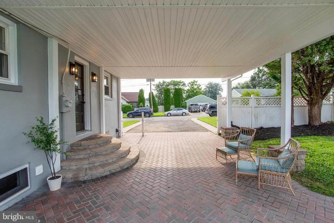
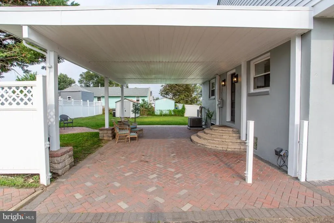
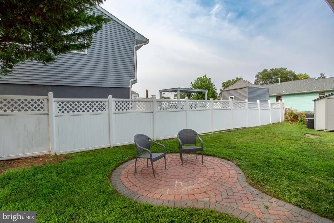
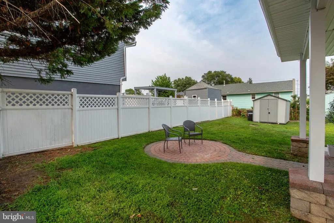
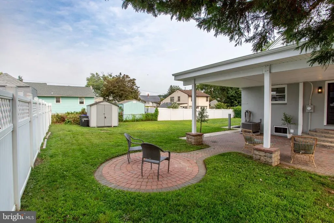
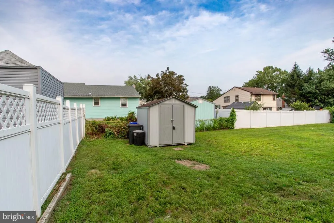
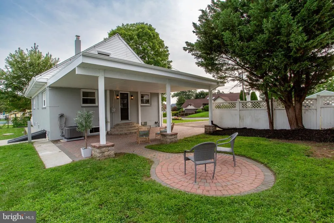
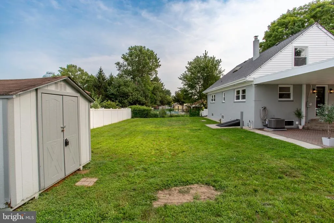
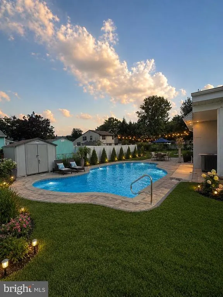
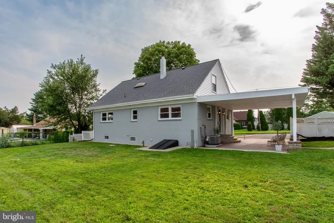
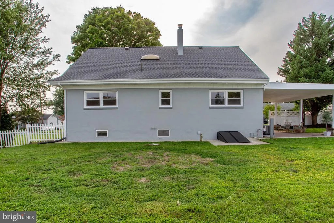
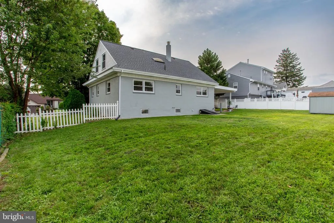
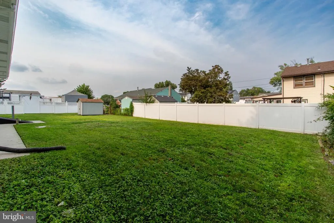
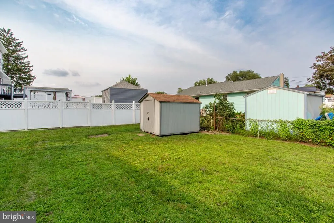
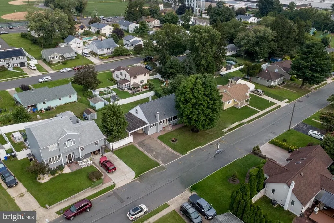
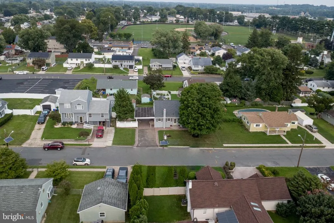
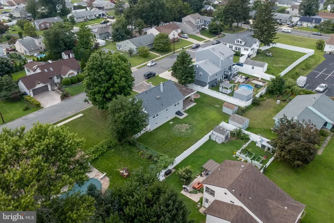
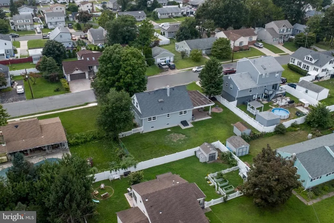
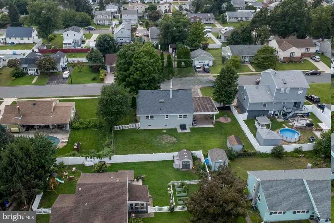
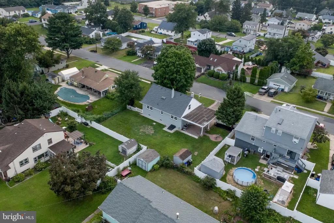
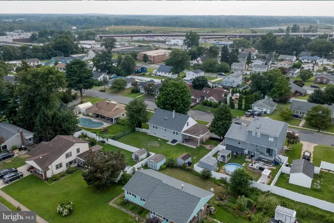
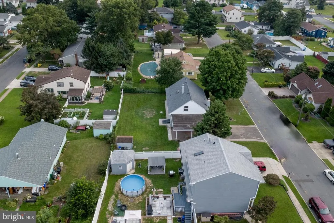
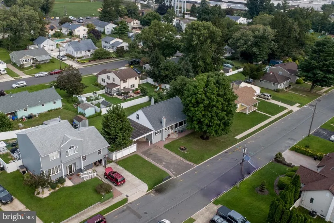
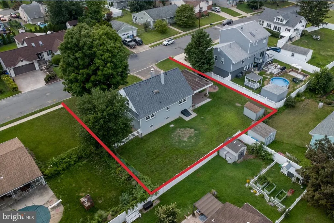
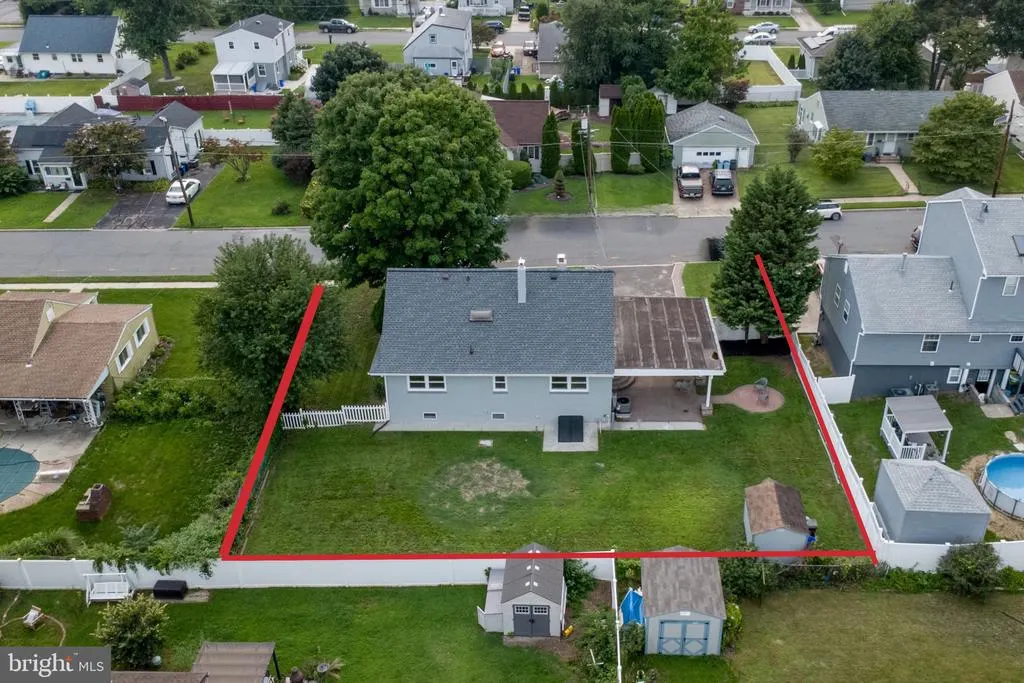
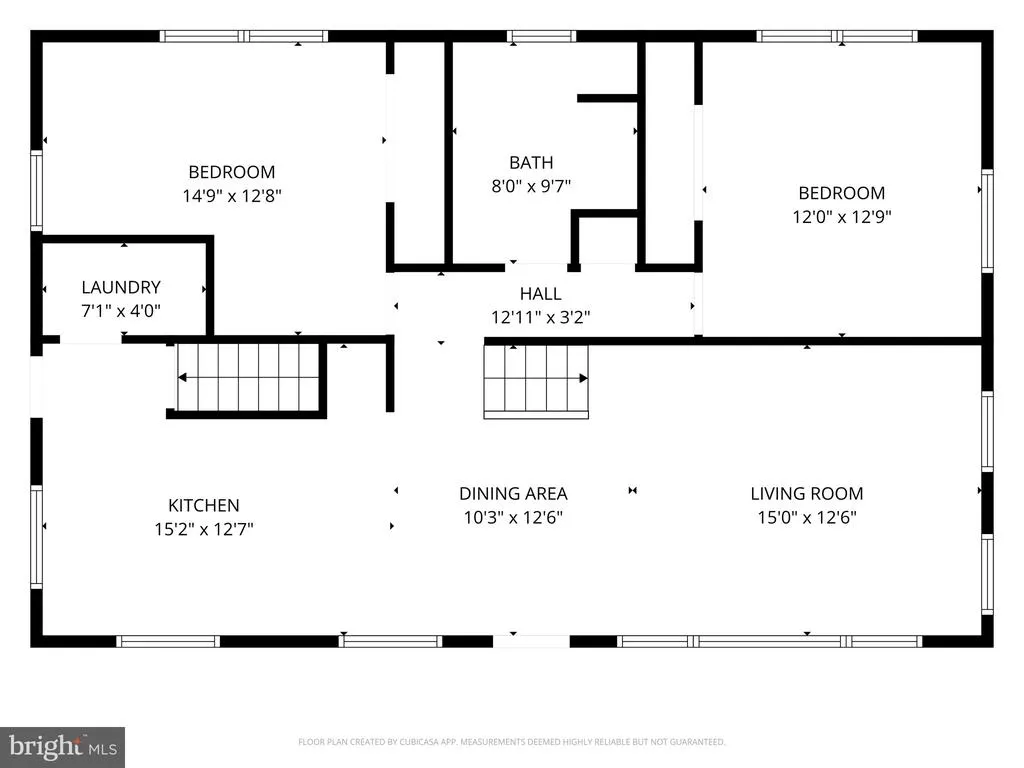
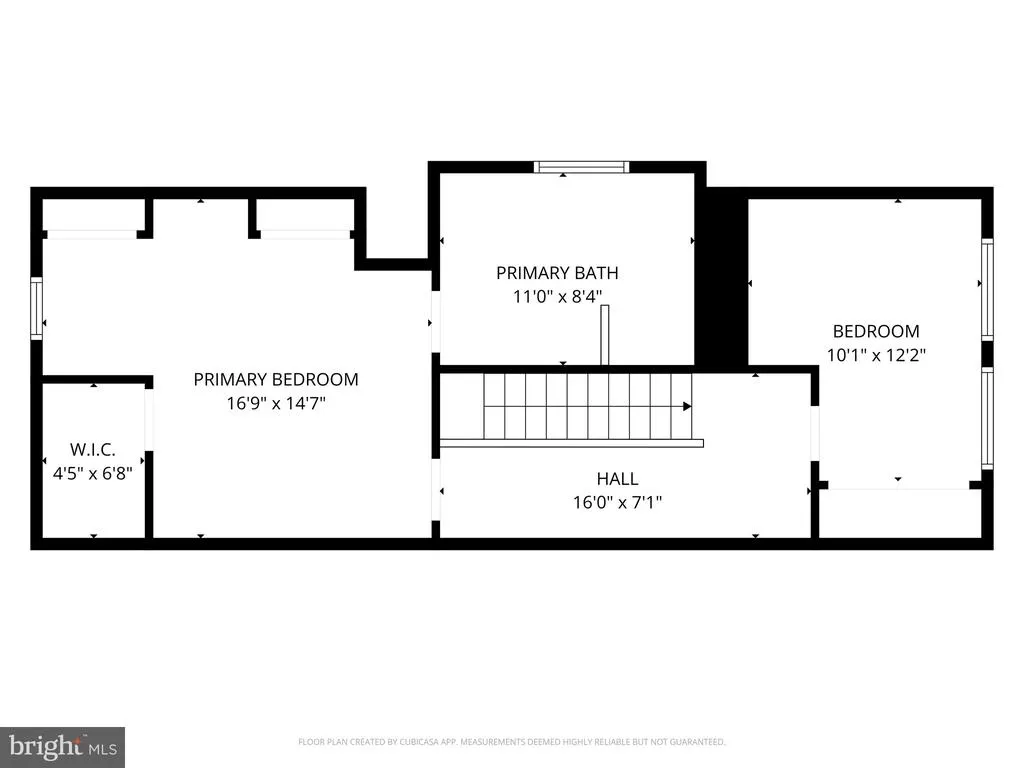
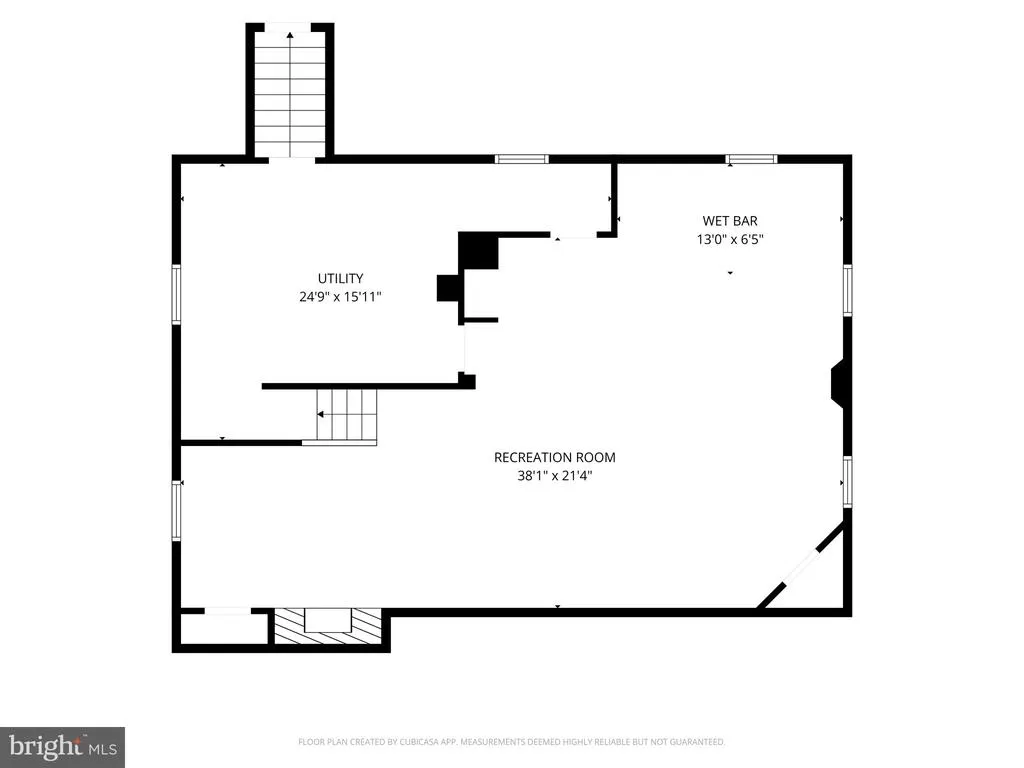
Completely Renovated and Brand New Everything. Flooring, Lighting, Paint, Bathrooms, Kitchen, Roof, HVAC (New Central Air and Gas Heater). Just shy of 3000sf of finished living space including the basement. 4 Bedroom, 2 Full Bathrooms. Master Bedroom with Huge Walk In Closet and additional closet space. Brand New Master Bathroom, with Soaking Tub, Skylight, Stall Shower with Custom Shower Doors. Great size 2nd bedroom on the 2nd level. There is great 2nd floor hallway space that can be used for a Desk area. 1st Floor Features an Open concept Living Room, with Acoustic Style Wall Feature and Electric Fireplace. The Brand New Kitchen, with Upgraded countertops, offers a Breakfast Bar for 2 and a MOVEABLE Granite Island that fits 6 stools. All 8 Stools included with the sale. 2 additional huge bedrooms and a Brand New Bath are on this level. Main Floor Laundry room with Brand New Full Size Stackable Washer and Dryer. The basement is where you will spend all of your time. With outside access to the amazing large yard, the basement is approximately 1000 sf of additional finished living space. It features 2 separate areas and a Huge Wet bar that fits 6 stools. The basement also features a generous size workshop/storage room. The outdoor space is truly impressive, featuring a spacious 20' x 30' covered patio perfect for enjoying the outdoors throughout the spring and summereven on rainy days. The covered area also offers the convenience of protected parking during the winter months, so theres no need to worry about clearing snow from your vehicle. A separate fire pit area provides the perfect spot for relaxing or entertaining, while the expansive, fully fenced backyard offers plenty of room to enjoy. New Roof, New HVAC, New Flooring, New Paint, New Appliances. Ready for you to Move Right In. Disclosure: Agent is Seller. All layouts are estimates and buyer should confirm.
| Elementary School |
|---|
| Bellmawr Park Elementary School |
| Price History | |
|---|---|
| 8/12/2026 | Listed $497,000 |
General Features
| Living Area | 2836 |
|---|---|
| Sewer | Public Sewer |
| Heating | Forced Air |
| Cooling | Central A/C |
| Possession | Settlement |
| Appliances | Built-In Microwave,Dishwasher,Disposal,Dryer - Gas,Dryer - Front Loading,Exhaust Fan,Icemaker,Oven - Self Cleaning,Oven/Range - Gas,Refrigerator,Stainless Steel Appliances,Washer - Front Loading,Wash |
| Zoning | RES |
| Patio/Porch Features | Patio(s),Roof |
| Architectural Style | Other |
| Security Features | Carbon Monoxide Detector(s),Smoke Detector |
| Construction Materials | Block |
| School District | BELLMAWR PUBLIC SCHOOLS |
| Year Built | 1948 |
| Levels | 2 |
| Tax Year | 2025 |
| Ownership | Fee Simple |
| Cool Fuel | Electric |
| Accessibility | None |
| County | CAMDEN |
| New Construction | No |
| Property Type | Residential |
| HOA | No |
| Subdivision Name | NONE AVAILABLE |
| Garage Y/N | No |
| Water Access Y/N | No |
| Other Structures | Above Grade,Below Grade |
| Full Baths | 2 |
| Status | ACTIVE |
| Directions | Follow GPS - Off Creek Rd |
| City | BELLMAWR |
| Disclosures | Agent has Financial Interest |
| Senior Community Y/N | No |
| MLS Area | Bellmawr Boro (20404) |
| Lot Size Units | Square Feet |
| Lot Size Square Feet | 10019.00 |
| Tax Assessed Value | 207900.0 |
| Tax Annual Amount | 7991.0 |
| Property Condition | Excellent |
| Structure Type | Detached |
| Condo/Coop Association fee Y/N | No |
| Bathrooms Full Main Level | 1 |
| Bathrooms Count Main Level | 1.00 |
| Price Per Sq Ft Total AG | 270.7 |
| Vacation Rental Y/N | No |
| Virtual Tour | https://iplayerhd.com/player/video/84a3908d-b037-4cb8-a3e8-5572e65935d6/share |
| Total SQFT | 2836 |
| Standard Status | Active |
| Year Built Source | Estimated |
| Tax Lot | 00007 02 |
| Association Recreation Fee | No |
Interior Features
| Interior Amenities | Bar,Bathroom - Soaking Tub,Bathroom - Stall Shower,Bathroom - Tub Shower,Built-Ins,Carpet,Ceiling Fan(s),Floor Plan - Open,Kitchen - Eat-In,Kitchen - Table Space,Primary Bath(s),Recessed Lighting,Sky |
|---|---|
| Heating Fuel | Natural Gas |
| Basement | Fully Finished,Sump Pump,Walkout Stairs,Windows,Workshop |
| Flooring | Carpet,Ceramic Tile,Luxury Vinyl Plank |
| Total Fireplaces | 2 |
| Fireplace Features | Electric,Non-Functioning |
| Hot Water | Natural Gas |
| Basement (Y/N) | Yes |
| Heating Y/N | Yes |
| Window Features | Screens,Skylights |
| Fireplace Y/N | Yes |
| Above Grade Finished Area | 1836 |
| Central Air Y/N | Yes |
| Total Bedrooms | 4 |
| Below Grade Finished Area | 1000 |
| Room Type | Living Room,Primary Bedroom,Bedroom 2,Bedroom 3,Kitchen,Basement,Bedroom 1,Laundry,Bathroom 1,Primary Bathroom |
| Main Level Bedrooms | 2 |
| Below Grade Finished Area Unit Type | Square Feet |
| LivingAreaSource | Estimated |
| Laundry Type | Main Floor |
| Below Grade Finished Area Source | Estimated |
| Bedrooms Count All Upper Levels | 2 |
| Bedrooms Count Upper Level 1 | 2 |
| Bathrooms Full Upper Level 1 | 1 |
| Bathrooms Full All Upper Levels | 1 |
| Bathrooms Count Upper Level 1 | 1.00 |
| Bathrooms Count Lower Level 1 | 0.00 |
| Bathrooms Count All Upper Levels | 1 |
| Above Grade Finished Area Unit Type | Square Feet |
| Total Baths | 2 |
Exterior Features
| Exterior Amenities | Chimney Cap(s),Exterior Lighting,Other,Awning(s) |
|---|---|
| Pool | No Pool |
| Fencing | Chain Link,Fully,Rear,Vinyl |
| Parking Features | Asphalt Driveway |
| Lot Features | Front Yard,Landscaping,Level,Rear Yard,SideYard(s) |
| Water Source | Public |
| Inclusions | BRAND NEW - With Warranties: Refrigerator,Dishwasher,Microwave,Stove,Washer,Dryer 8 Brand New Kitchen Stools |
| Total Parking Spaces | 5 |
| Type of Parking | Attached Carport,Driveway,On Street |
| Foundation Details | Block |
| Water View Y/N | No |
| Lot Dimensions | 100x100 |
| Lot Size Acres | 0.23 |
| Lot Size Source | Estimated |
| Waterfront Y/N | No |
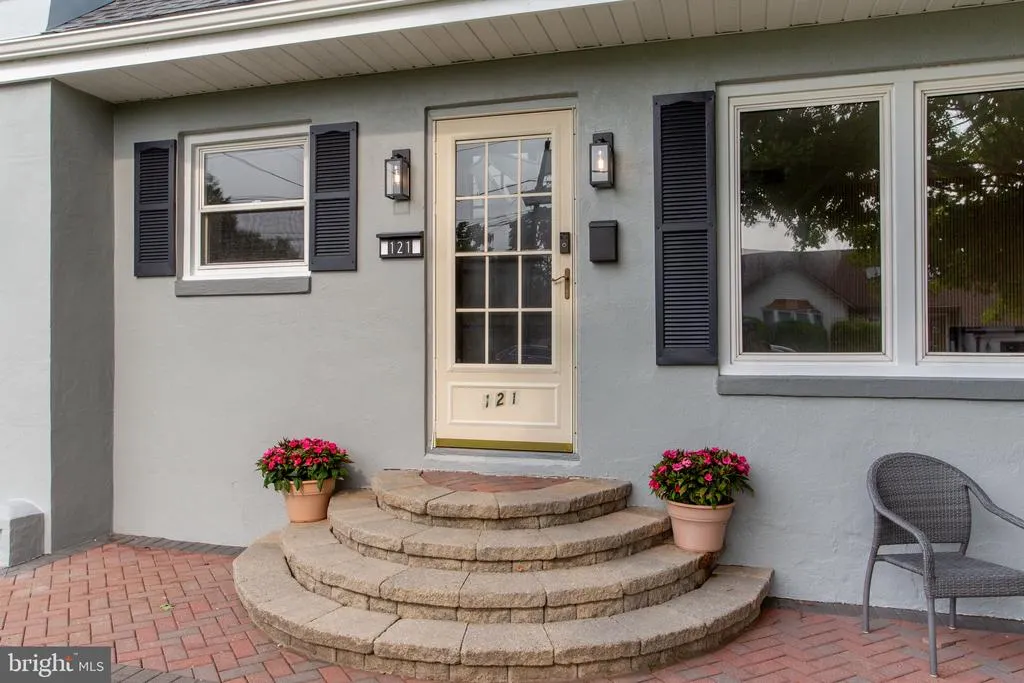
| Door Features | Storm |
| Land Assessed Value | 55000.00 |
| Navigable Water Y/N | No |
| Water Oriented Y/N | No |
| # of Attached Carport Spaces | 1 |
| LotDimensionsSource | Estimated |
Room Details
| Room | Dimensions | Level | Flooring | Details |
|---|---|---|---|---|
| Basement | Lower 1 | Basement - Finished,Built-Ins,Flooring - Luxury Vinyl Plank,Lighting - Recessed | ||
| Bathroom 1 | Main | Bathroom - Tub Shower,Double Sink,Flooring - Ceramic Tile | ||
| Bedroom 1 | Upper 1 | Ceiling Fan(s),Flooring - Carpet | ||
| Bedroom 2 | Main | Ceiling Fan(s),Flooring - Luxury Vinyl Plank | ||
| Bedroom 3 | Main | Ceiling Fan(s),Flooring - Luxury Vinyl Plank | ||
| Kitchen | Main | Breakfast Bar,Countertop(s) - Granite,Flooring - Luxury Vinyl Plank,Island,Kitchen - Eat-in,Kitchen - Gas Cooking,Lighting - Pendants,Lighting - Recessed | ||
| Laundry | Main | Flooring - Luxury Vinyl Plank | ||
| Living Room | Main | Fireplace - Electric,Flooring - Luxury Vinyl Plank,Lighting - Recessed,Lighting - Wall sconces | ||
| Primary Bathroom | Upper 1 | Bathroom - Soaking Tub,Bathroom - Stall Shower,Flooring - Ceramic Tile,Skylight(s) | ||
| Primary Bedroom | Upper 1 | Attached Bathroom,Ceiling Fan(s),Flooring - Carpet,Walk-In Closet(s) |
Amenities
- Foreclosure
- Views
- Short Sale
- New Construction
- Adult 55+
- Lease To Own
- No HOA Fees
- Furnished
- Primary On Main
- Air Conditioning
- Seller Finance
- Green
- Fixer Upper
- Horse
- Golf
- Fireplace
- Deck
- Garage
- Basement
- Pool
Property vs Single Family Average in 08031
Price
Taxes
Year Built
Visits
 © BRIGHT, All Rights Reserved
