
Open House Sun, Aug 30th 1:00 PM - 3:00 PM - Primary on Main
Address
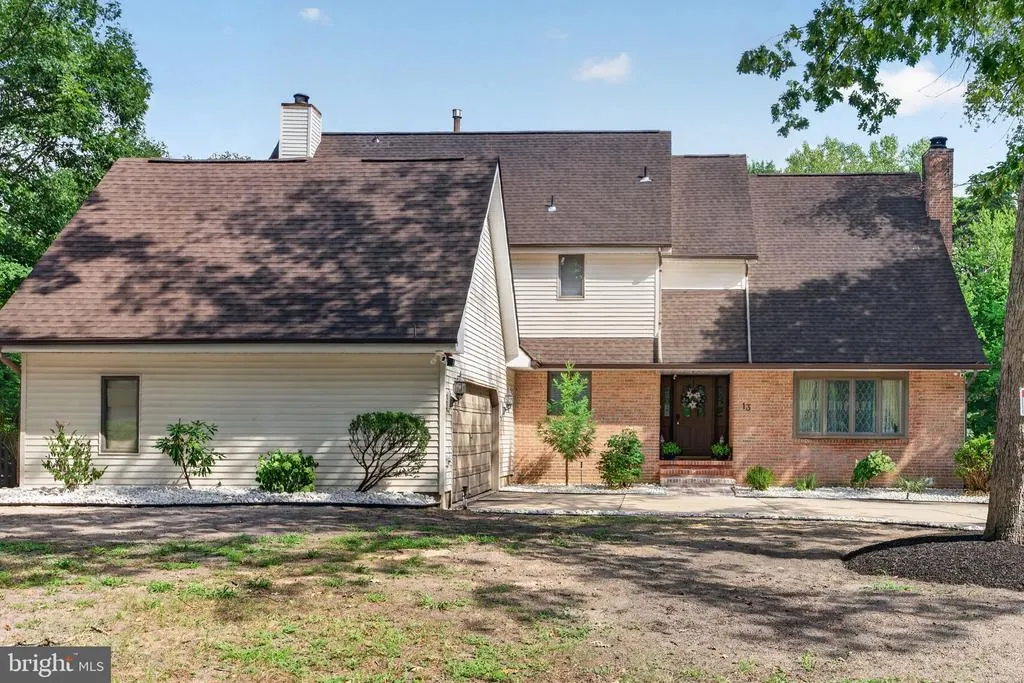
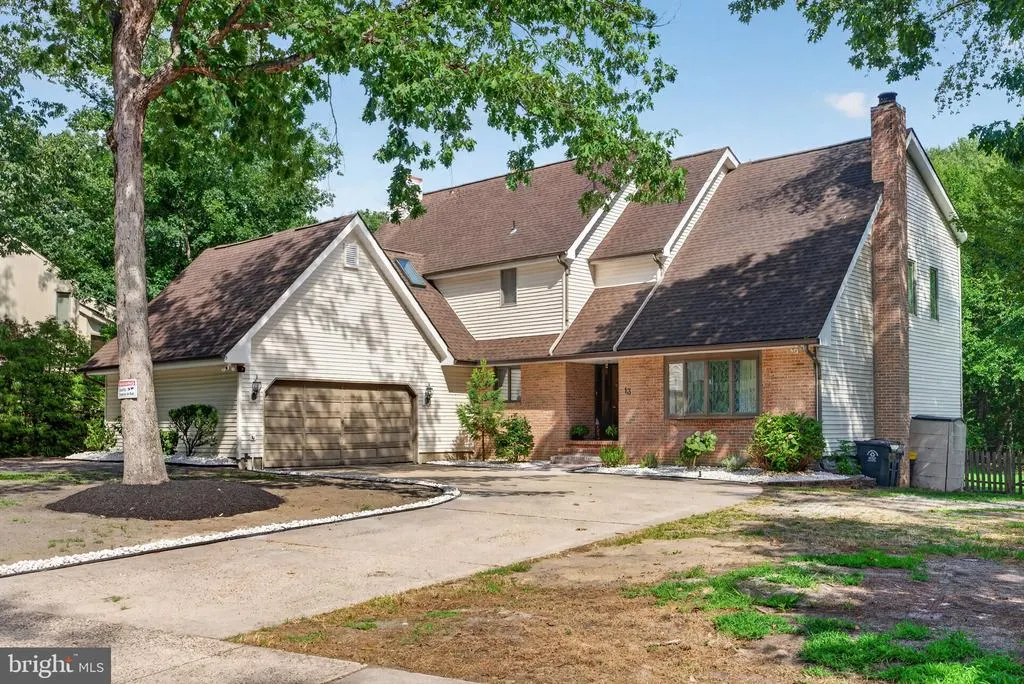
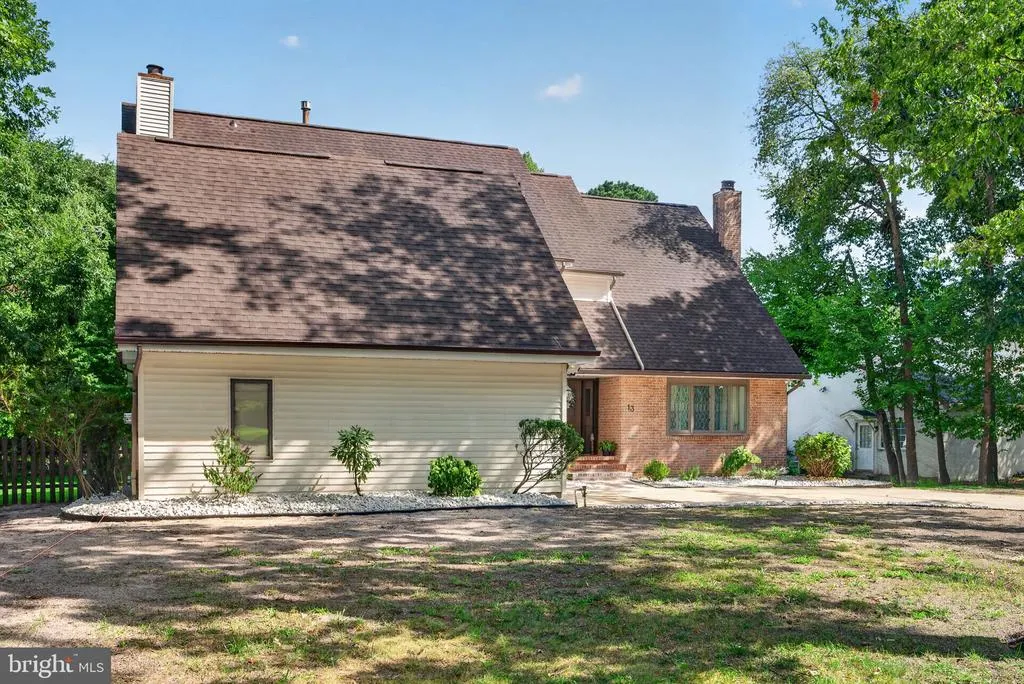
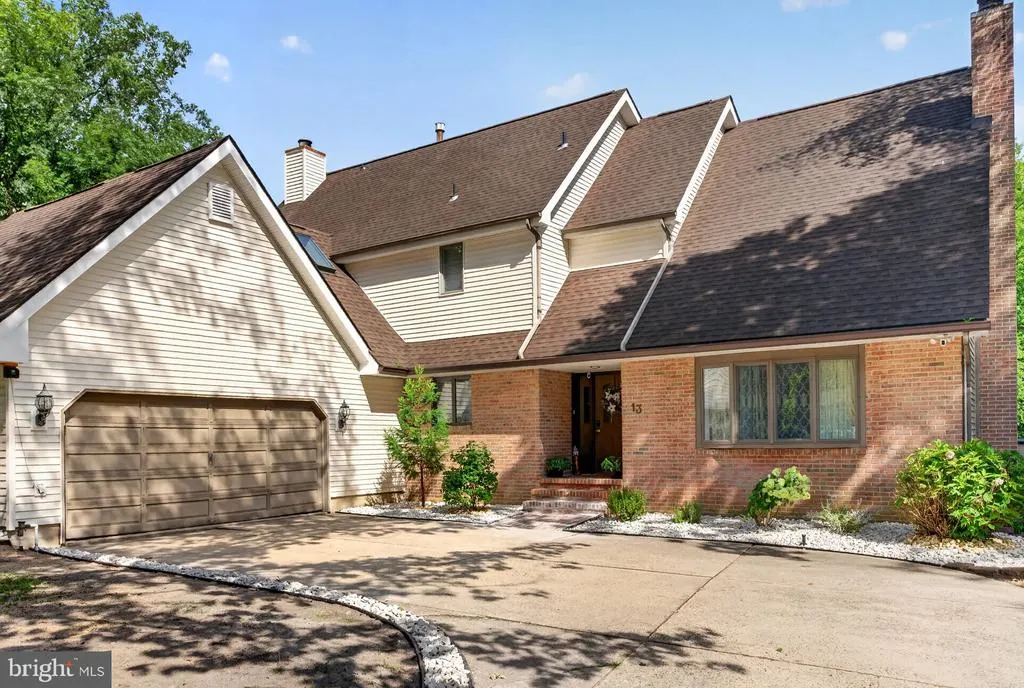
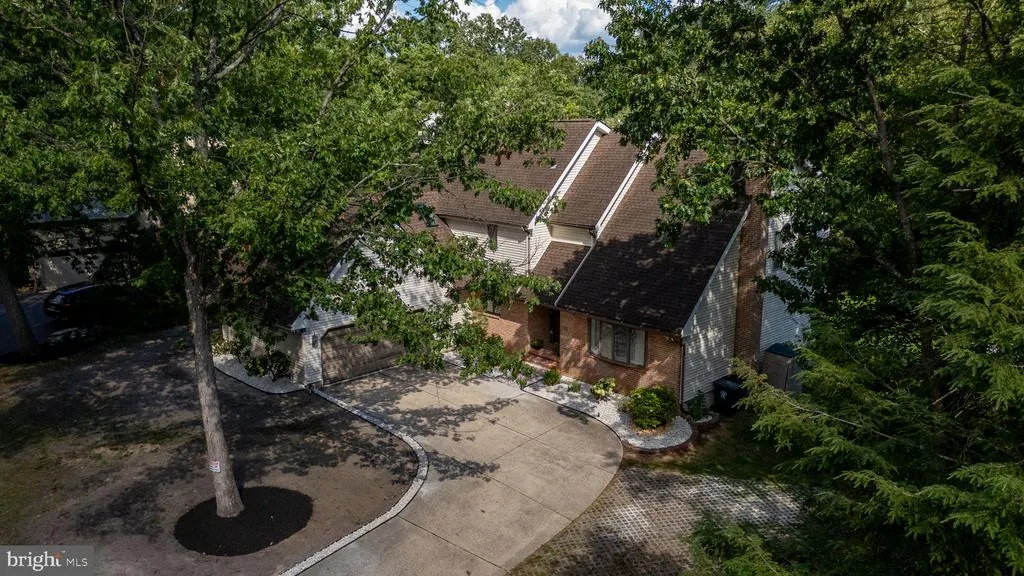
13 Wilderness Drive, Voorhees, NJ
Price
$ 839,900
Property Attributes
- MLS#NJCD2124536
- TypeSingle Family
- Listing Status ACTIVE
- CountyCAMDEN
- CityVoorhees
- AreaVoorhees Twp
- NeighborhoodWilderness Lakes
- Zip08043
- StyleContemporary
- Year Built1985
- Taxes$ 13513
- Price$ 839,900
- Bedrooms5
- Full Bathrooms3
- Half Bathrooms1
- Sqr Footage4297
- Lot Size0.37 Acres
Data Source:
Bright MLS
Property Description
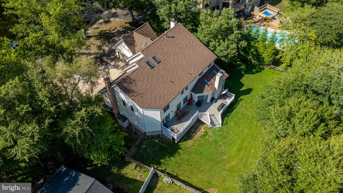
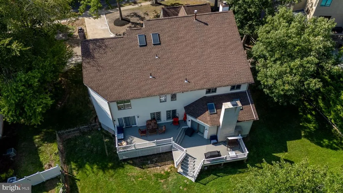
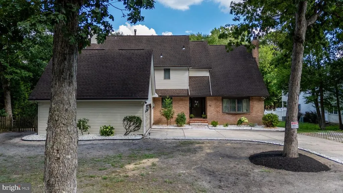
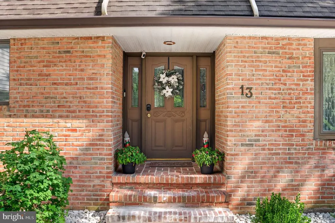
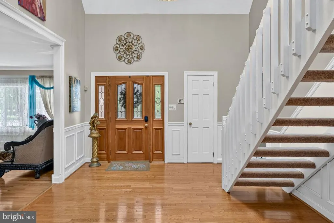
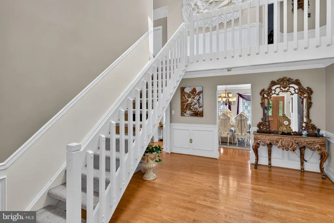
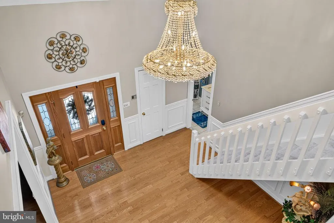
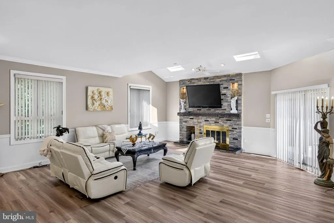
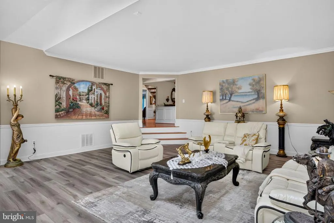
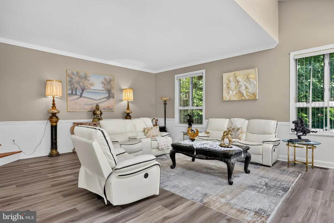
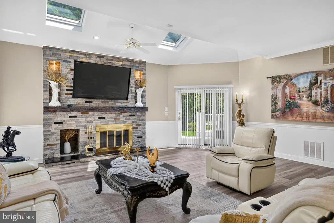
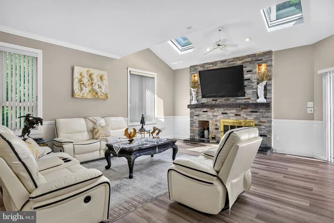
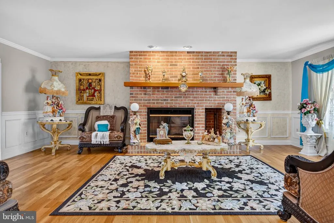
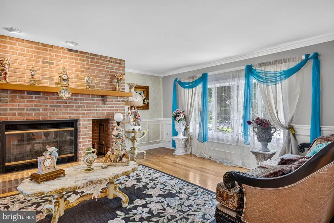
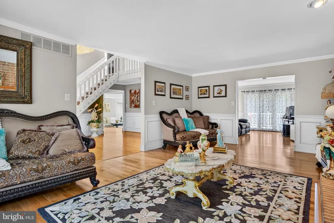
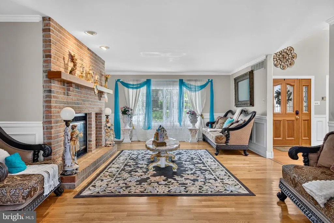
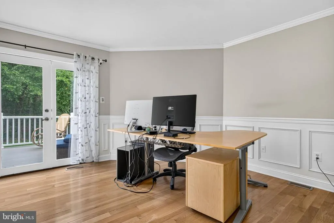
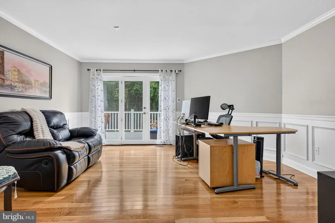
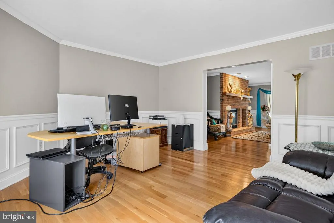
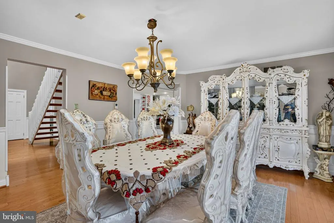
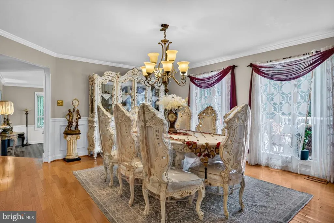
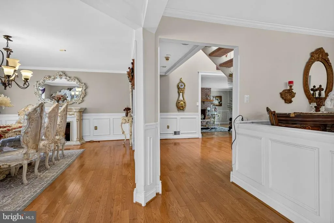
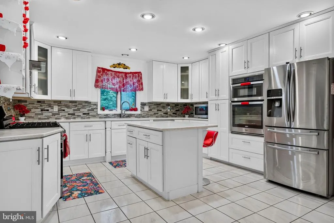
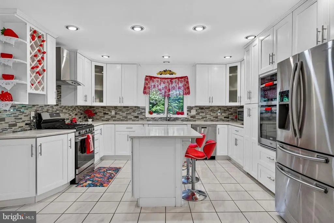
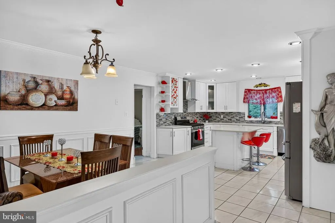
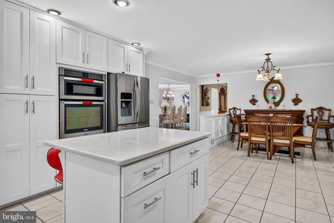
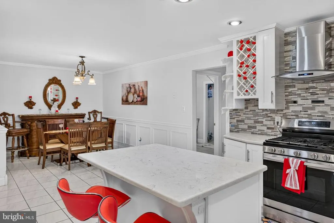
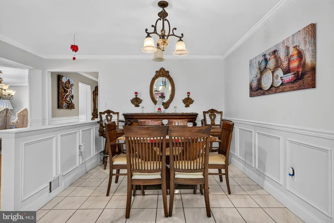
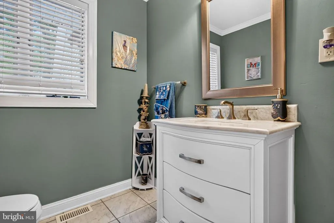
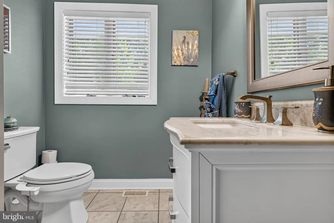
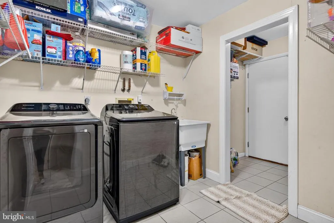
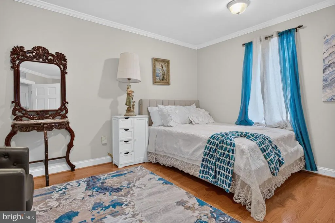
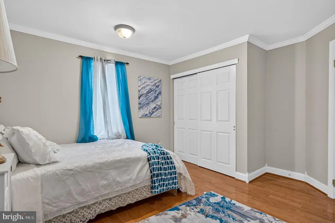
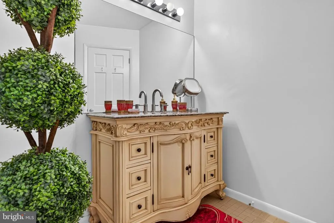
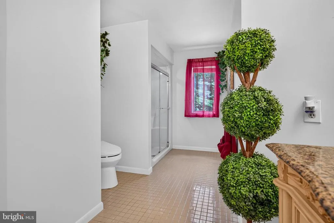
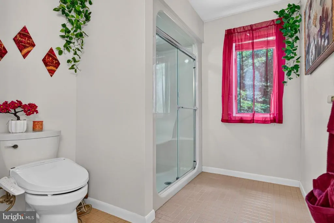
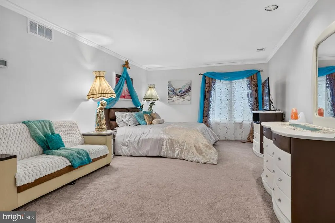
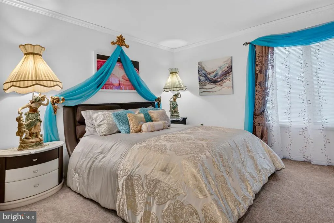
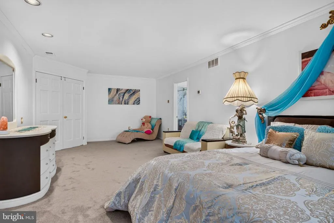
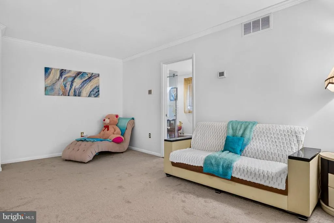
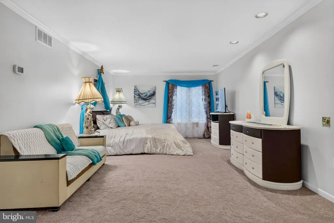
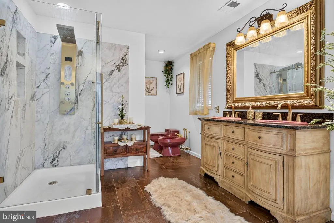
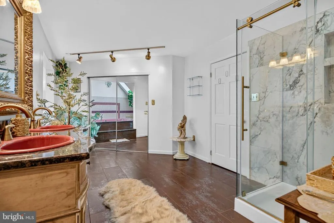
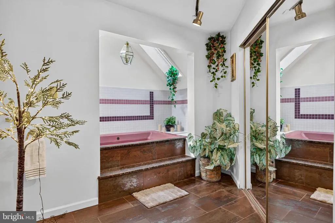
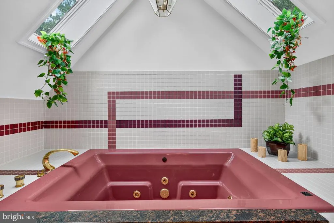
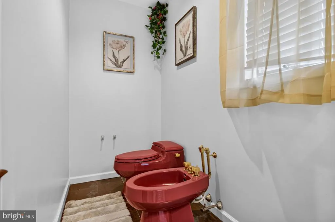
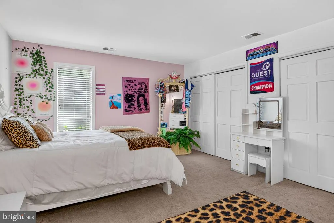
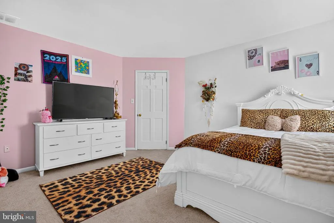
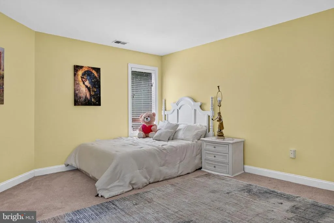
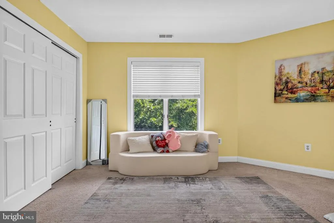
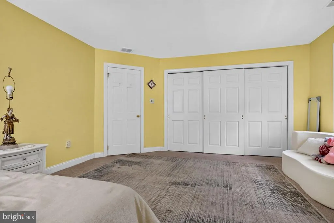
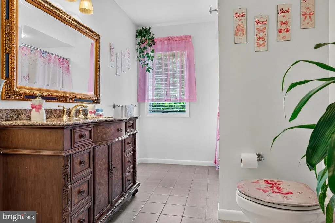
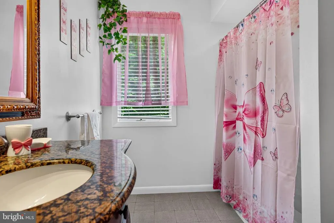
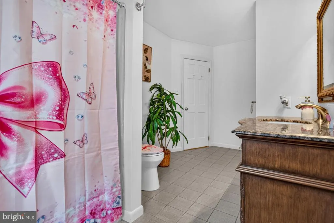
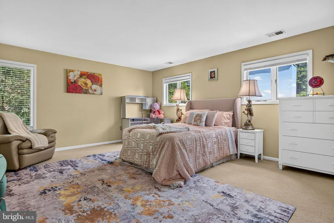
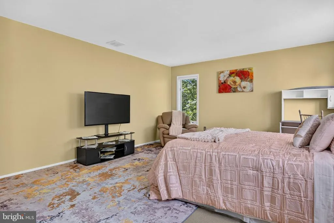
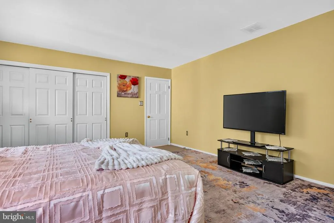
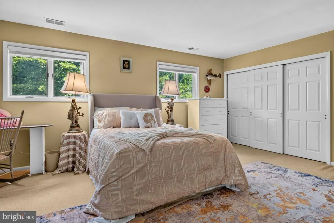
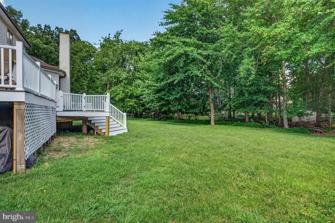
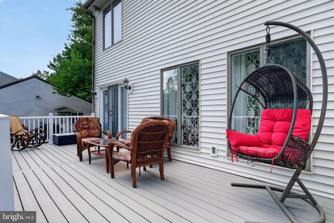
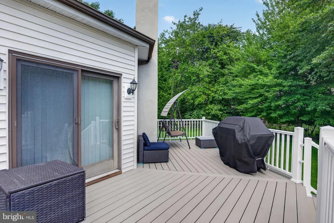
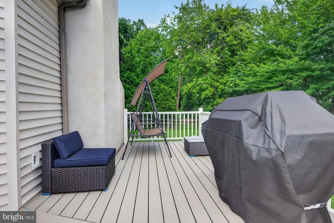
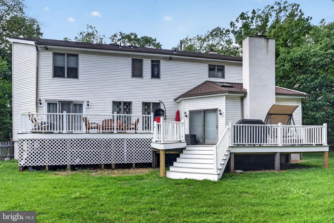
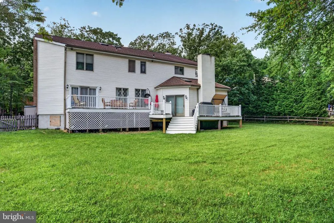
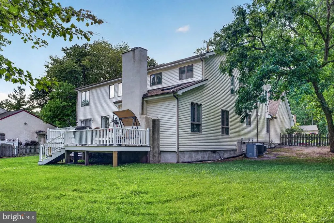
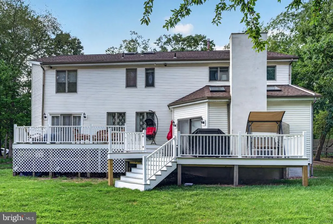
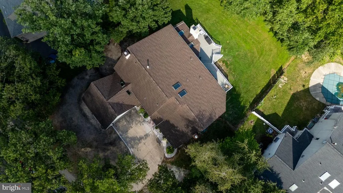
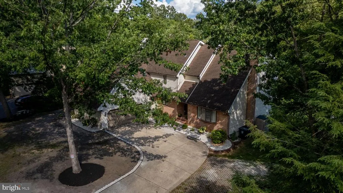
Welcome to 13 Wilderness Drive, an impressive brick-front residence nestled in the desirable Wilderness Lakes neighborhood of Voorhees. Offering 5 bedrooms and 3.5 bathrooms, this beautifully appointed home combines generous living spaces, thoughtful updates, and a private wooded setting. Step through the dramatic two-story foyer, where an open staircase and skylights create an inviting sense of volume and natural light. Beautiful hardwood flooring flows through the foyer, living room, dining room, and office. The elegant formal living room features a striking brick fireplace, while the expansive family room showcases a second fireplace, two skylights, and a sliding glass door opening to the spacious Trex deck and private backyard. The gourmet-inspired kitchen is designed for both everyday living and entertaining, featuring quartz countertops, a center island, stainless steel appliances, crisp white cabinetry, tile flooring, and abundant counter space. A conveniently located main-level laundry room adds functionality. The first floor also offers a spacious bedroom and private office, with the office providing direct access to the deck. The two-car garage includes valuable additional storage. Upstairs, four generously sized bedrooms provide exceptional space and flexibility, complemented by ample closet storage. The luxurious primary suite offers a spacious retreat with a large ensuite bathroom featuring beautifully updated tile and a new shower, along with a walk-in closet. Step outside to your own private oasis, where the backyard backs to the woods and provides a serene, secluded setting. The new Trex deck offers the perfect space for outdoor dining, entertaining, or simply enjoying the tranquility of the natural surroundings. Numerous recent improvements enhance the home's appeal, including the roof, siding, kitchen, bathrooms, flooring, Chandelier, gas stove and hot water heater. Ideally located near shopping, restaurants, major highways, and everyday conveniences, this exceptional Wilderness Lakes property delivers the perfect blend of elegance, comfort, space, and privacy. A truly special home that must be seen to be appreciated!
| High School |
|---|
| Eastern H.S. |
| Price History | |
|---|---|
| 8/11/2026 | Listed $839,900 |
General Features
| Living Area | 4297 |
|---|---|
| Sewer | Public Sewer |
| Heating | Forced Air |
| Cooling | Central A/C |
| Possession | Negotiable |
| Roof | Pitched,Shingle |
| Appliances | Dishwasher,Oven/Range - Gas,Refrigerator,Built-In Range,Built-In Microwave |
| Zoning | 100A |
| Garage Spaces | 2.00 |
| Patio/Porch Features | Deck(s) |
| Architectural Style | Contemporary |
| Security Features | Carbon Monoxide Detector(s),Smoke Detector |
| Construction Materials | Frame |
| School District | VOORHEES TOWNSHIP BOARD OF EDUCATION |
| Exclusions | Personal Property |
| Year Built | 1985 |
| Levels | 2 |
| Tax Year | 2025 |
| Ownership | Fee Simple |
| Cool Fuel | Electric |
| Accessibility | None |
| County | CAMDEN |
| New Construction | No |
| Property Type | Residential |
| HOA | No |
| Subdivision Name | WILDERNESS LAKES |
| Garage Y/N | Yes |
| Water Access Y/N | No |
| Other Structures | Above Grade,Below Grade |
| Full Baths | 3 |
| Status | ACTIVE |
| Directions | GPS |
| City | VOORHEES |
| Senior Community Y/N | No |
| MLS Area | Voorhees Twp (20434) |
| Lot Size Units | Square Feet |
| Lot Size Square Feet | 16117.00 |
| Tax Assessed Value | 525000.0 |
| Tax Annual Amount | 13513.0 |
| Home Warranty Y/N | No |
| Property Condition | Very Good |
| Structure Type | Detached |
| Condo/Coop Association fee Y/N | No |
| Bathrooms Count Main Level | 1.00 |
| Price Per Sq Ft Total AG | 195.46 |
| Acceptable Financing | Cash,Conventional,FHA |
| Additional Parcels Y/N | No |
| Historic Y/N | No |
| Lease Considered Y/N | No |
| Vacation Rental Y/N | No |
| Total SQFT | 4297 |
| Standard Status | Active |
| Year Built Source | Estimated |
| Tax Lot | 00008 39 |
| Association Recreation Fee | No |
Interior Features
| Interior Amenities | Bathroom - Stall Shower,Bathroom - Tub Shower,Breakfast Area,Chair Railings,Crown Moldings,Dining Area,Family Room Off Kitchen,Entry Level Bedroom,Floor Plan - Open,Kitchen - Eat-In,Kitchen - Island, |
|---|---|
| Heating Fuel | Natural Gas |
| Flooring | Hardwood,Luxury Vinyl Plank,Ceramic Tile,Carpet |
| Total Fireplaces | 2 |
| Fireplace Features | Brick,Mantel(s),Wood,Stone |
| Hot Water | Electric |
| Basement (Y/N) | No |
| Heating Y/N | Yes |
| Fireplace Y/N | Yes |
| Above Grade Finished Area | 4297 |
| Half Baths | 1 |
| Central Air Y/N | Yes |
| Total Bedrooms | 5 |
| Room Type | Living Room,Dining Room,Primary Bedroom,Bedroom 2,Bedroom 3,Bedroom 4,Bedroom 5,Kitchen,Family Room,Laundry,Office |
| Main Level Bedrooms | 1 |
| Below Grade Finished Area Unit Type | Square Feet |
| LivingAreaSource | Assessor |
| Laundry Type | Main Floor |
| Below Grade Finished Area Source | Assessor |
| Bedrooms Count All Upper Levels | 4 |
| Bedrooms Count Upper Level 1 | 4 |
| Bathrooms Half Main Level | 1 |
| Bathrooms Full Upper Level 1 | 3 |
| Bathrooms Full All Upper Levels | 3 |
| Bathrooms Count Upper Level 1 | 3.00 |
| Bathrooms Count All Upper Levels | 3 |
| Above Grade Finished Area Source | Assessor |
| Above Grade Finished Area Unit Type | Square Feet |
| Total Baths | 4 |
Exterior Features
| Exterior Amenities | Exterior Lighting,Play Area,Sidewalks,Street Lights |
|---|---|
| Pool | No Pool |
| Parking Features | Concrete Driveway |
| Lot Features | Backs to Trees,Front Yard,SideYard(s),Rear Yard,Trees/Wooded |
| Water Source | Public |
| Inclusions | Washer,Dryer,Refrigerator,Blinds,Window Treatments. |
| Total Parking Spaces | 2 |
| Garage Features | Additional Storage Area,Inside Access,Garage Door Opener,Oversized |
| Type of Parking | Attached Garage |
| Foundation Details | Crawl Space |
| Spa | No |
| Water View Y/N | No |
| Lot Size Acres | 0.37 |
| Lot Size Source | Estimated |
| Waterfront Y/N | No |
| Horse Y/N | No |
| Land Assessed Value | 107000.00 |
| Navigable Water Y/N | No |
| Water Oriented Y/N | No |
| # of Attached Garage Spaces | 2 |
Room Details
| Room | Dimensions | Level | Flooring | Details |
|---|---|---|---|---|
| Bedroom 2 | Upper 1 | Flooring - Carpet | ||
| Bedroom 3 | Upper 1 | Flooring - Carpet | ||
| Bedroom 4 | Upper 1 | Flooring - Carpet | ||
| Bedroom 5 | Main | Flooring - HardWood | ||
| Dining Room | Main | Chair Rail,Crown Molding,Flooring - HardWood,Formal Dining Room | ||
| Family Room | Main | Cathedral/Vaulted Ceiling,Crown Molding,Fireplace - Wood Burning,Flooring - Luxury Vinyl Plank,Skylight(s) | ||
| Kitchen | Main | Breakfast Room,Flooring - Ceramic Tile,Kitchen - Eat-in,Kitchen - Gas Cooking,Island | ||
| Laundry | Main | |||
| Living Room | Main | Flooring - HardWood,Fireplace - Wood Burning,Chair Rail,Crown Molding | ||
| Office | Main | Flooring - HardWood | ||
| Primary Bedroom | Upper 1 | Flooring - Carpet,Walk-In Closet(s),Window Treatments |
Amenities
- Foreclosure
- Views
- Short Sale
- New Construction
- Adult 55+
- Lease To Own
- No HOA Fees
- Furnished
- Primary On Main
- Air Conditioning
- Seller Finance
- Green
- Fixer Upper
- Horse
- Golf
- Fireplace
- Deck
- Garage
- Basement
- Pool
Property vs Single Family Average in 08043
Price
Taxes
Year Built
Visits
 © BRIGHT, All Rights Reserved
