
Address
Not Disclosed, Pennsauken, NJ
Price
$ 345,000
Property Attributes
- MLS#NJCD2125168
- TypeSingle Family
- Listing Status ACTIVE
- CountyCAMDEN
- CityPennsauken
- AreaPennsauken Twp
- Neighborhood"Collins Tract"
- Zip08109
- Style
- Year Built1881
- Taxes$ 7090
- Price$ 345,000
- Bedrooms3
- Full Bathrooms1
- Half Bathrooms0
- Sqr Footage1692
- Lot Size0.22 Acres
Data Source:
Bright MLS
Property Description
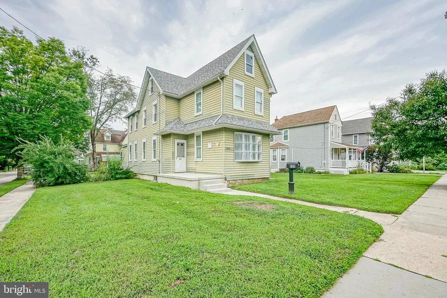
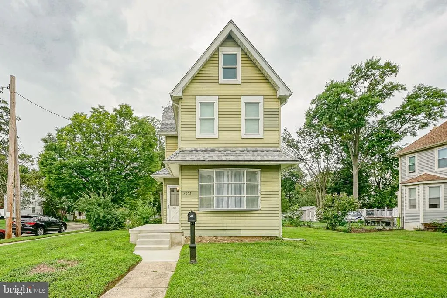
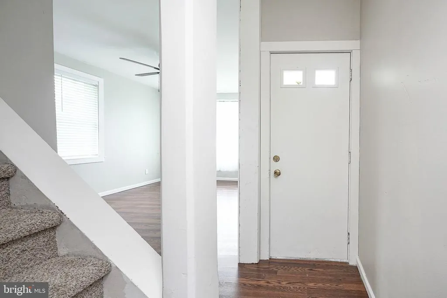
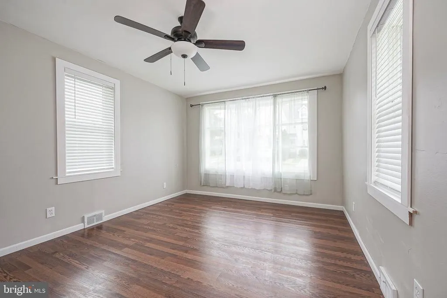
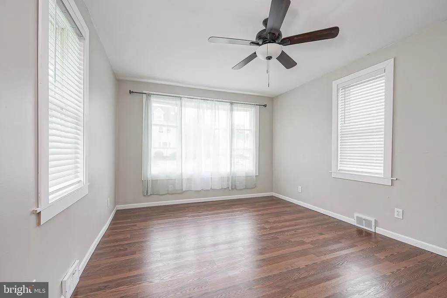
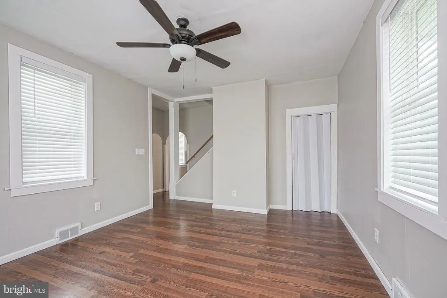
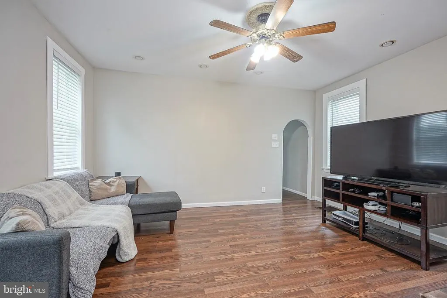
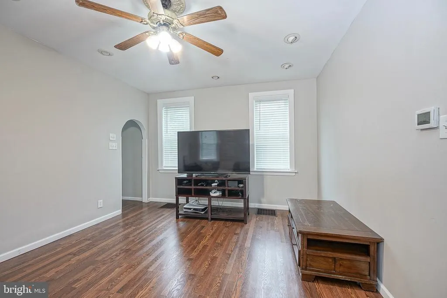
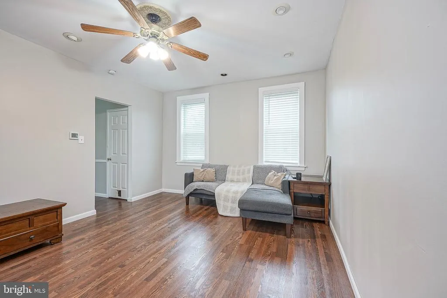
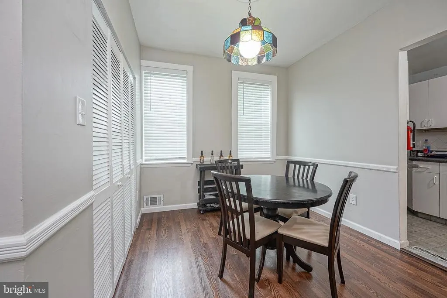
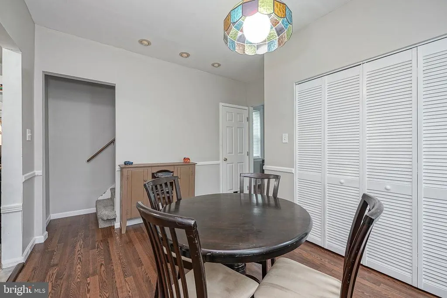
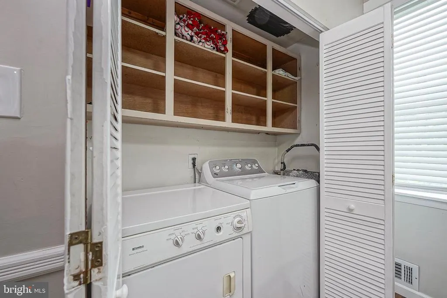
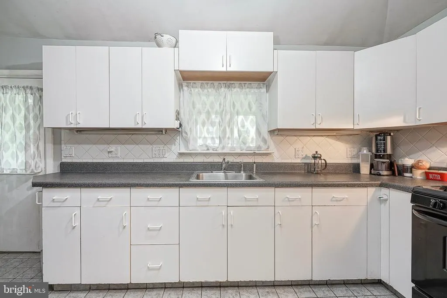
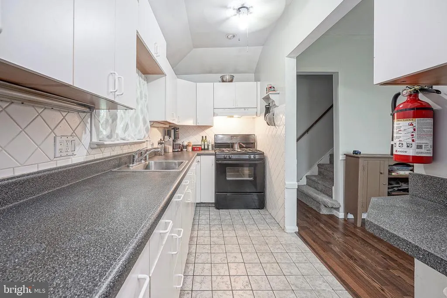
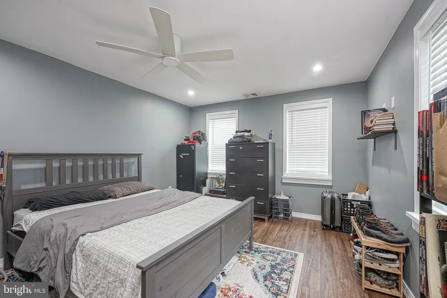
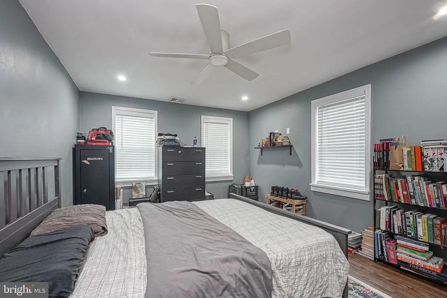
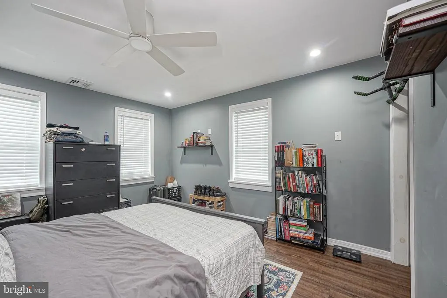
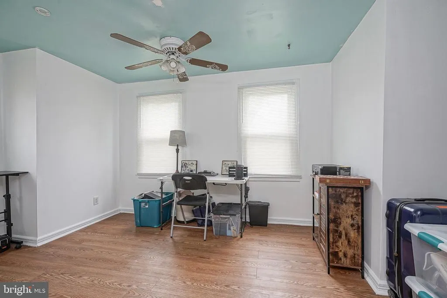
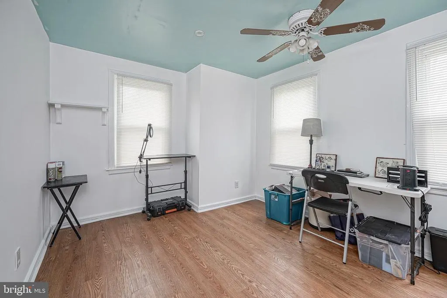
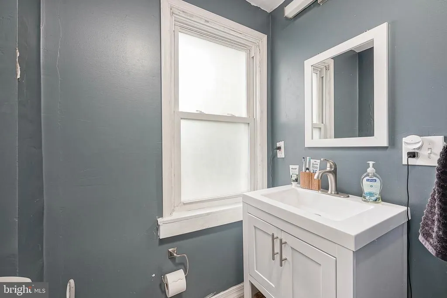
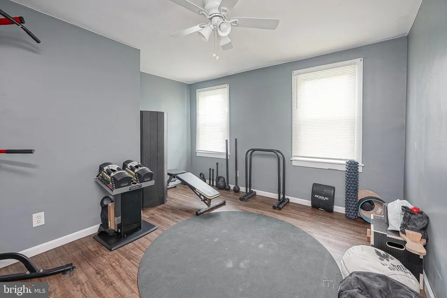
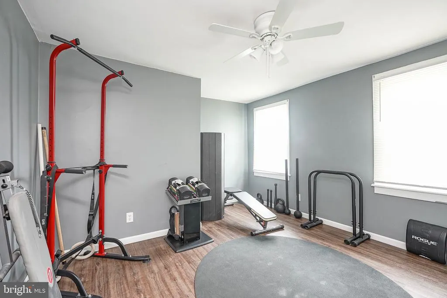
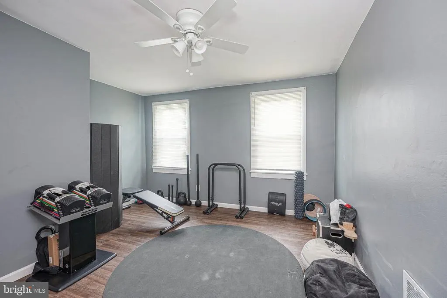
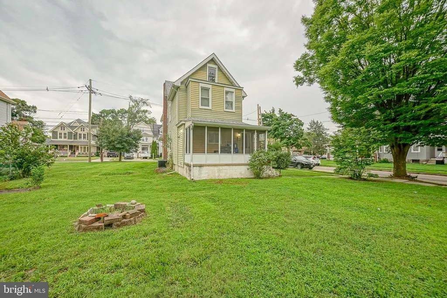
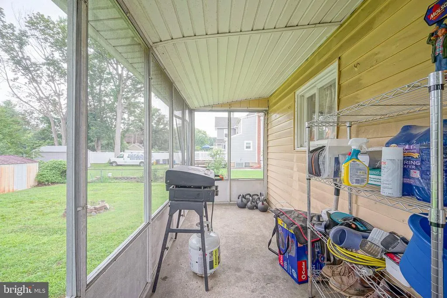
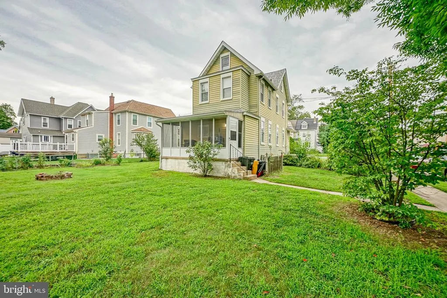
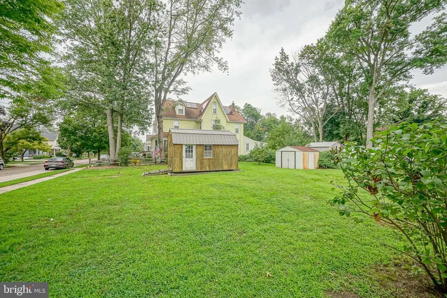
Polished Property Description Welcome to 2835 Centre Street in Pennsauken, New Jersey! This charming three-bedroom, one-bath home sits on a spacious corner lot and offers much more room than you might expect. Welcome to 7835 Center Street in Pennsauken, New Jersey, where this charming three-bedroom, one-bath home sits on a spacious corner lot with plenty of side-street parking away from the main road. This home is larger than it looks and features several updates completed during the current homeowners ownership, including an updated roof, hot water heater, heating and air-conditioning systems, updated windows, new flooring throughout the first floor and portions of the second floor, and fresh paint throughout much of the home. Youll also find recessed lighting and ceiling fans throughout. The first floor offers plenty of living space, including a galley kitchen, dining area, TV room, and an additional bonus room ready to become whatever works best for your lifestylean office, playroom, sitting room, or creative space. Step outside and enjoy the screened-in back porch, overlooking a generous lot with plenty of potential. With a little vision and your personal touch, this outdoor space can become something truly special. Location is another highlight! Youre just steps from Merchantville, where you can enjoy restaurants, breweries, candy and ice cream shops, salons, photography studios, antique shops, and other local businesses. Public transportation is also nearby, with convenient access to bus and train options and easy connections to surrounding communities. Come see all that 2835 Centre Street has to offer and imagine making this home your own!
| High School |
|---|
| Pennsauken H.S. |
| Price History | |
|---|---|
| 8/26/2026 | Listed $345,000 |
General Features
| Living Area | 1692 |
|---|---|
| Sewer | Public Sewer |
| Heating | Forced Air |
| Cooling | Central A/C |
| Possession | 31-60 Days CD |
| Zoning | R |
| Architectural Style | Other |
| Construction Materials | Stone,Other |
| School District | PENNSAUKEN TOWNSHIP PUBLIC SCHOOLS |
| Year Built | 1881 |
| Levels | 2 |
| Tax Year | 2025 |
| Ownership | Fee Simple |
| Cool Fuel | Electric |
| Accessibility | None |
| County | CAMDEN |
| New Construction | No |
| Property Type | Residential |
| HOA | No |
| Subdivision Name | COLLINS TRACT |
| Garage Y/N | No |
| Water Access Y/N | No |
| Other Structures | Above Grade,Below Grade |
| Full Baths | 1 |
| Status | ACTIVE |
| Directions | RT. 130 to Centre St |
| City | PENNSAUKEN |
| Senior Community Y/N | No |
| MLS Area | Pennsauken Twp (20427) |
| Lot Size Units | Square Feet |
| Lot Size Square Feet | 9749.00 |
| Tax Assessed Value | 312100.0 |
| Tax Annual Amount | 7090.0 |
| Structure Type | Detached |
| Condo/Coop Association fee Y/N | No |
| Price Per Sq Ft Total AG | 203.9 |
| Vacation Rental Y/N | No |
| Total SQFT | 1692 |
| Standard Status | Active |
| Year Built Source | Assessor |
| Tax Lot | 00012 |
Interior Features
| Heating Fuel | Natural Gas |
|---|---|
| Basement | Unfinished |
| Hot Water | Natural Gas |
| Basement (Y/N) | Yes |
| Heating Y/N | Yes |
| Above Grade Finished Area | 1692 |
| Central Air Y/N | Yes |
| Total Bedrooms | 3 |
| Room Type | Living Room,Dining Room,Kitchen,Family Room,Laundry,Screened Porch |
| Below Grade Finished Area Unit Type | Square Feet |
| LivingAreaSource | Assessor |
| Below Grade Finished Area Source | Assessor |
| Bedrooms Count All Upper Levels | 3 |
| Bedrooms Count Upper Level 1 | 3 |
| Bathrooms Full Upper Level 1 | 1 |
| Bathrooms Full All Upper Levels | 1 |
| Bathrooms Count Upper Level 1 | 1.00 |
| Bathrooms Count All Upper Levels | 1 |
| Above Grade Finished Area Source | Assessor |
| Above Grade Finished Area Unit Type | Square Feet |
| Total Baths | 1 |
Exterior Features
| Pool | No Pool |
|---|---|
| Water Source | Public |
| Type of Parking | On Street |
| Foundation Details | Stone |
| Water View Y/N | No |
| Lot Size Acres | 0.22 |
| Lot Size Source | Assessor |
| Waterfront Y/N | No |
| Land Assessed Value | 64700.00 |
| Navigable Water Y/N | No |
| Water Oriented Y/N | No |
Room Details
| Room | Dimensions | Level | Flooring | Details |
|---|---|---|---|---|
| Dining Room | Main | |||
| Family Room | Main | |||
| Kitchen | Main | |||
| Laundry | Main | |||
| Living Room | Main | |||
| Screened Porch | Main |
Amenities
- Foreclosure
- Views
- Short Sale
- New Construction
- Adult 55+
- Lease To Own
- No HOA Fees
- Furnished
- Primary On Main
- Air Conditioning
- Seller Finance
- Green
- Fixer Upper
- Horse
- Golf
- Fireplace
- Deck
- Garage
- Basement
- Pool
Property vs Single Family Average in 08109
Price
Taxes
Year Built
 © BRIGHT, All Rights Reserved
