
Views
Address
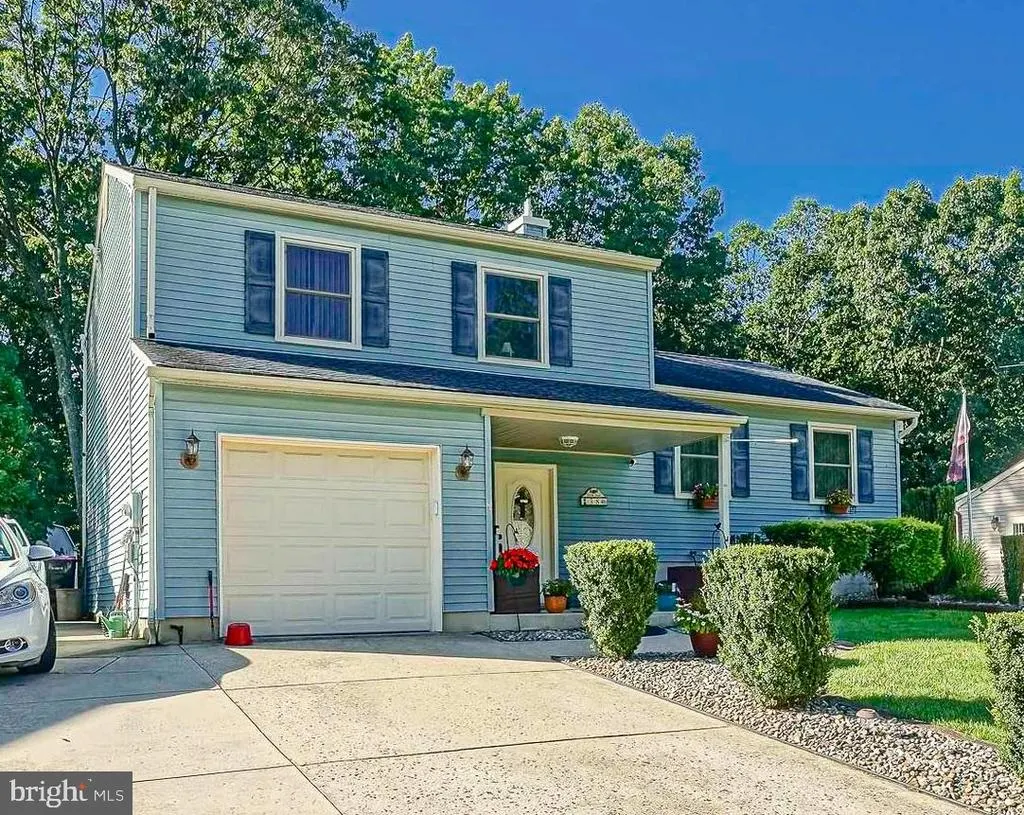
38 Winfield, Sicklerville, NJ
Price
$ 384,900
Property Attributes
- MLS#NJCD2125212
- TypeSingle Family
- Listing Status ACTIVE
- CountyCAMDEN
- CitySicklerville
- AreaGloucester Twp
- NeighborhoodWoodshire Mews
- Zip08081
- StyleSplit Level
- Year Built1988
- Taxes$ 8860
- Price$ 384,900
- Bedrooms3
- Full Bathrooms1
- Half Bathrooms1
- Sqr Footage1828
- Lot Size0.22 Acres
Data Source:
Bright MLS
Property Description
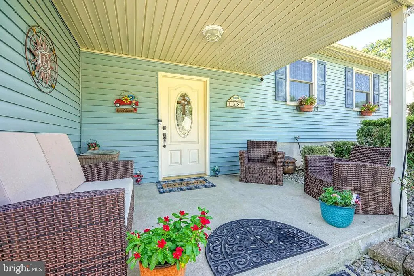
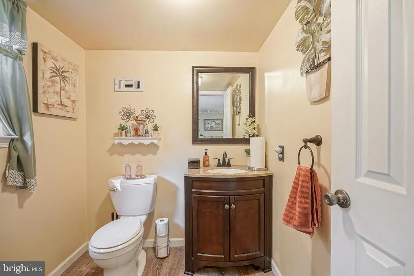
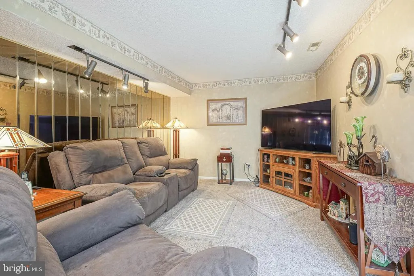
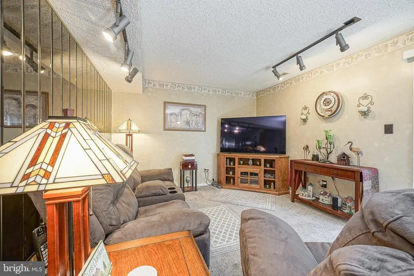
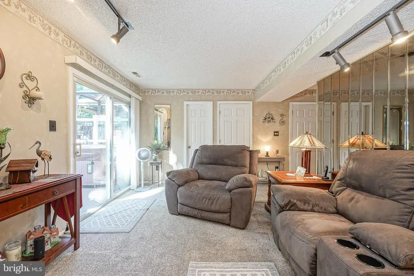
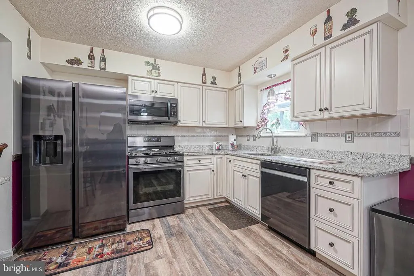
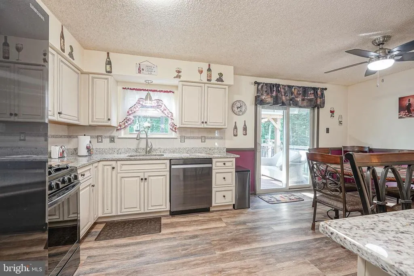
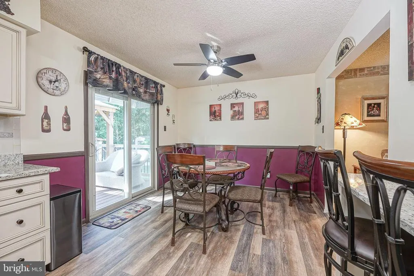
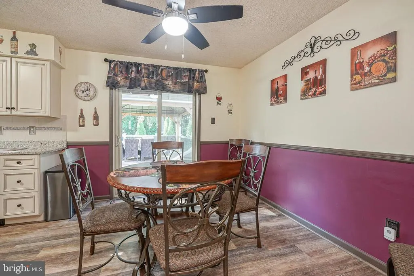
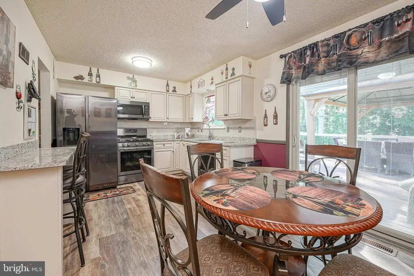
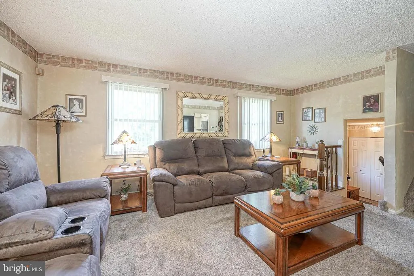
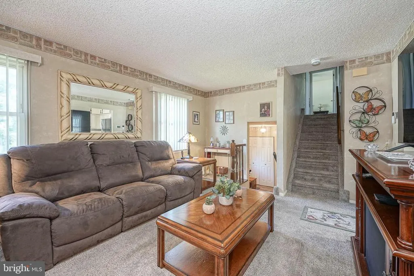
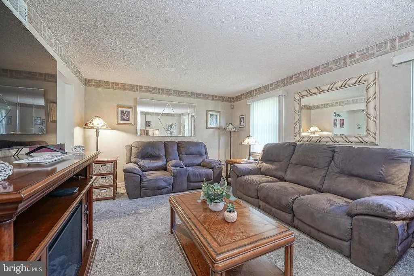
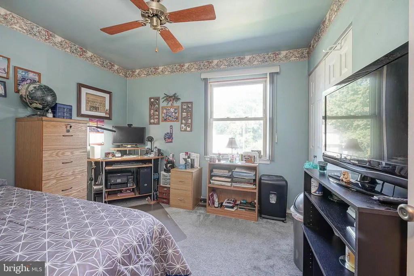
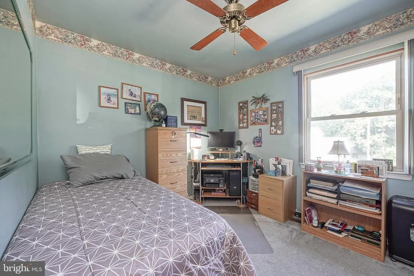
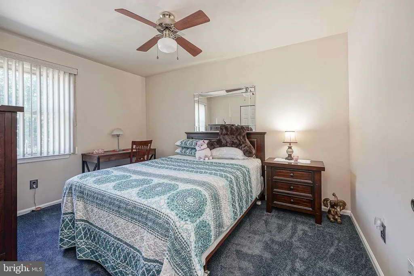
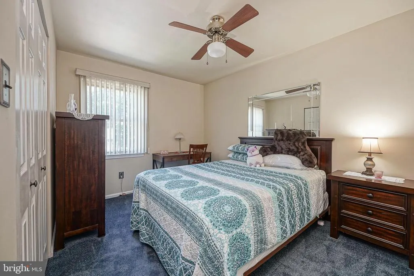
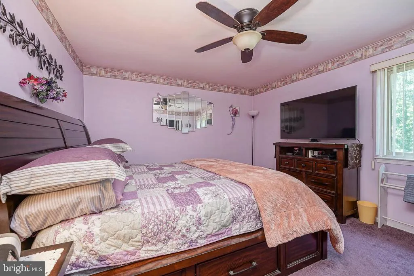
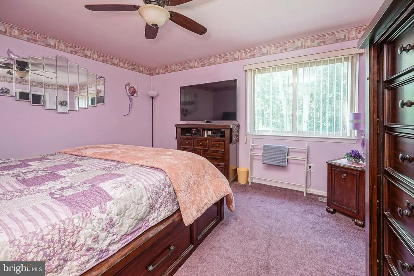
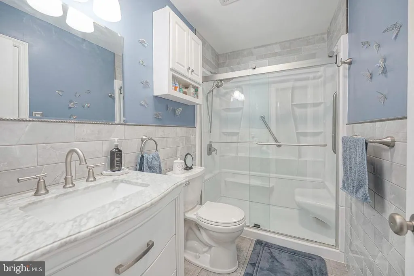
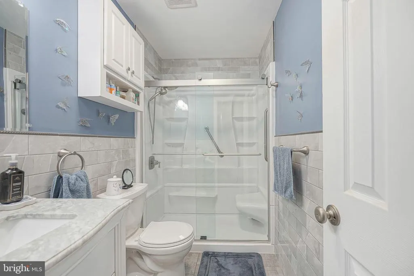
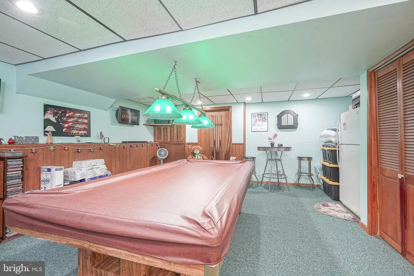
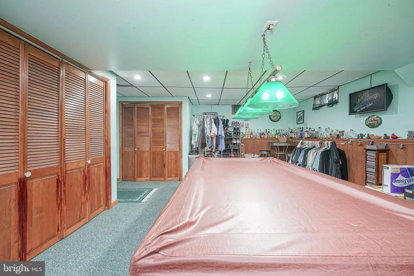
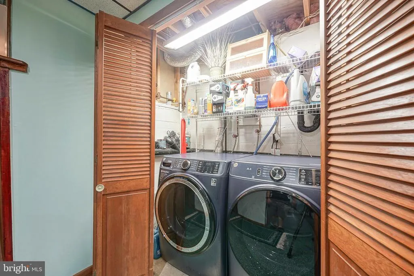
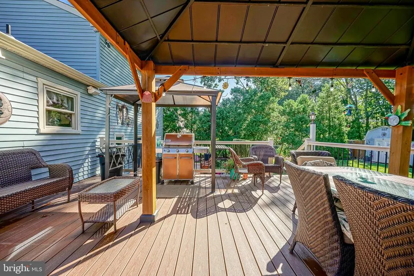
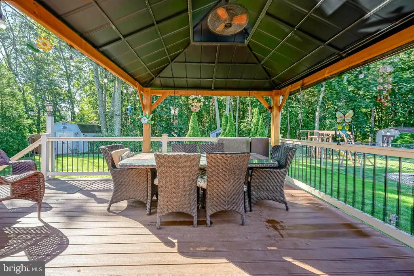
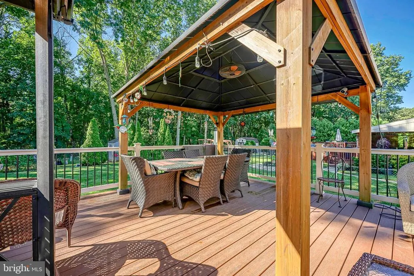
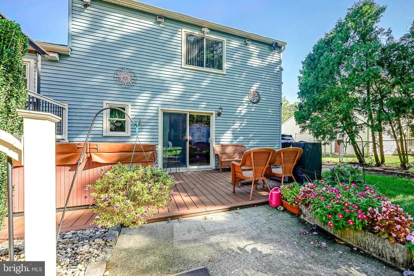
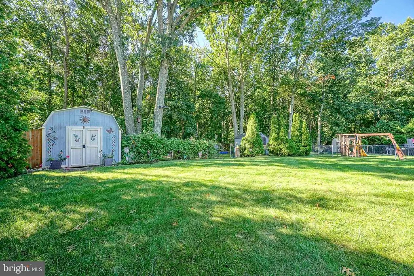
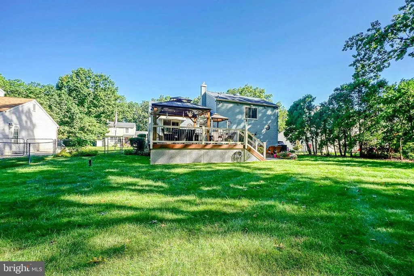
Welcome to 38 Winfield Drive, an immaculately maintained 3-bedroom, 1.5-bath split-level offering an impressive amount of living, storage, and entertaining space! With three levels of living space plus a finished basement, this home provides plenty of flexibility while showing the pride of ownership throughout. The main level features a comfortable living room and inviting eat-in kitchen with abundant cabinetry, granite countertops, stainless steel appliances, breakfast-bar seating, and sliding glass doors leading outside. Upstairs, youll find three bedrooms and an updated full bathroom featuring a walk in shower with glass doors. The lower-level living room provides another comfortable gathering space and includes a conveniently located half bath. From here, enjoy direct access to the 9' x 11' lower deck and hot tub, making indoor/outdoor entertaining effortless. The basement offers even more usable space, with a finished Bonus space that also houses the laundry, plus an unfinished storage/utility roomperfect for keeping everything organized without sacrificing your finished living areas. Outside, this home is made for relaxing and entertaining. The spacious 20' x 17' main deck provides plenty of room for outdoor dining and lounging, while the separate 9' x 11' lower deck features the hot tub and direct access to the lower-level living room. The large, level backyard is surrounded by mature trees and also includes an oversized 10' x 12' storage shed. Additional highlights include an attached 1-car garage and a roof that is only approximately 9 years old. With multiple finished living levels, exceptional storage, fantastic outdoor spaces, and meticulous upkeep throughout, 38 Winfield Drive is truly move-in ready and offers much more space than you might expect! Schedule your private showing TODAY!
| Price History | |
|---|---|
| 8/24/2026 | Listed $384,900 |
General Features
| Living Area | 1828 |
|---|---|
| Sewer | Public Sewer |
| Heating | Forced Air |
| Cooling | Central A/C |
| Utilities | Cable TV |
| Possession | 0-30 Days CD,Settlement |
| Roof | Pitched,Shingle,Asphalt |
| Appliances | Built-In Microwave,Dishwasher,Oven/Range - Gas,Refrigerator,Stainless Steel Appliances,Water Heater |
| Zoning | R-2 |
| Garage Spaces | 1.00 |
| Patio/Porch Features | Deck(s),Patio(s) |
| Architectural Style | Split Level |
| Construction Materials | Vinyl Siding |
| School District | BLACK HORSE PIKE REGIONAL SCHOOLS |
| Exclusions | Personal property. |
| Year Built | 1988 |
| Electric | 100 Amp Service |
| View | Garden/Lawn,Trees/Woods |
| Levels | 2 |
| Tax Year | 2025 |
| Ownership | Fee Simple |
| Cool Fuel | Electric |
| Accessibility | None |
| County | CAMDEN |
| New Construction | No |
| Property Type | Residential |
| HOA | No |
| Subdivision Name | WOODSHIRE MEWS |
| Garage Y/N | Yes |
| Water Access Y/N | No |
| Other Structures | Above Grade,Below Grade |
| Full Baths | 1 |
| Status | ACTIVE |
| Directions | Sicklerville Rd to Garwood Rd. L onto Winfield Dr. Property will be on the right. |
| City | SICKLERVILLE |
| Disclosures | Prop Disclosure |
| Senior Community Y/N | No |
| MLS Area | Gloucester Twp (20415) |
| Lot Size Units | Square Feet |
| Lot Size Square Feet | 9374.00 |
| Tax Assessed Value | 203700.0 |
| Spa Features | Heated,Private |
| Tax Annual Amount | 8860.0 |
| Home Warranty Y/N | No |
| Property Condition | Very Good,Excellent |
| Structure Type | Detached |
| Condo/Coop Association fee Y/N | No |
| Price Per Sq Ft Total AG | 258.67 |
| Additional Parcels Y/N | No |
| Vacation Rental Y/N | No |
| Total SQFT | 2206 |
| Standard Status | Active |
| Year Built Source | Assessor |
| Tax Lot | 00008 |
Interior Features
| Interior Amenities | Ceiling Fan(s),Sprinkler System,Kitchen - Eat-In,Bathroom - Walk-In Shower,Breakfast Area,Carpet,Combination Kitchen/Dining,Dining Area,Family Room Off Kitchen,Floor Plan - Traditional,Kitchen - Tabl |
|---|---|
| Heating Fuel | Natural Gas |
| Basement | Partial,Fully Finished |
| Flooring | Carpet,Luxury Vinyl Plank |
| Hot Water | Natural Gas |
| Basement (Y/N) | Yes |
| Heating Y/N | Yes |
| Window Features | Replacement,Double Pane,Vinyl Clad |
| Fireplace Y/N | No |
| Above Grade Finished Area | 1488 |
| Half Baths | 1 |
| Central Air Y/N | Yes |
| Total Bedrooms | 3 |
| Below Grade Finished Area | 340 |
| Room Type | Living Room,Primary Bedroom,Bedroom 2,Bedroom 3,Kitchen,Family Room,Foyer,Laundry,Utility Room,Bonus Room,Full Bath,Half Bath |
| Below Grade Finished Area Unit Type | Square Feet |
| LivingAreaSource | Estimated |
| Laundry Type | Basement,Hookup |
| Below Grade Unfin Area Units | Square Feet |
| Below Grade Unfin SQFT | 378 |
| Below Grade Unfin SQFT Source | Estimated |
| Below Grade Finished Area Source | Estimated |
| Bedrooms Count All Upper Levels | 3 |
| Bedrooms Count Upper Level 1 | 3 |
| Bathrooms Half Lower Level 1 | 1 |
| Bathrooms Half All Lower Levels | 1 |
| Bathrooms Full Upper Level 1 | 1 |
| Bathrooms Full All Upper Levels | 1 |
| Bathrooms Count Upper Level 1 | 1.00 |
| Bathrooms Count Lower Level 1 | 1.00 |
| Bathrooms Count All Upper Levels | 1 |
| Bathrooms Count All Lower Levels | 1 |
| Above Grade Finished Area Source | Assessor |
| Above Grade Finished Area Unit Type | Square Feet |
| Total Baths | 2 |
Exterior Features
| Exterior Amenities | Sidewalks,Street Lights,Hot Tub,Lawn Sprinkler,Exterior Lighting,Gutter System |
|---|---|
| Pool | No Pool |
| Fencing | Chain Link,Rear |
| Parking Features | Concrete Driveway |
| Lot Features | Level,Rear Yard,Cleared,Backs to Trees,Front Yard,Interior,Landscaping |
| Water Source | Public |
| Inclusions | All existing w/w flooring,fixtures,light fixtures,and appliances including the Kitchen refrigerator,all in their as-is condition. |
| Total Parking Spaces | 5 |
| Garage Features | Garage - Front Entry,Garage Door Opener,Inside Access |
| Type of Parking | Driveway,Attached Garage |
| Foundation Details | Brick/Mortar,Block,Crawl Space |
| Spa | Yes |
| Water View Y/N | No |
| Lot Dimensions | 75.00 x 125.00 |
| Lot Size Acres | 0.22 |
| Lot Size Source | Assessor |
| Waterfront Y/N | No |
| Door Features | Sliding Glass,Six Panel,Insulated |
| Land Assessed Value | 60000.00 |
| Navigable Water Y/N | No |
| Water Oriented Y/N | No |
| # of Attached Garage Spaces | 1 |
| LotDimensionsSource | Assessor |
Room Details
| Room | Dimensions | Level | Flooring | Details |
|---|---|---|---|---|
| Bedroom 2 | 11 X 9 | Upper 1 | Ceiling Fan(s),Flooring - Carpet | |
| Bedroom 3 | Upper 1 | Ceiling Fan(s),Flooring - Carpet | ||
| Bonus Room | Lower 2 | Basement - Finished,Chair Rail,Flooring - Carpet,Lighting - Recessed | ||
| Family Room | Main | Flooring - Carpet | ||
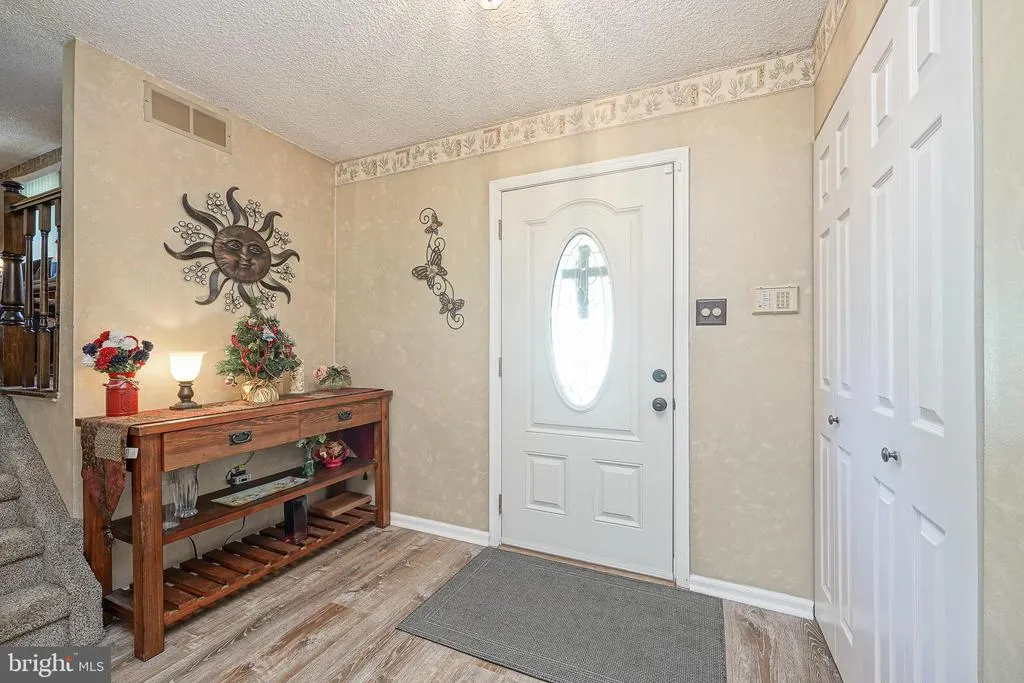
| Foyer | Lower 1 | Flooring - Luxury Vinyl Plank | ||
| Full Bath | Upper 1 | Bathroom - Walk-In Shower,Flooring - Luxury Vinyl Tile | ||
| Half Bath | Lower 1 | Flooring - Luxury Vinyl Plank | ||
| Kitchen | 11 X 10 | Main | Kitchen - Gas Cooking,Ceiling Fan(s),Countertop(s) - Granite,Dining Area,Flooring - Luxury Vinyl Plank,Kitchen - Eat-in,Lighting - Ceiling,Breakfast Bar,Pantry | |
| Laundry | Lower 2 | |||
| Living Room | Lower 1 | Flooring - Carpet,Lighting - Track | ||
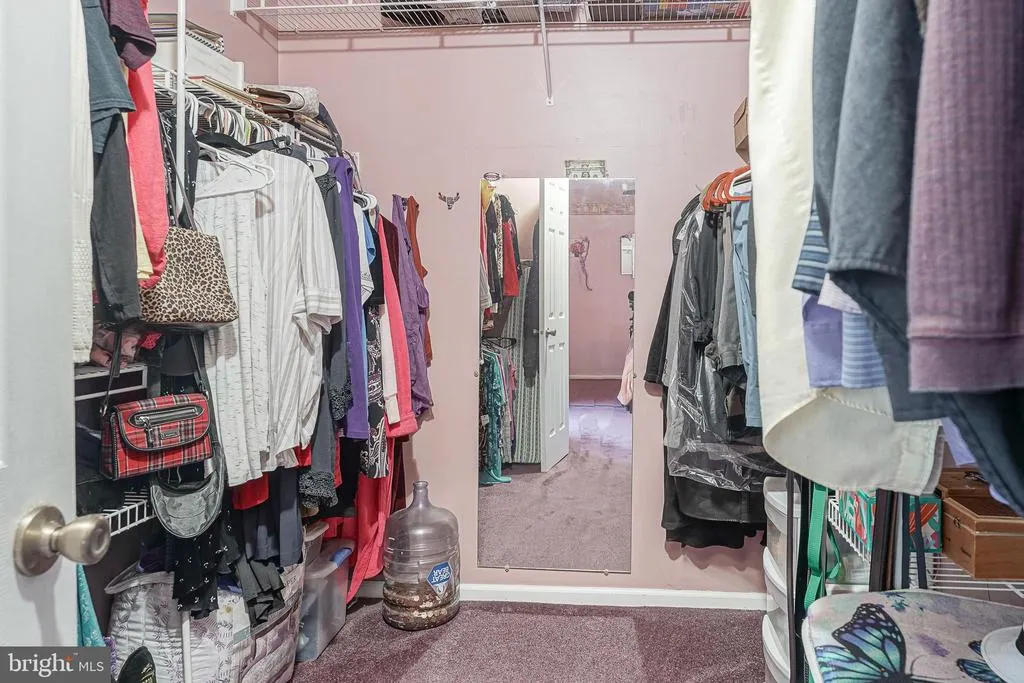
| Primary Bedroom | 16 X 12 | Upper 1 | Ceiling Fan(s),Flooring - Carpet,Walk-In Closet(s) | |
| Utility Room | Lower 2 | Basement - Unfinished |
Amenities
- Foreclosure
- Views
- Short Sale
- New Construction
- Adult 55+
- Lease To Own
- No HOA Fees
- Furnished
- Primary On Main
- Air Conditioning
- Seller Finance
- Green
- Fixer Upper
- Horse
- Golf
- Fireplace
- Deck
- Garage
- Basement
- Pool
Property vs Single Family Average in 08081
Price
Taxes
Year Built
 © BRIGHT, All Rights Reserved
