
Open House Sat, Aug 29th 11:00 AM - 1:00 PM - Views - Primary on Main
Address
232 Winding Way Road, Stratford, NJ
Price
$ 429,900
Property Attributes
- MLS#NJCD2125388
- TypeSingle Family
- Listing Status ACTIVE
- CountyCAMDEN
- CityStratford
- AreaStratford Boro
- NeighborhoodLaurel Mills
- Zip08084
- StyleSplit Level
- Year Built1962
- Taxes$ 7671
- Price$ 429,900
- Bedrooms4
- Full Bathrooms1
- Half Bathrooms1
- Sqr Footage1700
- Lot Size0.19 Acres
Data Source:
Bright MLS
Property Description
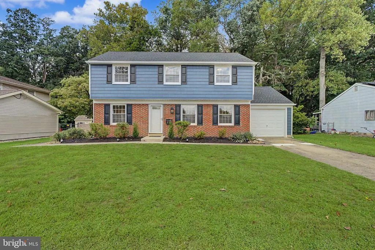
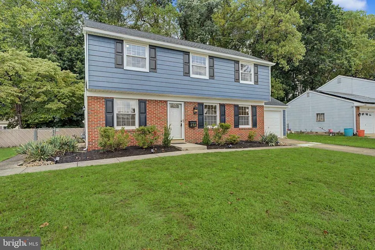
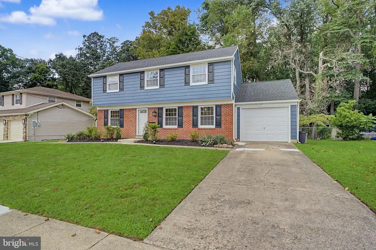
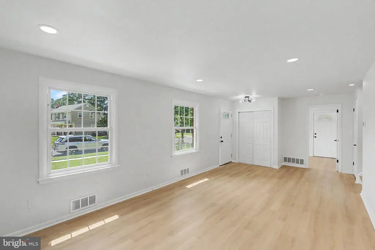
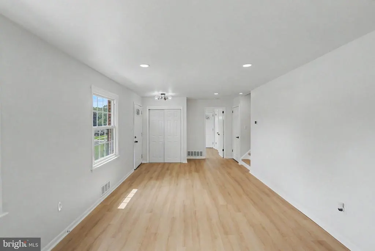
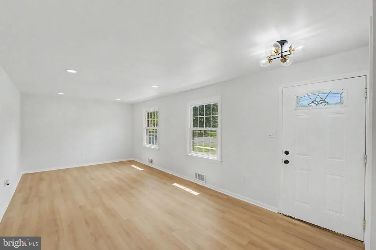
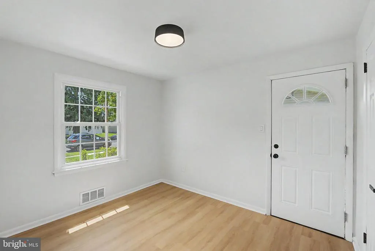
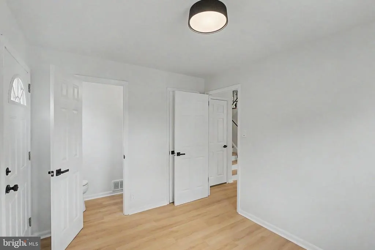
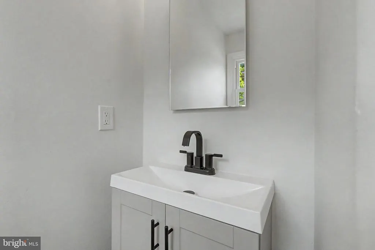
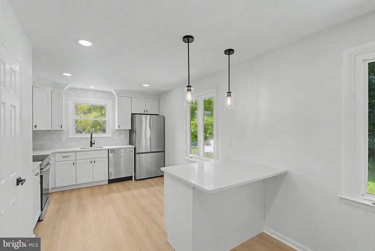
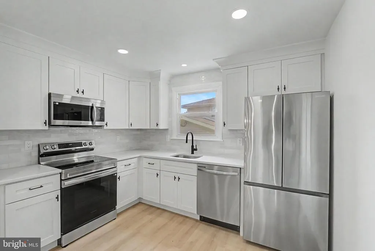
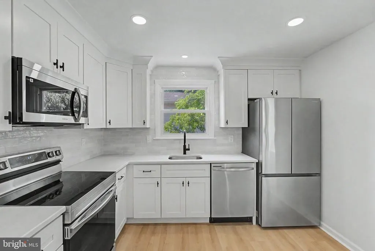
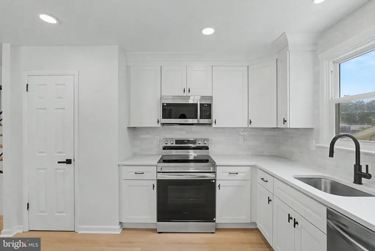
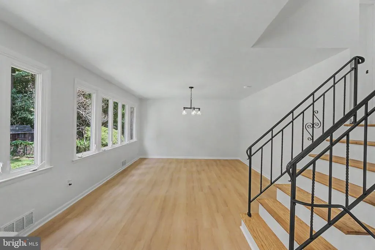
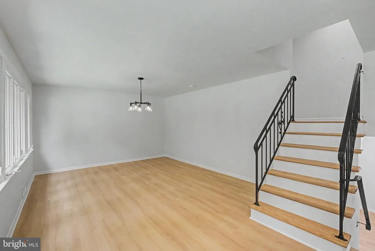
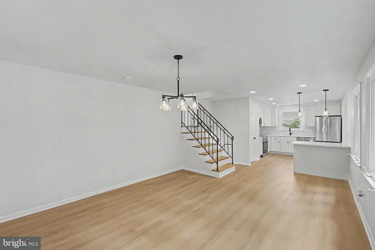
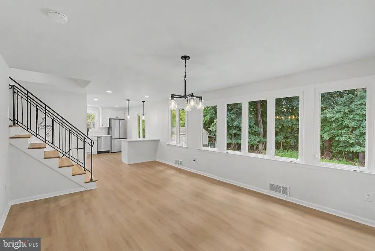
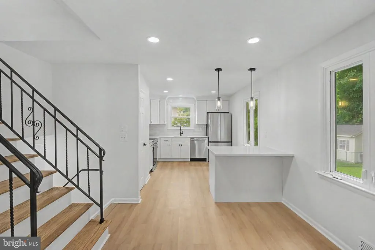
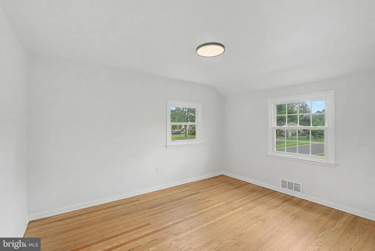
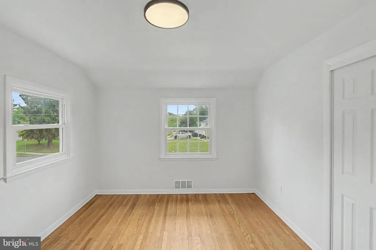
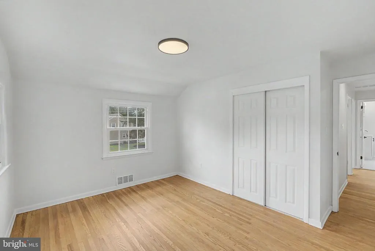
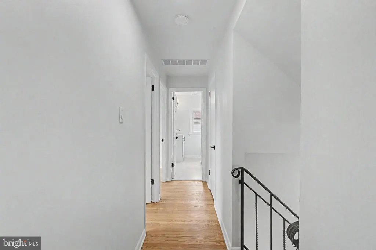
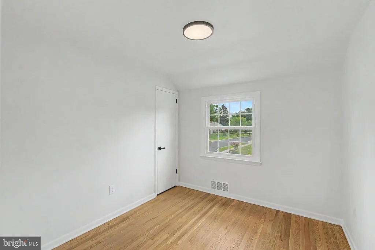
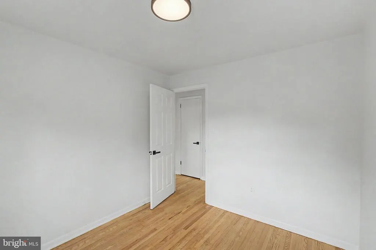
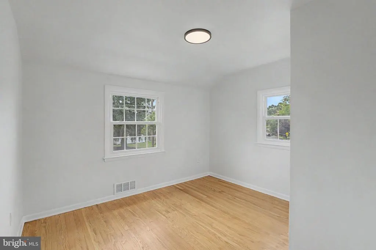
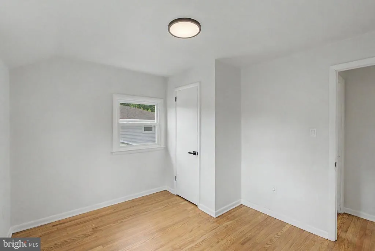
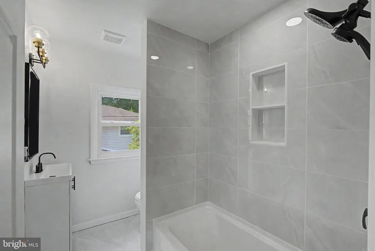
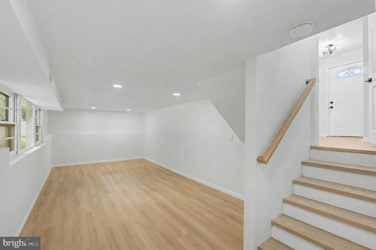
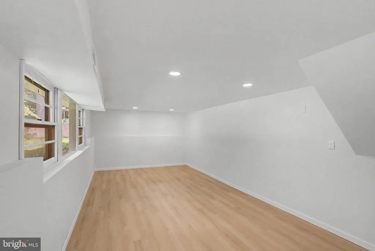
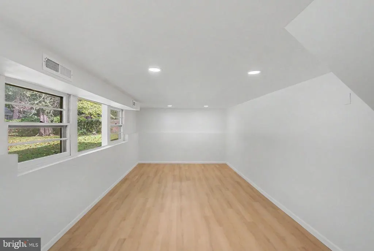
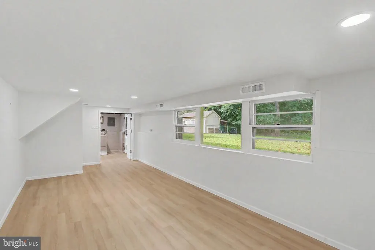
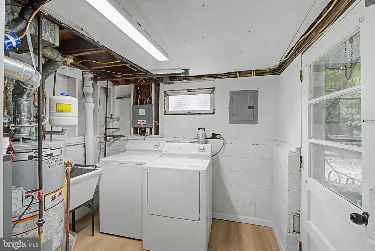
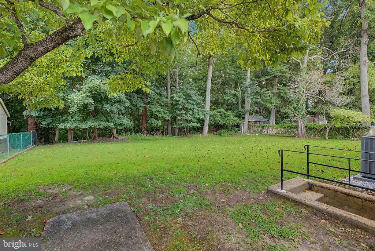
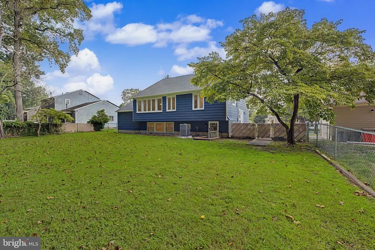
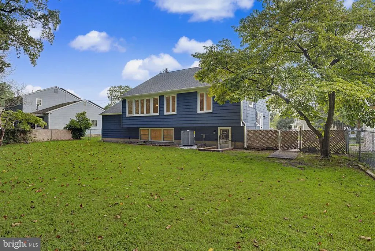
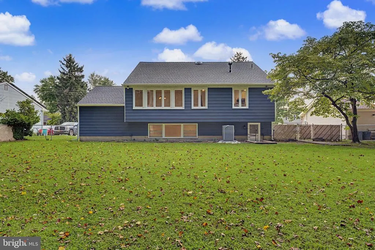
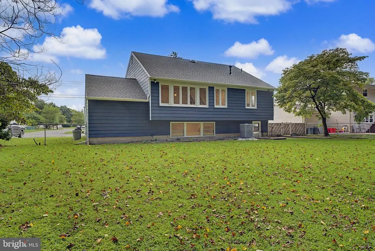
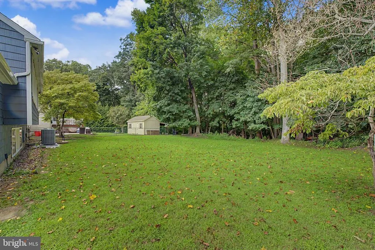
Escape the ordinary and step into your very own fairytale retreat at 232 Winding Way Road, a magical true split-level sanctuary where every level unfolds with space, warmth, and irresistible charm. From the moment you pull up to the picture-perfect red brick lower level, cheerful navy blue siding, and storybook shutters, youll know youve stumbled upon something special. Best of all, ultimate peace of mind is already built inwith a brand-new roof, brand-new HVAC system, brand-new water heater and so many other amazing updates. Step inside the main entryway where you are immediately greeted by an expansive living room bathed in natural lightthe perfect setting for epic movie nights or quiet afternoon read-a-thons. Beautiful Oak luxury vinyl plank floors run seamlessly across this floor into a versatile main-level bedroom, complete with its own convenient powder room. Whether you imagine it as a sunny home office, a cozy guest retreat, or a creative studio, this space adapts effortlessly to your story. Journey up a short flight of stairs to discover a completely open, light-drenched dining, living, and kitchen space that is truly one-of-a-kind. Framed by massive windows that pour brilliant sunlight into every corner, this floor invites endless imagination. Place a charming little kitchenette table between the main room and the kitchen to create a multi-purpose kitchen living and dining haven, or anchor the space with that dreamy Pottery Barn table youve been eyeing right beneath the light fixture. The beautifully appointed kitchen fits the space like magic, complete with a generous pantry. Upstairs, youll find three additional bedrooms boasting original hardwood floors that lend a bright, airy, and timeless feel throughout. The primary bedroom offers a serene retreat to unwind. Heading downstairs reveals yet another living room spaceideal for a game room, secondary lounge, or media lair! This level also provides convenient access to your laundry area and opens directly out into your private sanctuary of a backyard. Wrapped in perimeter fencing and backing right up to a whispering forest of mature trees, this sprawling green haven is your personal secret garden for starlit gatherings, summer parties, or quiet morning coffee. Complete with an attached, your happy ending starts right here!
| Price History | |
|---|---|
| 8/25/2026 | Listed $429,900 |
General Features
| Living Area | 1700 |
|---|---|
| Sewer | Public Sewer |
| Heating | Forced Air |
| Cooling | Central A/C |
| Possession | Settlement |
| Roof | Shingle |
| Appliances | Built-In Microwave,Dishwasher,Dryer,Washer,Water Heater,Stainless Steel Appliances,Refrigerator,Oven/Range - Electric |
| Zoning | RES |
| Garage Spaces | 1.00 |
| Architectural Style | Split Level |
| Construction Materials | Brick |
| School District | STERLING HIGH |
| Exclusions | Seller Personal Property |
| Year Built | 1962 |
| View | Trees/Woods |
| Levels | 2 |
| Tax Year | 2025 |
| Ownership | Fee Simple |
| Cool Fuel | Electric |
| Accessibility | None |
| County | CAMDEN |
| New Construction | No |
| Property Type | Residential |
| HOA | No |
| Subdivision Name | LAUREL MILLS |
| Garage Y/N | Yes |
| Water Access Y/N | No |
| Other Structures | Above Grade,Below Grade |
| Full Baths | 1 |
| Status | ACTIVE |
| Directions | Use GPS |
| City | STRATFORD |
| Senior Community Y/N | No |
| MLS Area | Stratford Boro (20432) |
| Lot Size Units | Square Feet |
| Lot Size Square Feet | 8394.00 |
| Tax Assessed Value | 153400.0 |
| Tax Annual Amount | 7671.0 |
| Property Condition | Excellent |
| Structure Type | Detached |
| Condo/Coop Association fee Y/N | No |
| Bathrooms Count Main Level | 1.00 |
| Price Per Sq Ft Total AG | 252.88 |
| Acceptable Financing | Cash,FHA,Conventional,VA |
| Vacation Rental Y/N | No |
| Total SQFT | 1700 |
| Standard Status | Active |
| Year Built Source | Assessor |
| Tax Lot | 00059 |
| Association Recreation Fee | No |
Interior Features
| Heating Fuel | Natural Gas |
|---|---|
| Basement | Full |
| Flooring | Luxury Vinyl Plank,Hardwood,Tile/Brick |
| Hot Water | Natural Gas |
| Basement (Y/N) | Yes |
| Heating Y/N | Yes |
| Fireplace Y/N | No |
| Above Grade Finished Area | 1700 |
| Half Baths | 1 |
| Central Air Y/N | Yes |
| Total Bedrooms | 4 |
| Main Level Bedrooms | 1 |
| Below Grade Finished Area Unit Type | Square Feet |
| LivingAreaSource | Estimated |
| Laundry Type | Basement,Has Laundry,Lower Floor,Washer In Unit,Dryer In Unit |
| Below Grade Unfin Area Units | Square Feet |
| Below Grade Unfin SQFT Source | Assessor |
| Below Grade Finished Area Source | Assessor |
| Bedrooms Count All Upper Levels | 3 |
| Bedrooms Count Upper Level 1 | 3 |
| Bathrooms Half Main Level | 1 |
| Bathrooms Full Upper Level 1 | 1 |
| Bathrooms Full All Upper Levels | 1 |
| Bathrooms Count Upper Level 1 | 1.00 |
| Bathrooms Count All Upper Levels | 1 |
| Above Grade Finished Area Source | Estimated |
| Above Grade Finished Area Unit Type | Square Feet |
| Total Baths | 2 |
Exterior Features
| Pool | No Pool |
|---|---|
| Parking Features | Concrete Driveway |
| Water Source | Public |
| Inclusions | Range,Washer,Dryer,Microwave,Fridge,Dishwasher |
| Total Parking Spaces | 2 |
| Garage Features | Garage - Front Entry |
| Type of Parking | Driveway,Attached Garage |
| Foundation Details | Block |
| Water View Y/N | No |
| Lot Dimensions | 73.00 x 115.00 |
| Lot Size Acres | 0.19 |
| Lot Size Source | Assessor |
| Waterfront Y/N | No |
| Other Equipment | None |
| Horse Y/N | No |
| Land Assessed Value | 42600.00 |
| Navigable Water Y/N | No |
| Water Oriented Y/N | No |
| # of Attached Garage Spaces | 1 |
| LotDimensionsSource | Assessor |
Amenities
- Foreclosure
- Views
- Short Sale
- New Construction
- Adult 55+
- Lease To Own
- No HOA Fees
- Furnished
- Primary On Main
- Air Conditioning
- Seller Finance
- Green
- Fixer Upper
- Horse
- Golf
- Fireplace
- Deck
- Garage
- Basement
- Pool
Property vs Single Family Average in 08084
Price
Taxes
Year Built
Visits
 © BRIGHT, All Rights Reserved
