
Primary on Main
Address
1112 Severn Avenue, Cherry Hill, NJ
Price
$ 479,000
Property Attributes
- MLS#NJCD2125572
- TypeSingle Family
- Listing Status ACTIVE
- CountyCAMDEN
- CityCherry Hill
- AreaCherry Hill Twp
- NeighborhoodLocustwood
- Zip08002
- Style
- Year Built1956
- Taxes$ 7093
- Price$ 479,000
- Bedrooms3
- Full Bathrooms2
- Half Bathrooms1
- Sqr Footage1654
- Lot Size0.53 Acres
Data Source:
Bright MLS
Property Description
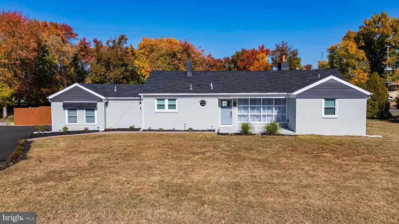
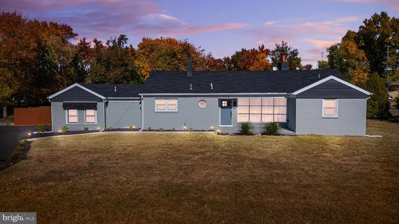
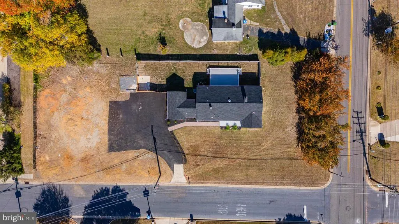
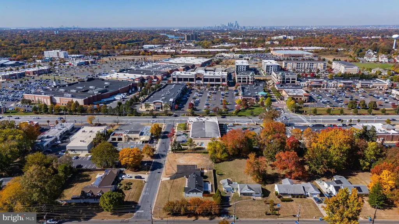
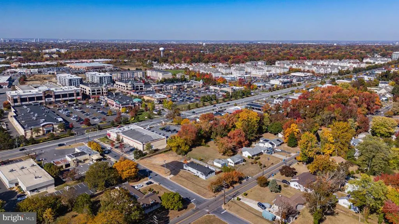
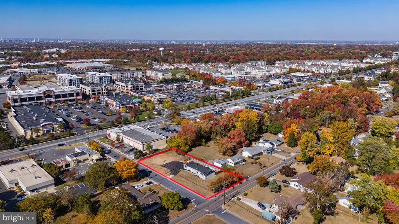
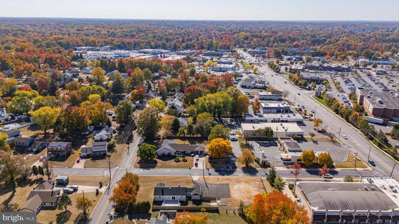
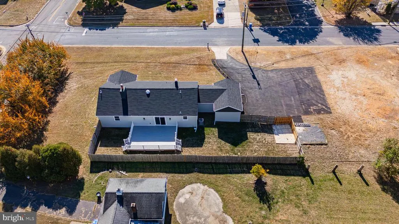
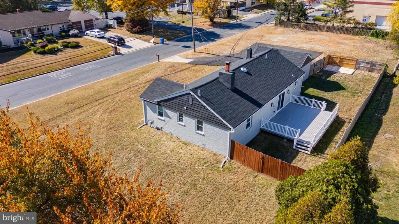
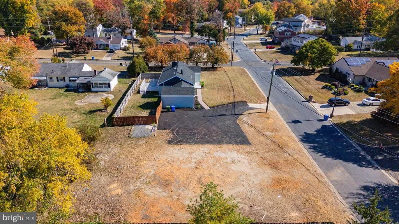
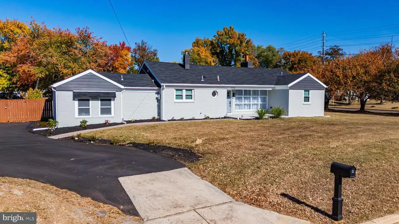
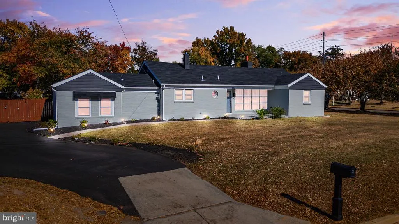
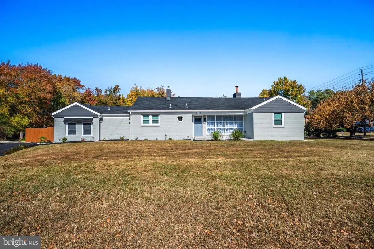
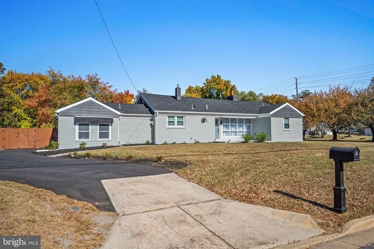
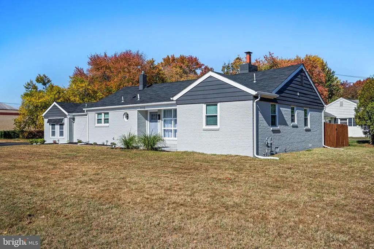
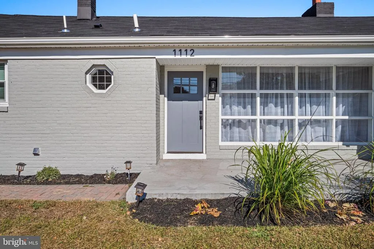
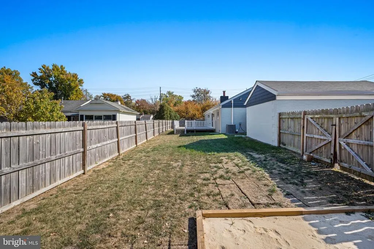
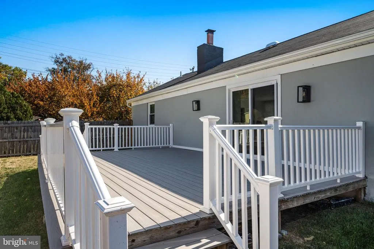
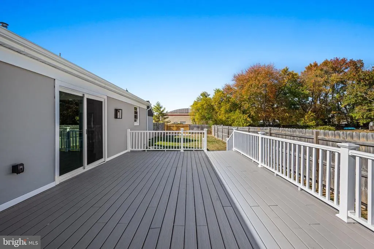
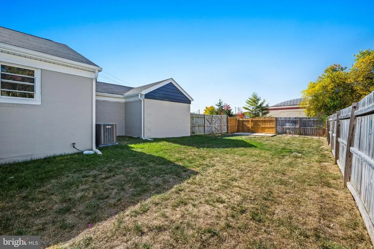
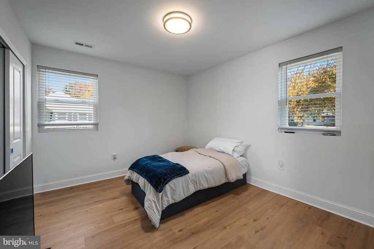
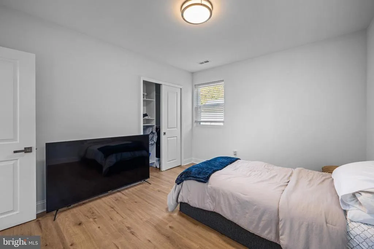
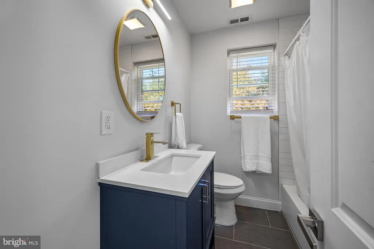
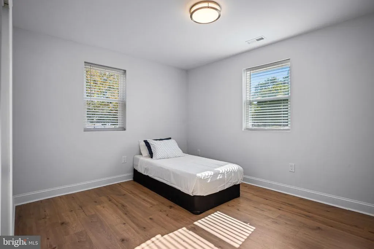
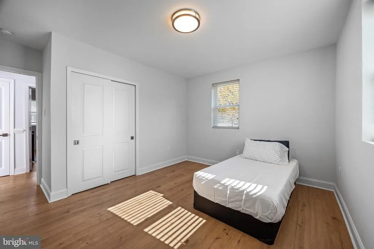
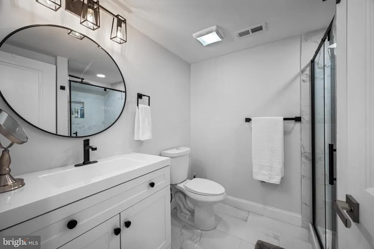

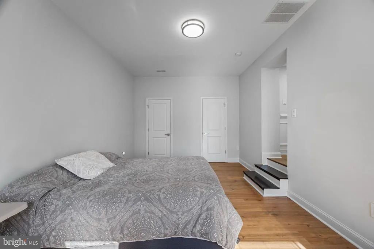
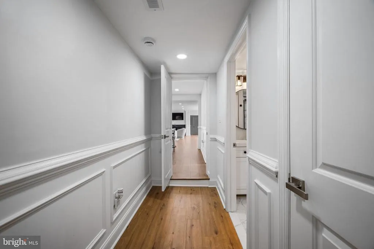
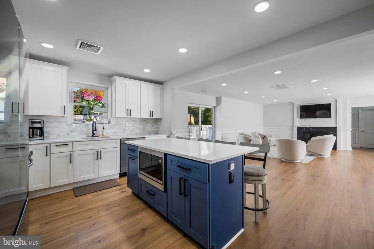
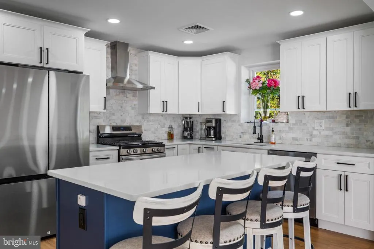
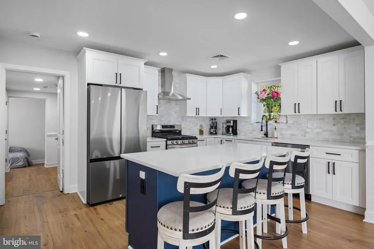
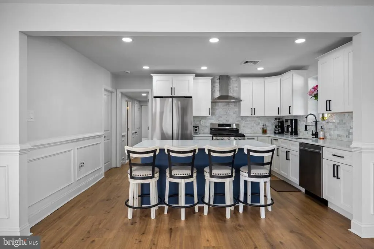
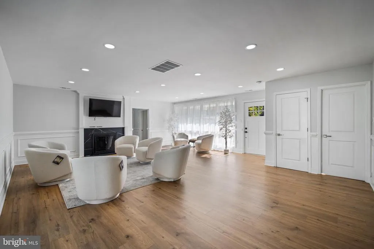
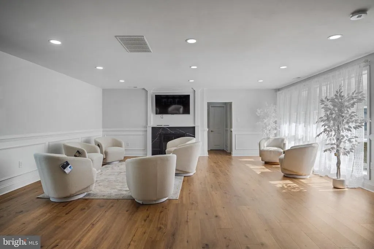
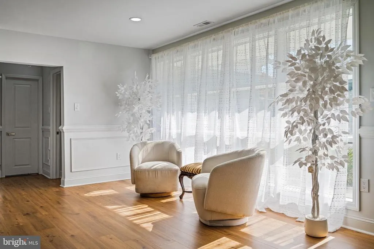
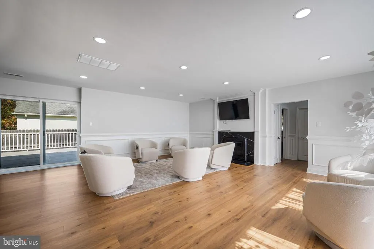
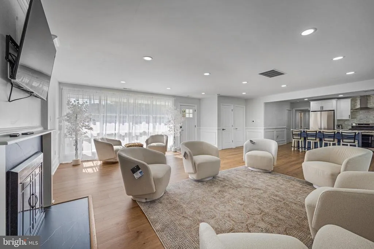
Welcome to 1112 Severn Ave, Cherry Hill! This beautiful rancher has been fully renovated with upscale finishes, offering a luxurious lifestyle in a sought-after location. Upon entering, you'll find a spacious open floor plan that includes a gourmet kitchen equipped with quartz countertops, stainless steel appliances, and custom cabinetry. The living area is perfect for entertaining, featuring stunning hardwood floors and plenty of natural light. The master suite includes a spa-inspired bathroom with a walk-in shower and double vanity. Additional bedrooms are generously sized and offer ample closet space. Outside, you can unwind in the beautifully landscaped yard, perfect for relaxation and outdoor gatherings. This home is conveniently located near top-rated schools, shopping, dining, and major highways. Dont miss your chance to make this exquisite property your new home! NOTE; The property is on the double lot so it could be a possible subdivision but please check with township.
| Price History | |
|---|---|
| 8/27/2026 | Listed $479,000 |
General Features
| Living Area | 1654 |
|---|---|
| Sewer | Public Sewer |
| Heating | Central |
| Cooling | Central A/C |
| Possession | Settlement |
| Zoning | RESIDANTIAL |
| Architectural Style | Other |
| Construction Materials | Block |
| School District | CHERRY HILL TOWNSHIP PUBLIC SCHOOLS |
| Year Built | 1956 |
| Levels | 1 |
| Tax Year | 2024 |
| Ownership | Fee Simple |
| Cool Fuel | Natural Gas |
| Accessibility | Other |
| County | CAMDEN |
| New Construction | No |
| Property Type | Residential |
| HOA | No |
| Subdivision Name | LOCUSTWOOD |
| Garage Y/N | No |
| Water Access Y/N | No |
| Other Structures | Above Grade,Below Grade |
| Full Baths | 2 |
| Status | ACTIVE |
| Directions | Use GPS |
| City | CHERRY HILL |
| Senior Community Y/N | No |
| MLS Area | Cherry Hill Twp (20409) |
| Lot Size Units | Square Feet |
| Lot Size Square Feet | 22943.00 |
| Tax Assessed Value | 159100.0 |
| Tax Annual Amount | 7093.0 |
| Structure Type | Detached |
| Condo/Coop Association fee Y/N | No |
| Bathrooms Full Main Level | 2 |
| Bathrooms Count Main Level | 3.00 |
| Price Per Sq Ft Total AG | 289.6 |
| Vacation Rental Y/N | No |
| Total SQFT | 1654 |
| Standard Status | Active |
| Year Built Source | Estimated |
| Tax Lot | 00009 |
| Association Recreation Fee | No |
Interior Features
| Heating Fuel | Natural Gas |
|---|---|
| Hot Water | Natural Gas |
| Basement (Y/N) | No |
| Heating Y/N | Yes |
| Fireplace Y/N | No |
| Above Grade Finished Area | 1654 |
| Half Baths | 1 |
| Central Air Y/N | Yes |
| Total Bedrooms | 3 |
| Main Level Bedrooms | 3 |
| Below Grade Finished Area Unit Type | Square Feet |
| LivingAreaSource | Estimated |
| Below Grade Unfin Area Units | Square Feet |
| Below Grade Unfin SQFT Source | Estimated |
| Below Grade Finished Area Source | Estimated |
| Bathrooms Half Main Level | 1 |
| Above Grade Finished Area Source | Estimated |
| Above Grade Finished Area Unit Type | Square Feet |
| Total Baths | 3 |
Exterior Features
| Pool | No Pool |
|---|---|
| Water Source | Public |
| Type of Parking | Driveway |
| Foundation Details | Other |
| Water View Y/N | No |
| Lot Dimensions | 96.00 x 239.00 |
| Lot Size Acres | 0.53 |
| Lot Size Source | Estimated |
| Waterfront Y/N | No |
| Land Assessed Value | 55600.00 |
| Navigable Water Y/N | No |
| Water Oriented Y/N | No |
| LotDimensionsSource | Estimated |
Amenities
- Foreclosure
- Views
- Short Sale
- New Construction
- Adult 55+
- Lease To Own
- No HOA Fees
- Furnished
- Primary On Main
- Air Conditioning
- Seller Finance
- Green
- Fixer Upper
- Horse
- Golf
- Fireplace
- Deck
- Garage
- Basement
- Pool
Property vs Single Family Average in 08002
Price
Taxes
Year Built
 © BRIGHT, All Rights Reserved
