
Views - Eco Friendly
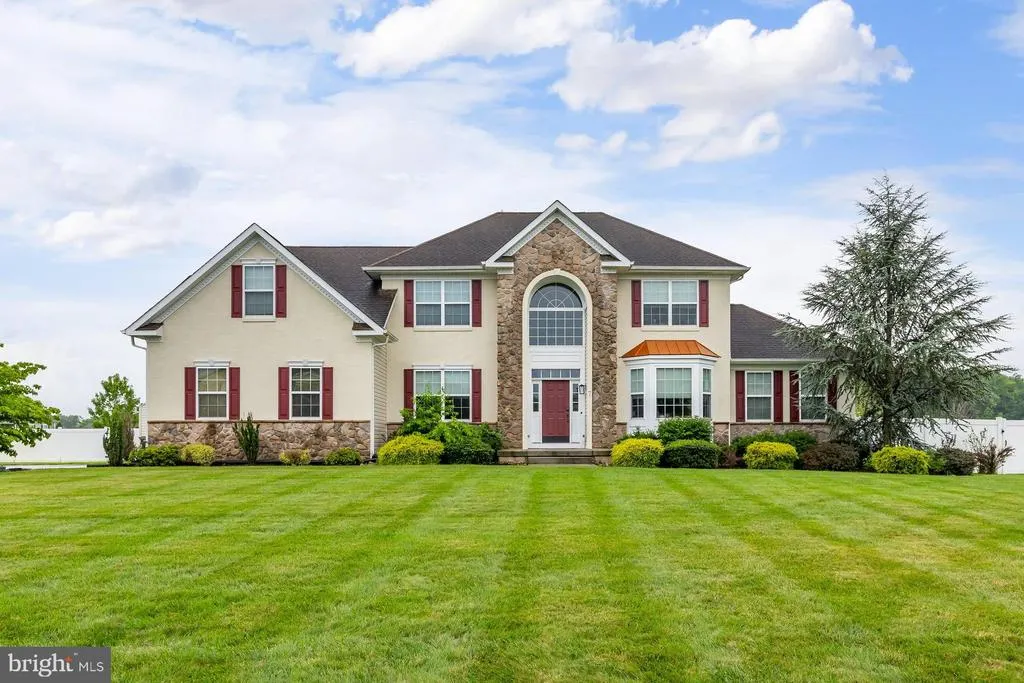
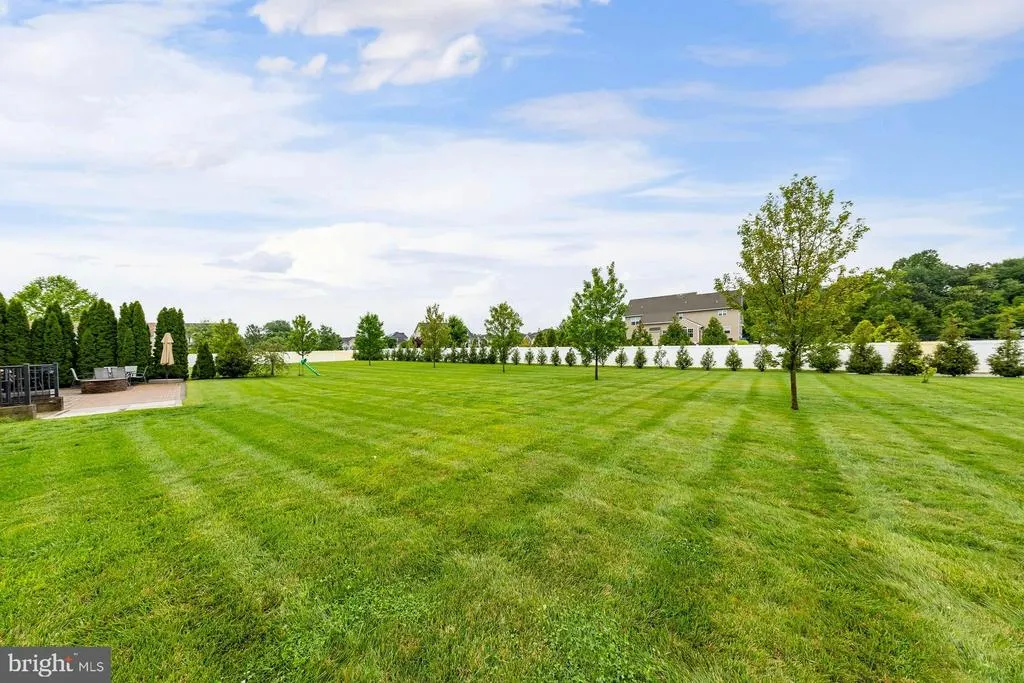
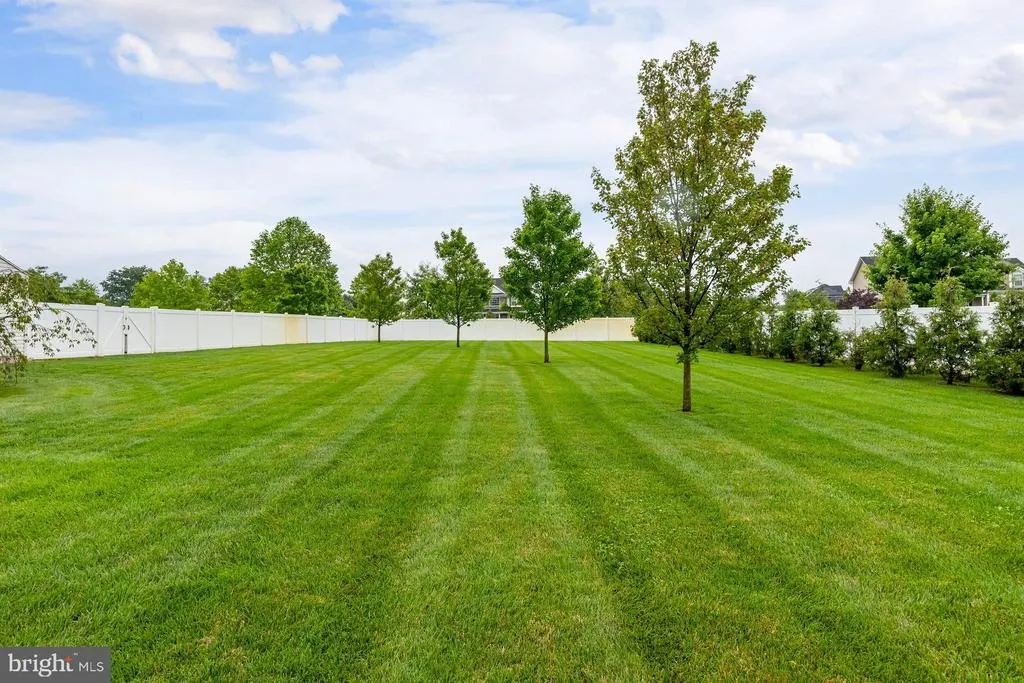
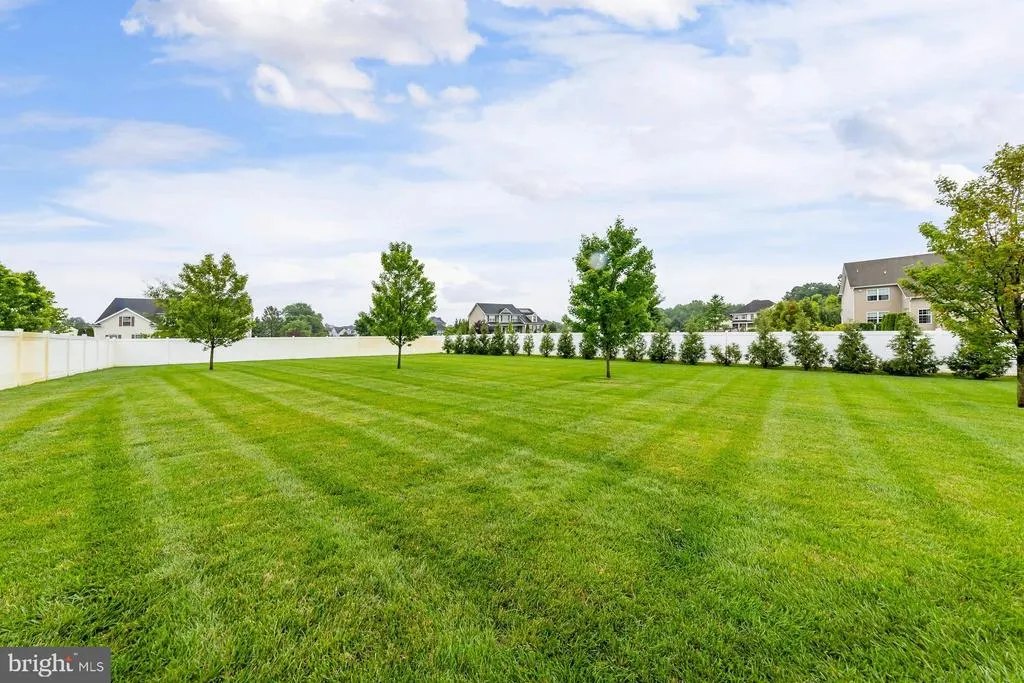
Address
7 Palomino Circle, Mantua, NJ
Price
$ 799,999
Property Attributes
- MLS#NJGL2074754
- TypeSingle Family
- Listing Status ACTIVE
- CountyGLOUCESTER
- CityMantua
- AreaMantua Twp
- NeighborhoodLegends At Mantua
- Zip08051
- StyleContemporary
- Year Built2011
- Taxes$ 14632
- Price$ 799,999
- Bedrooms4
- Full Bathrooms2
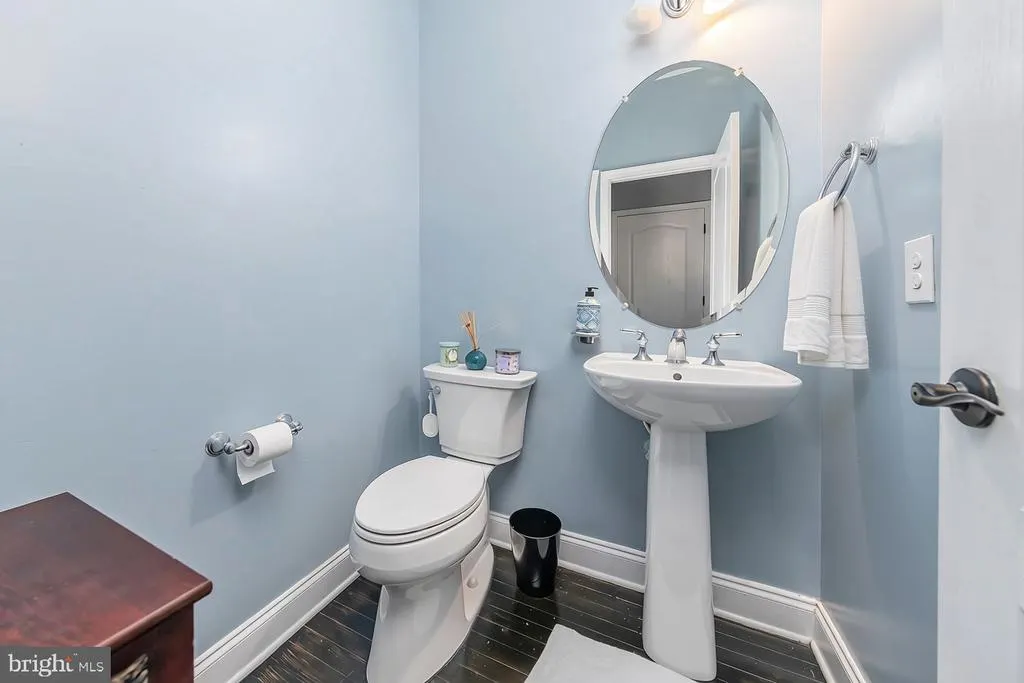
- Half Bathrooms1
- Sqr Footage2945
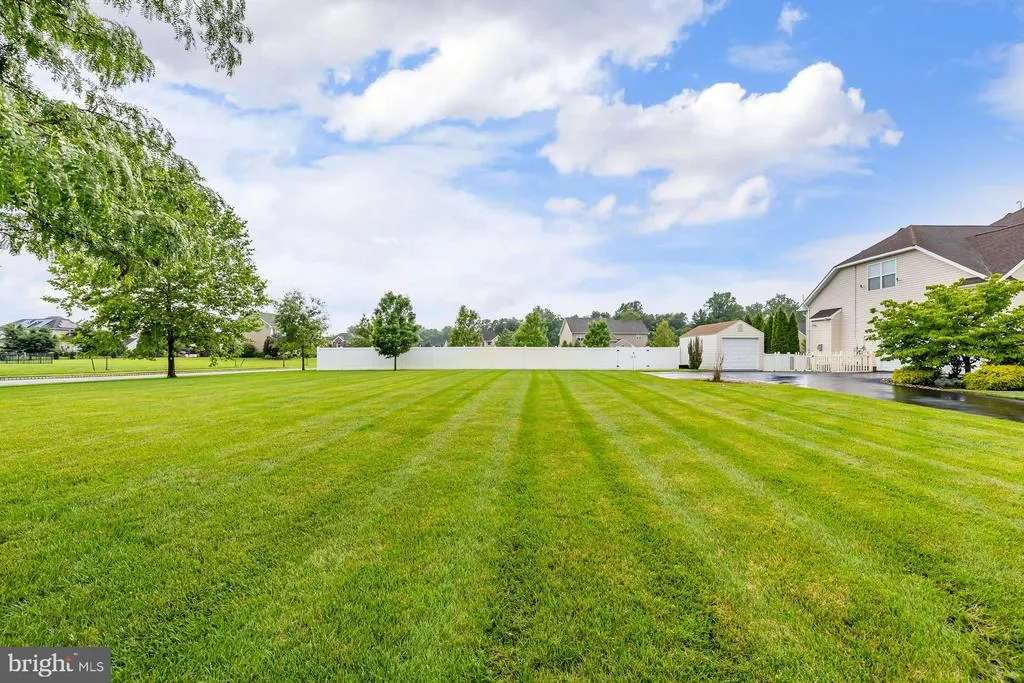
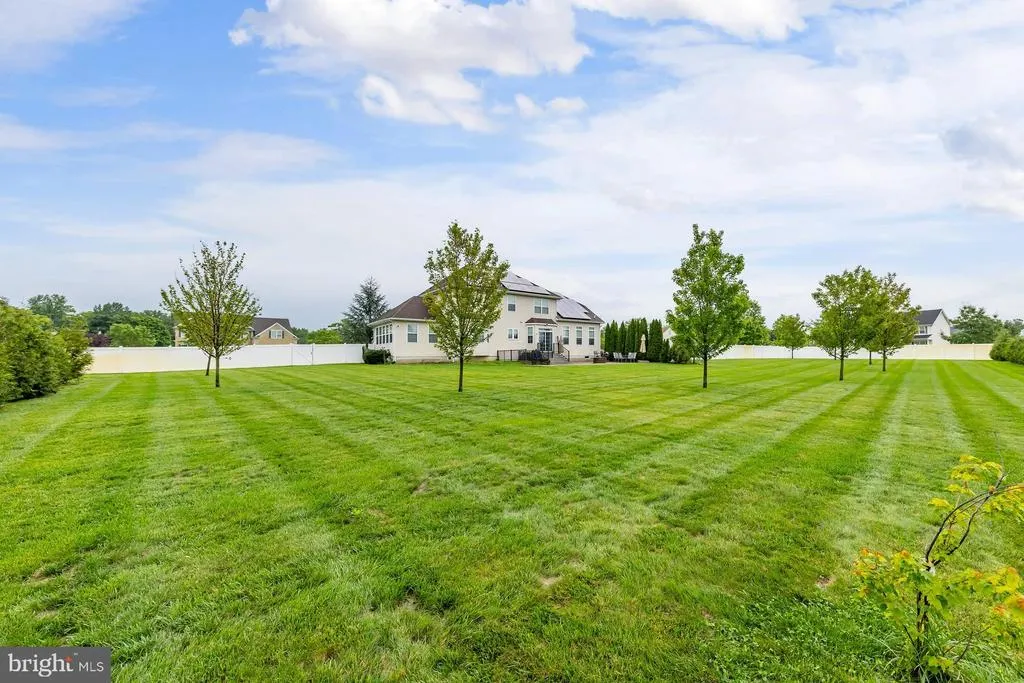
- Lot Size1.3 Acres
Data Source:
Bright MLS
Property Description
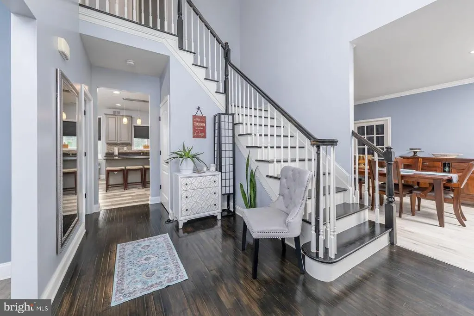
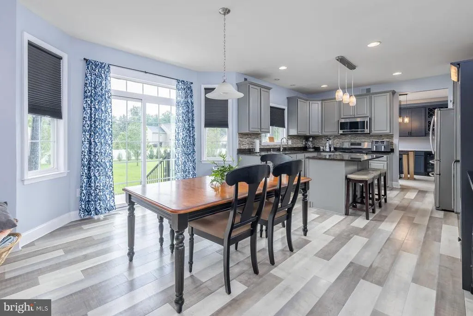
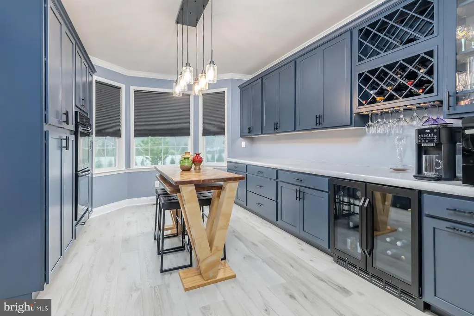
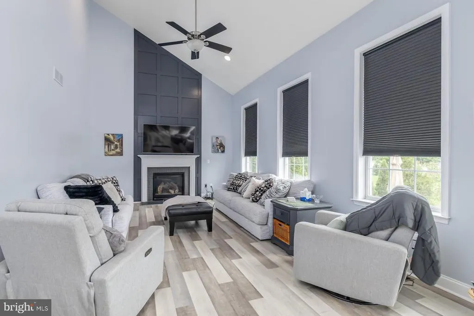
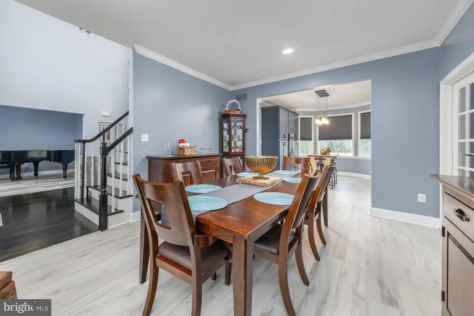
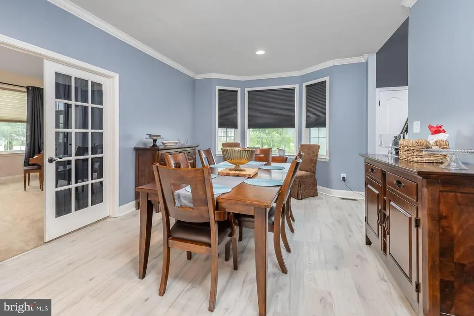
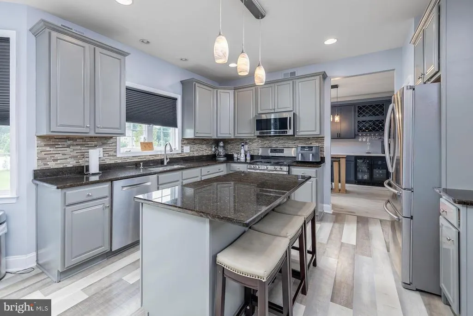
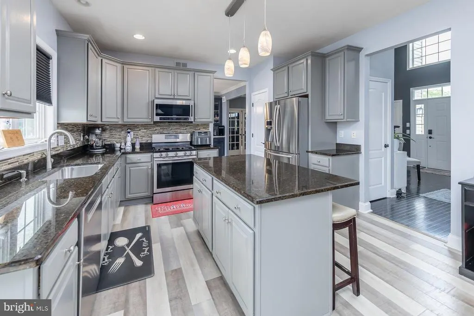
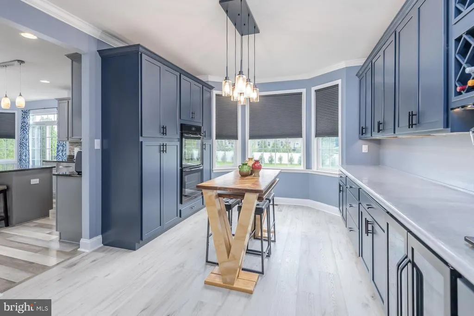
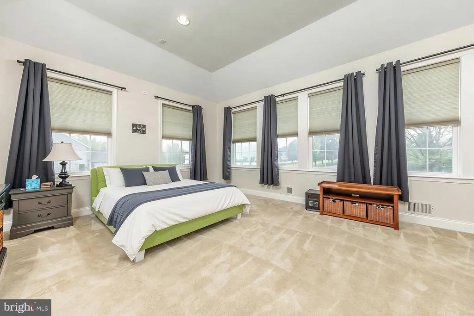
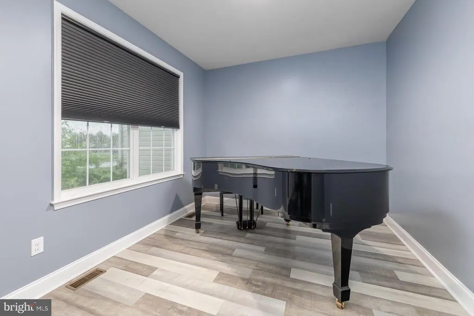
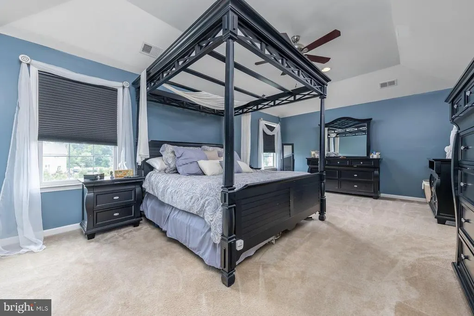
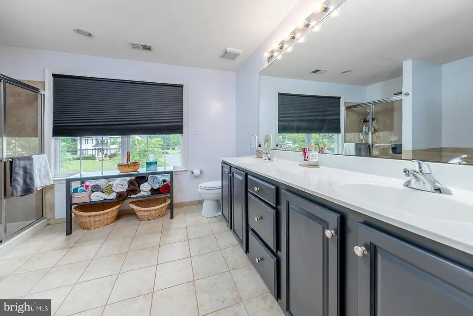
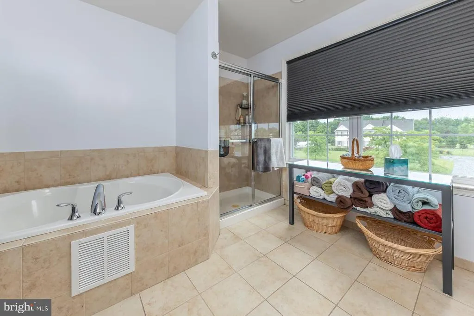
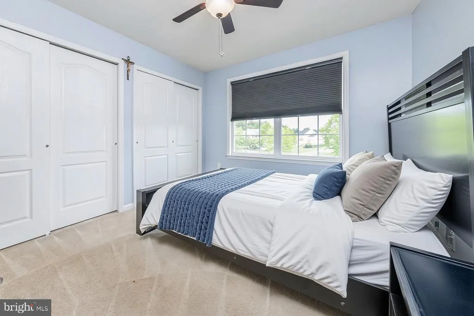
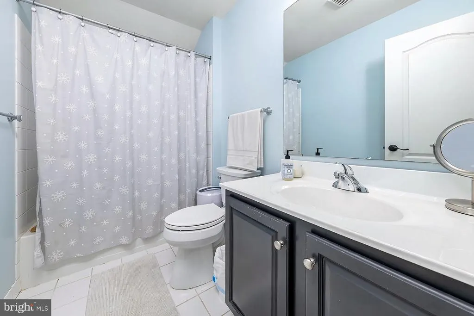
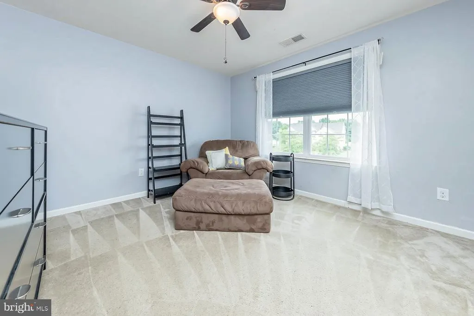
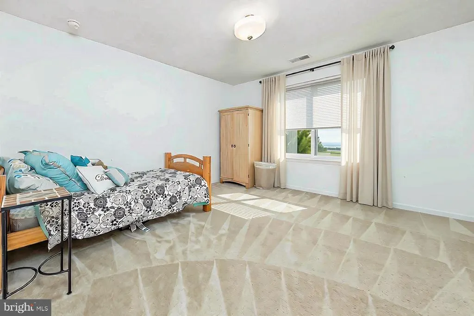
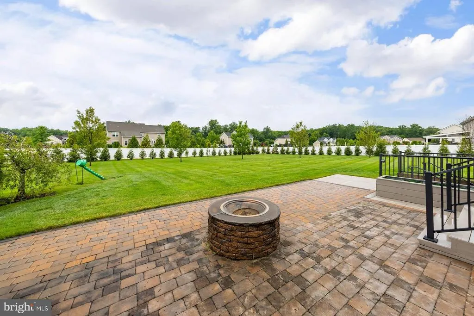
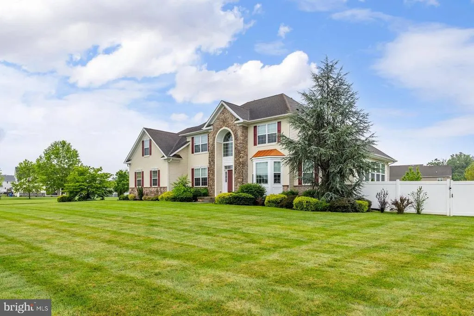
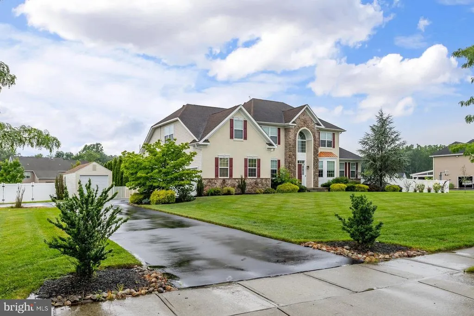
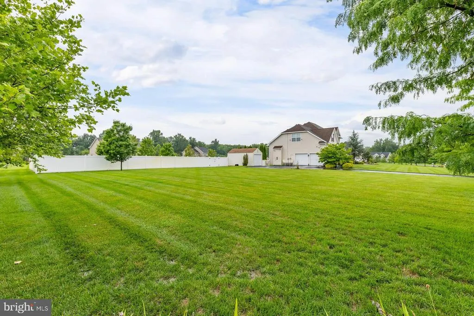
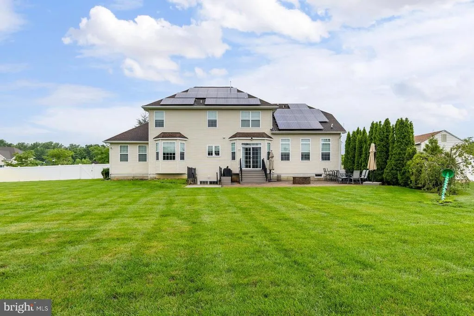
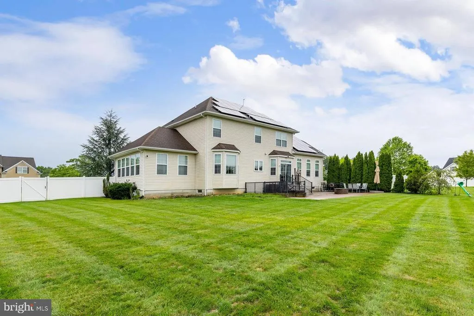
Nestled on a sprawling 1+ acre corner lot, this magnificent property offers both privacy and prestige. Upon entering, you are instantly enveloped in an atmosphere of refined elegance and warmth. Evident at every turn is a meticulous attention to detail, from the stately 5-inch crown moldings to the practical luxury of dual-zone HVAC, ensuring year-round comfort. The heart of this home beats within its gourmet kitchen a true culinary haven designed to inspire. Adorned with expansive 42-inch custom cabinetry, lustrous granite countertops, a central island perfect for prep or casual dining, and an artfully upgraded backsplash, it promises both beauty and unparalleled functionality. Adjacent, a bespoke custom pantry adding more cooking and entertaining space is truly a dream for any aspiring or seasoned chef. Soaring vaulted ceilings in the family room create an airy, expansive feel, while the inviting glow of a gas fireplace offers a serene sanctuary for relaxation and intimate gatherings. Entertain with grace in the generously proportioned dining and living rooms, each designed for comfortable sophistication. A stunning set of double French doors leads seamlessly into the magnificent conservatory. Bathed in abundant natural light from its panoramic windows, this versatile space presents endless possibilities a vibrant sunroom, a tranquil reading nook, or an inspiring home office.Ascend to the upper level where the lavish primary retreat awaits, a testament to luxurious living. Here, a dramatic tray ceiling adds an architectural flourish, complementing the convenience of dedicated his-and-her closets. The expansive en suite bathroom is a spa-like oasis, featuring elegant double vanities, a deep soaking tub perfect for unwinding, and a separate, spacious shower designed for ultimate relaxation. Three additional, generously sized bedrooms on this floor offer comfort and privacy for family or guests, each sharing access to a well-appointed full bathroom. The vast, full-layout basement includes convenient walk-up access a blank canvas for future recreation, a home gym, or additional living areas. For additional convenience and cost effectiveness, this home also features a designated well for the lawn sprinkler, a vehicle charging station located in the garage and leased solar panels. This exceptional residence is truly a jewel that promises to exceed every expectation and provide a lifestyle of comfort and grandeur.
| Price History | |
|---|---|
| 6/19/2026 | Listed $799,999 |
General Features
| Living Area | 2945 |
|---|---|
| Sewer | Public Sewer |
| Heating | Central |
| Cooling | Central A/C |
| Utilities | Under Ground |
| Possession | 0-30 Days CD,31-60 Days CD,Negotiable |
| Roof | Pitched,Shingle |
| Appliances | Built-In Range,Dishwasher,Disposal,Dryer,Energy Efficient Appliances,Extra Refrigerator/Freezer,Oven - Double,Oven - Wall,Refrigerator,Stainless Steel Appliances,Washer,Water Heater - High-Efficiency |
| Zoning | RES |
| HOA Fee | 560.00 |
| Garage Spaces | 3.00 |
| Patio/Porch Features | Patio(s) |
| Architectural Style | Contemporary |
| Construction Materials | Vinyl Siding,Stucco,Stone |
| School District | CLEARVIEW REGIONAL SCHOOLS |
| Exclusions | Ice maker in pantry |
| Year Built | 2011 |
| Electric | 200+ Amp Service |
| View | Garden/Lawn |
| Levels | 2 |
| Tax Year | 2025 |
| Ownership | Fee Simple |
| Cool Fuel | Electric |
| Accessibility | None |
| Assoc Fee Paid Per | Annually |
| County | GLOUCESTER |
| New Construction | No |
| Property Type | Residential |
| HOA | Yes |
| Energy Efficient | HVAC |
| Subdivision Name | LEGENDS AT MANTUA |
| Garage Y/N | Yes |
| Water Access Y/N | No |
| Green Energy Generation | PV Solar Array(s) Leased |
| Other Structures | Above Grade,Below Grade |
| Full Baths | 2 |
| Status | ACTIVE |
| Directions | Take |
| City | MANTUA |
| Disclosures | Prop Disclosure |
| Senior Community Y/N | No |
| MLS Area | Mantua Twp (20810) |
| Lot Size Units | Square Feet |
| Lot Size Square Feet | 56628.00 |
| Tax Assessed Value | 560000.0 |
| Tax Annual Amount | 14632.0 |
| Structure Type | Detached |
| Condo/Coop Association fee Y/N | No |
| Bathrooms Count Main Level | 1.00 |
| Price Per Sq Ft Total AG | 271.65 |
| Acceptable Financing | FHA,Conventional,Cash |
| Lease Considered Y/N | No |
| Vacation Rental Y/N | No |
| Total SQFT | 2945 |
| Location Type | Corner Lot/Unit |
| Standard Status | Active |
| Year Built Source | Assessor |
| Tax Lot | 00001 |
Interior Features
| Interior Amenities | Attic,Butlers Pantry,Crown Moldings,Dining Area,Family Room Off Kitchen,Formal/Separate Dining Room,Kitchen - Eat-In,Kitchen - Gourmet,Kitchen - Island,Pantry,Primary Bath(s),Recessed Lighting,Sprink |
|---|---|
| Heating Fuel | Natural Gas |
| Basement | Full,Outside Entrance,Walkout Stairs,Sump Pump,Poured Concrete |
| Total Fireplaces | 1 |
| Fireplace Features | Gas/Propane,Mantel(s) |
| Hot Water | Natural Gas |
| Basement (Y/N) | Yes |
| Heating Y/N | Yes |
| Fireplace Y/N | Yes |
| Above Grade Finished Area | 2945 |
| Half Baths | 1 |
| Central Air Y/N | Yes |
| Total Bedrooms | 4 |
| Below Grade Finished Area Unit Type | Square Feet |
| LivingAreaSource | Assessor |
| Laundry Type | Main Floor |
| Below Grade Unfin Area Units | Square Feet |
| Below Grade Unfin SQFT Source | Assessor |
| Below Grade Finished Area Source | Assessor |
| Bedrooms Count All Upper Levels | 4 |
| Bedrooms Count Upper Level 1 | 4 |
| Bathrooms Half Main Level | 1 |
| Bathrooms Full Upper Level 1 | 2 |
| Bathrooms Full All Upper Levels | 2 |
| Bathrooms Count Upper Level 1 | 2.00 |
| Bathrooms Count All Upper Levels | 2 |
| Above Grade Finished Area Source | Assessor |
| Above Grade Finished Area Unit Type | Square Feet |
| Total Baths | 3 |
Exterior Features
| Pool | No Pool |
|---|---|
| Fencing | Rear,Vinyl |
| Parking Features | Asphalt Driveway |
| Lot Features | Corner,Front Yard,Level,Rear Yard,SideYard(s) |
| Water Source | None |
| Inclusions | Washer/dryer,kit and garage refrigerators,electric charging station in garage and window treatments included. Some furniture and workout equipment negotiable. |
| Total Parking Spaces | 9 |
| Garage Features | Additional Storage Area,Garage - Side Entry,Garage Door Opener,Inside Access,Oversized |
| Type of Parking | Attached Garage,Detached Garage,Driveway |
| Foundation Details | Active Radon Mitigation,Concrete Perimeter |
| Water View Y/N | No |
| Lot Dimensions | 0.00 x 0.00 |
| Lot Size Acres | 1.30 |
| Road Surface Type | Black Top |
| Lot Size Source | Assessor |
| Waterfront Y/N | No |
| Builder Model | Baldwin |
| Land Assessed Value | 140000.00 |
| Navigable Water Y/N | No |
| Water Oriented Y/N | No |
| # of Attached Garage Spaces | 2 |
| # of Detached Garage Spaces | 1 |
| LotDimensionsSource | Assessor |
Amenities
- Foreclosure
- Views
- Short Sale
- New Construction
- Adult 55+
- Lease To Own
- No HOA Fees
- Furnished
- Primary On Main
- Air Conditioning
- Seller Finance
- Green
- Fixer Upper
- Horse
- Golf
- Fireplace
- Deck
- Garage
- Basement
- Pool
Property vs Single Family Average in 08051
Price
Taxes
Year Built
Visits
 © BRIGHT, All Rights Reserved
