
Primary on Main
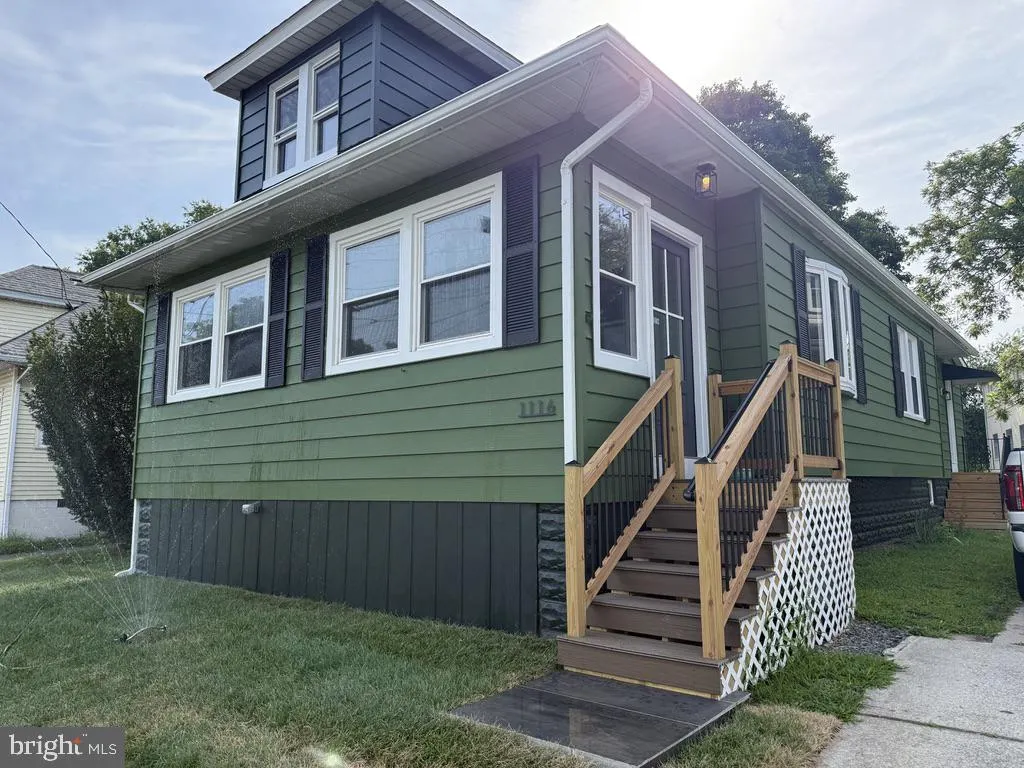
Address
1116 Tatum Street, Woodbury, NJ
Price
$ 354,999
Property Attributes
- MLS#NJGL2075138
- TypeSingle Family
- Listing Status ACTIVE
- CountyGLOUCESTER
- CityWoodbury
- AreaWoodbury City
- NeighborhoodGardenville
- Zip08096
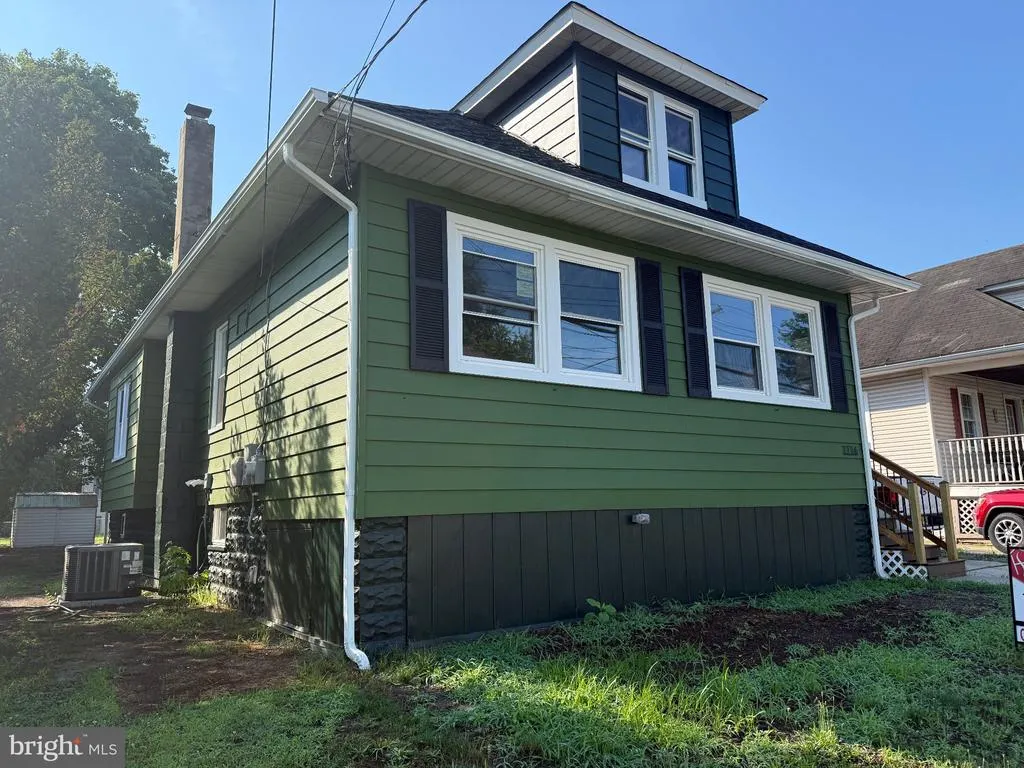
- StyleCape Cod
- Year Built1925
- Taxes$ 6290
- Price$ 354,999
- Bedrooms4
- Full Bathrooms2
- Half Bathrooms0
- Sqr Footage1447
- Lot Size0.17 Acres
Data Source:
Bright MLS
Property Description
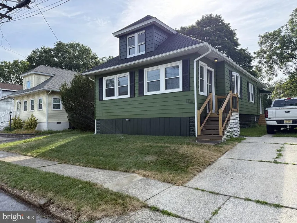
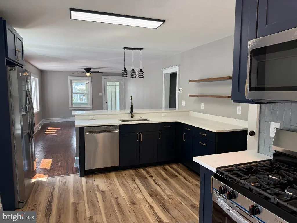
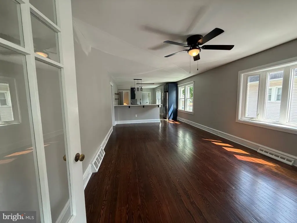
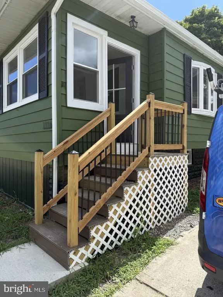
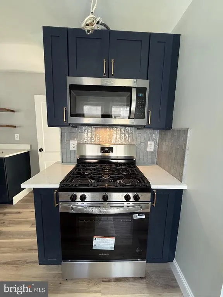
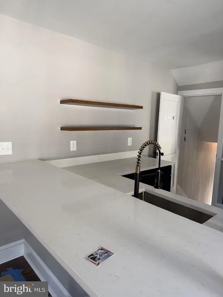
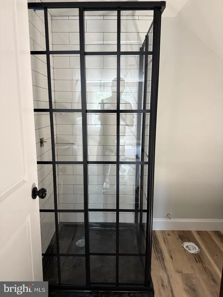
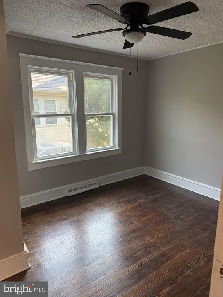
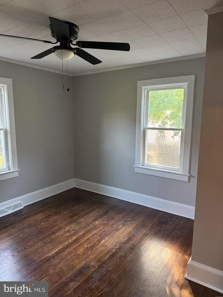
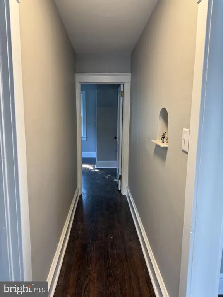
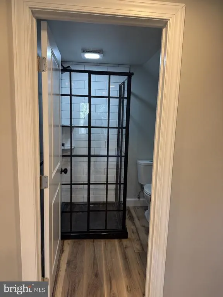
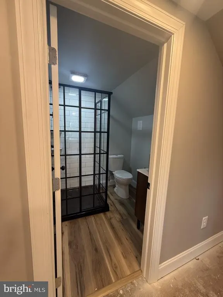
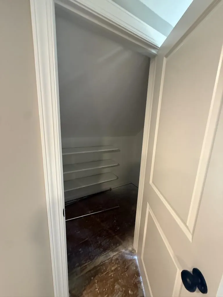
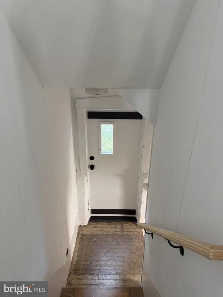
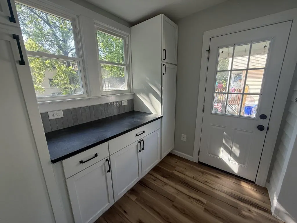
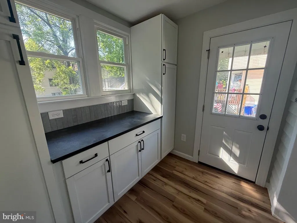
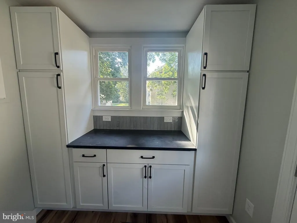
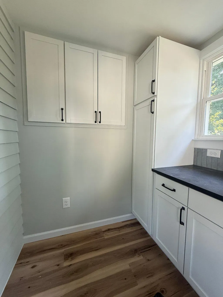
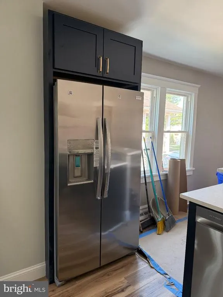
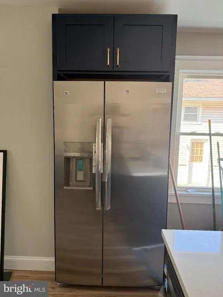
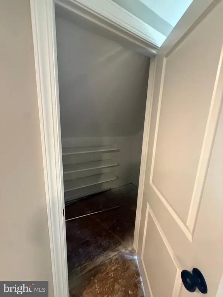
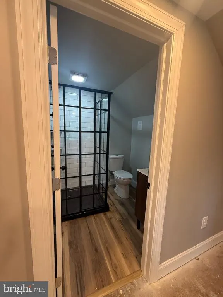
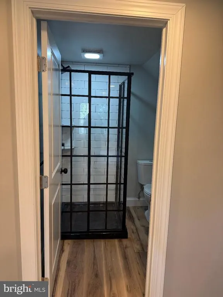
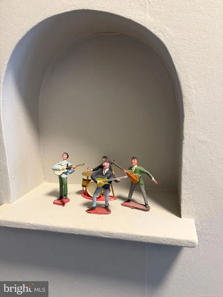
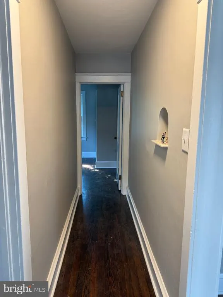
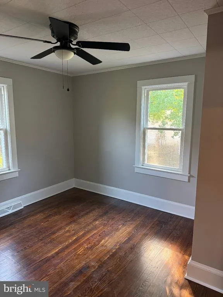
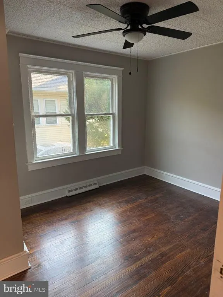
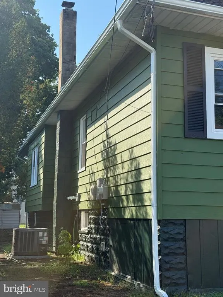
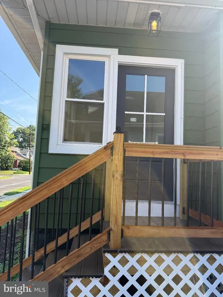
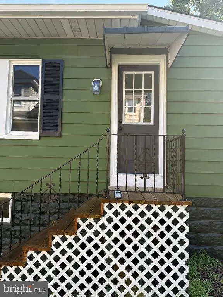
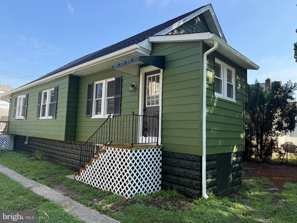
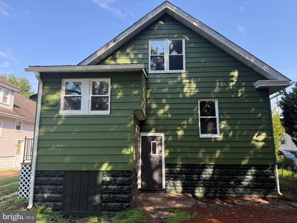
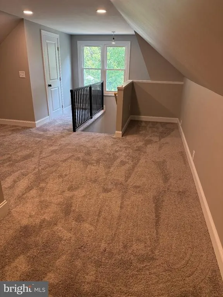
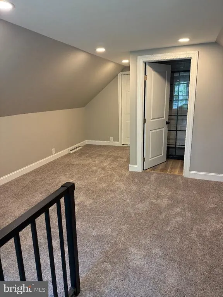
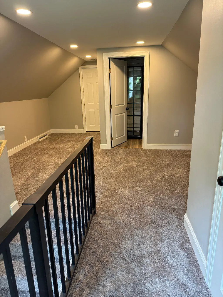
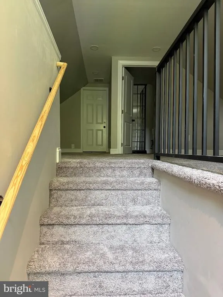
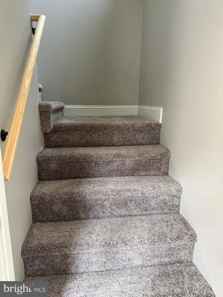
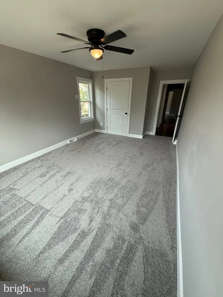
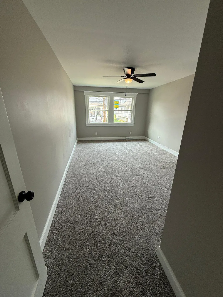
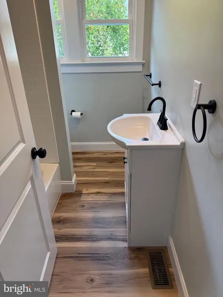
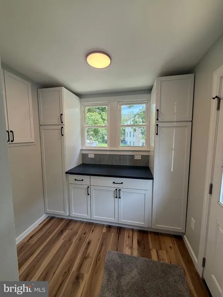
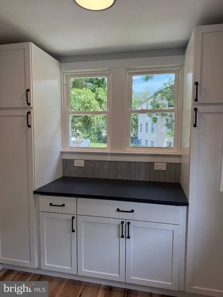
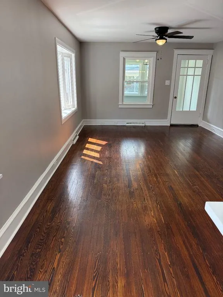
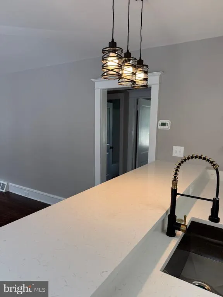
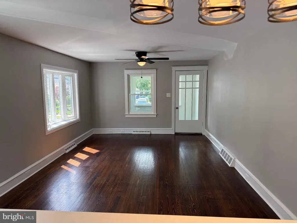
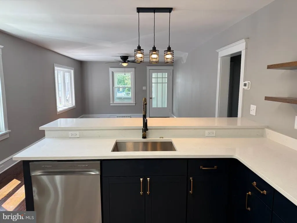
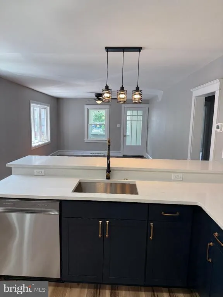
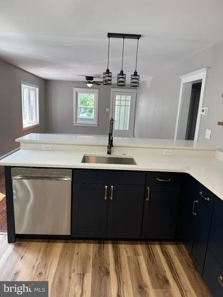
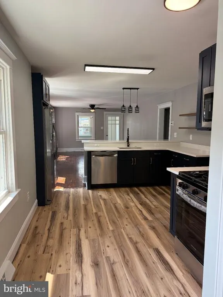
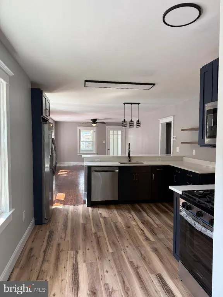
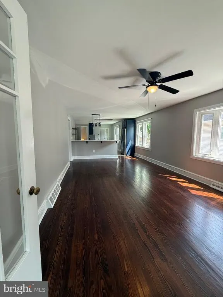
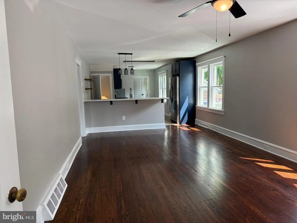
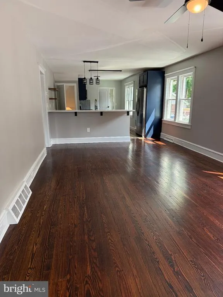
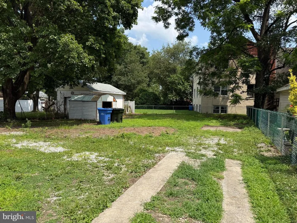
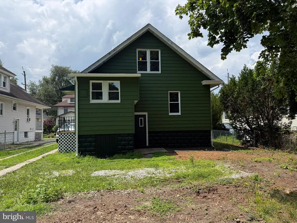
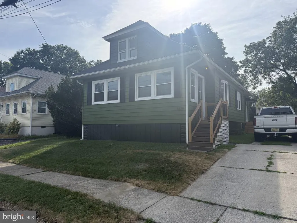
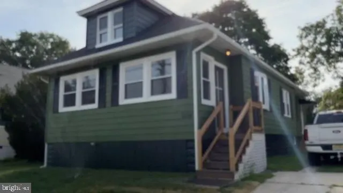
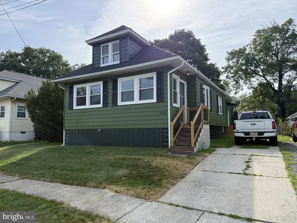
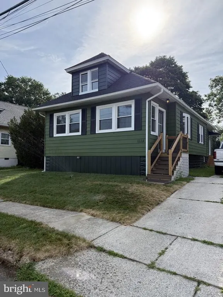
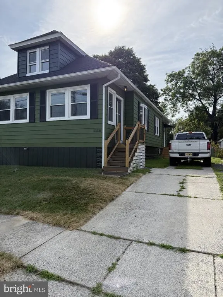
Welcome to 1116 Tatum Street in Woodbury a beautifully remodeled 4-bedroom, 2 full bath single-family home on a quiet residential street with easy access to I-295, Philadelphia, Cherry Hill, and the major bridges. Step inside to a bright, wide-open floor plan designed for everyday living, entertaining, and time with family. The main living area features beautifully refinished original hardwood floors, giving the home warmth and character while blending seamlessly with the modern upgrades throughout. The brand-new kitchen is the centerpiece of the home, offering quartz countertops, bar seating, stainless steel appliances, and an open layout that keeps everyone connected. Whether you are hosting guests or keeping up with a busy weeknight, this space is built to be functional, comfortable, and inviting. The second-floor primary suite provides a private retreat with a walk-in closet and full bathroom. With 4 bedrooms and 2 full baths, the home offers flexibility for bedrooms, office space, guests, or whatever your lifestyle requires. Major upgrades have already been completed, including a brand-new roof, new windows, central air and heat, upgraded electric service, all-new plumbing, and modern finishes throughout. Move in with confidence and enjoy the benefits of a fully refreshed home without taking on the big-ticket projects yourself. Located close to schools, shopping, commuter routes, and the best of South Jersey living, 1116 Tatum Street offers the right mix of comfort, convenience, and quality.
| High School |
|---|
| Woodbury High School |
| Price History | |
|---|---|
| 7/9/2026 | Listed $354,999 |
General Features
| Living Area | 1447 |
|---|---|
| Sewer | Public Sewer |
| Heating | 90% Forced Air |
| Cooling | Central A/C |
| Utilities | Natural Gas Available |
| Possession | Settlement |
| Roof | Asphalt |
| Appliances | Built-In Microwave,Dishwasher,Disposal,Energy Efficient Appliances,Microwave,Oven - Single,Refrigerator,Stainless Steel Appliances,Water Heater - High-Efficiency |
| Zoning | RESIDENTIAL |
| Architectural Style | Cape Cod |
| Construction Materials | Aluminum Siding,Frame |
| School District | WOODBURY PUBLIC SCHOOLS |
| Year Built | 1925 |
| Electric | 100 Amp Service |
| Levels | 2 |
| Tax Year | 2025 |
| Ownership | Fee Simple |
| Cool Fuel | Electric |
| Accessibility | 2+ Access Exits |
| County | GLOUCESTER |
| New Construction | No |
| Property Type | Residential |
| HOA | No |
| Subdivision Name | GARDENVILLE |
| Garage Y/N | No |
| Water Access Y/N | No |
| Other Structures | Above Grade |
| Transportation | Bus Stop less than 1 mile,Airport less than 10 miles |
| Total Rooms | 6 |
| Full Baths | 2 |
| Status | ACTIVE |
| Directions | Nearest cross street is Ford ave. Between Progress Ave & Hessian. |
| City | WOODBURY |
| Disclosures | Owner RE Licensee |
| Senior Community Y/N | No |
| MLS Area | Woodbury City (20822) |
| Lot Size Units | Square Feet |
| Lot Size Square Feet | 7405.00 |
| Tax Assessed Value | 129300.0 |
| Tax Annual Amount | 6290.0 |
| Home Warranty Y/N | No |
| Property Condition | Excellent |
| Structure Type | Detached |
| Condo/Coop Association fee Y/N | No |
| Bathrooms Full Main Level | 1 |
| Bathrooms Count Main Level | 1.00 |
| Price Per Sq Ft Total AG | 245.33 |
| Acceptable Financing | Cash,Conventional,FHA |
| Additional Parcels Y/N | No |
| Historic Y/N | No |
| Lease Considered Y/N | Yes |
| Vacation Rental Y/N | No |
| Total SQFT | 1447 |
| Location Type | Middle Of Block |
| Standard Status | Active |
| Year Built Source | Estimated |
| Tax Lot | 00017 |
| Association Recreation Fee | No |
Interior Features
| Interior Amenities | Attic,Bathroom - Walk-In Shower,Ceiling Fan(s),Combination Kitchen/Living,Family Room Off Kitchen,Recessed Lighting,Upgraded Countertops |
|---|---|
| Heating Fuel | Natural Gas |
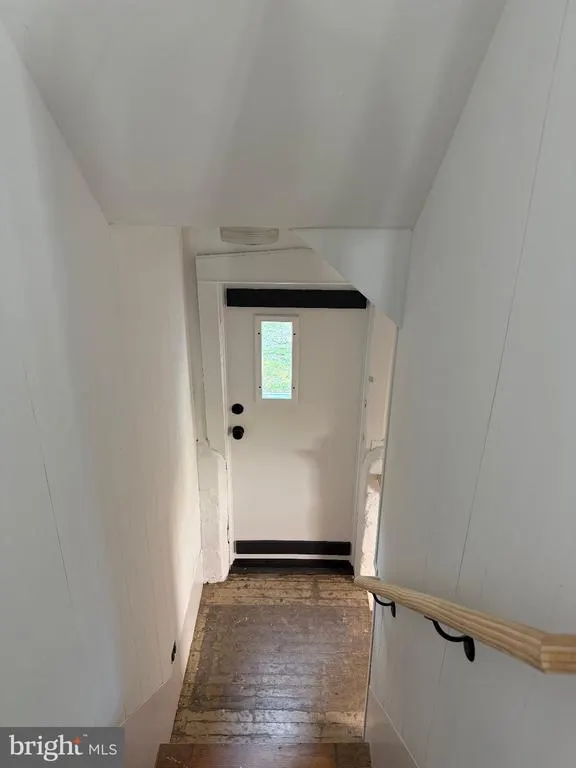
| Basement | Partially Finished,Workshop |
| Flooring | Hardwood,Luxury Vinyl Plank,Partially Carpeted |
| Hot Water | Natural Gas |
| Total Stories | 2 |
| Basement (Y/N) | Yes |
| Heating Y/N | Yes |
| Window Features | Double Hung,Replacement |
| Fireplace Y/N | No |
| Above Grade Finished Area | 1447 |
| Central Air Y/N | Yes |
| Total Bedrooms | 4 |
| Main Level Bedrooms | 3 |
| LivingAreaSource | Assessor |
| Laundry Type | Basement |
| Bedrooms Count All Upper Levels | 1 |
| Bedrooms Count Upper Level 1 | 1 |
| Bathrooms Full Upper Level 1 | 1 |
| Bathrooms Full All Upper Levels | 1 |
| Bathrooms Count Upper Level 1 | 1.00 |
| Bathrooms Count All Upper Levels | 1 |
| Above Grade Finished Area Unit Type | Square Feet |
| Total Baths | 2 |
Exterior Features
| Exterior Amenities | Play Area |
|---|---|
| Pool | No Pool |
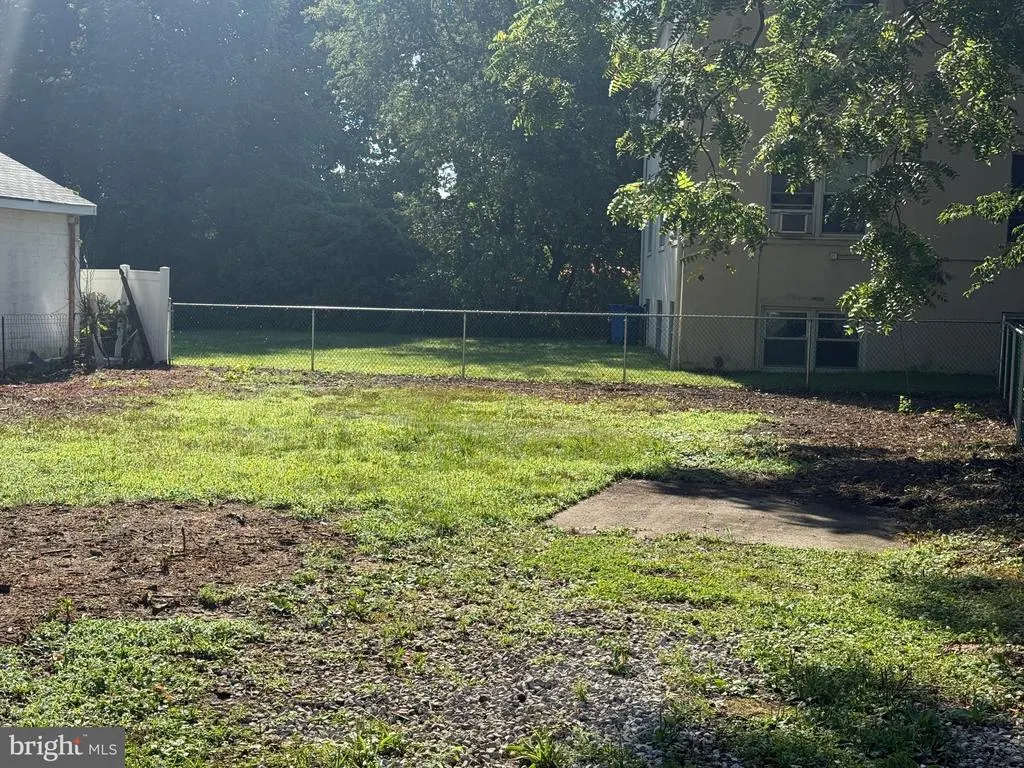
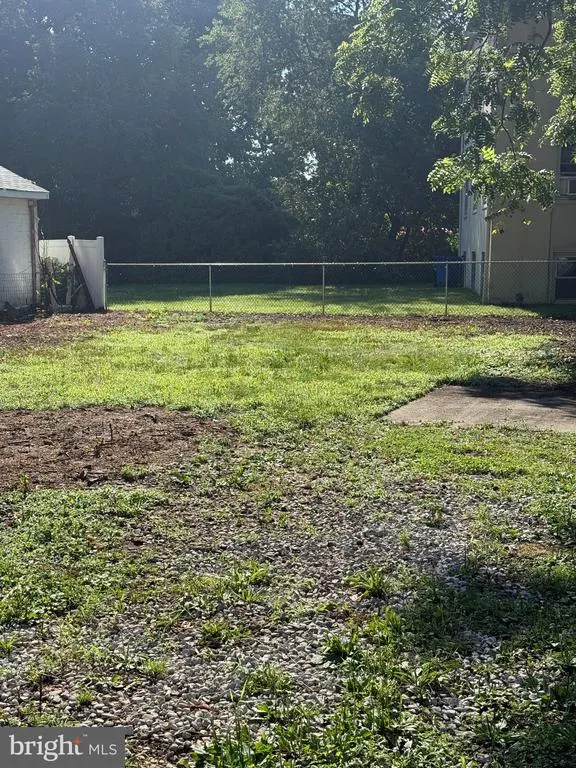
| Fencing | Chain Link |
| Lot Features | Rear Yard |
| Water Source | Public |
| Inclusions | All brand new appliances including Dishwasher,Range,Refrigerator & Microwave. Basement workbench |
| Total Parking Spaces | 3 |
| Type of Parking | Driveway |
| Foundation Details | Block |
| Spa | No |
| Water View Y/N | No |
| Lot Dimensions | 50 x 150 |
| Lot Size Acres | 0.17 |
| Road Surface Type | Black Top |
| Road Frontage Length | 50 |
| Lot Size Source | Estimated |
| Waterfront Y/N | No |
| Door Features | Insulated |
| Other Equipment | None |
| Horse Y/N | No |
| Land Assessed Value | 38600.00 |
| Navigable Water Y/N | No |
| Water Oriented Y/N | No |
| LotDimensionsSource | Estimated |
Amenities
- Foreclosure
- Views
- Short Sale
- New Construction
- Adult 55+
- Lease To Own
- No HOA Fees
- Furnished
- Primary On Main
- Air Conditioning
- Seller Finance
- Green
- Fixer Upper
- Horse
- Golf
- Fireplace
- Deck
- Garage
- Basement
- Pool
Property vs Single Family Average in 08096
Price
Taxes
Year Built
Visits
 © BRIGHT, All Rights Reserved
